


Oak frame House design,
build & installation
Rushmere Farm
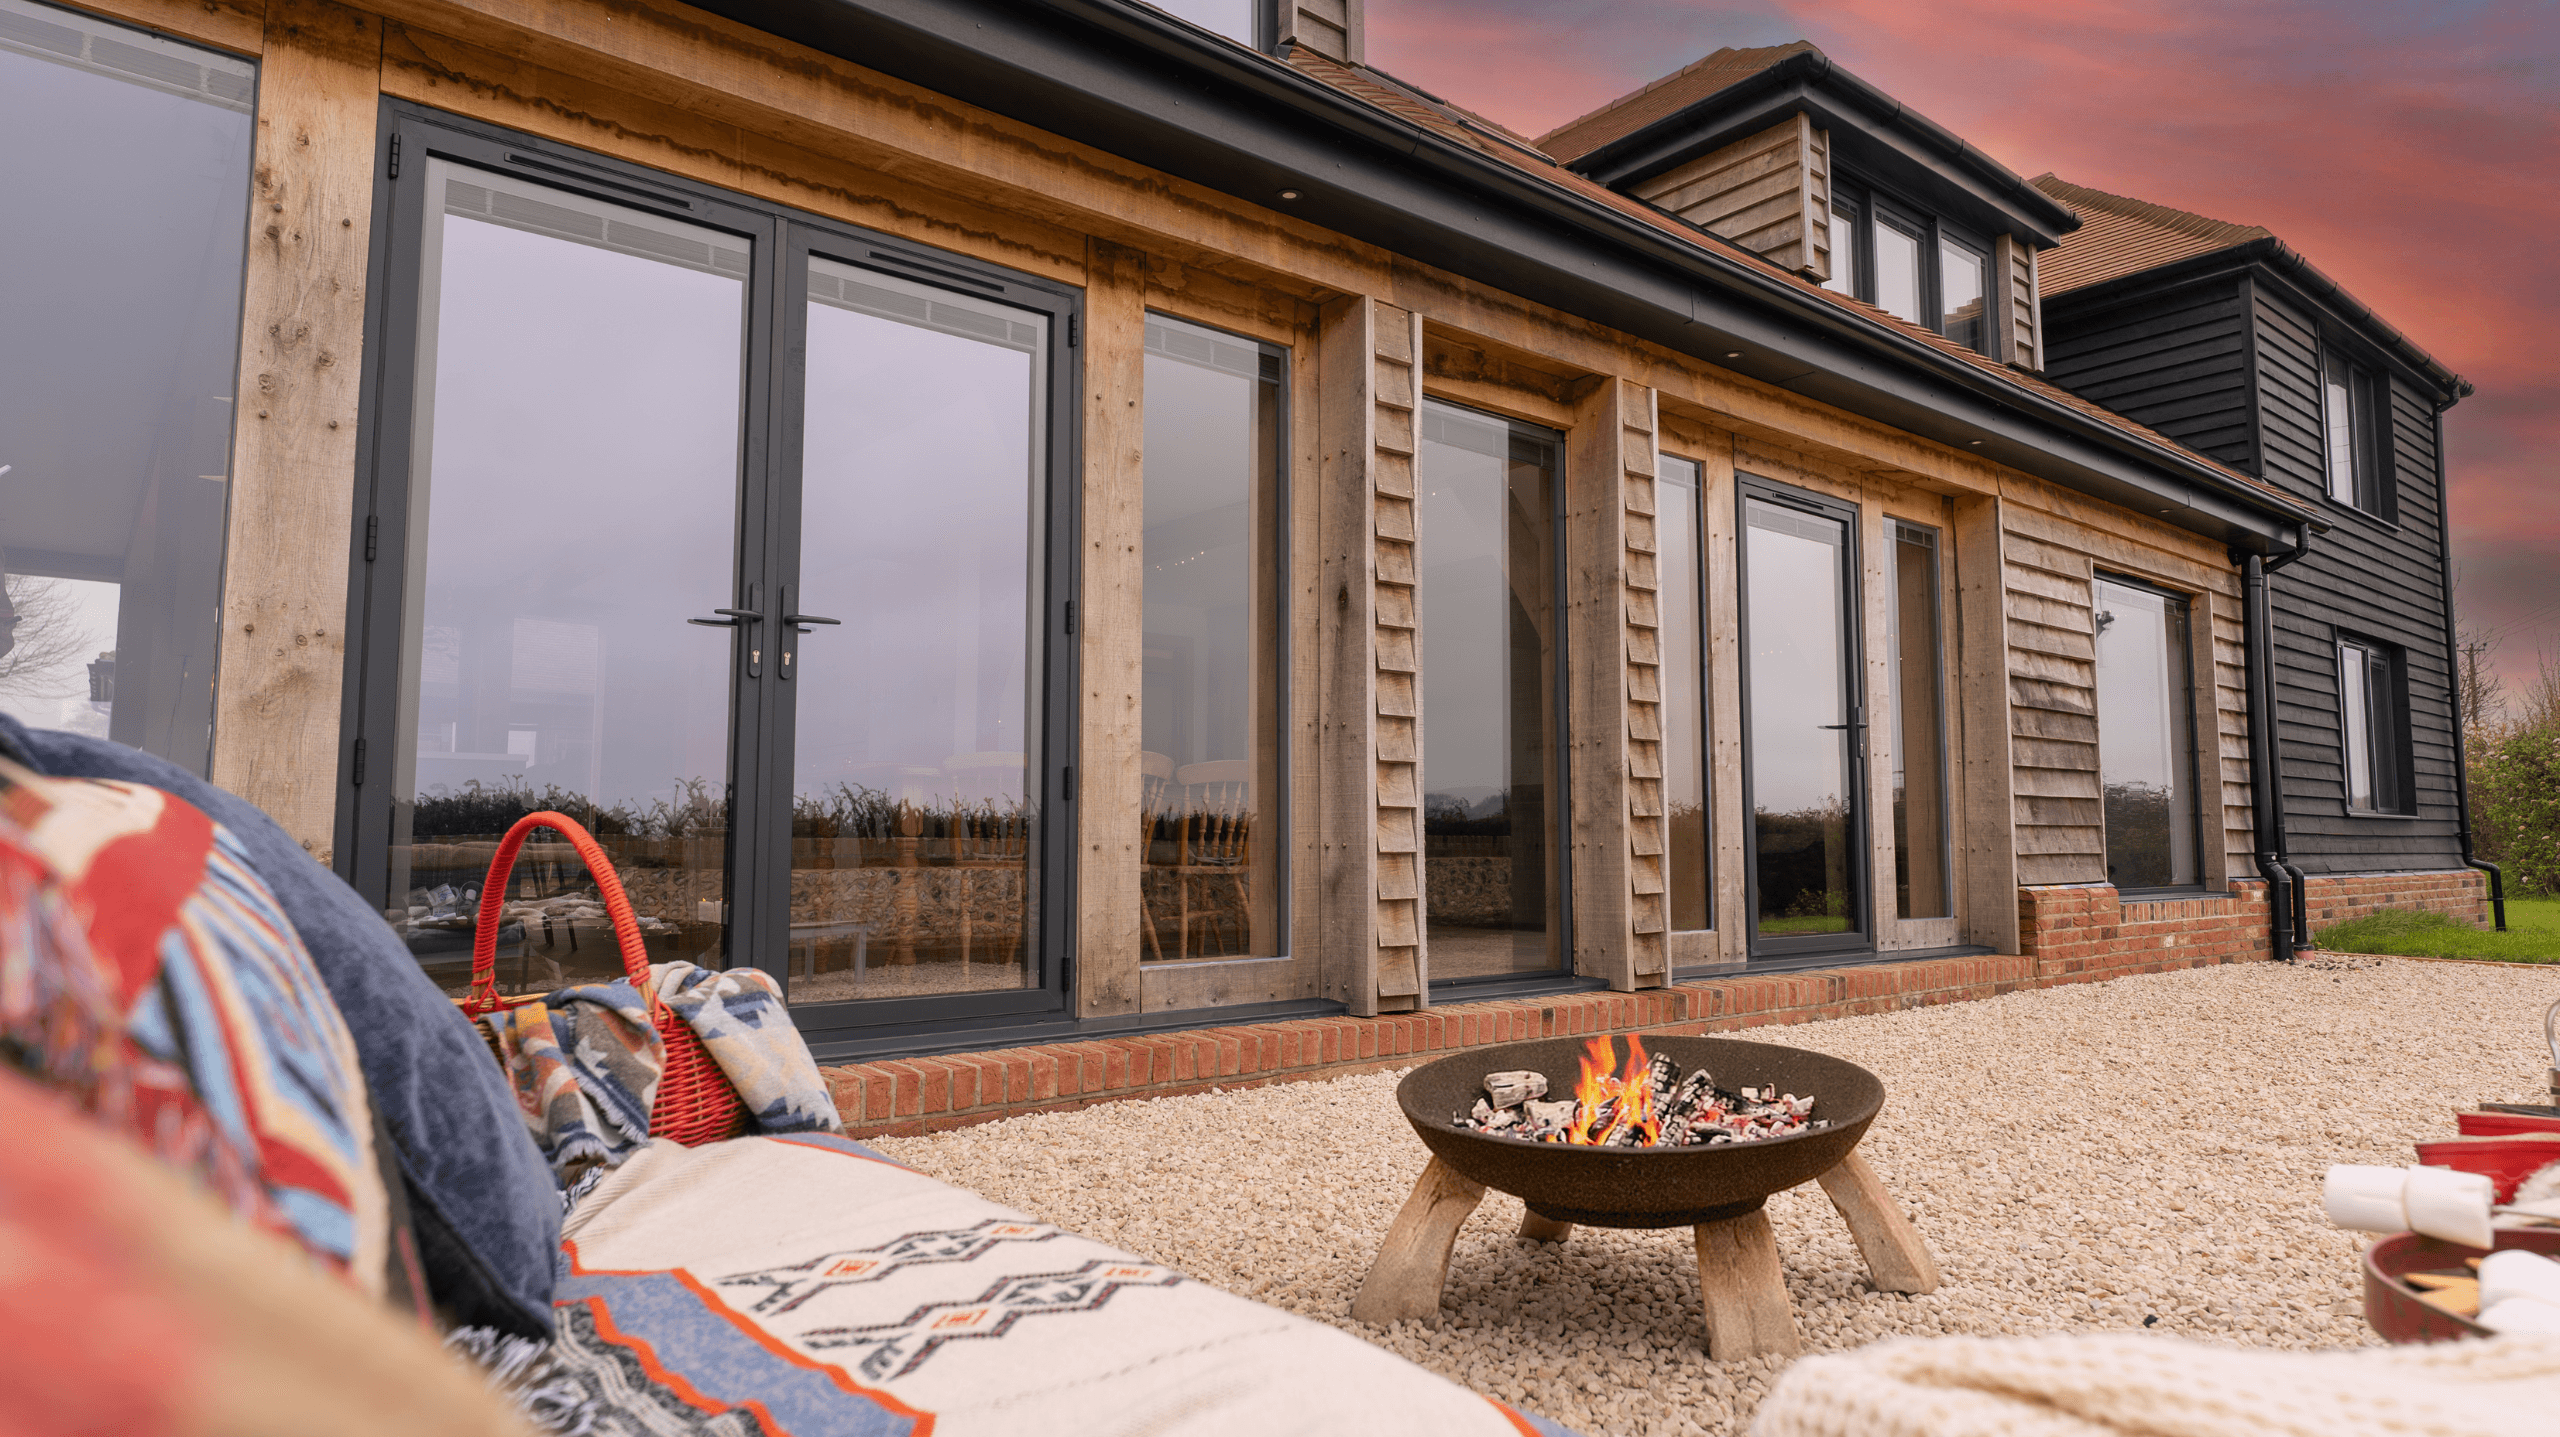
Set within the Hampshire countryside, Rushmere Farm combines the character of a traditional oak framed house with the comfort and openness of contemporary living. Designed to sit naturally alongside the original farmhouse and surrounding farm buildings, the new oak frame creates a light-filled kitchen, dining and living space, opening up views across the surrounding farmland and forming a sheltered courtyard at the heart of the home.
- Architect
- BuilderFARR Homes
- LocationHambledon, Hampshire
- Crafted byThe Green Oak Carpentry Team
A home designed around its setting
The project centred on replacing an underused link room and creating a new oak framed extension that would connect naturally with the existing farmhouse while forming a courtyard between the buildings. The brief called for an oak frame combined with SIPs to create a well-insulated home, with the challenge of carefully marrying the new structure with the existing building.
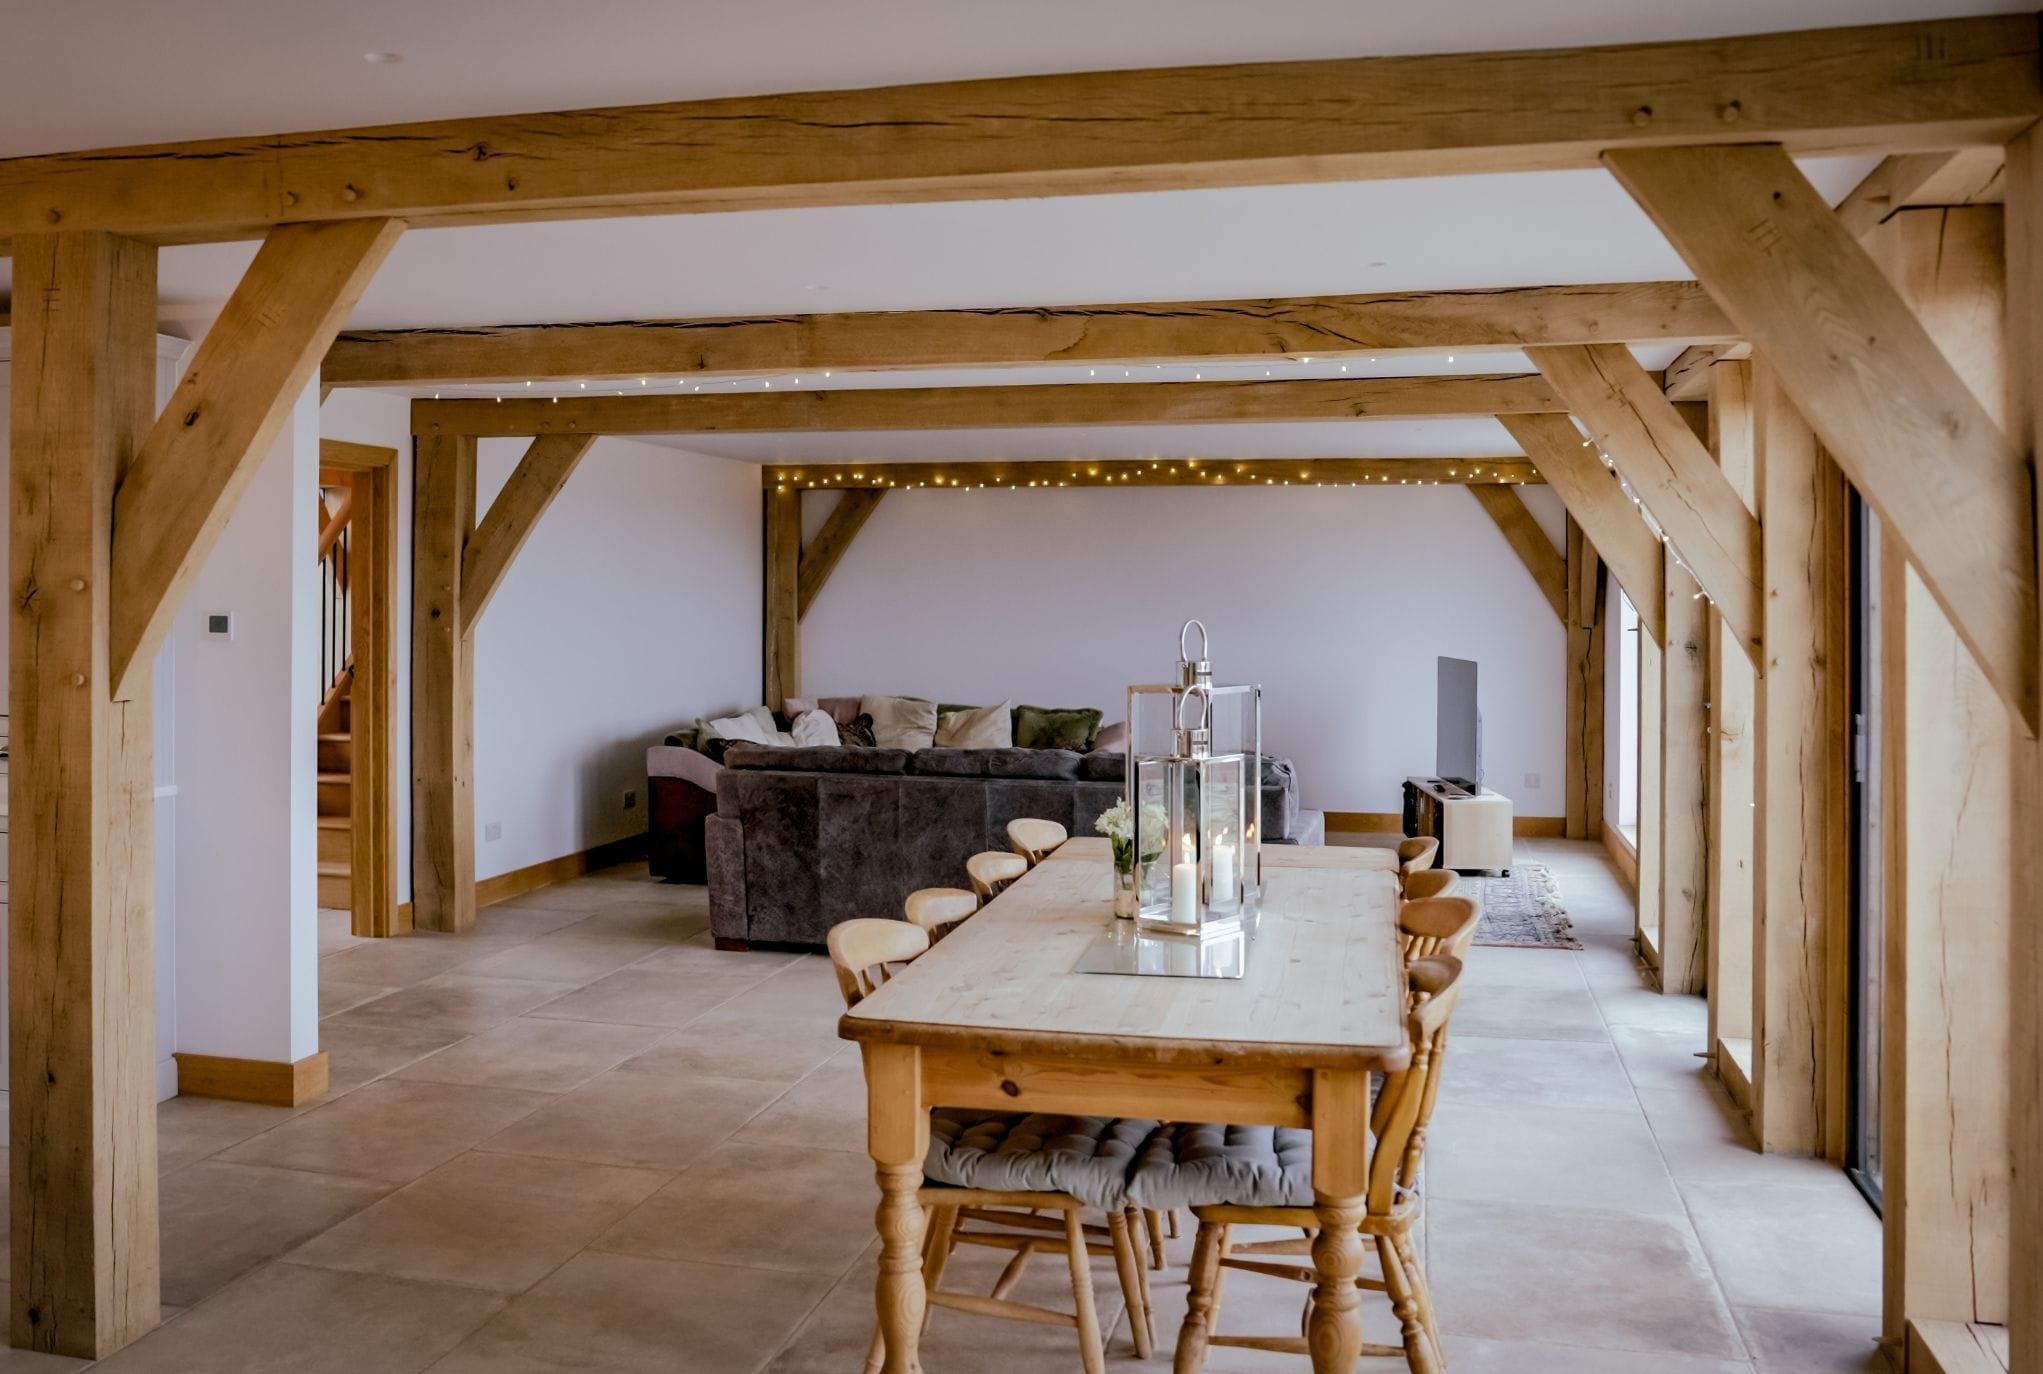
At the centre of the design is a generous kitchen, dining and living space, where the oak frame is deliberately expressed rather than concealed. Views out across the farm connect the interior with its rural setting, while the arrangement of the buildings creates a more intimate courtyard space closer to the house.
A characterful exterior
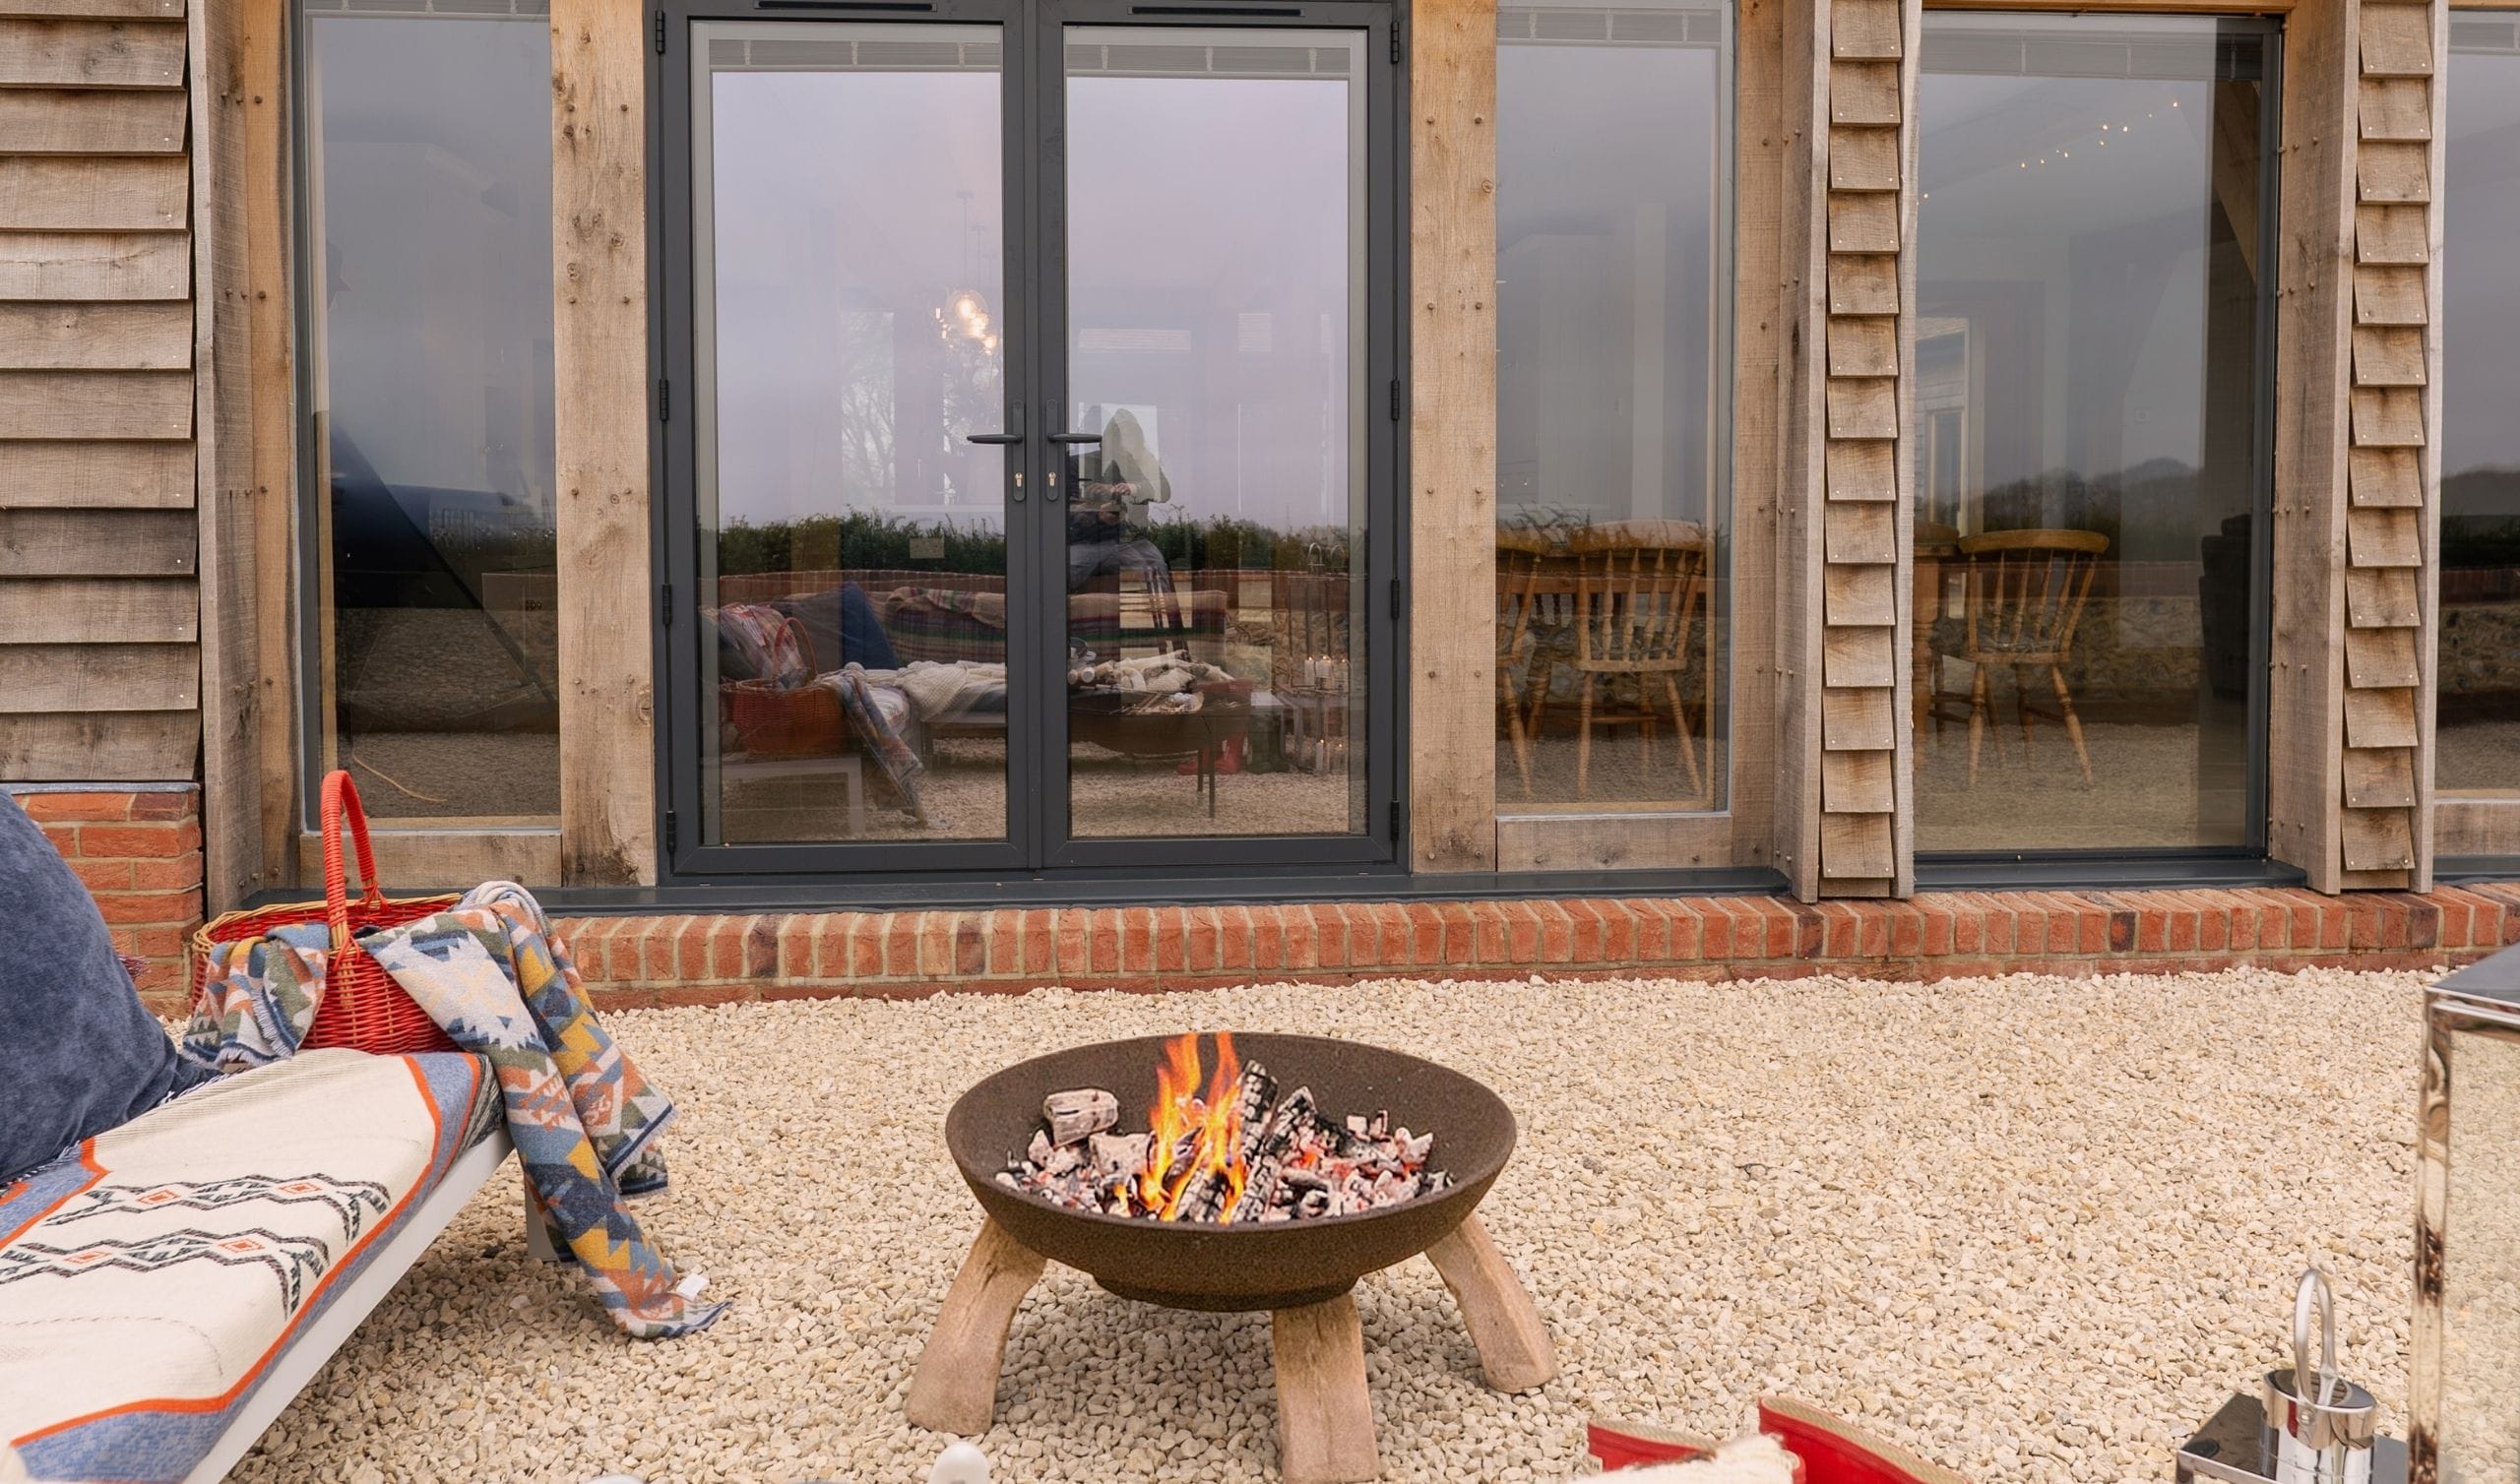
Externally, timber boarding was used on the new extension, with the original house wing upgraded to create a cohesive appearance across old and new. Direct glazing sits alongside the oak frame, while the substantial wall construction creates deep window reveals that emphasise the thickness and solidity of the building.
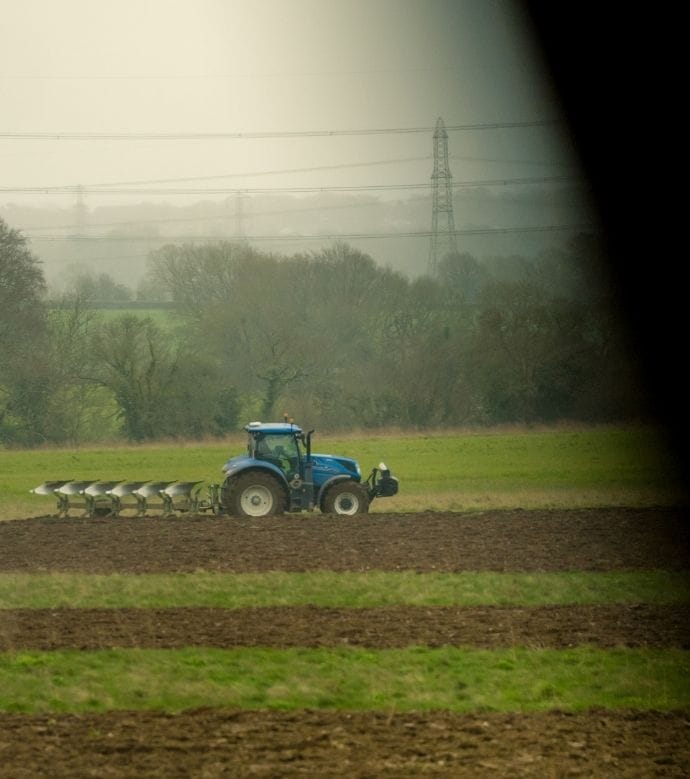
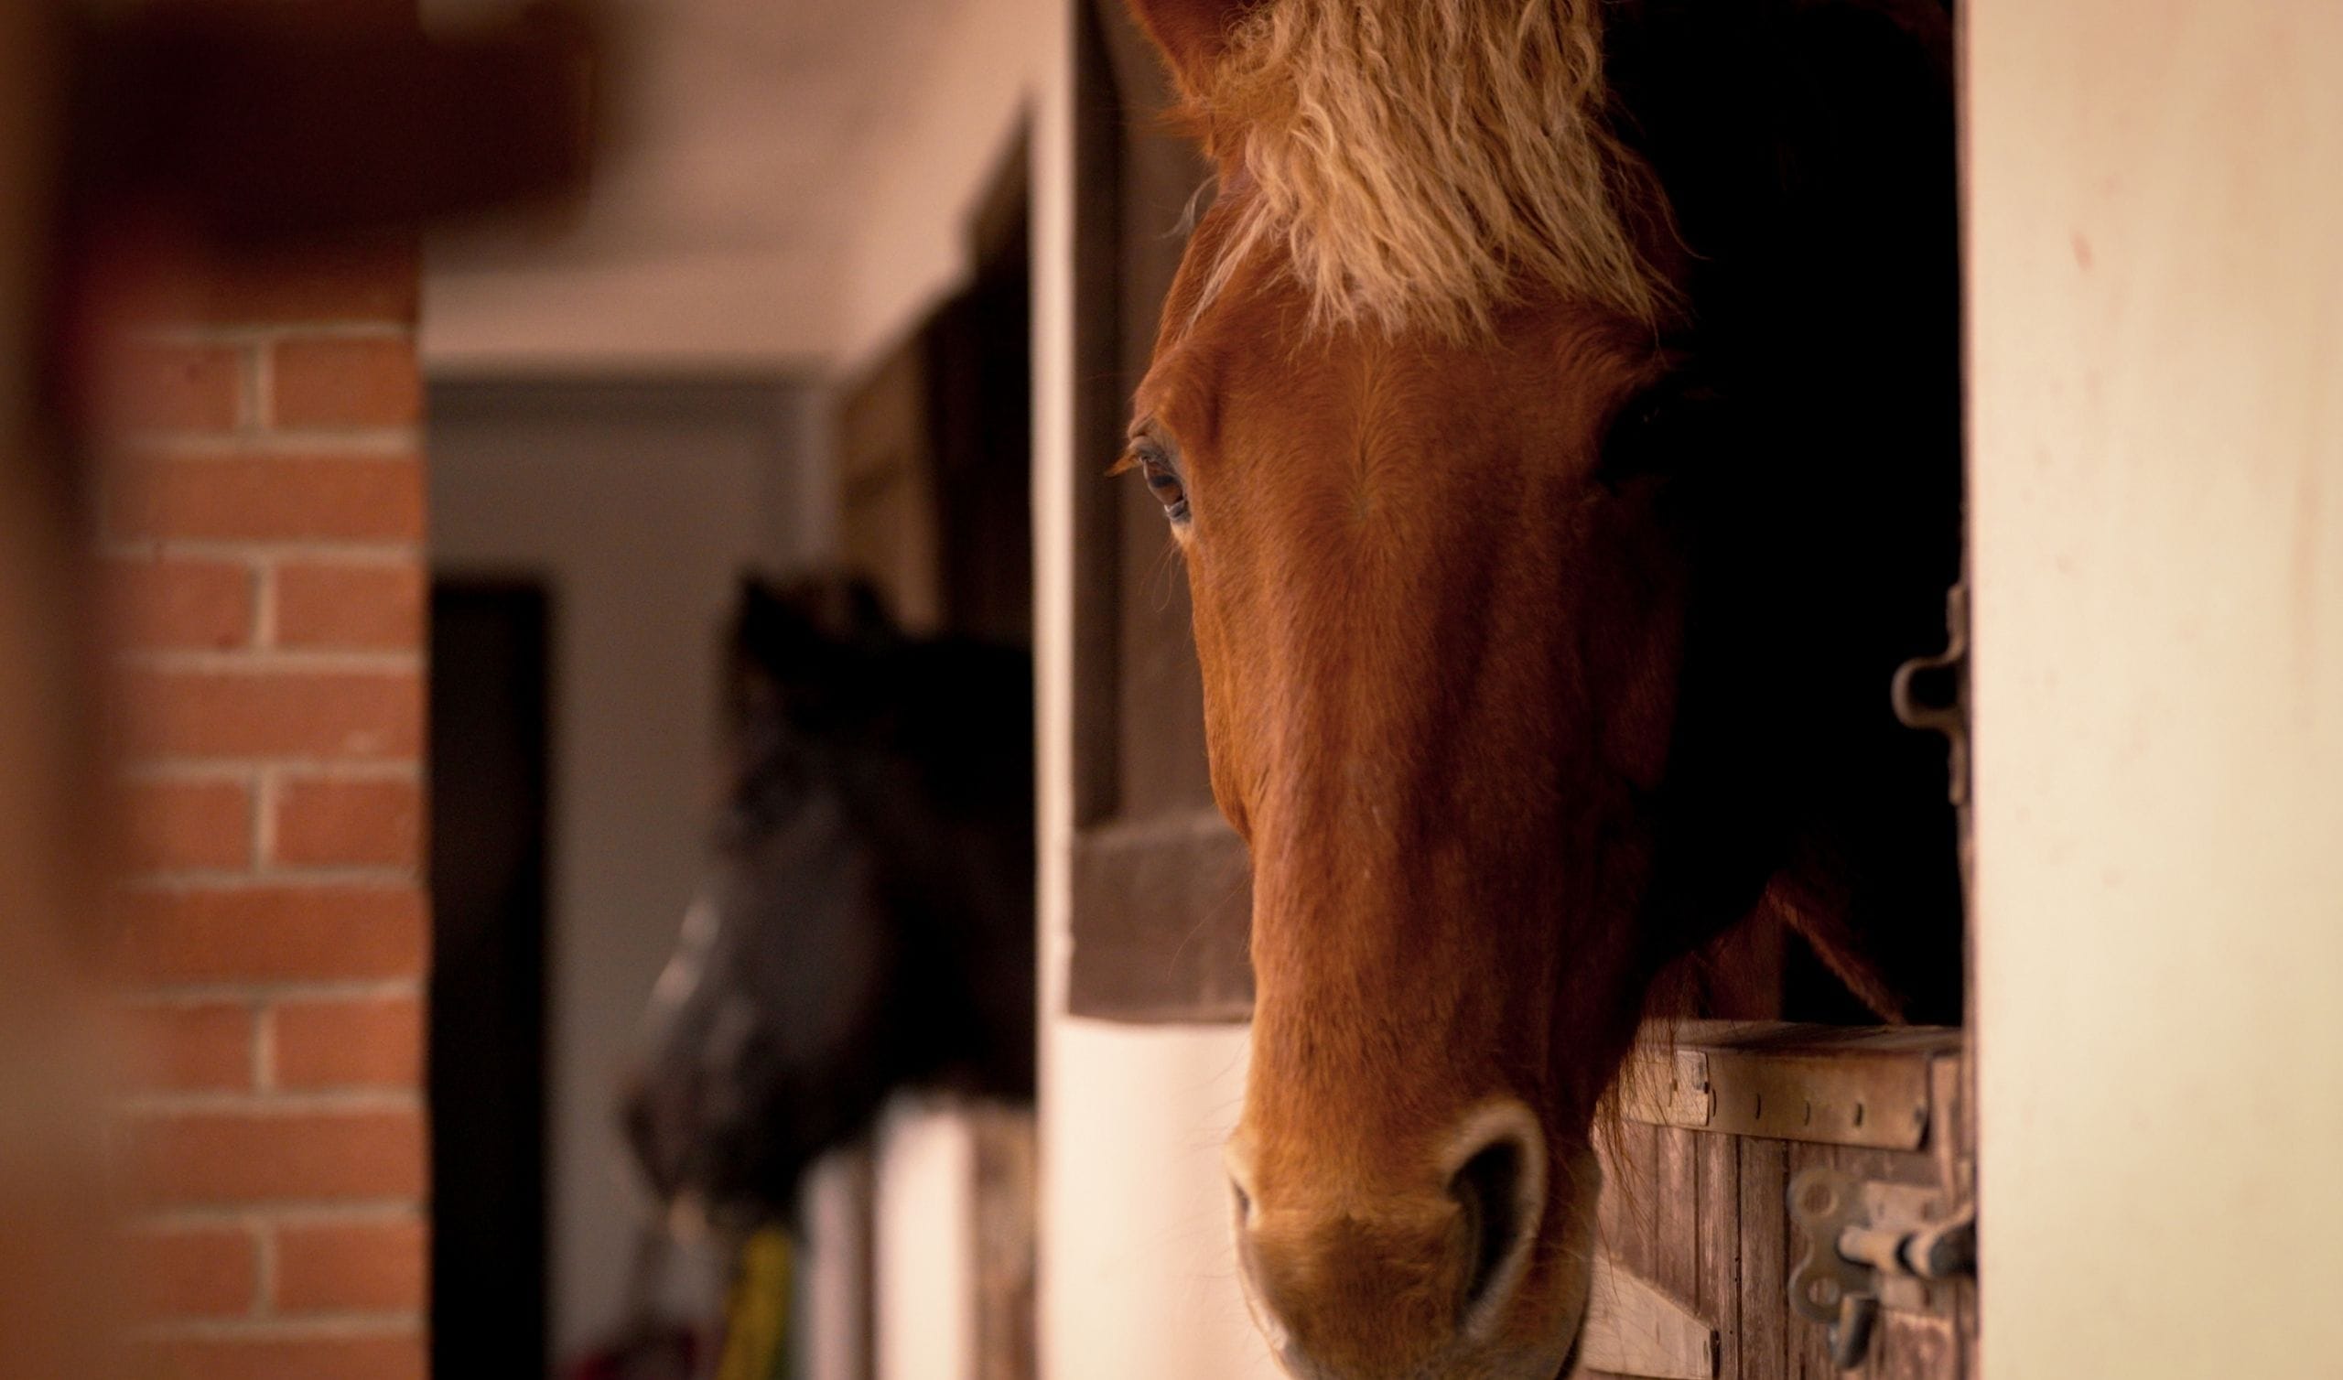
The combination of timber, oak and generous glazing gives the oak frame house a contemporary feel while remaining sympathetic to the character of the original farmhouse and its agricultural surroundings. The courtyard provides a natural connection between home and landscape, while wider views towards the fields, stables and horses reinforce the sense that this is a home very much rooted in its setting.
A spacious, oak framed interior
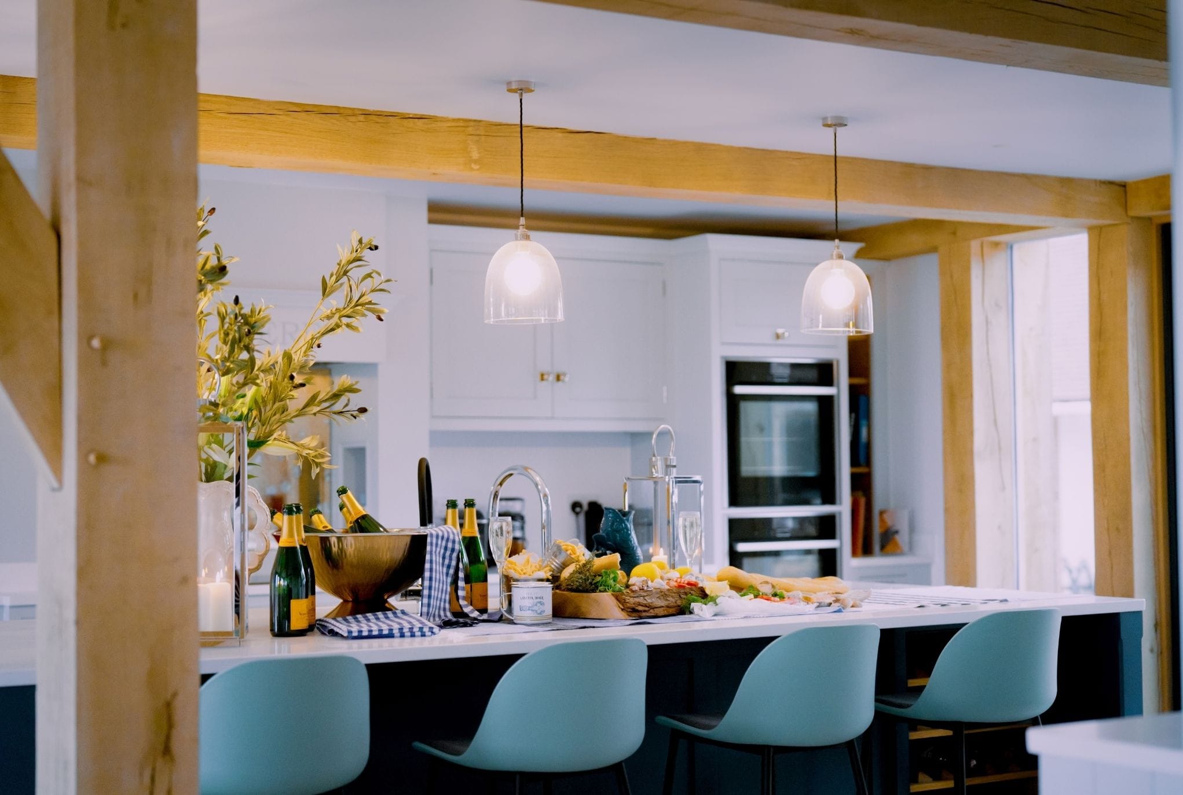
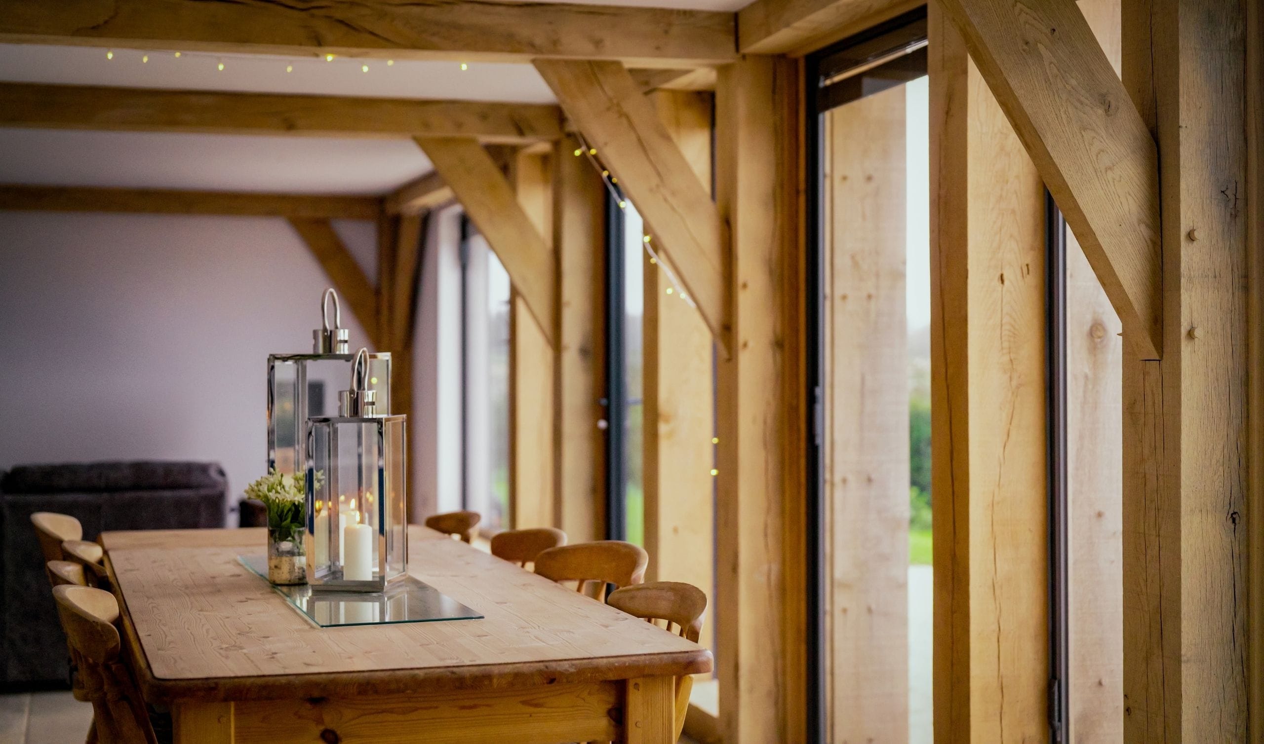
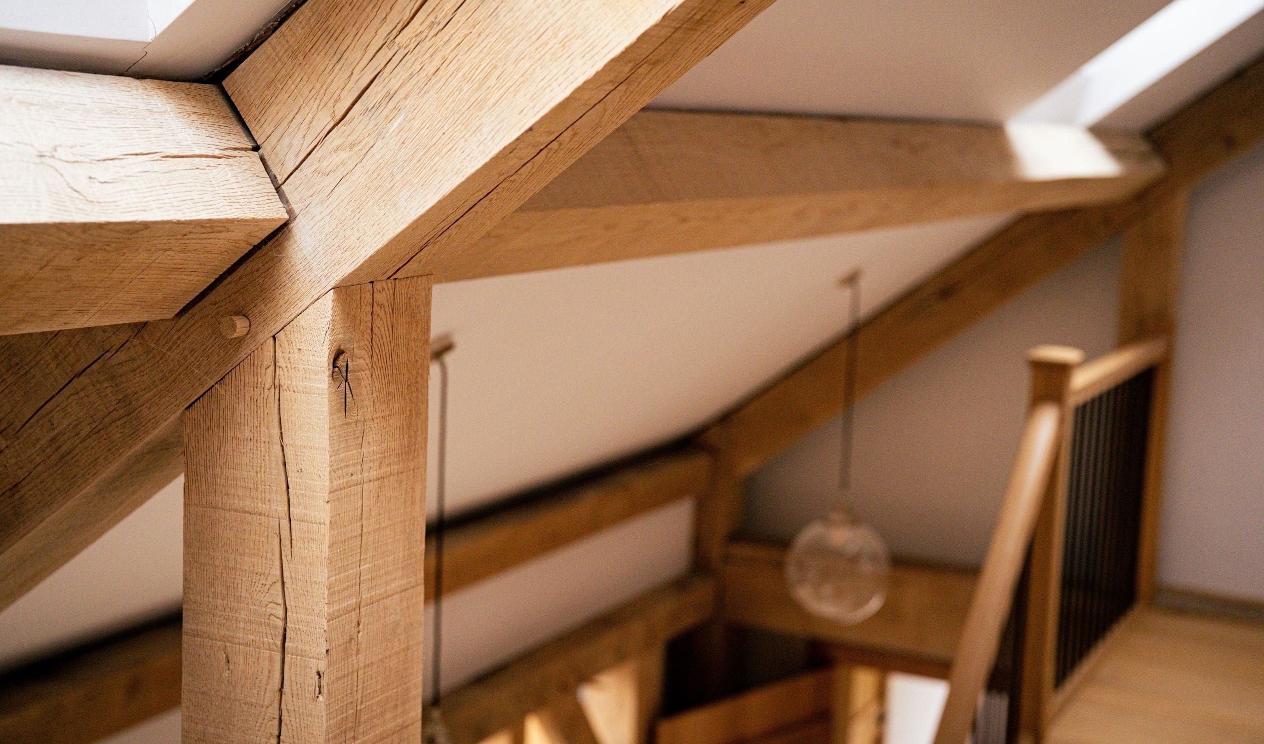
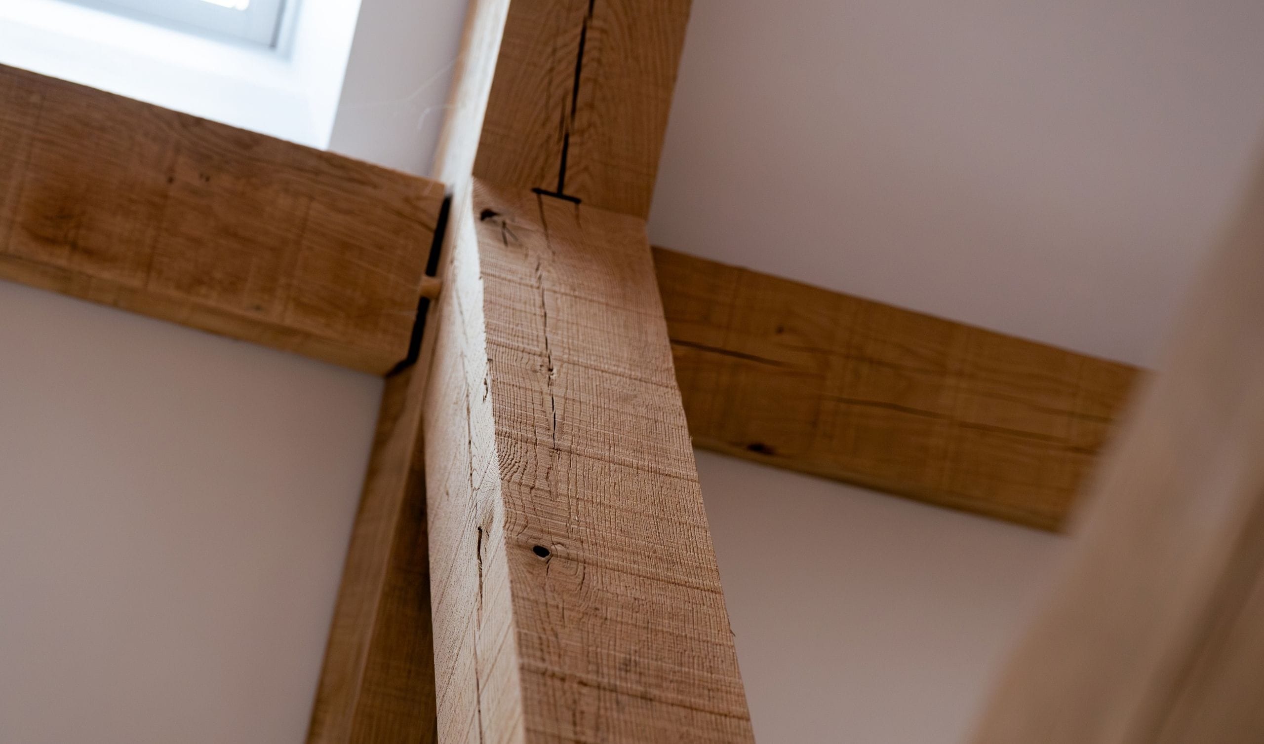
At the heart of Rushmere Farm is a spacious oak frame kitchen extension, bringing the kitchen, dining and living areas together in one open-plan space. The primary oak structure remains visible throughout, with the posts positioned entirely inside the wall build-up thanks to the use of SIPs, allowing the craftsmanship and natural character of the timber frame to become an integral part of the interior.
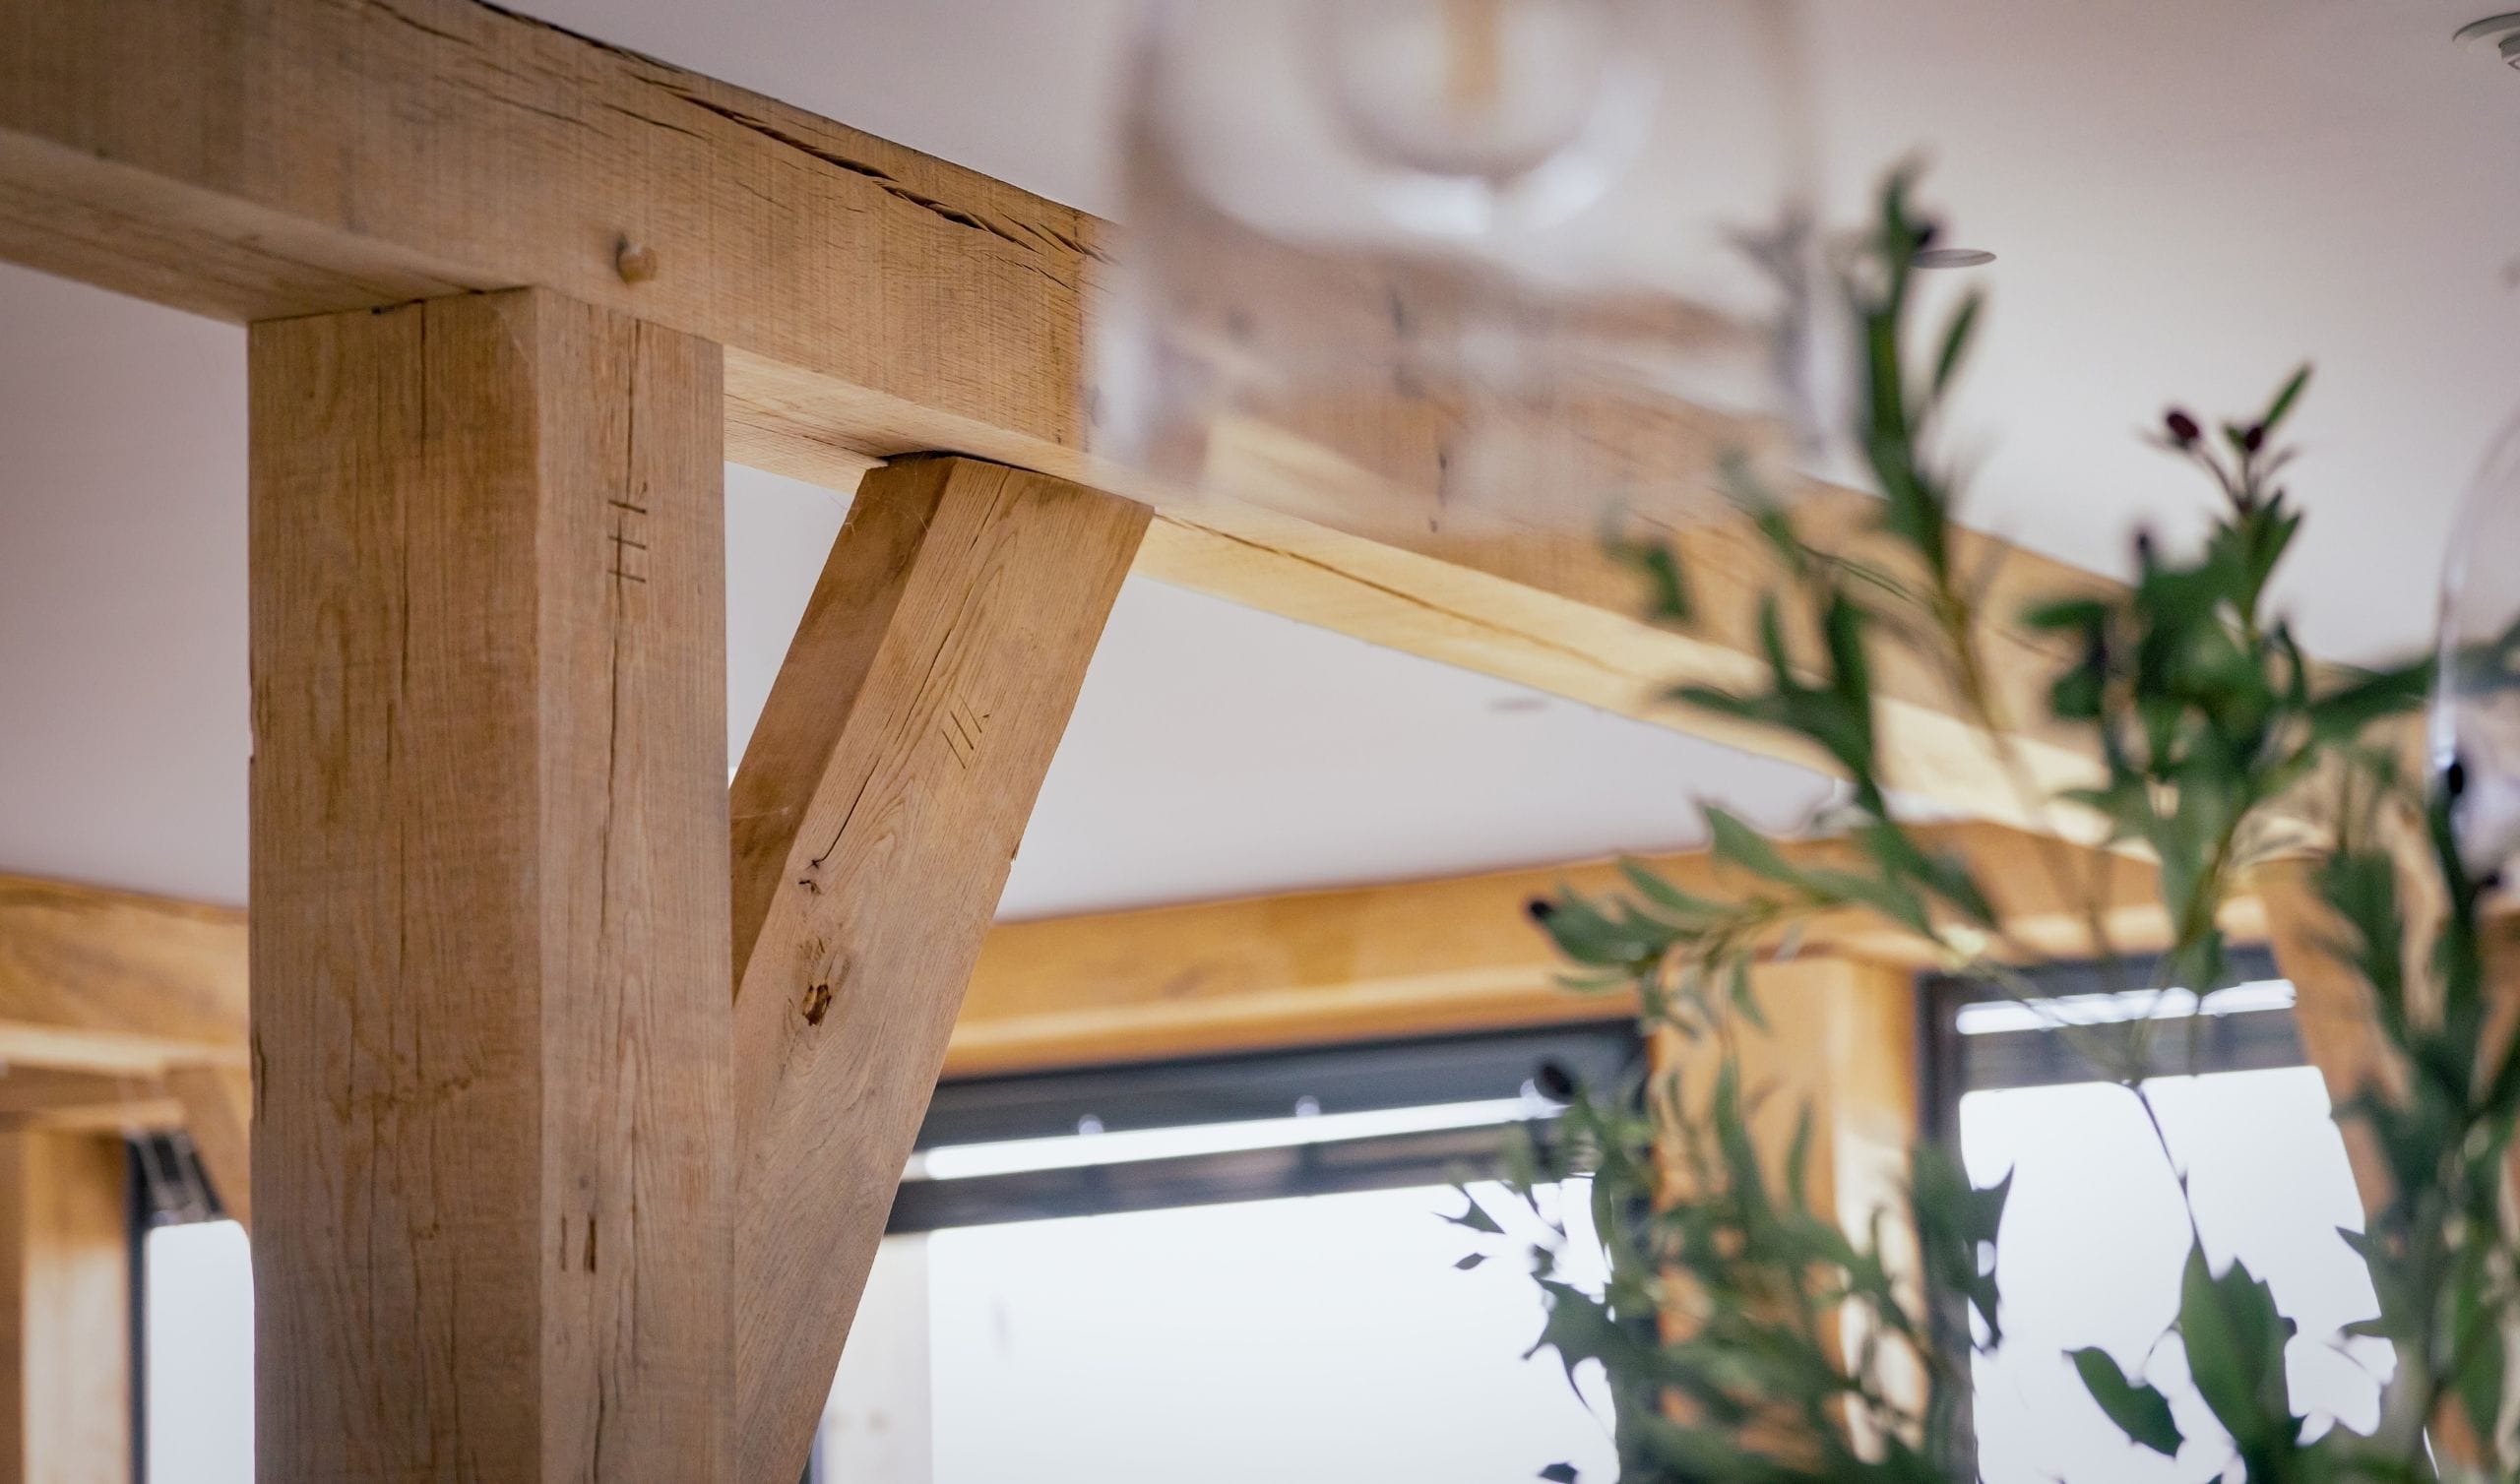
Large floor beams span the kitchen, supported by substantial mid-span oak posts that became something to design the kitchen around rather than conceal. The result is a contemporary kitchen where the exposed oak frame naturally defines the space, bringing warmth and character to the clean-lined cabinetry and large central island.
The roof structure required careful consideration too, with the purlins designed to accommodate dormer windows within the roof. Together with the extensive glazing, this helps bring natural light deep into the interior and creates an open, welcoming family space.
A timber home made for modern rural living
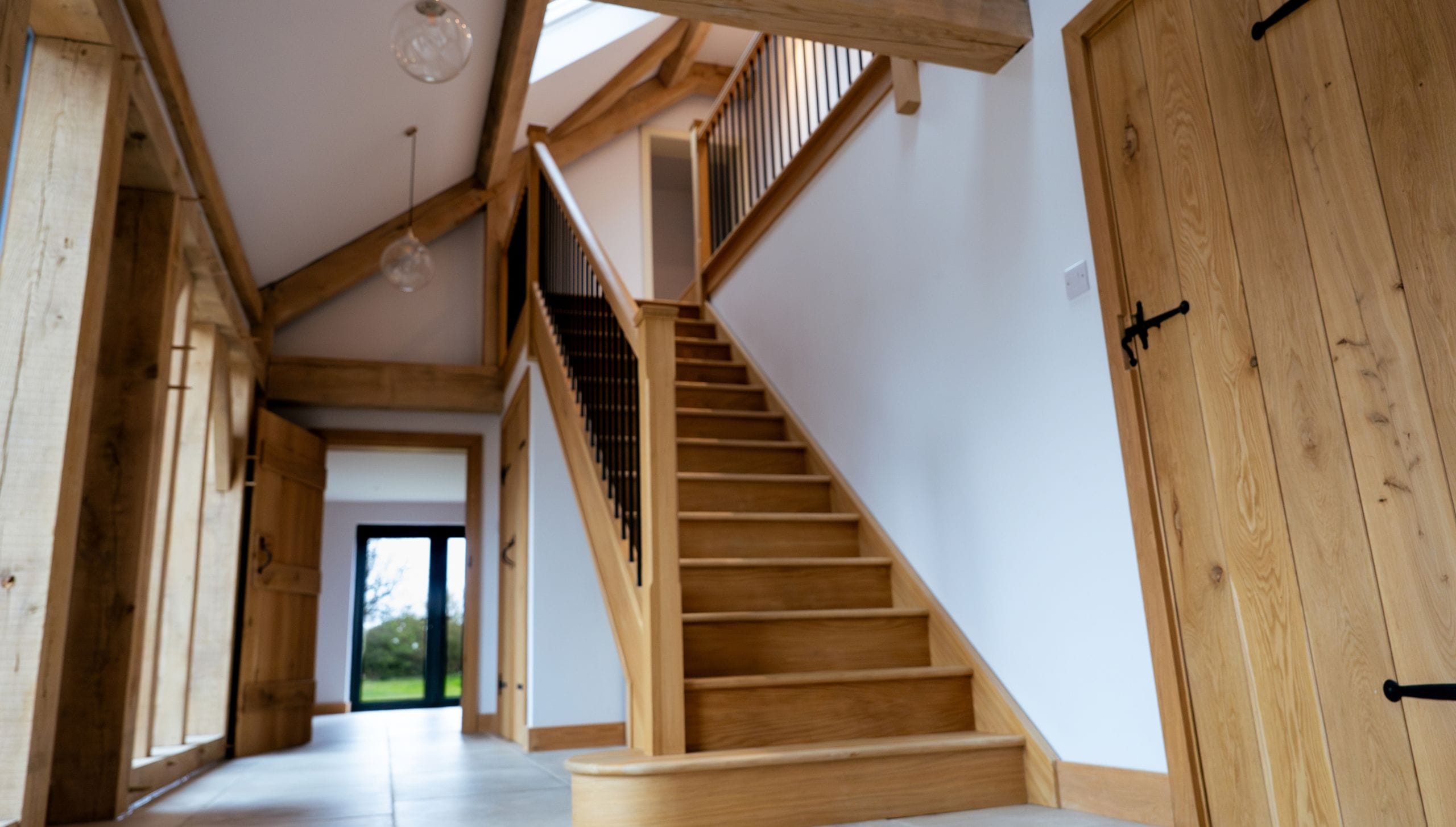
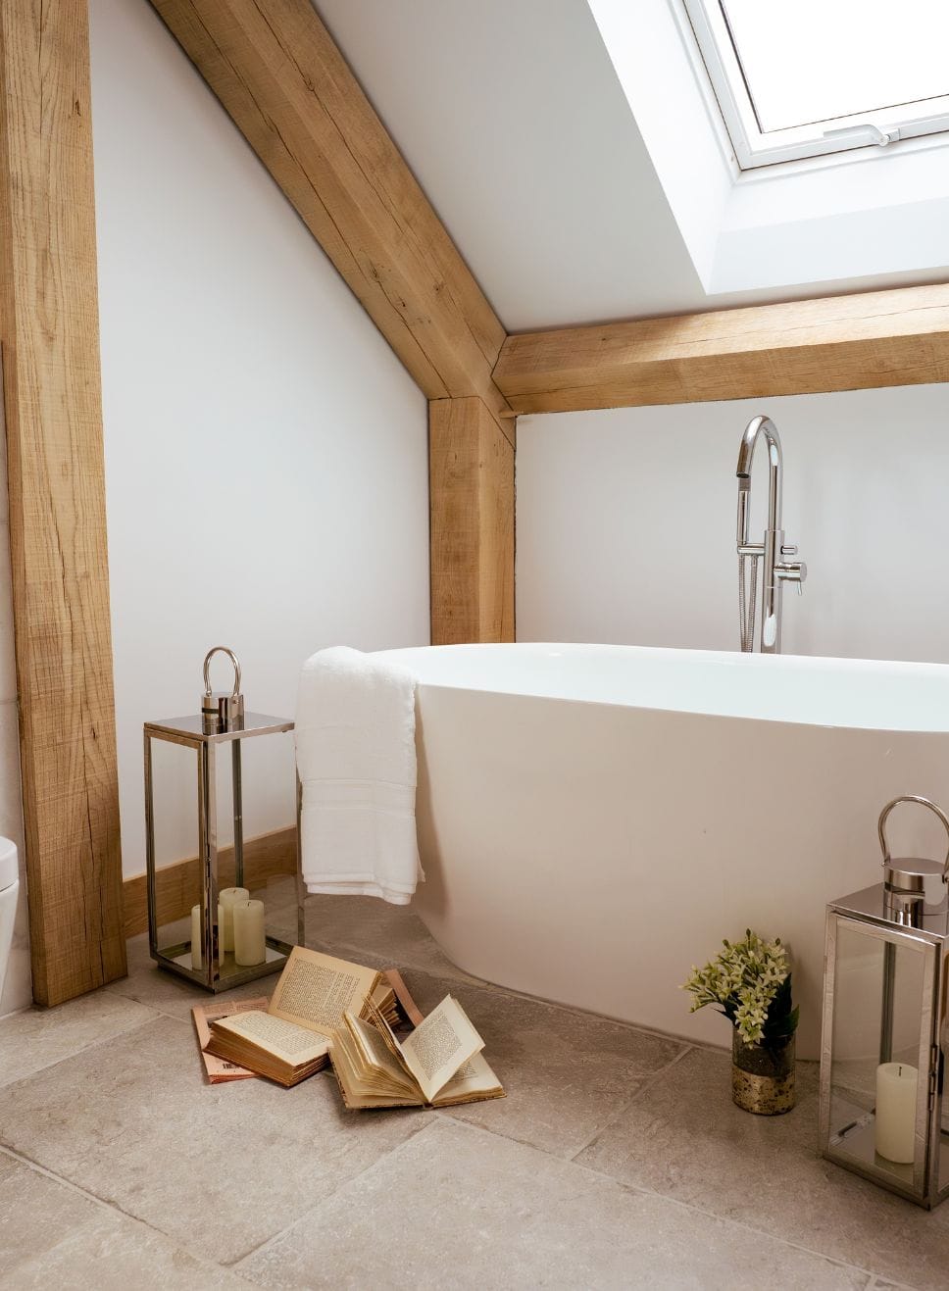
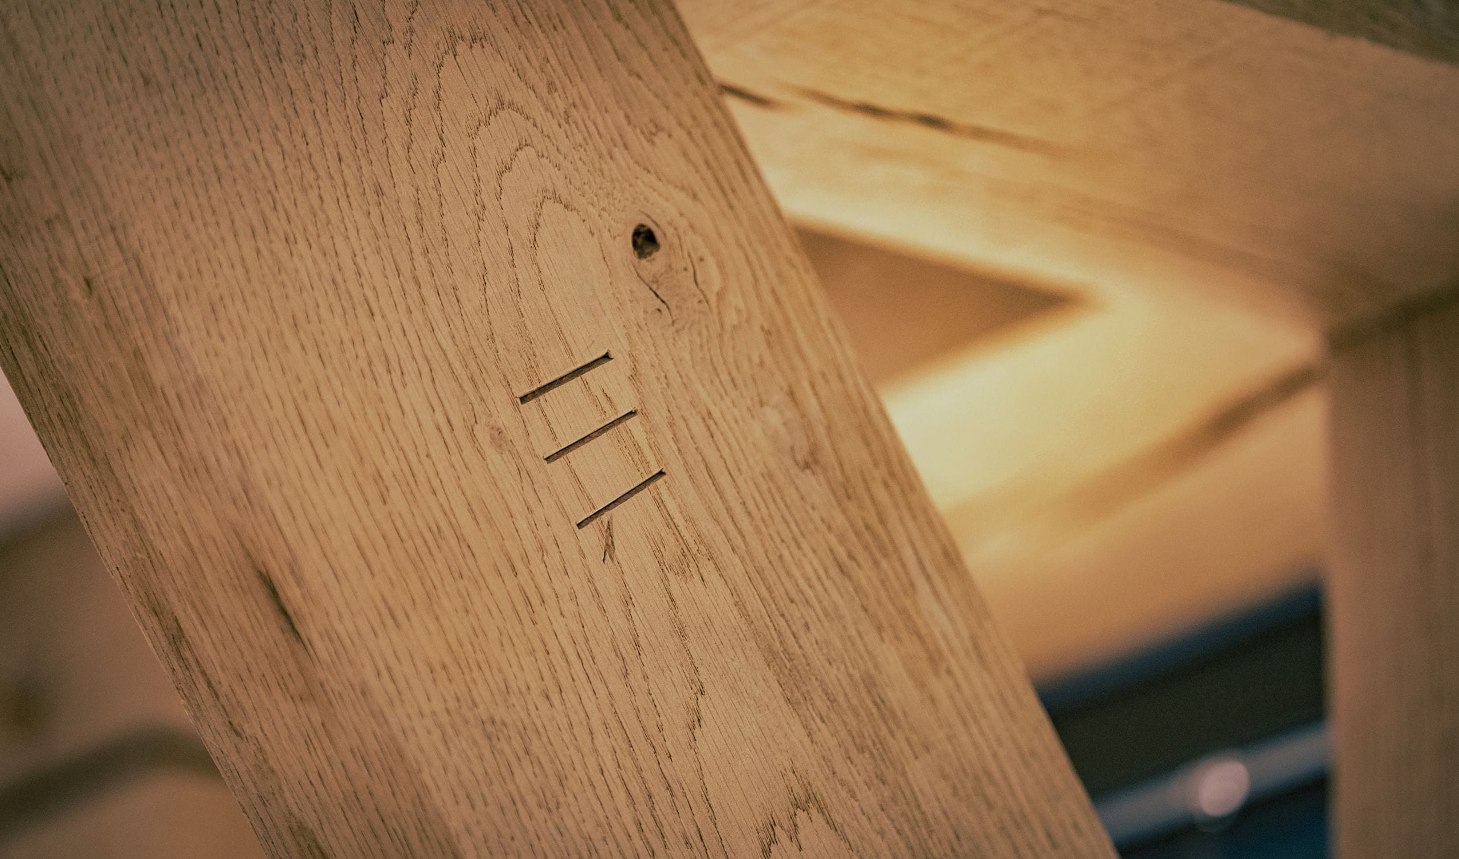
The internal oak was sandblasted to create a lighter, tactile finish that allows the grain, knots and traditional pegged joints to remain part of the character of the finished home.
Against the restrained interior palette, the oak becomes a defining feature in its own right. From the substantial posts framing the kitchen to the beams overhead, the craftsmanship of the oak frame is visible throughout – bringing together traditional timber framing and contemporary design in a home made for modern rural living.
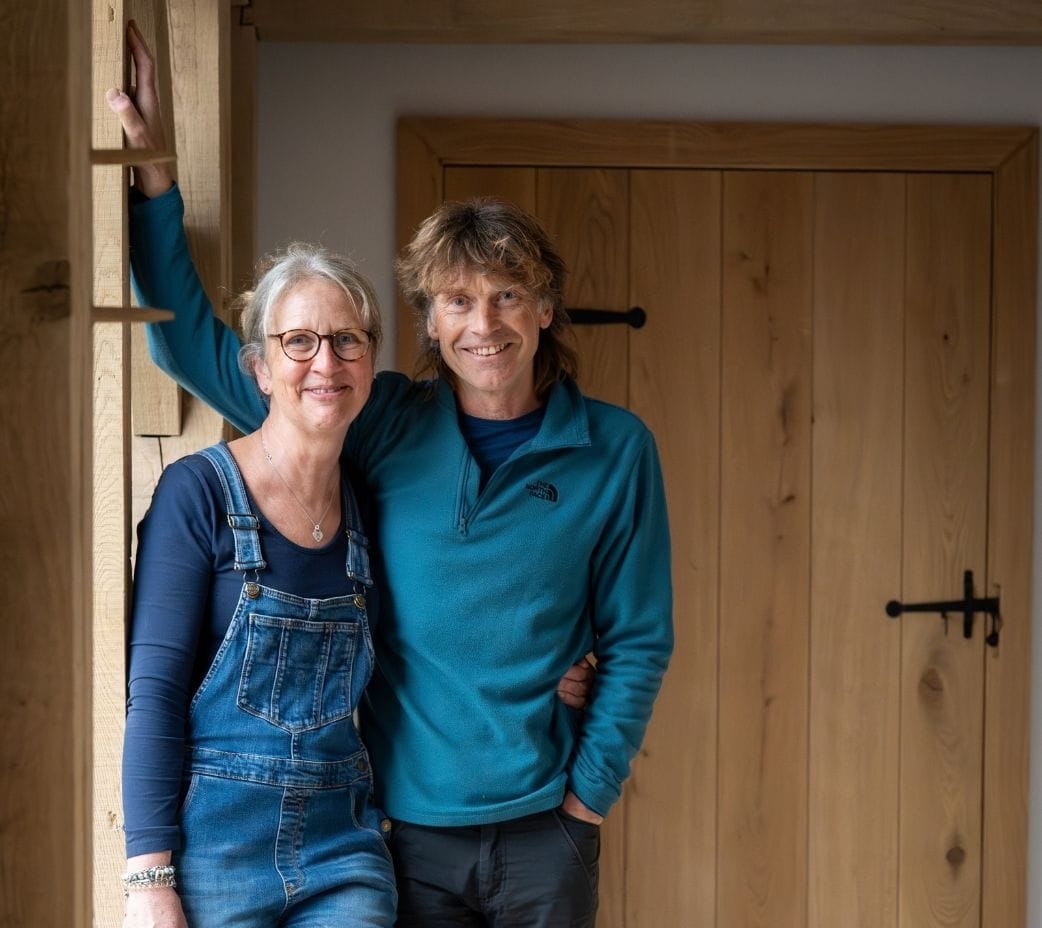
” Green Oak Company designed and built the oak frame for our extension. Rob and Jamie were a pleasure to work with, offering design ideas and collaborating with our architect and builder. The installation team were excellent, they worked hard to resolve the inevitable discrepancies with the groundwork team that arise in complex projects. The attitude was very much “how can we resolve this together”. We are absolutely delighted with the finished build—the oak frame brings a beautiful warmth and has become the standout feature of our home.”
Jenny & Geoff, Rushmere Farm Client
