


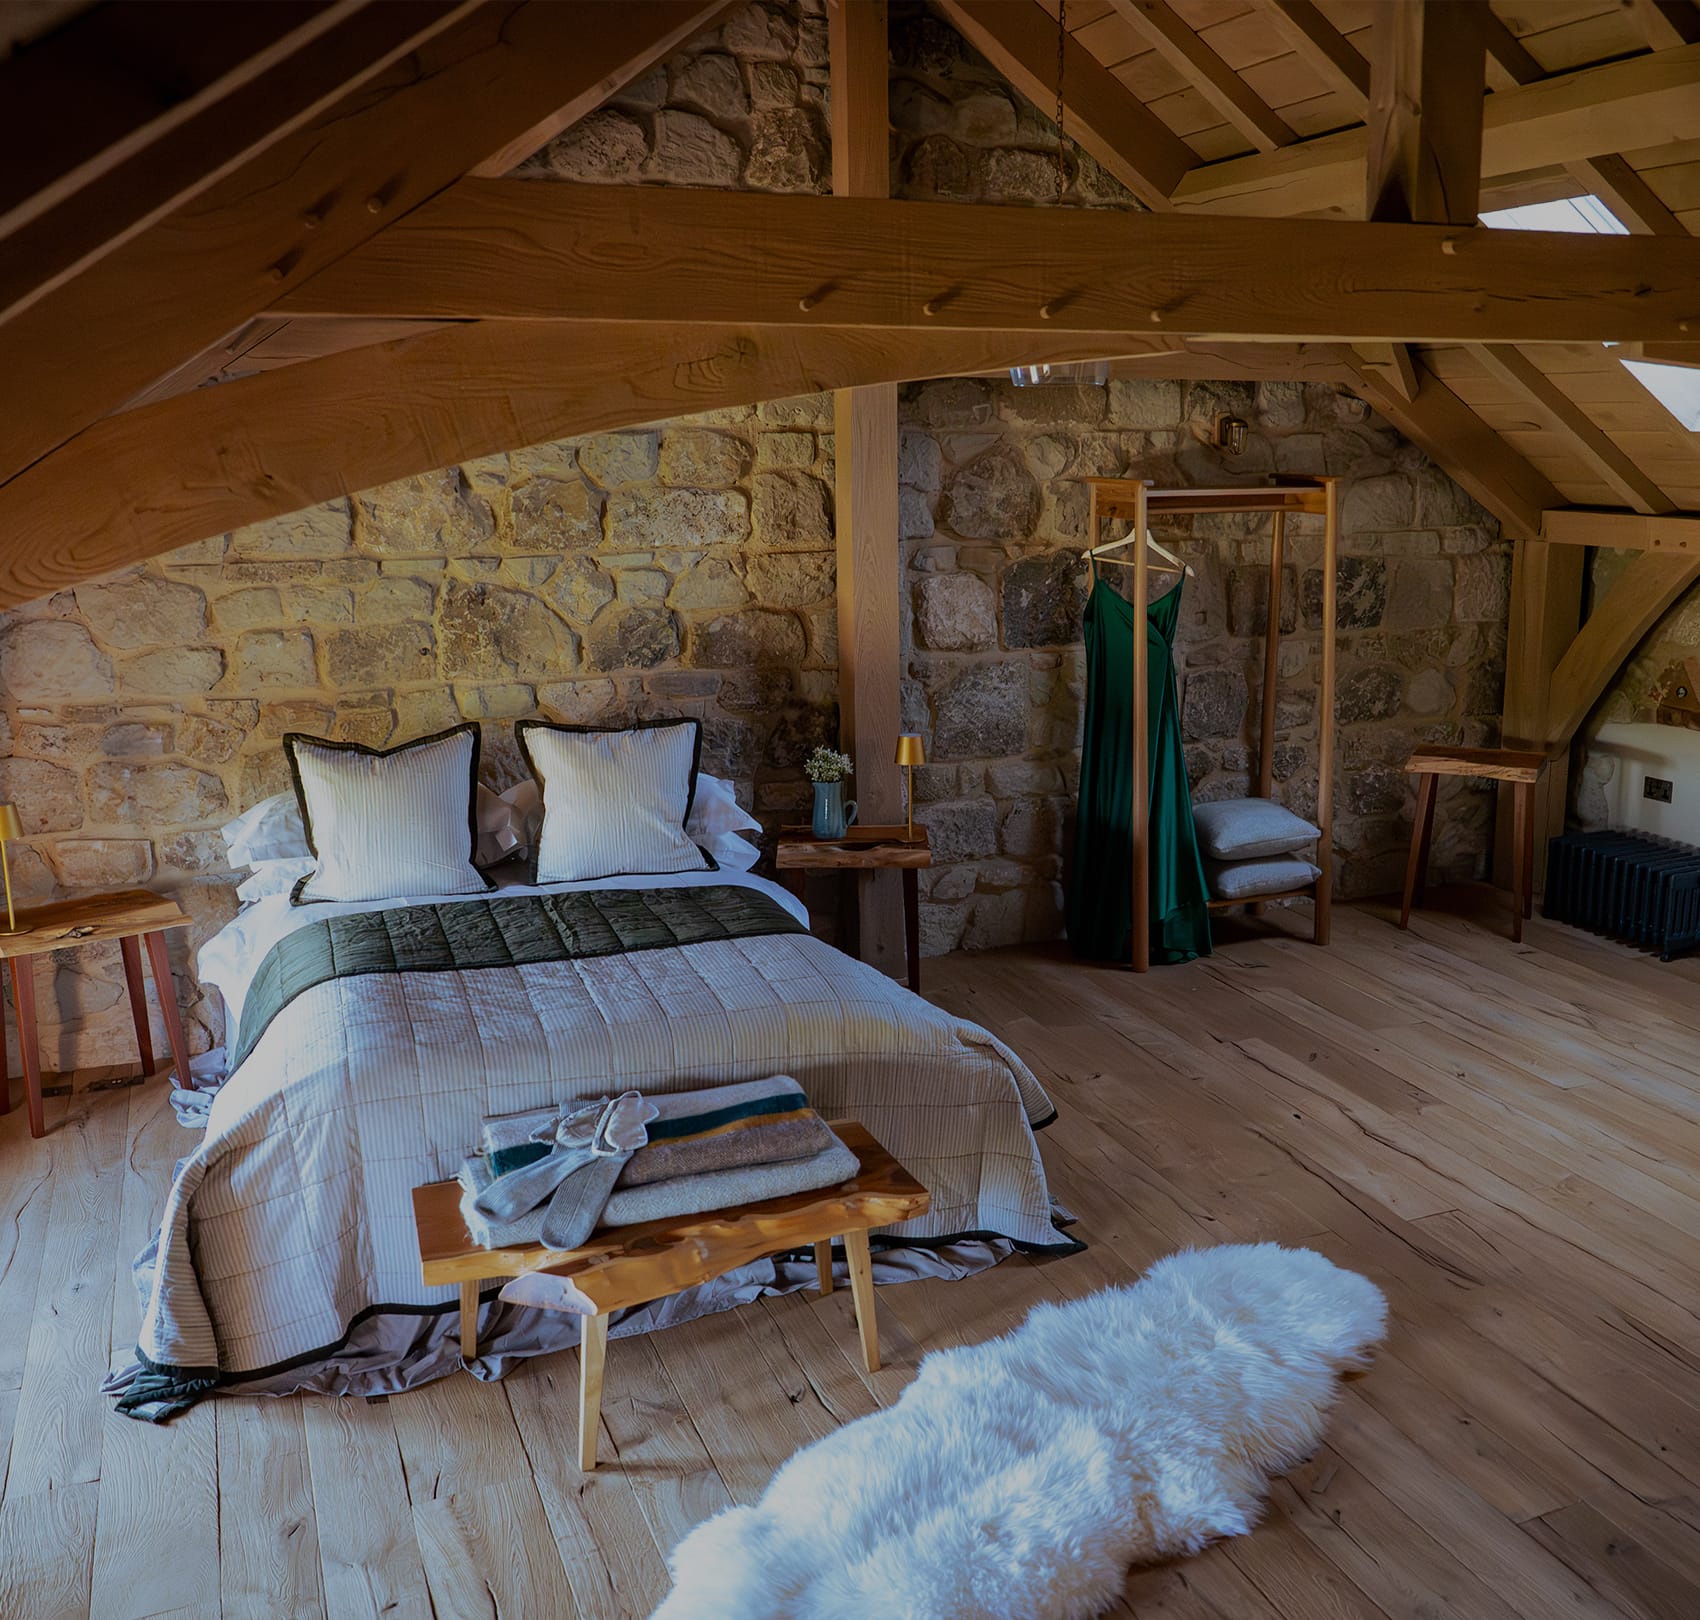

Exceptional frames
for inspirational homes
An oak frame annexe provides the balance so many homeowners seek – an independent living space that feels connected to the main home but doesn’t compromise on privacy.
Annexes
Whether intended for an older relative,
an adult child or the occasional guest,
an oak frame annexe adds much-prized
flexibility in an elegant way.
At Green Oak Carpentry, every oak framed annexe is designed in-house before being handcrafted by our team in our Hampshire workshop. With over 30 years of experience and a record of three Gold Wood Awards, we bring the same depth of craft and care to every project, working with you from initial ideas through final assembly to create a robust, beautiful, and individual living space.


What is an oak frame annexe?
What is an oak frame annexe?
An annexe is a smaller building next to or near a house and is designed to provide extra space. They are sometimes referred to as ‘Granny annexes’ – due to the way they’re used for elderly parents. Annexes are occasionally attached to the main house but are treated as separate buildings, typically with their own entrance doors.
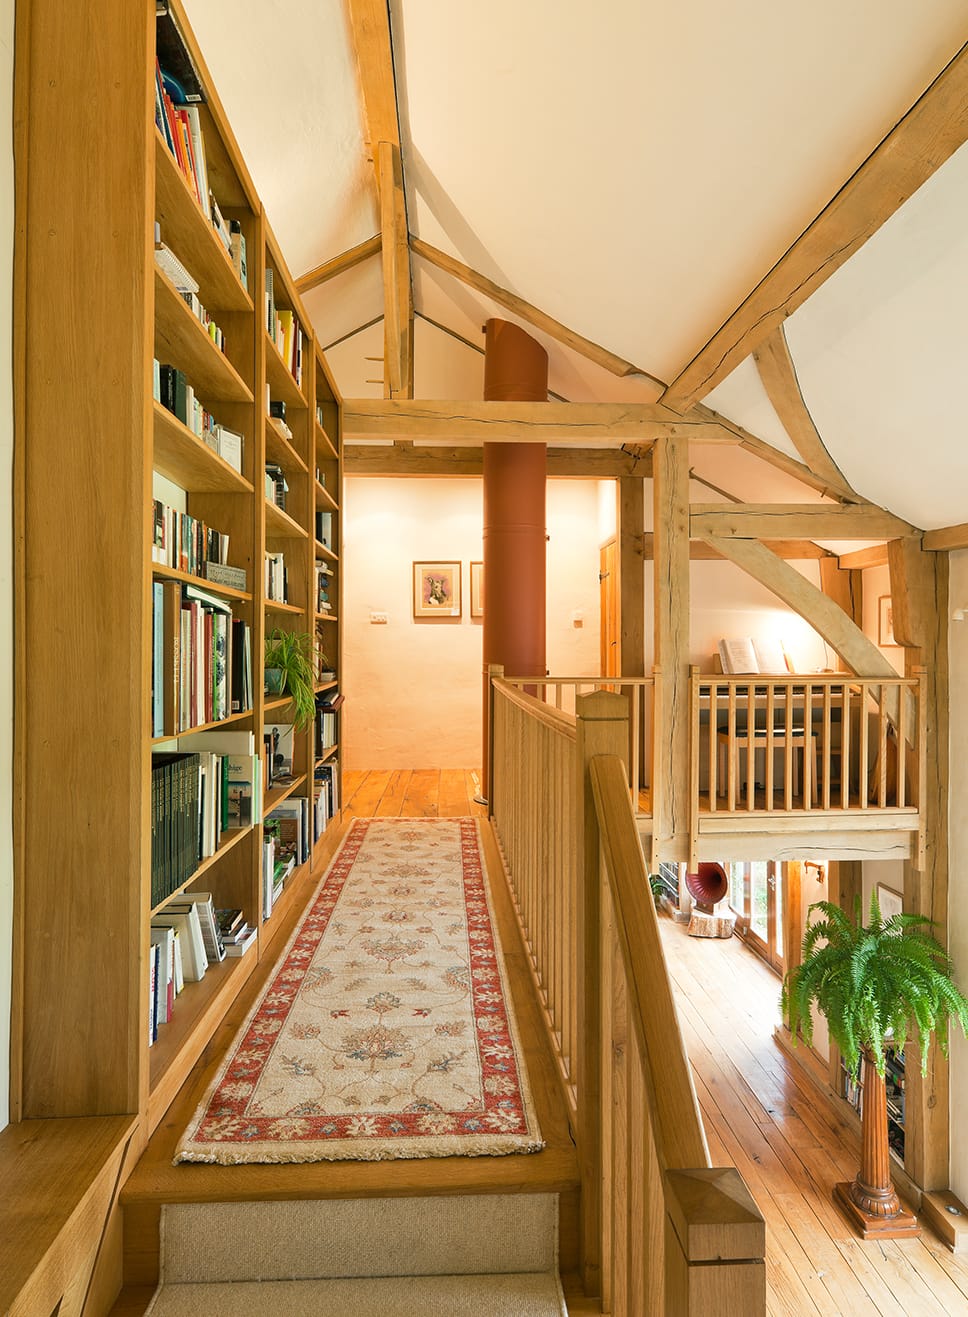
Oak framed annexes have a charm of their own – the robust oak frame creates a pleasing sense of place, with a welcoming interior, thanks to the warm tones of the exposed oak beams.


How can you use an oak framed annexe?
Oak framed annexes are a
practical and appealing way
to add extra space to a home
without affecting your main house.
They’re suitable for a wide range of architectural styles and can be used for a range of purposes:
A space for intergenerational living that respects everyone’s needs – whether for elderly parents or adult children
Idyllic guest accommodation with everything your friends and family need to feel welcome
A B&B or holiday rental that generates an extra income stream
Well-appointed, private accommodation for an au pair, nanny or housekeeper
An office, studio or workshop in which to work or create, away from the distraction of your family home
However you choose to use your oak framed annexe, you’ll have a truly individual building that will add space, flexibility and value to your home.
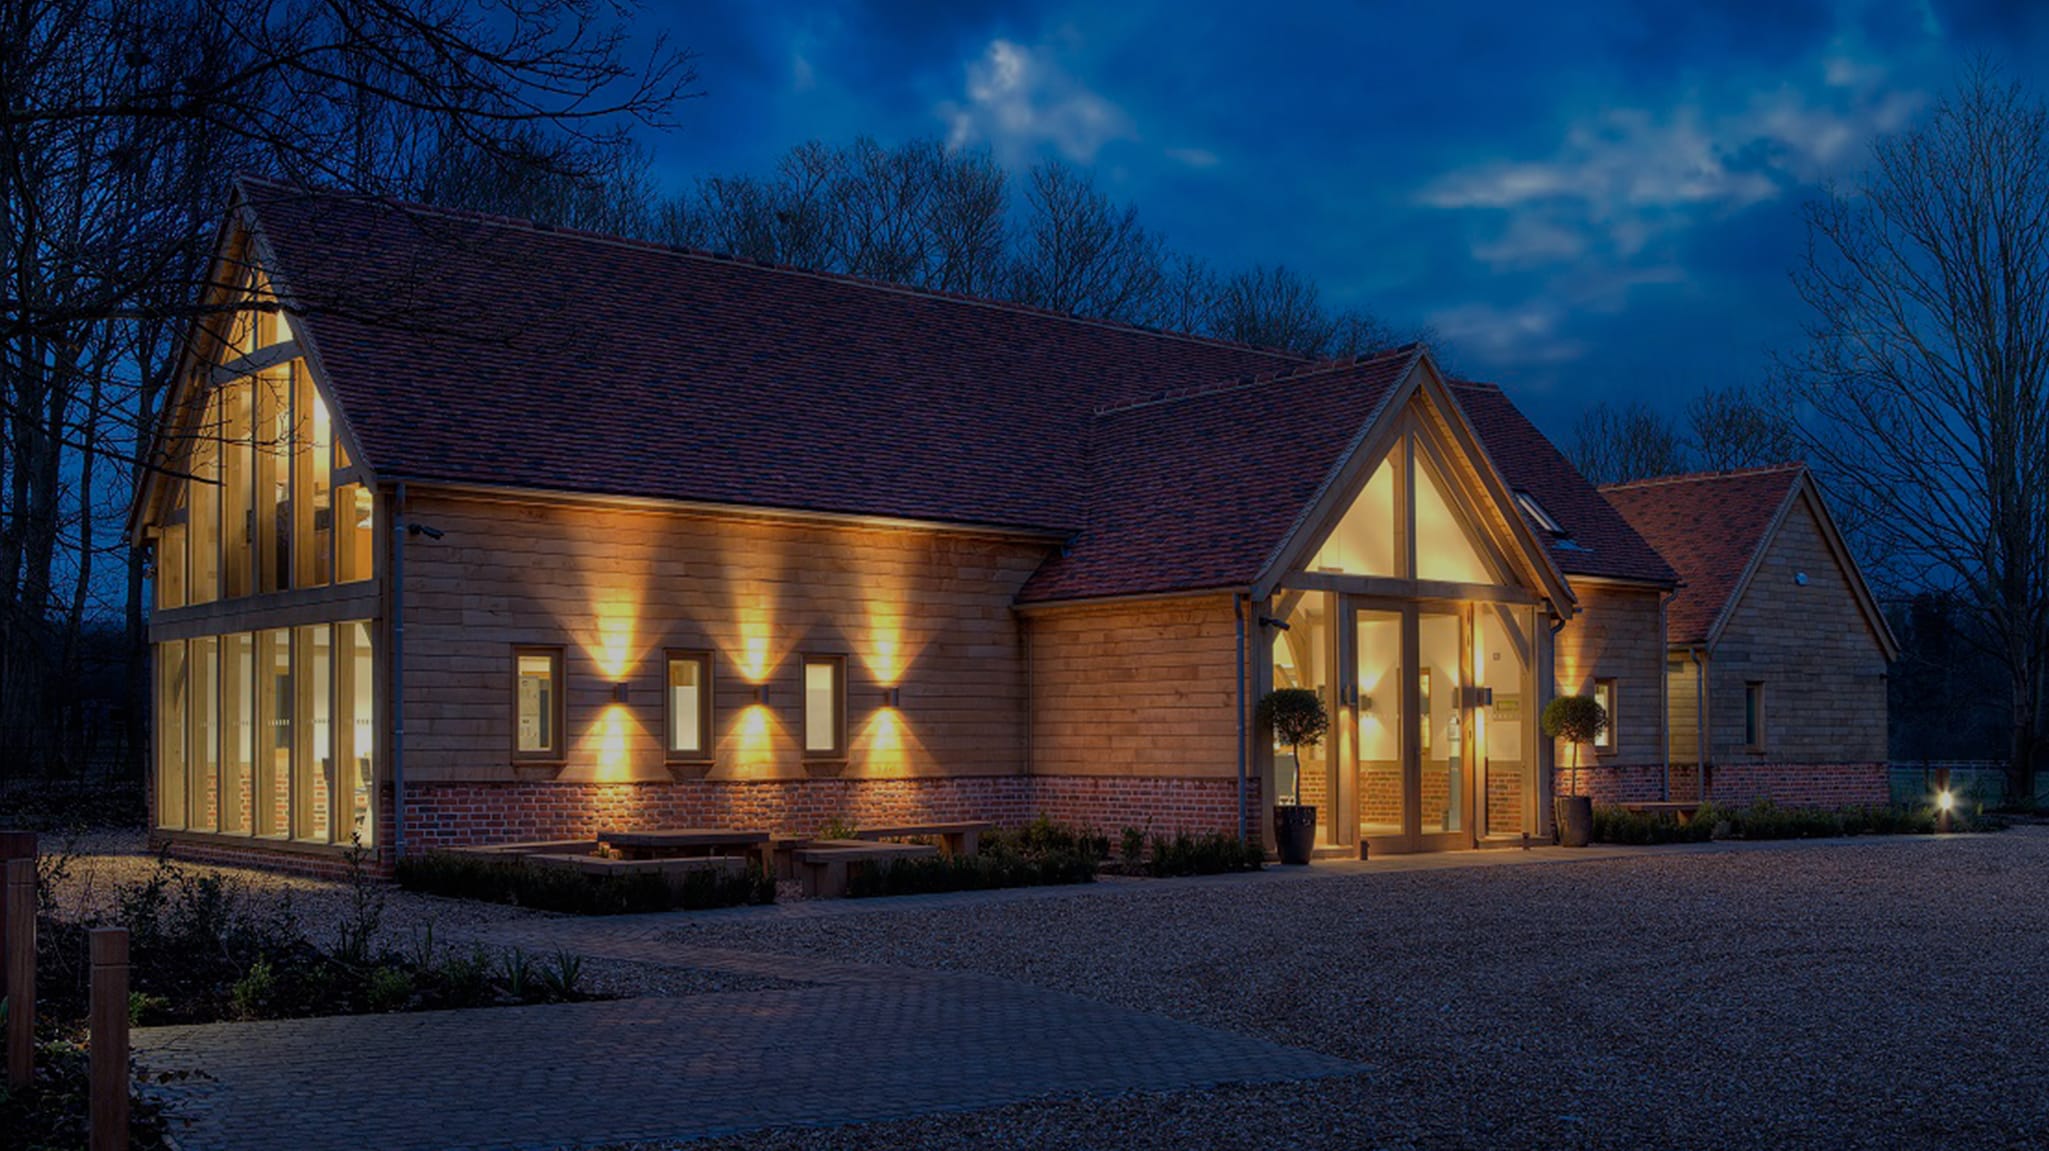
Never repeated. Always remarkable
Every Green Oak Carpentry annexe is
an original – we don’t work to set
design templates, nor do we build the
same thing twice.
We’ll work with you to create an oak-framed annexe that complements your home and grounds, considering the architectural style of your main building and how your new oak framed annexe will interact with it. Our designers will ensure your annexe works with your garden’s layout and other outbuildings, providing a careful balance between privacy and connection.
Our fully bespoke approach accommodates your site’s idiosyncrasies – taking advantage of opportunities while managing any constraints. And, as you’d expect, we’ll work in line with local planning considerations and respect your budget.
Quality & craftsmanship
without compromise
Enjoy an unsurpassed level of continuity throughout the design, build and installation of your oak frame annexe. We guide you through your entire project, allowing you to enjoy the unique process of commissioning an oak frame building.
Design & architectural development
Our in-house draughtsmen and frame designers bring your vision to life, combining structural integrity with architectural beauty. Our designers readily accommodate unconventional ideas and specific features, and can incorporate any number of custom-designed features.
If you’ve already commissioned an architect, we’ll work with them and can adapt existing drawings to ensure your plans are suitable for oak framing.
Planning support
Our trusted planning consultants are here to support your planning permission application and are particularly experienced in heritage projects and sensitive sites.
Our materials
Oak is a popular choice for annexes, but it isn’t always the best choice for a project. We work with you to choose the right materials, based on your site, aesthetic goals and engineering requirements. We only use sustainably sourced materials.
Fabrication
Each oak frame annexe is handcrafted from start to finish by our same team of award-winning carpenters. Using skills practised since the Middle Ages, they scribe the naturally shaped components together, making each frame unique.
Build & installation
After dry-fitting your oak frame in our workshop, our carpenters deconstruct it, deliver it on-site, and personally assemble it. Using the same team throughout build and assembly creates a rare level of consistency, giving your frame unsurpassed care and respect.
Bespoke finishes & specifications
We’ll work with you to agree on the best finishing options and specifications for your finished oak frame annexe. This will allow you to appreciate the beauty of this celebrated natural material while complementing your aesthetic.
The Green Oak Carpentry guarantee
All our frames carry a warranty against defective workmanship and materials for six years. Problems are very rare, but if they do occur, we take them very seriously and do our utmost to ensure all is well.
Commission your oak framed annexe
Learn more about beginning your oak frame annexe with Green Oak Carpentry. We work around you and your needs, whether using your drawings, quoting on an existing oak frame plan or guiding you as you begin your journey from scratch.

A naturally
sustainable choice
Oak is a natural, renewable material with exceptional longevity. When properly detailed and crafted, an oak framed annexe matures beautifully, developing an individual character and long-standing structural integrity.
A Green Oak Carpentry annexe is built with sustainability at its core. All wood – whether oak or another hardwood – will be sustainably grown and harvested. Crucially, it will meet PEFC’s strict chain-of-custody certification requirements, demonstrating our sustainability commitment.

Experience our oak
framed buildings for
yourself
Join us at one of our open days or events – they’re the perfect opportunity to immerse yourself in the world of oak framing, see our oak frames up close and ask our knowledgeable team as many questions as you need.
Why choose us for your
oak framed annexe?
There’s no shortage of oak frame building companies to work with. So why choose us?
One-of-a-kind
Every project is a one-off – you won’t see a single templated design on our website or in our office. Whether a domestic porch or a high-profile commercial build, we begin every project the same way – by taking your brief and designing to your needs.
Integrity, longevity
Oak trees can live for hundreds of years. We honour these gentle giants by building structures that will last for generations to come. Our team skilfully designs, fabricates and assembles each structure to achieve structural integrity and a positive, lasting impact.
Transparent & available
It’s not just about the buildings we make. We’re good to work with, too. We’re readily available and happy to accommodate our clients throughout their projects. We work transparently and will be open about your project’s progress and any potential challenges.
Deep expertise
Having been in business since 1996, we’re timber framing experts, training up the next generation of carpenters in our business. Our renowned timber restoration experts allow us to support highly specialised projects.
Professionalism assured
We partner with architects, contractors and developers to create modern and traditional timber structures of all sizes.
Industry recognised
Our timber structures have been recognised by numerous awards, and we’re the only company to have been awarded the prestigious Gold Wood Award three times. No other company has achieved this more than once.
Frequently Asked Questions
Planning your annexe
How long will it take to build an oak frame annexe?
Because each project is unique, every design and fabrication schedule is slightly different. Generally, you should allow between 4-6 weeks for your oak framed annexe design, including detailed design drawings and engineer sign-off. Timber procurement, fabrication and assembly could then take a further 8+ weeks, depending on the size of the project. Learn more about how we work.
Do I need to pay council tax on an oak framed annexe?
If your oak frame annexe is used as a self-contained dwelling, then it’s likely that you will need to pay council tax. However, depending on where you live, you may be eligible for discounts or exemptions, for instance, if a family member lives in the annexe.
Do I need planning permission for a wooden annexe?
Whether you need planning permission for an oak frame annexe depends on where your house is and whether you’ve previously extended your home. We can support you with this – our trusted planning consultants can help you decide the best way forward.
Every project is a one-off
No templates. No repeat designs. Every frame
we have ever made has started from scratch.
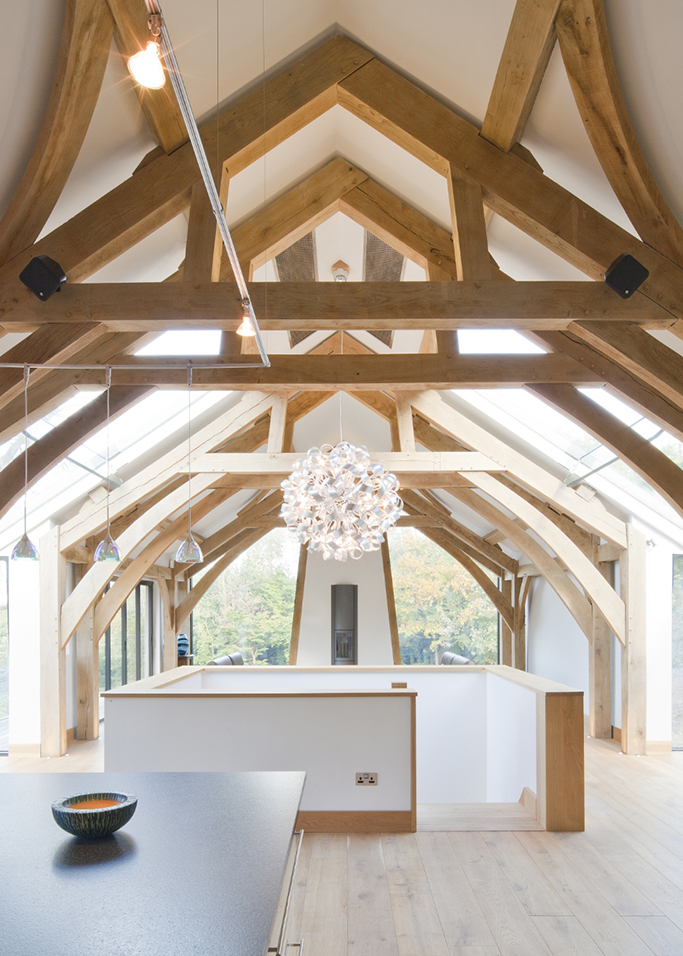
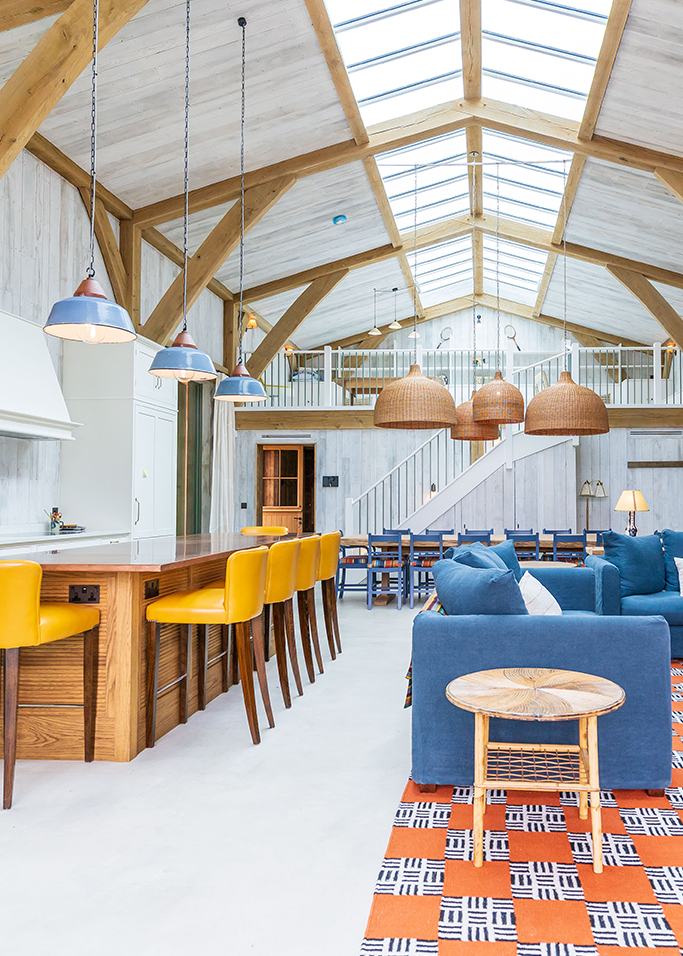
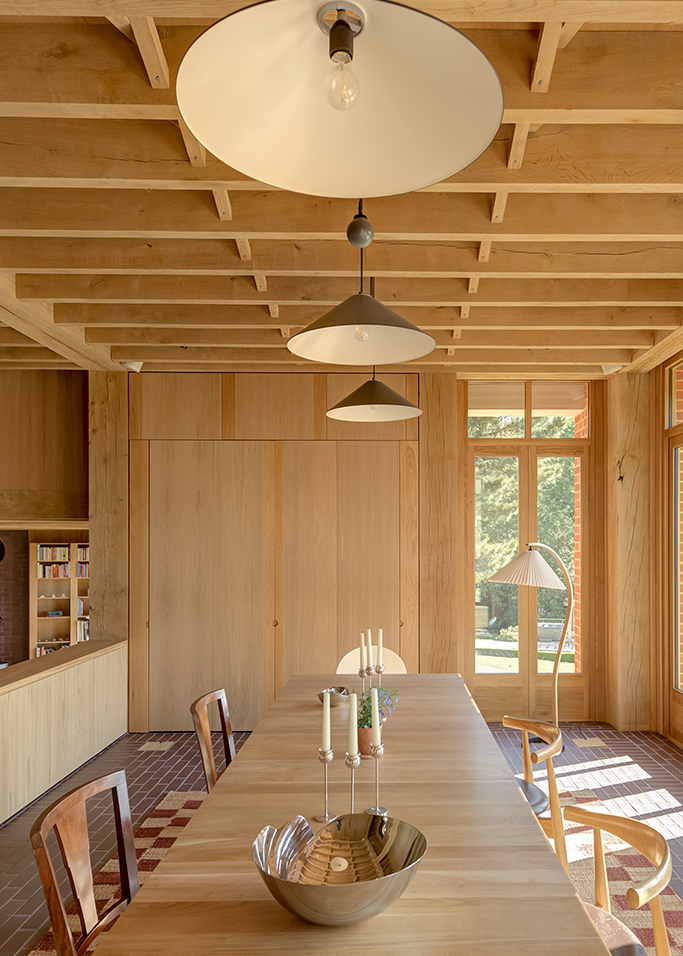
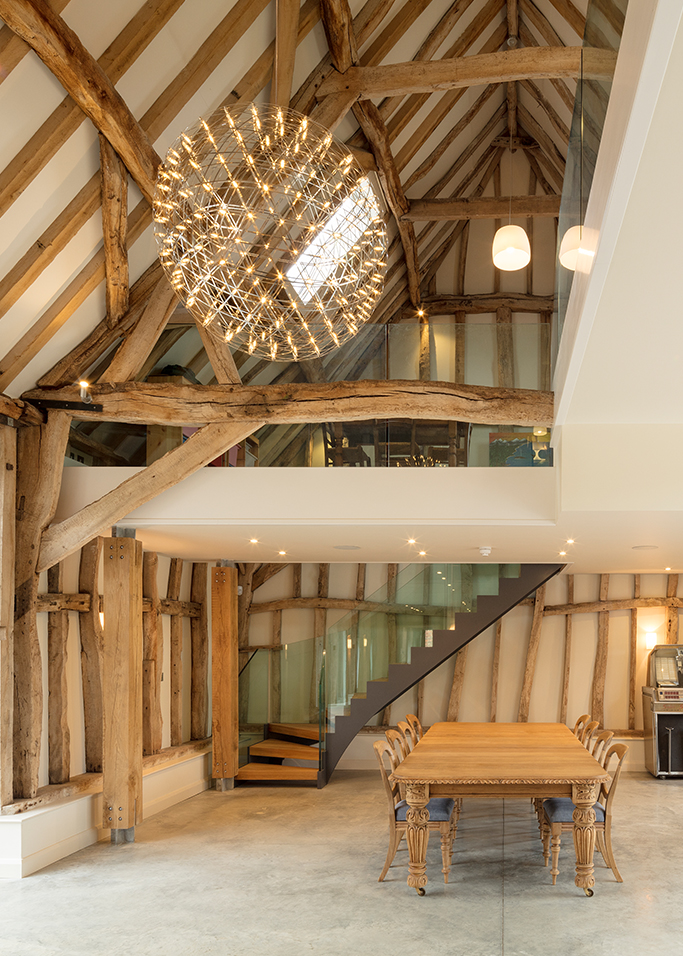

Never repeated.
Always remarkable
Explore our project gallery to inspire your oak frame building project. Take your time; each Green Oak Carpentry structure is unique and hand-built – you’ll never see the same project twice.

“Right from our first meeting we knew we had made the right choice. It’s the details, with so much experience they know exactly what works & what doesn’t. Everyone & we mean everyone, who comes to our home just goes “WOW” this is stunning. Makes us soo proud.”
Mark & Catherine, Petersfield
Journal
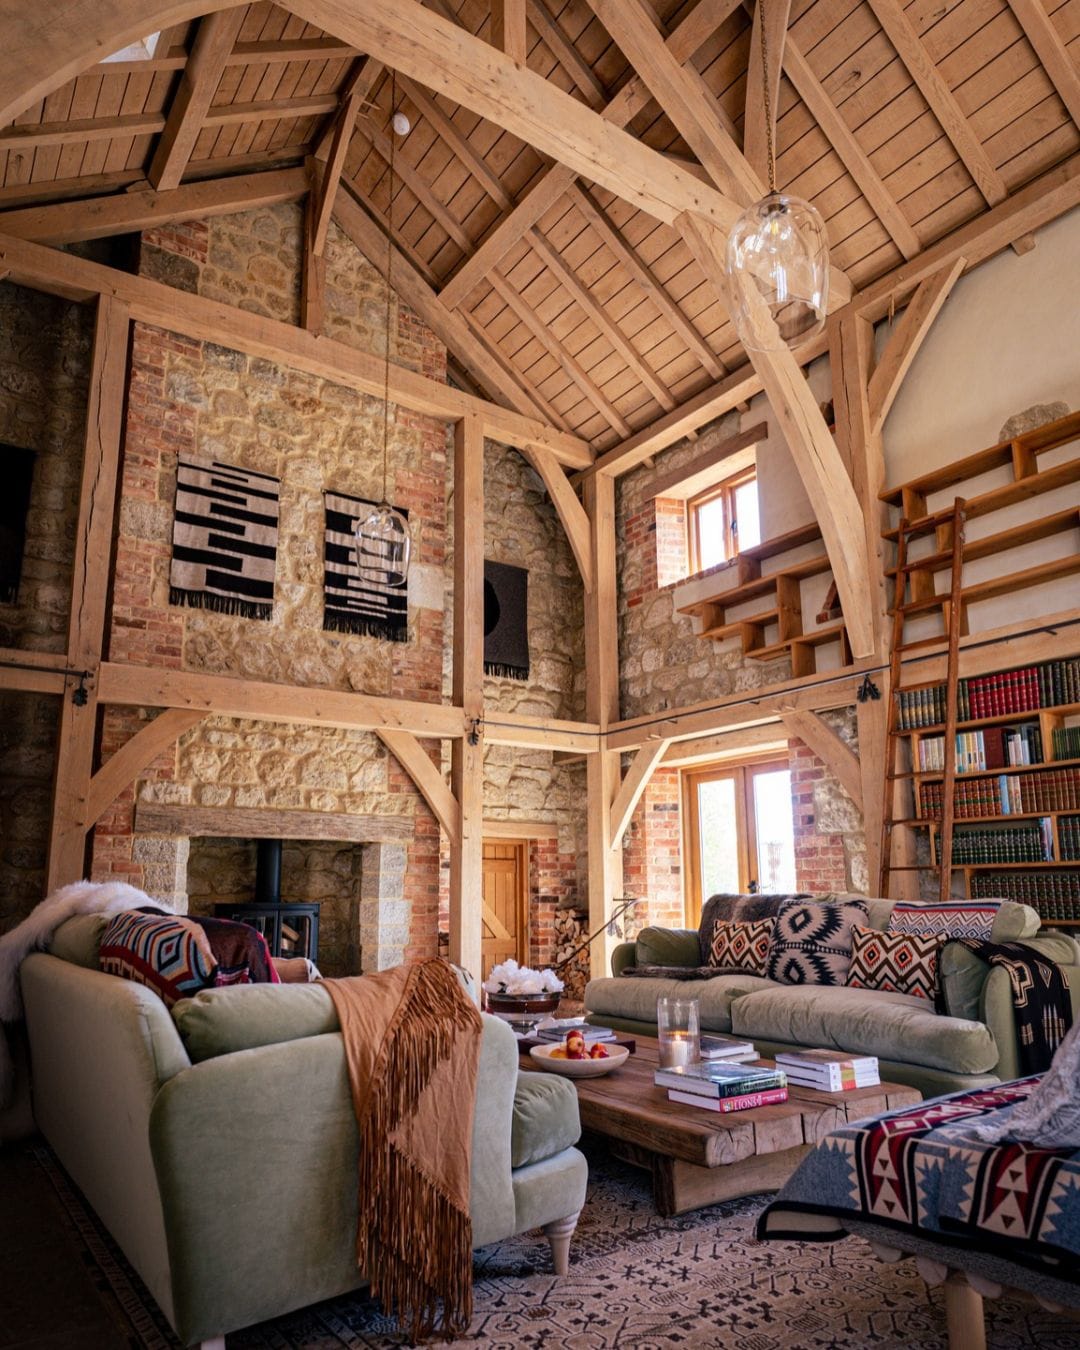
Great builds
begin with a chat
If you are considering an oak framed annexe and would value a thoughtful, design-led approach, we would be pleased to explore this with you.
Oak craftsmanship is best appreciated in person, so we welcome you to our workshop near Petersfield, Hampshire, where you can meet the team, see our carpenters at work, and catch a glimpse of the skill and care that go into every build.
