


Oak frame design,
build and installation
Surrey Hills
Nestled within the breathtaking Surrey Hills landscape, Project M is a carefully considered contemporary extension designed to transform the relationship between home, architecture and setting. The clients were looking to create a unique space that would complement their existing property while making the most of the spectacular views across the surrounding countryside. They wanted an extension that would feel both distinctive and timeless—a space with real presence, warmth and character.
Working closely with Sanchez Benton Architects and Richard Coles Builders, Green Oak Carpentry designed, crafted and installed an oak frame that forms the architectural heart of the project.
- ArchitectSanchez Benton Architects
- BuilderRichard Coles Builders
- LocationDorking, Surrey Hills
- Crafted byThe Green Oak Carpentry Team
Framing the landscape
The exceptional Surrey Hills views provided the inspiration for the design.
Rather than competing with the landscape, the extension has been carefully conceived to frame and celebrate it. Expansive glazing spans the elevation, drawing uninterrupted views deep into the interior and creating a seamless connection between house, garden and countryside.
Large glazed doors open onto terraces beyond, allowing the living spaces to flow effortlessly outside and ensuring the changing seasons remain an ever-present part of daily life.
The oak frame plays a crucial role in this relationship. The substantial structural timbers naturally direct the eye towards the landscape while adding warmth, texture and architectural rhythm throughout the building. Oak was the ideal material choice for the project, offering both the structural capability and visual presence required to create such generous, open spaces while remaining true to the natural character of the setting.
A contemporary extension with character
While contemporary in its design, the extension is grounded by the enduring beauty of natural materials.
Exposed green oak timbers are celebrated throughout the interior, creating a structure that is both functional and highly expressive. Substantial oak posts, beams and ceiling members bring a sense of craftsmanship and permanence, softening the clean architectural lines and adding richness to every space.
The warmth of the oak sits beautifully alongside the carefully detailed brickwork, creating a sophisticated palette of natural materials that feels timeless and authentic.
Throughout the project, the oak frame was designed not simply as a structural solution, but as a defining architectural feature that gives the extension its unique identity.
Balancing architecture and craftsmanship
One of the key challenges throughout the project was achieving the architect’s vision for large, expressive oak members while ensuring the frame remained practical to procure, construct and integrate with the surrounding materials.
The scale of the timber sections were carefully considered throughout the design process. Larger oak sections provide a powerful architectural statement and significant structural benefits, but they also undergo greater natural movement and shrinkage as the timber matures. This required close collaboration between Green Oak Carpentry, Sanchez Benton Architects and Richard Coles Builders to ensure every junction between oak, glazing, brickwork and internal finishes were detailed with precision.
The apparent simplicity of the finished extension conceals an extraordinary level of design coordination and craftsmanship. The alignment of the brick coursing, oak members, glazing lines, floor levels, shelving, ceiling structure and material junctions were carefully resolved throughout the project. Every connection, transition and level change was meticulously considered to ensure the oak frame could move naturally over time while preserving the clarity and elegance of the architectural vision.
As is often the case, achieving simplicity proved to be anything but simple.
Contemporary craftsmanship with historic roots
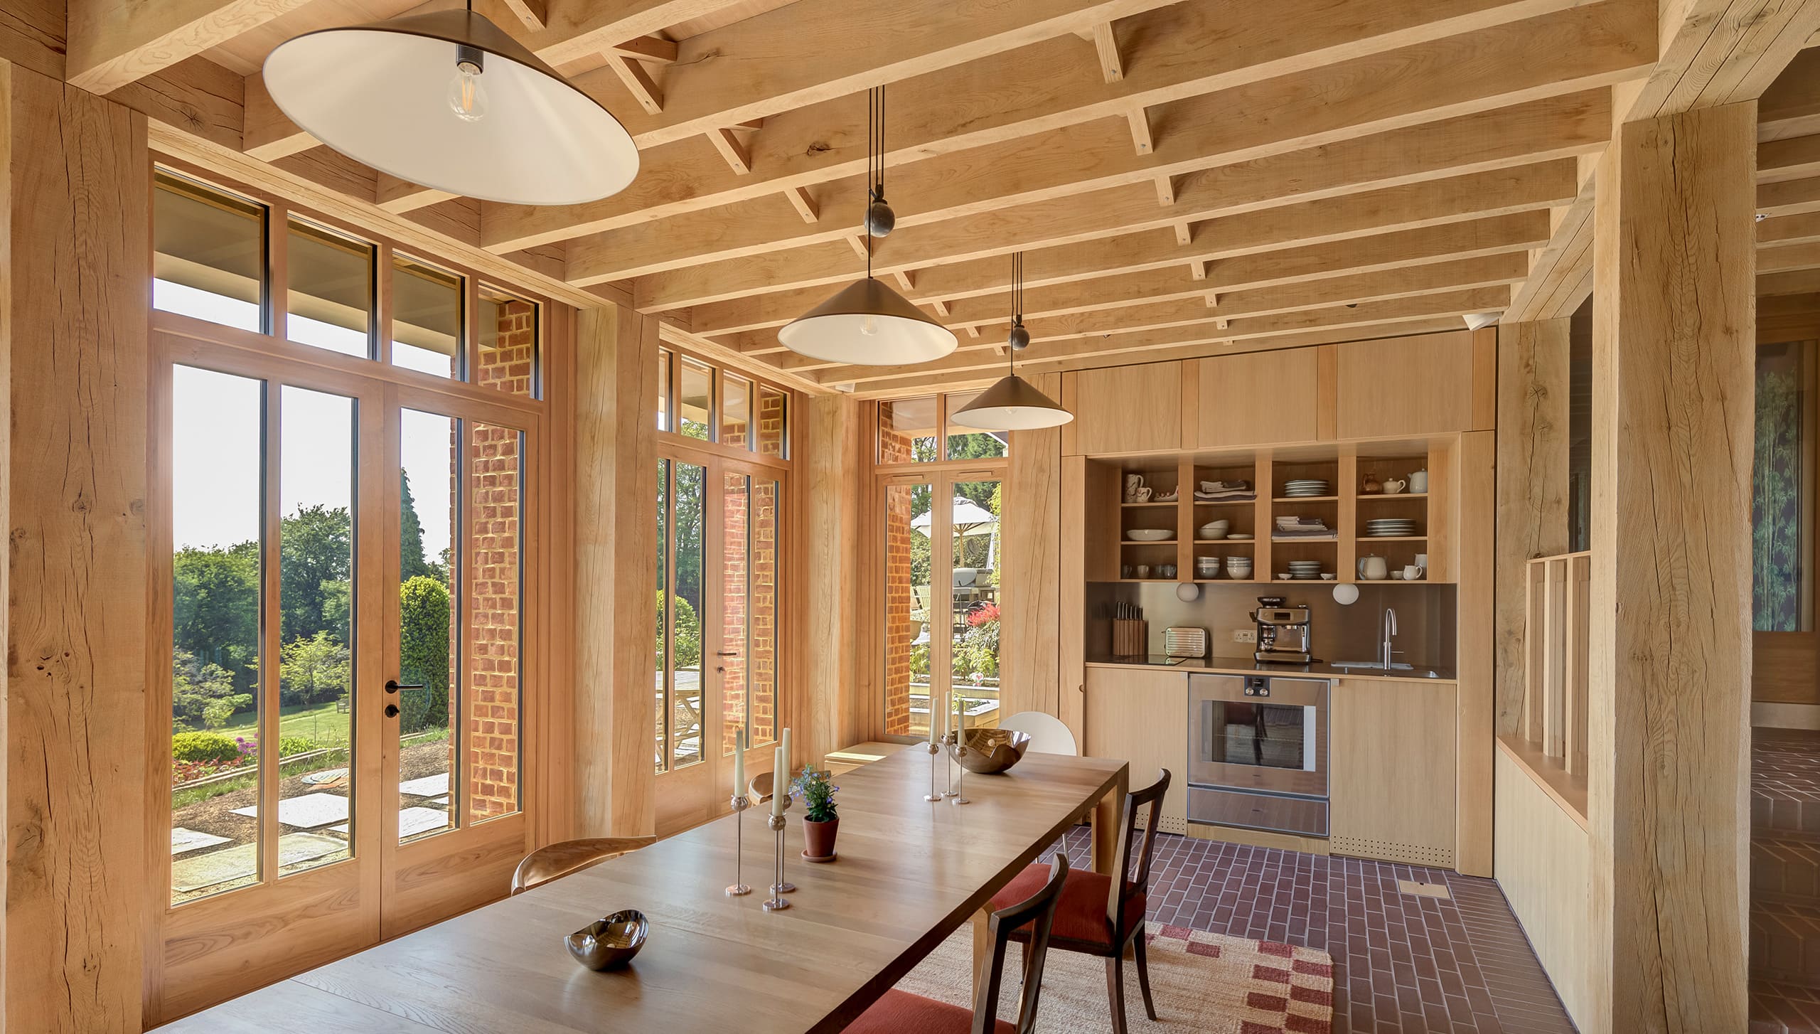
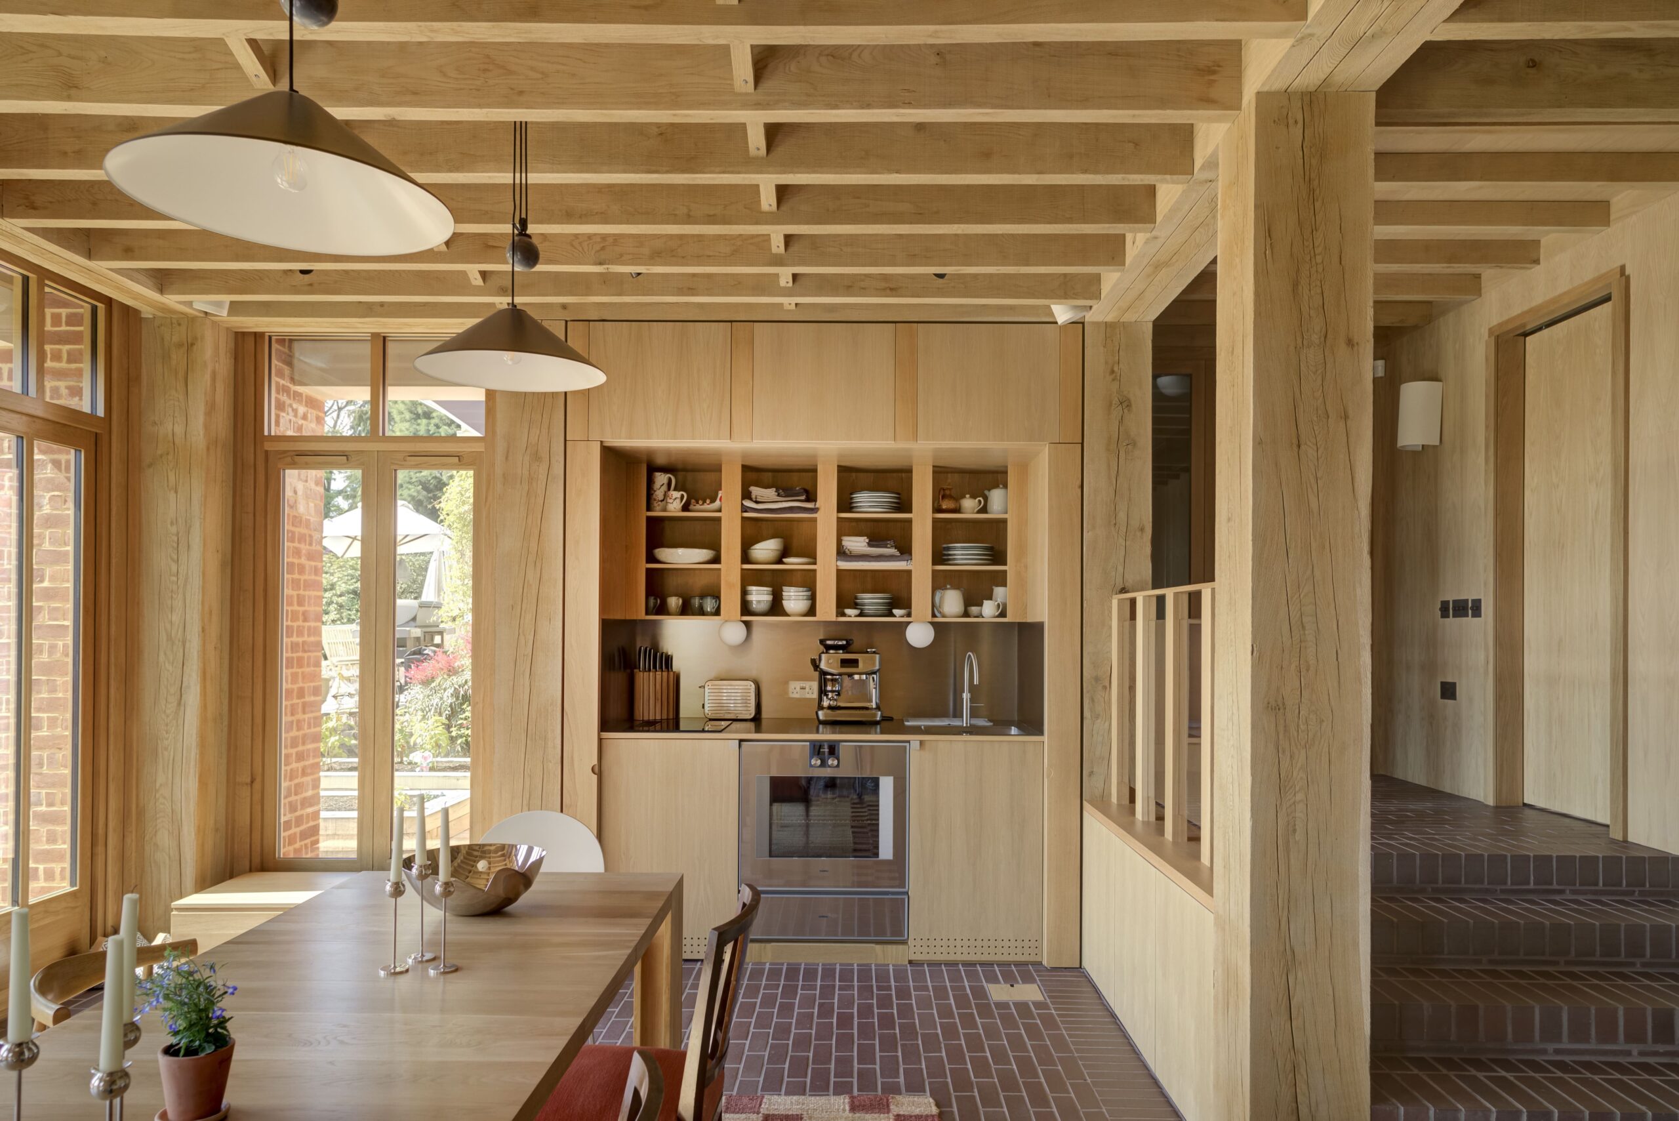
At the centre of the extension is a stunning open-plan dining and entertaining space where the surrounding landscape becomes part of the interior.
Natural light pours through the extensive glazing, highlighting the texture and character of the oak frame while creating an atmosphere that feels bright, calm and welcoming. The exposed ceiling structure adds visual interest overhead, drawing attention to the craftsmanship within every timber.
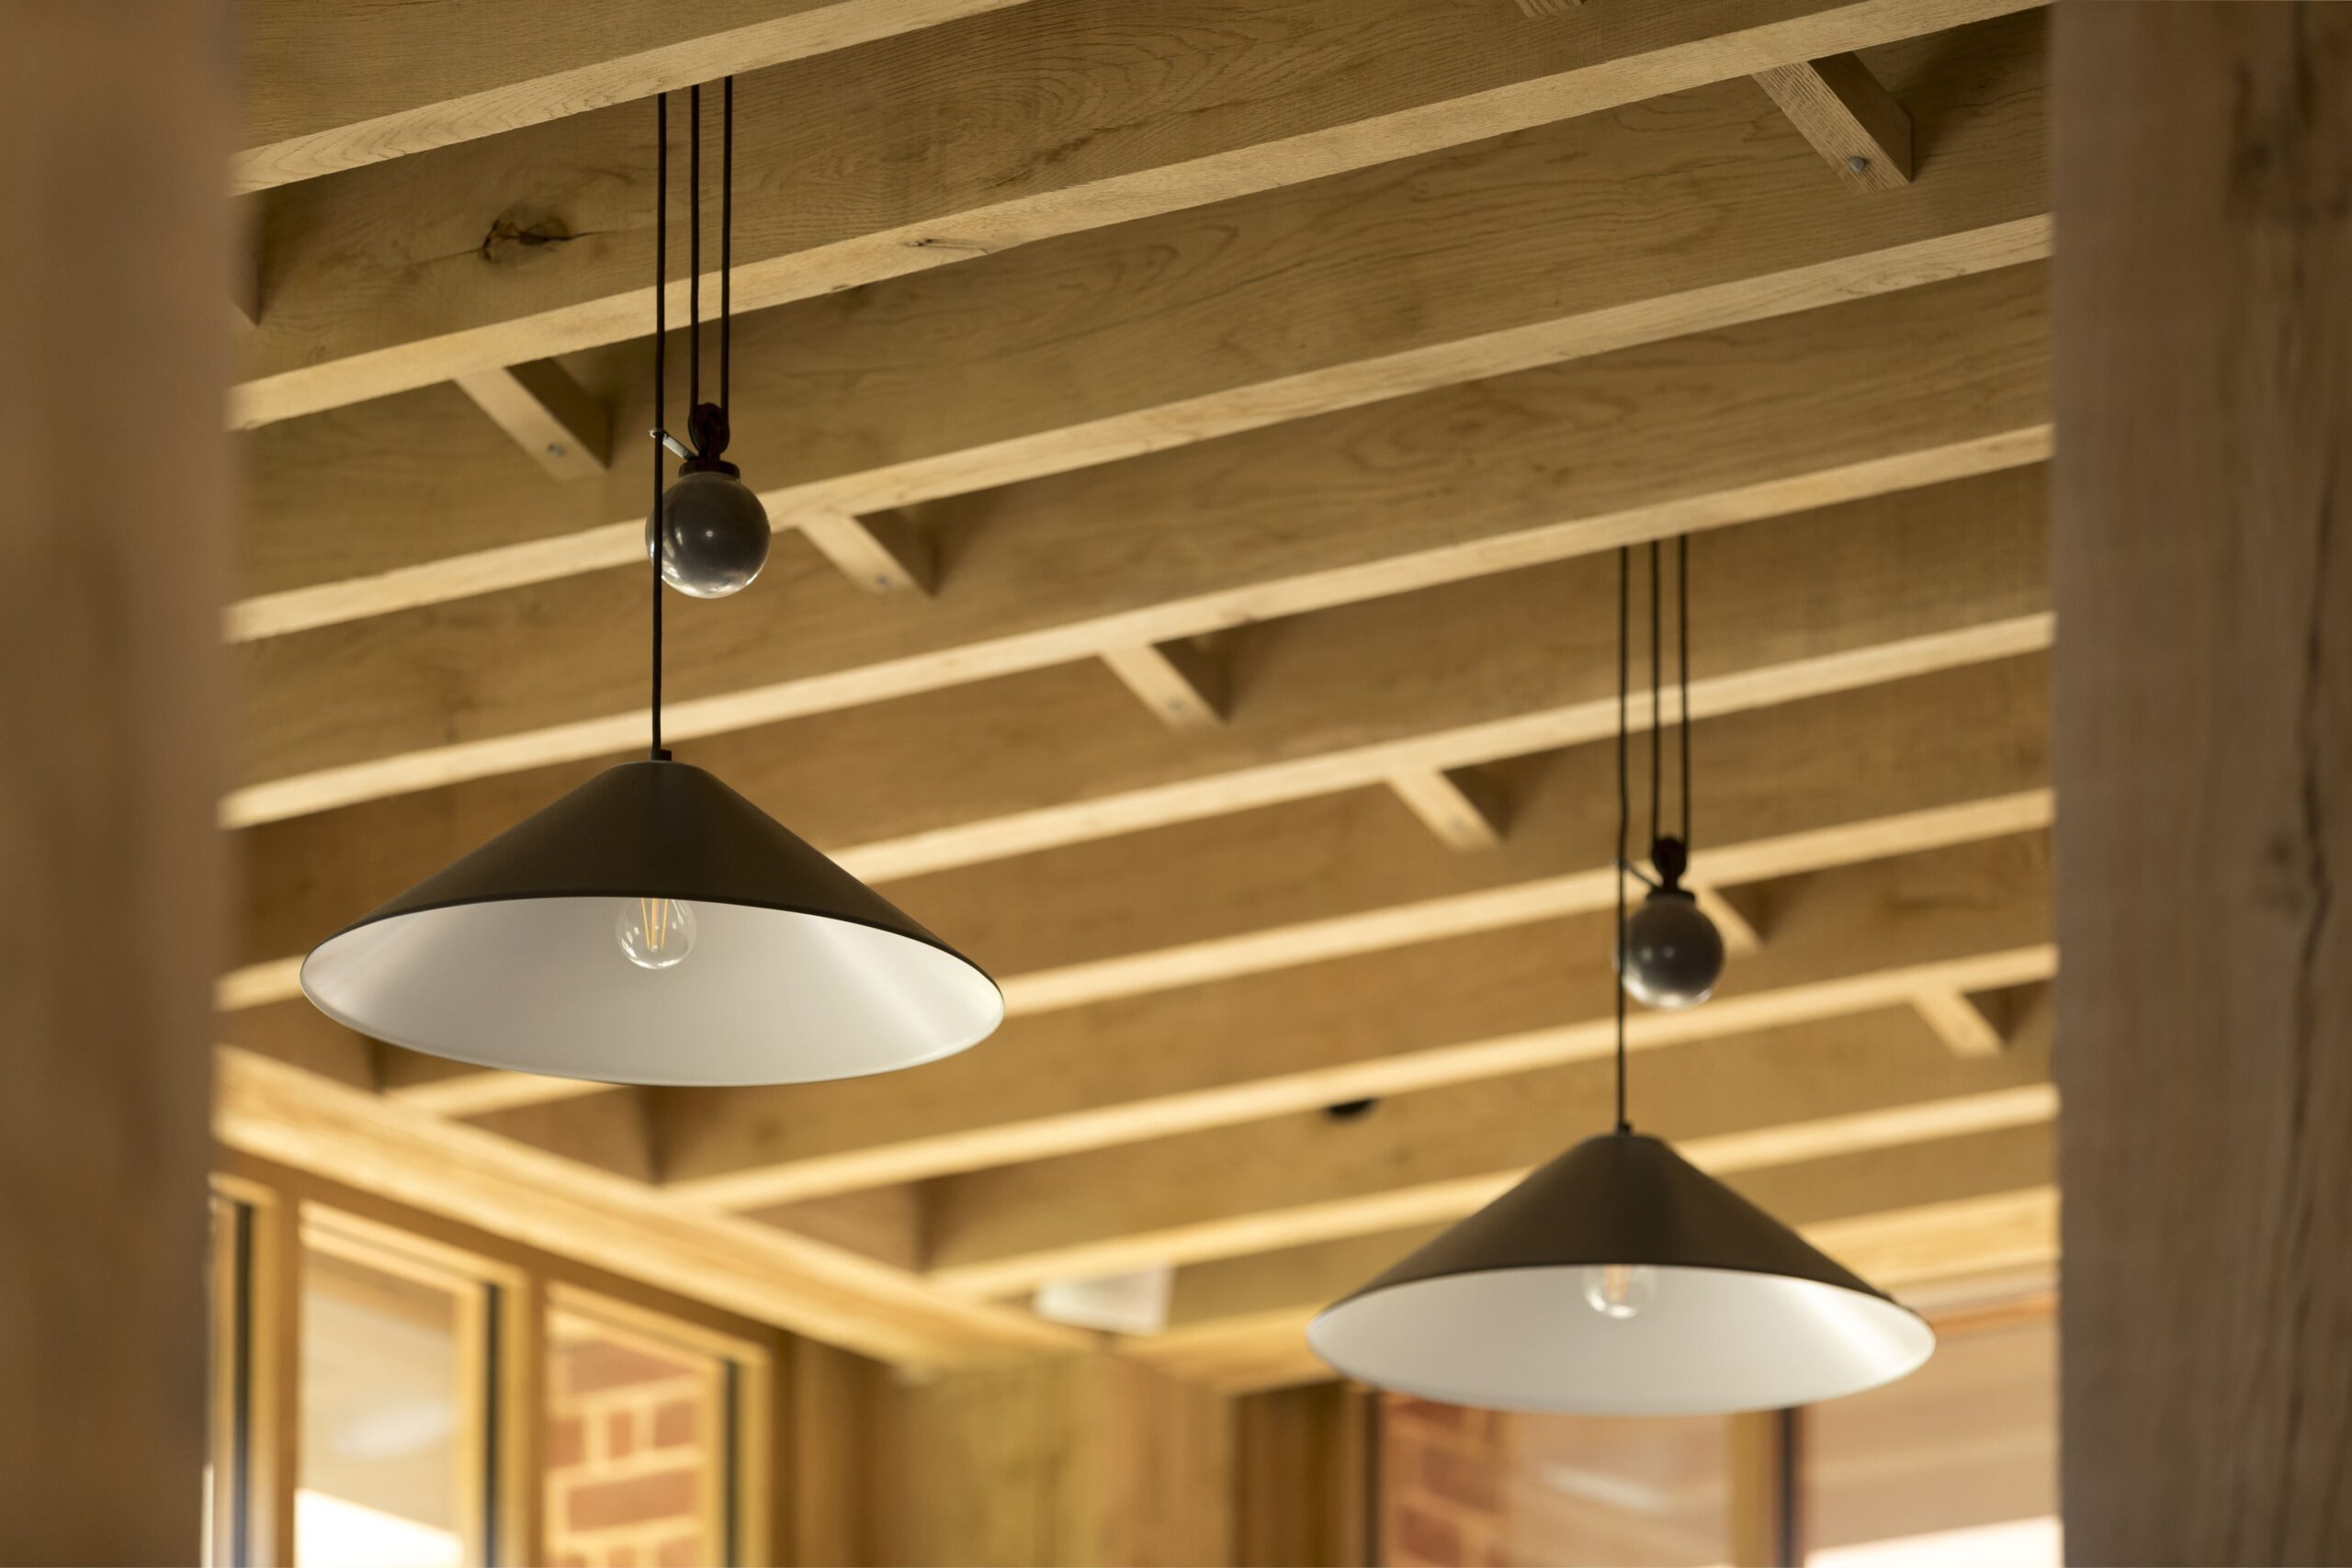
A particularly distinctive feature of the project is the use of herringbone noggins between the exposed floor and ceiling joists. Historically, this form of diagonal strutting was used to strengthen timber floors, although it would typically have remained concealed above ceilings and finishes.
At Moxley House, this traditional structural solution has been expressed as part of the architecture, creating a subtle but striking design feature. Reinterpreted in a clean contemporary way, it celebrates the heritage of timber framing while contributing to the character and individuality of the space.


Spaces designed to be enjoyed
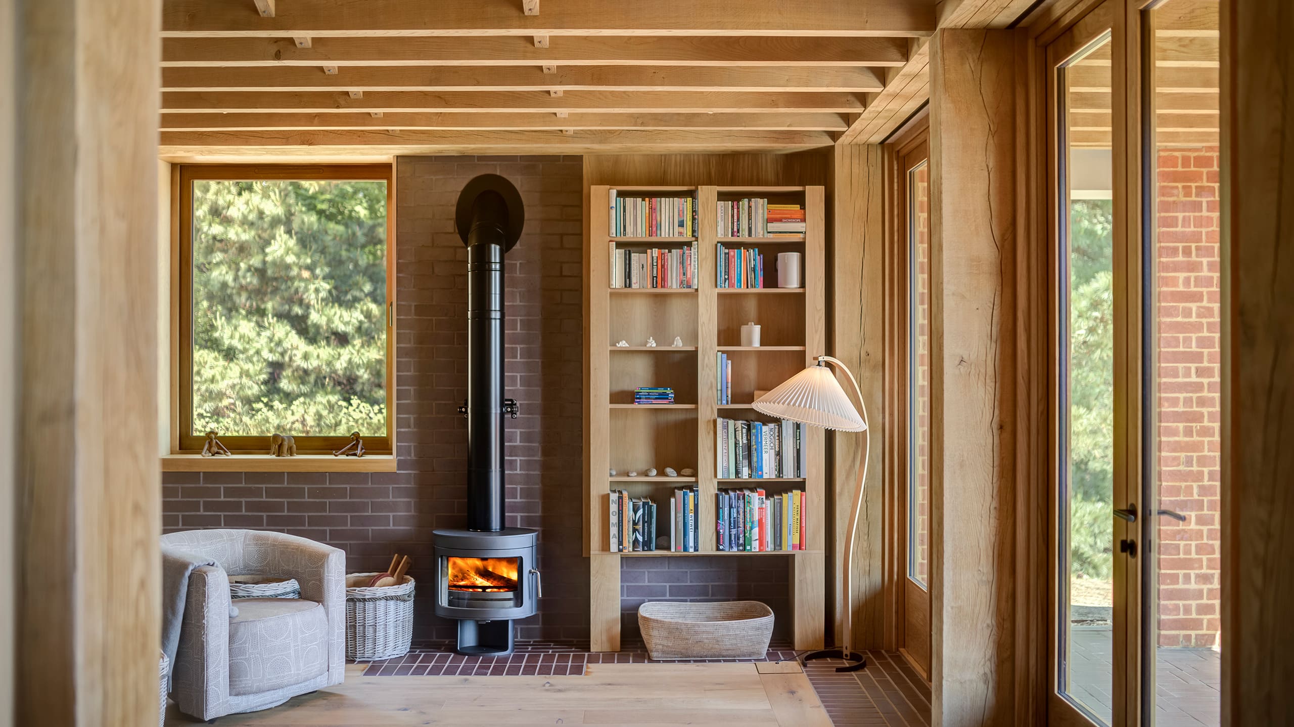
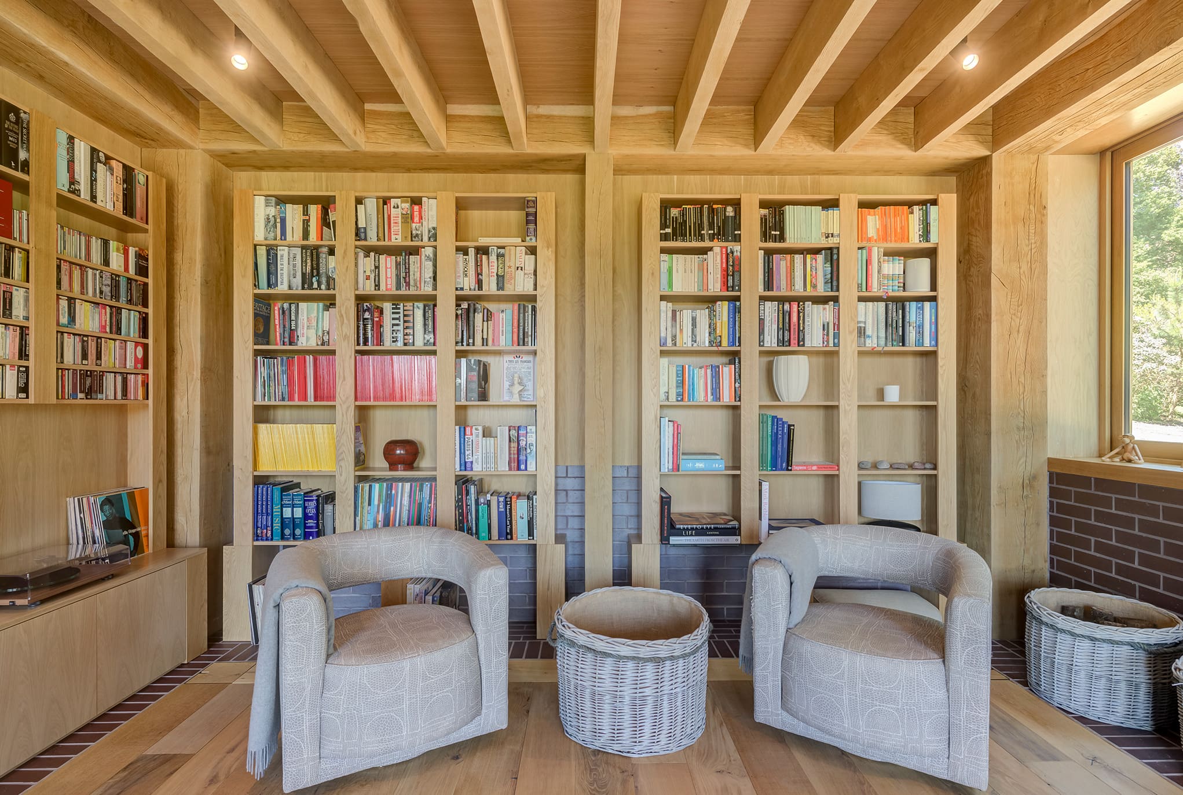
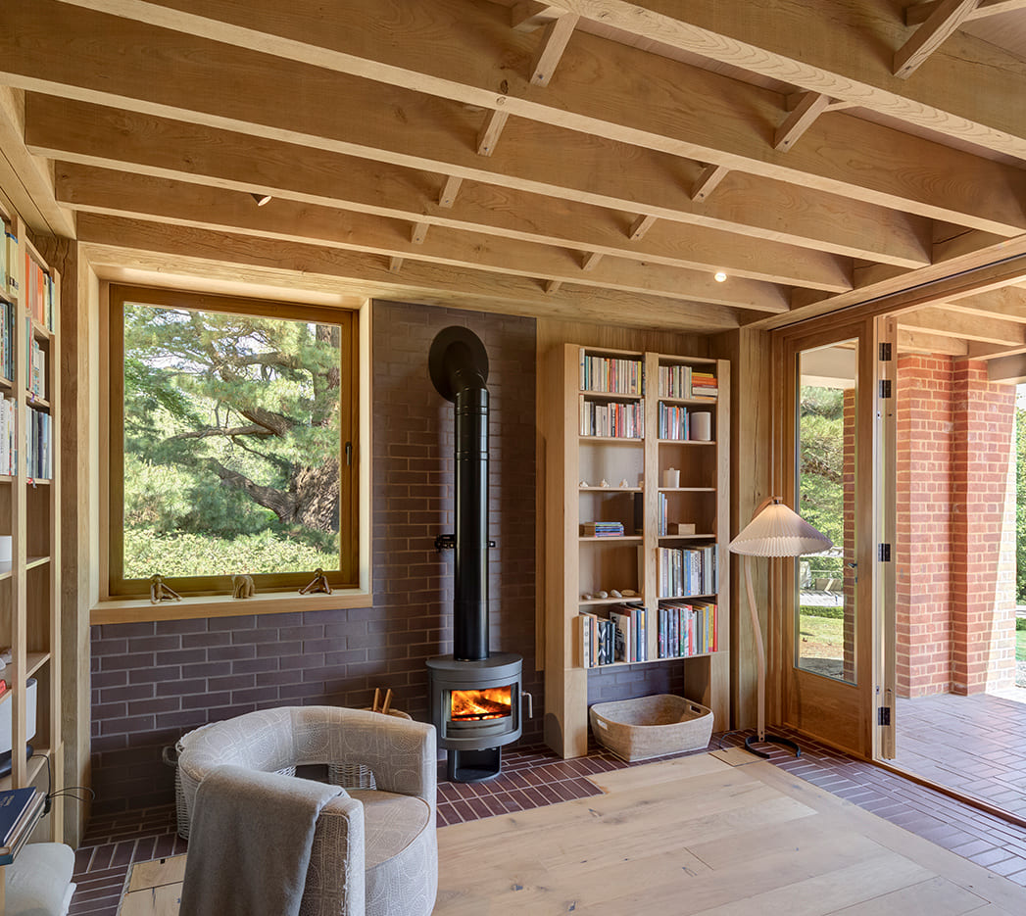
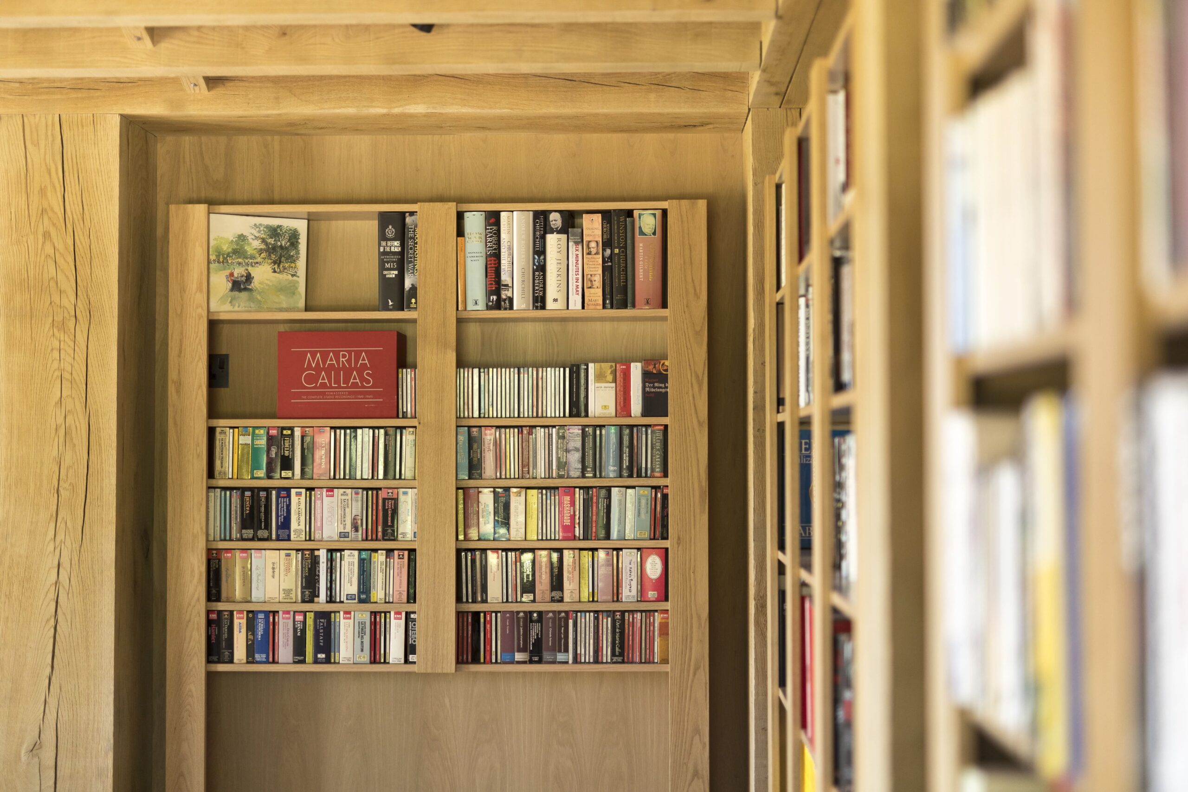
Elsewhere, a beautifully crafted library and reading room provides a more intimate retreat within the home.Bespoke oak shelving, exposed structural timbers and a wood-burning stove combine to create a space rich in warmth and personality. The carefully considered detailing and natural material palette create an atmosphere that feels both sophisticated and welcoming.
Throughout the extension, the oak frame brings a sense of cohesion and permanence, creating spaces that feel connected, comfortable and deeply rooted in their surroundings.
Naturally beautiful
As with all Green Oak Carpentry projects, the success of Moxley House lies in the finer details.
From the carefully selected oak timbers and handcrafted joinery to the precise junctions between timber, glazing and masonry, every element has been thoughtfully considered and expertly executed. The natural grain, knots and character of the oak are celebrated throughout, creating a home that feels authentic and full of life.
Over time, the timber will continue to mature and evolve, developing additional depth and character while remaining a lasting testament to traditional craftsmanship and thoughtful design.
Through collaborative design, meticulous detailing and exceptional craftsmanship, Moxley House demonstrates how traditional oak framing can be reimagined for contemporary living. The result is a remarkable extension that captures the beauty of the Surrey Hills landscape while creating a warm, distinctive and enduring addition to a much-loved home.
“Our latest collaboration, Moxley, was an unusual project with specific client requirements and expectations. Green Oak Carpentry’s knowledge, experience and professionalism were invaluable throughout. Everyone who has seen the finished project considers it a real success.”
Richard Coles Builders
“At Richard Coles Building Company we have worked with Green Oak Carpentry over many years and have always found them to be exceptionally knowledgeable and experienced in oak framing. Their professionalism, attention to detail, and collaborative approach make them a pleasure to work with on every project.”
Richard Coles, Richard Coles Building Company
