


How We Work
From first conversation
to finished frame
Structure Meets Style
Most projects take between three and nine months from initial enquiry to frame erection. Whatever your project’s scale, know that with Green Oak Carpentry, you’ll be well looked after.
Jump to
/01
Initial enquiry & consultation
1–2 weeks
Ready to begin? Get in touch, & we’ll set the ball rolling.
You might have a fully formed idea of what you want, or a rough concept with a few scribbles. It doesn’t matter – we begin the drawing and estimating process from wherever you are. We’ll meet in a way that suits you best to talk about what you want from your oak frame building and what that might look like. This will include details such as size, materials and aesthetics, as well as practical considerations such as planning, costs and timeframes.
We’d encourage you to get involved as early as possible. The sooner we’re part of the conversation, the more we can offer – and with a back catalogue built up over thirty years, we may be able to suggest something you wouldn’t otherwise consider.
/02
Concept Design
2–4 weeks
Once the brief is confirmed, we develop your concept design.
Your timber frame begins with a 3D model of your proposed build. This will give you a clear visual of what your final frame will look like and how the proportions, layout and structural form will work. We work with you to adjust and refine your design so it fully meets your brief. Oak framing must balance structural and visual needs, which means engineering requirements are as important as aesthetics.
At this stage, we discuss the right materials for your project. Green oak is a popular choice, but your design and building demands may benefit from alternative materials, such as Douglas fir, larch, or glulam.
Our in-house architectural team can take your project from rough idea through to planning submission. If you already have an architect in place, we’ll work with them to develop the technical design for the frame.
/03
Planning & permissions
6–12+ weeks (if required)
We’re here to support you through the planning process.
Not every project requires planning permission, but if yours does, we can help. We work with you and, if relevant, your architect or planning consultants to develop a scheme suitable for submission. This will include site layouts, elevations and other supporting information. With varied and extensive experience, we understand the sensitivities involved in designing timber structures in rural and residential settings and can advise on approaches more likely to gain approval.
Local authorities typically take around eight weeks to determine an application.
/04
Technical design
& engineering
With planning in place, it’s time to create more detailed designs.
With planning in place, it’s time to create more detailed designs.
Now it’s time to prepare fabrication drawings. These are the traditional 2D workshop drawings our carpenters will use when crafting your frame. They’re a set of visual instructions which show how each part of the frame should be made and include every beam, brace and joint.
We handle all engineering in-house, and every frame we produce carries an engineer’s certificate.
/05
Timber selection
1–2 weeks (overlapping)
We specify and select the timber for your build.
While your design is being refined, we’re busy sourcing your timber. We only ever use purpose-grown timber from responsibly managed forests in France and the UK, and have longstanding relationships with the sawmills we work with.
The timber for your build will be felled to order, and once it arrives in our yard, we code it so everyone knows it’s for your job. Not only is your build unique, but the provenance of your timber is assured.
/06
Workshop craftsmanship
1–6 weeks
Our team creates your frame in our Hampshire workshop.
Your frame will most likely be built using mortise-and-tenon joinery – a centuries-old method that creates strong, precise connections with minimal reliance on metal fixings. Our team cuts and finishes every mortise by hand. Rather than the slick uniformity associated with frames cut by CNC machines, we prefer the honest authenticity of handcrafted frames. The same techniques you’d find in a 400-year-old barn are the same as those used by our team every day.
Each team works from a coded cutting list, pulling specific pieces of your timber for each frame. In most cases, we partially assemble the frame in the workshop before delivery, ensuring everything fits together perfectly and saving time on site.
Seeing your timber frame being built is a once-in-a-lifetime experience, and you’re welcome to visit at any stage of the process. Come and meet the team, see your frame taking shape and spend as long as you like with us. Many clients tell us it’s their highlight of the project, and we completely understand why.
/07
Frame raising
1–5 days
The day is finally here – your frame starts going up, and your building takes shape.
It’s all hands on deck as we arrive with a lorry load of timber and a crane. In just a few days – sometimes even fewer – a structure that’s been weeks in the making stands complete. We admit to feeling slightly guilty at this point – your groundworkers and builders have been on site for months before us, but we swoop in and steal the glory.
The team that raises your frame is the same team that built it in the workshop. By the time they arrive on site, they barely need the drawings – they’ve handled every piece of timber, can identify every joint, and know your project inside out. Some oak framing companies use separate fitting gangs for installation day, but we prefer the continuity and ownership of an end-to-end approach.
/08
Completion & integration
4–12+ weeks (carried out by your contractor)
Now the frame is in place, your contractors complete your build.
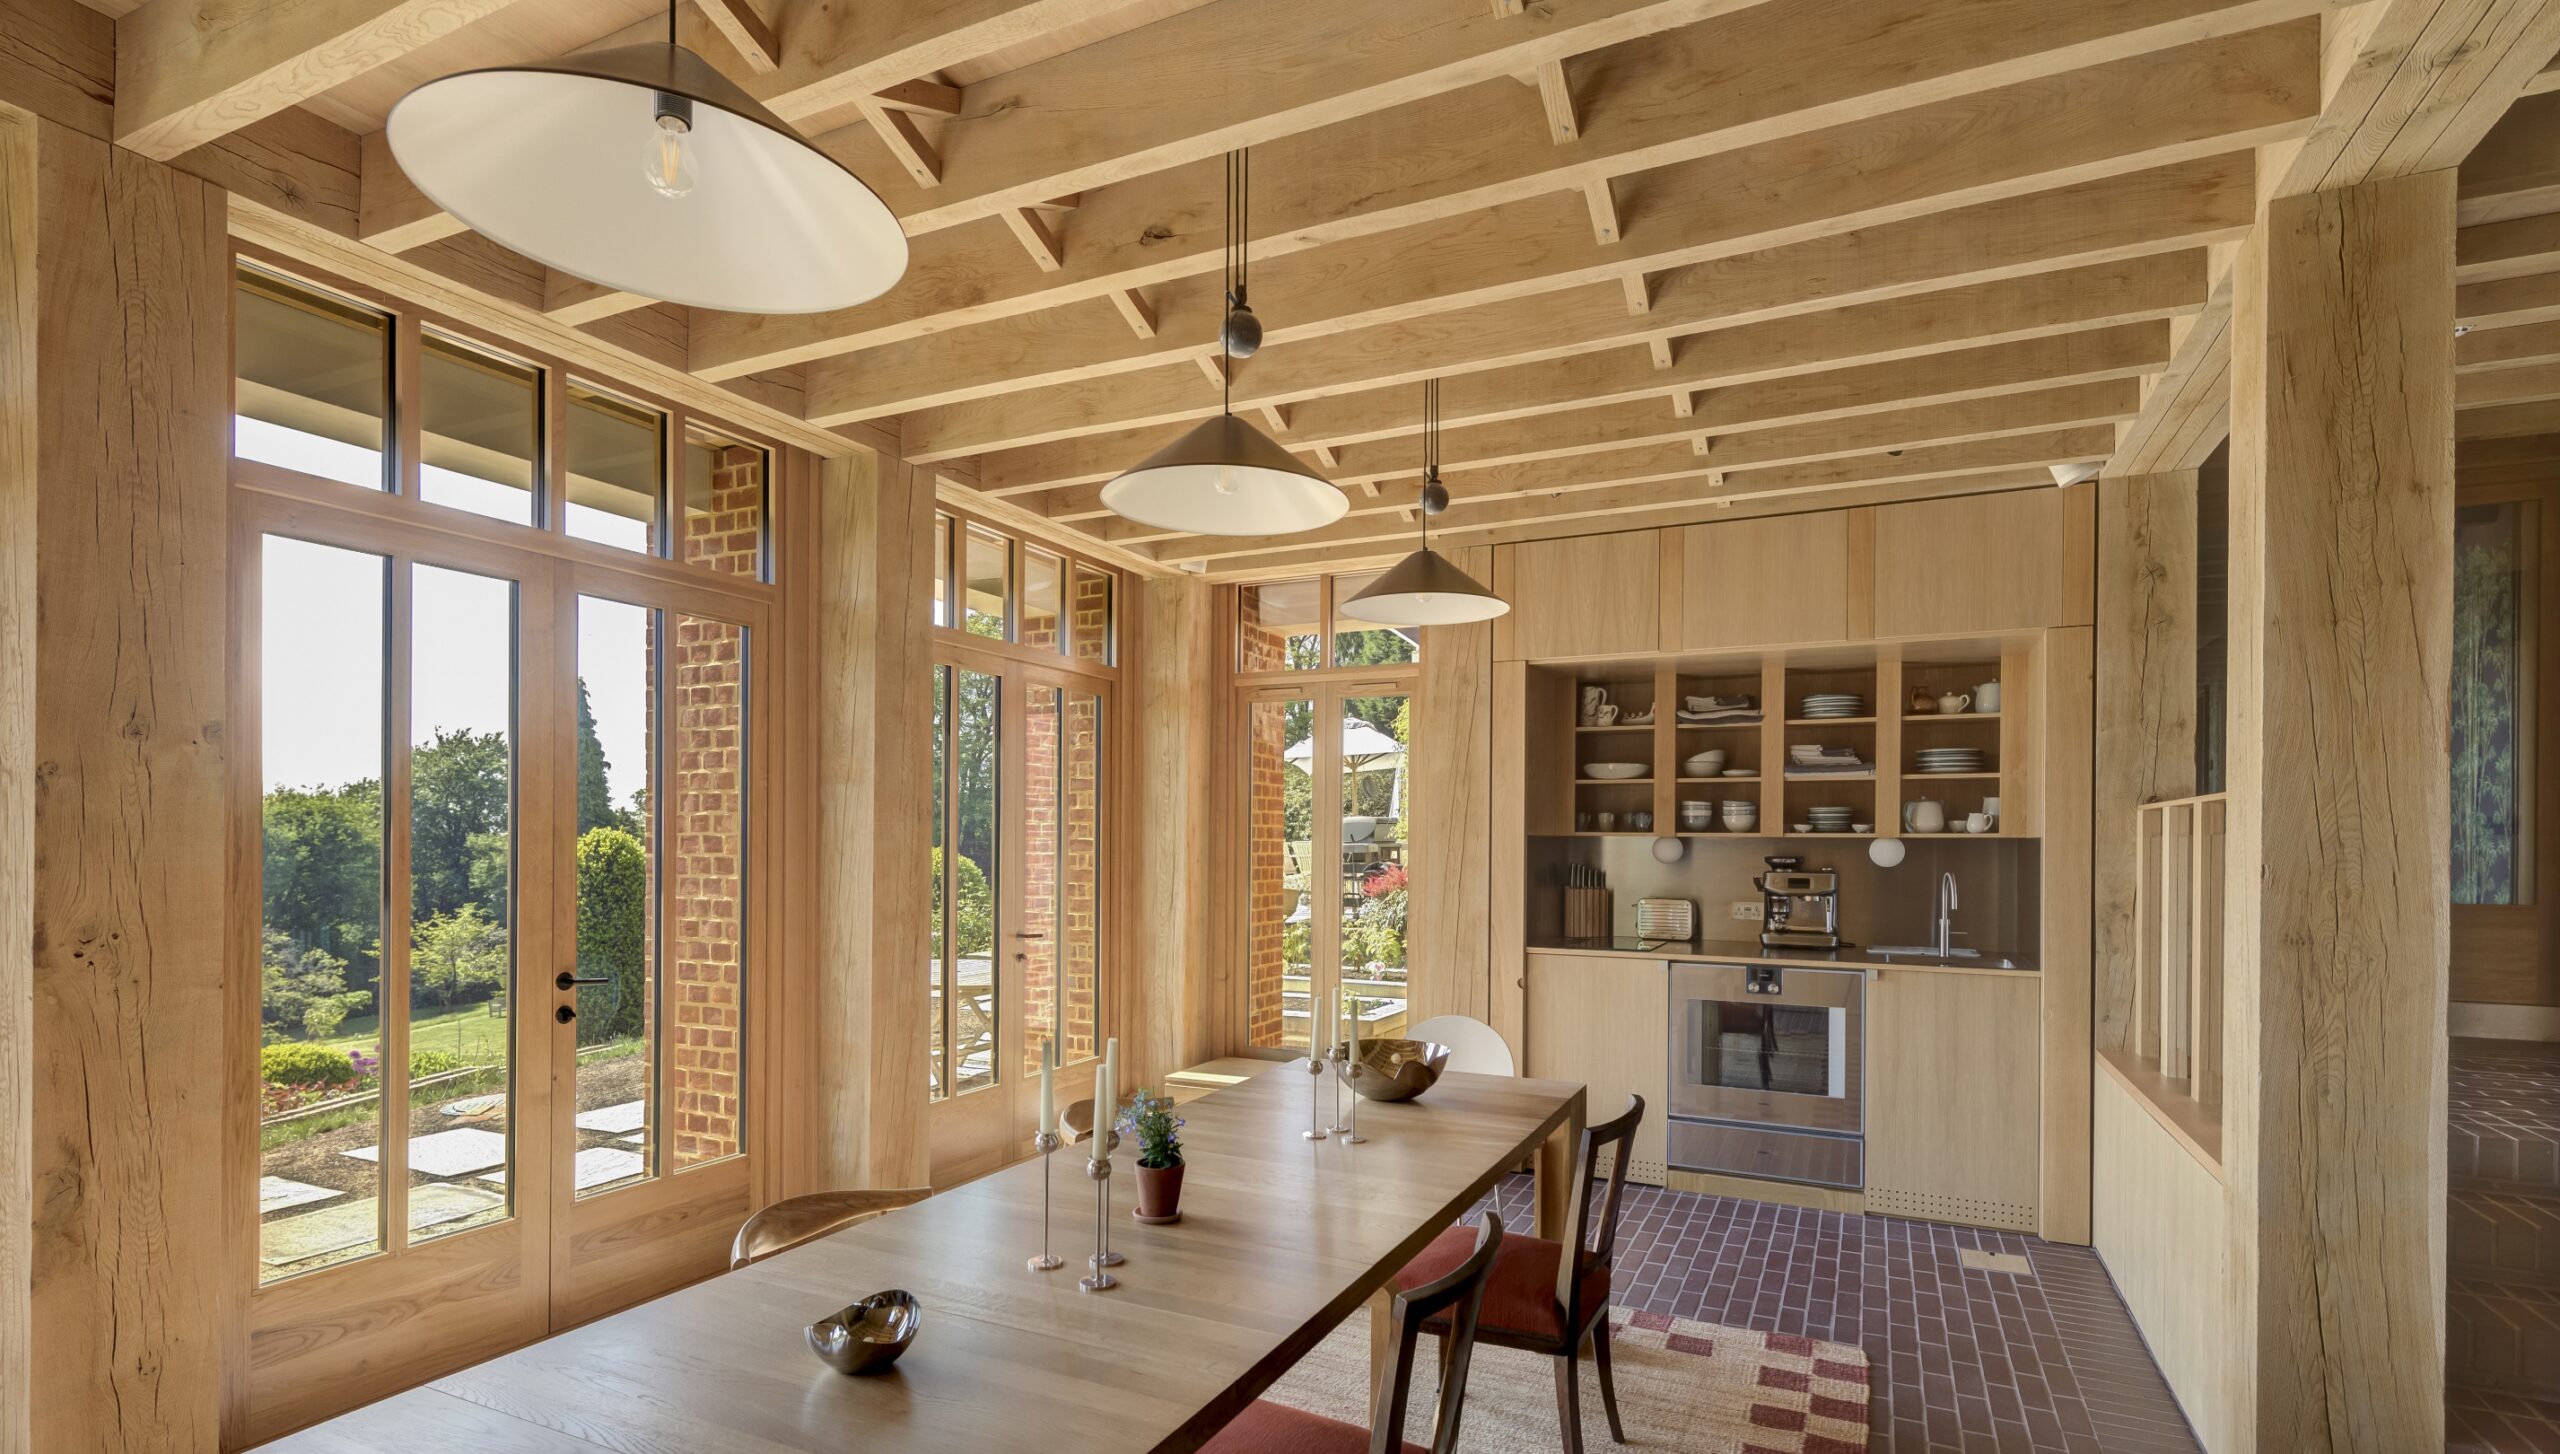
Once your frame is assembled, we hand over to your appointed contractor who will handle the roofing, glazing, insulation, cladding and internal works. Many clients ask us to sandblast the interior surfaces of their oak frame – this removes any marks made during fabrication and assembly, leaving a soft, honey-toned surface that highlights the beauty of the grain.
We’re available throughout your project’s completion to liaise as needed and make sure your new oak frame is properly protected and integrated as the build progresses. We’re also happy to recommend trusted contractors and specialists we’ve worked with previously.
Built to last
Oak has been used in construction for centuries. And a well-made oak
frame does more than last – it improves as the timber evolves, and the
joints bed in. What we hand to you is built to be there for your
children’s children. A legacy for generations to come.
Start your project
Whether you’re ready to commission your oak frame
building or are just beginning to think about it, we’d love to
talk. Get in touch, and we’ll set up a meeting to help you
decide your next steps.
