Oak frame design,
manufacture & installation
Kingfishers Project
Tucked away within the Kingfishers Farmstead in the Sussex countryside, this remarkable oak-framed building was conceived as far more than a pool house.
- ArchitectRoberts & Treguer Architects
- BuilderMartin Sewell Building Company
- LocationSussex
- Crafted byThe Green Oak Carpentry Team –
Rob, Josh, Pete, Jamie, Dan, Alex, Dom

A Place to Gather, Recharge and Escape
Tucked away within the Kingfishers Farmstead in the Sussex countryside, this remarkable oak-framed building was conceived as far more than a pool house.
The clients envisioned a destination of its own — a place centred around connection, wellbeing and tranquillity. Separate from the main house, they wanted a space where family and friends could gather, exercise, unwind and stay, while maintaining the relaxed character and authenticity of a traditional farmstead.
Designed with sustainability at its heart, the building combines timeless craftsmanship with contemporary living. The result is a light-filled retreat that feels equally suited to long summer afternoons by the pool, early morning workouts, quiet moments in the sauna, or evenings spent entertaining around the kitchen table.
Crafted Around an Oak Frame
Working alongside Roberts & Treguer Architects and Martin Sewell Building Company, Green Oak Carpentry designed, manufactured and installed the oak frame that forms the heart of the building.
The architectural ambition was to create a large, open-plan structure with minimal visual interruption, allowing the building to feel generous, calm and connected to its surroundings.
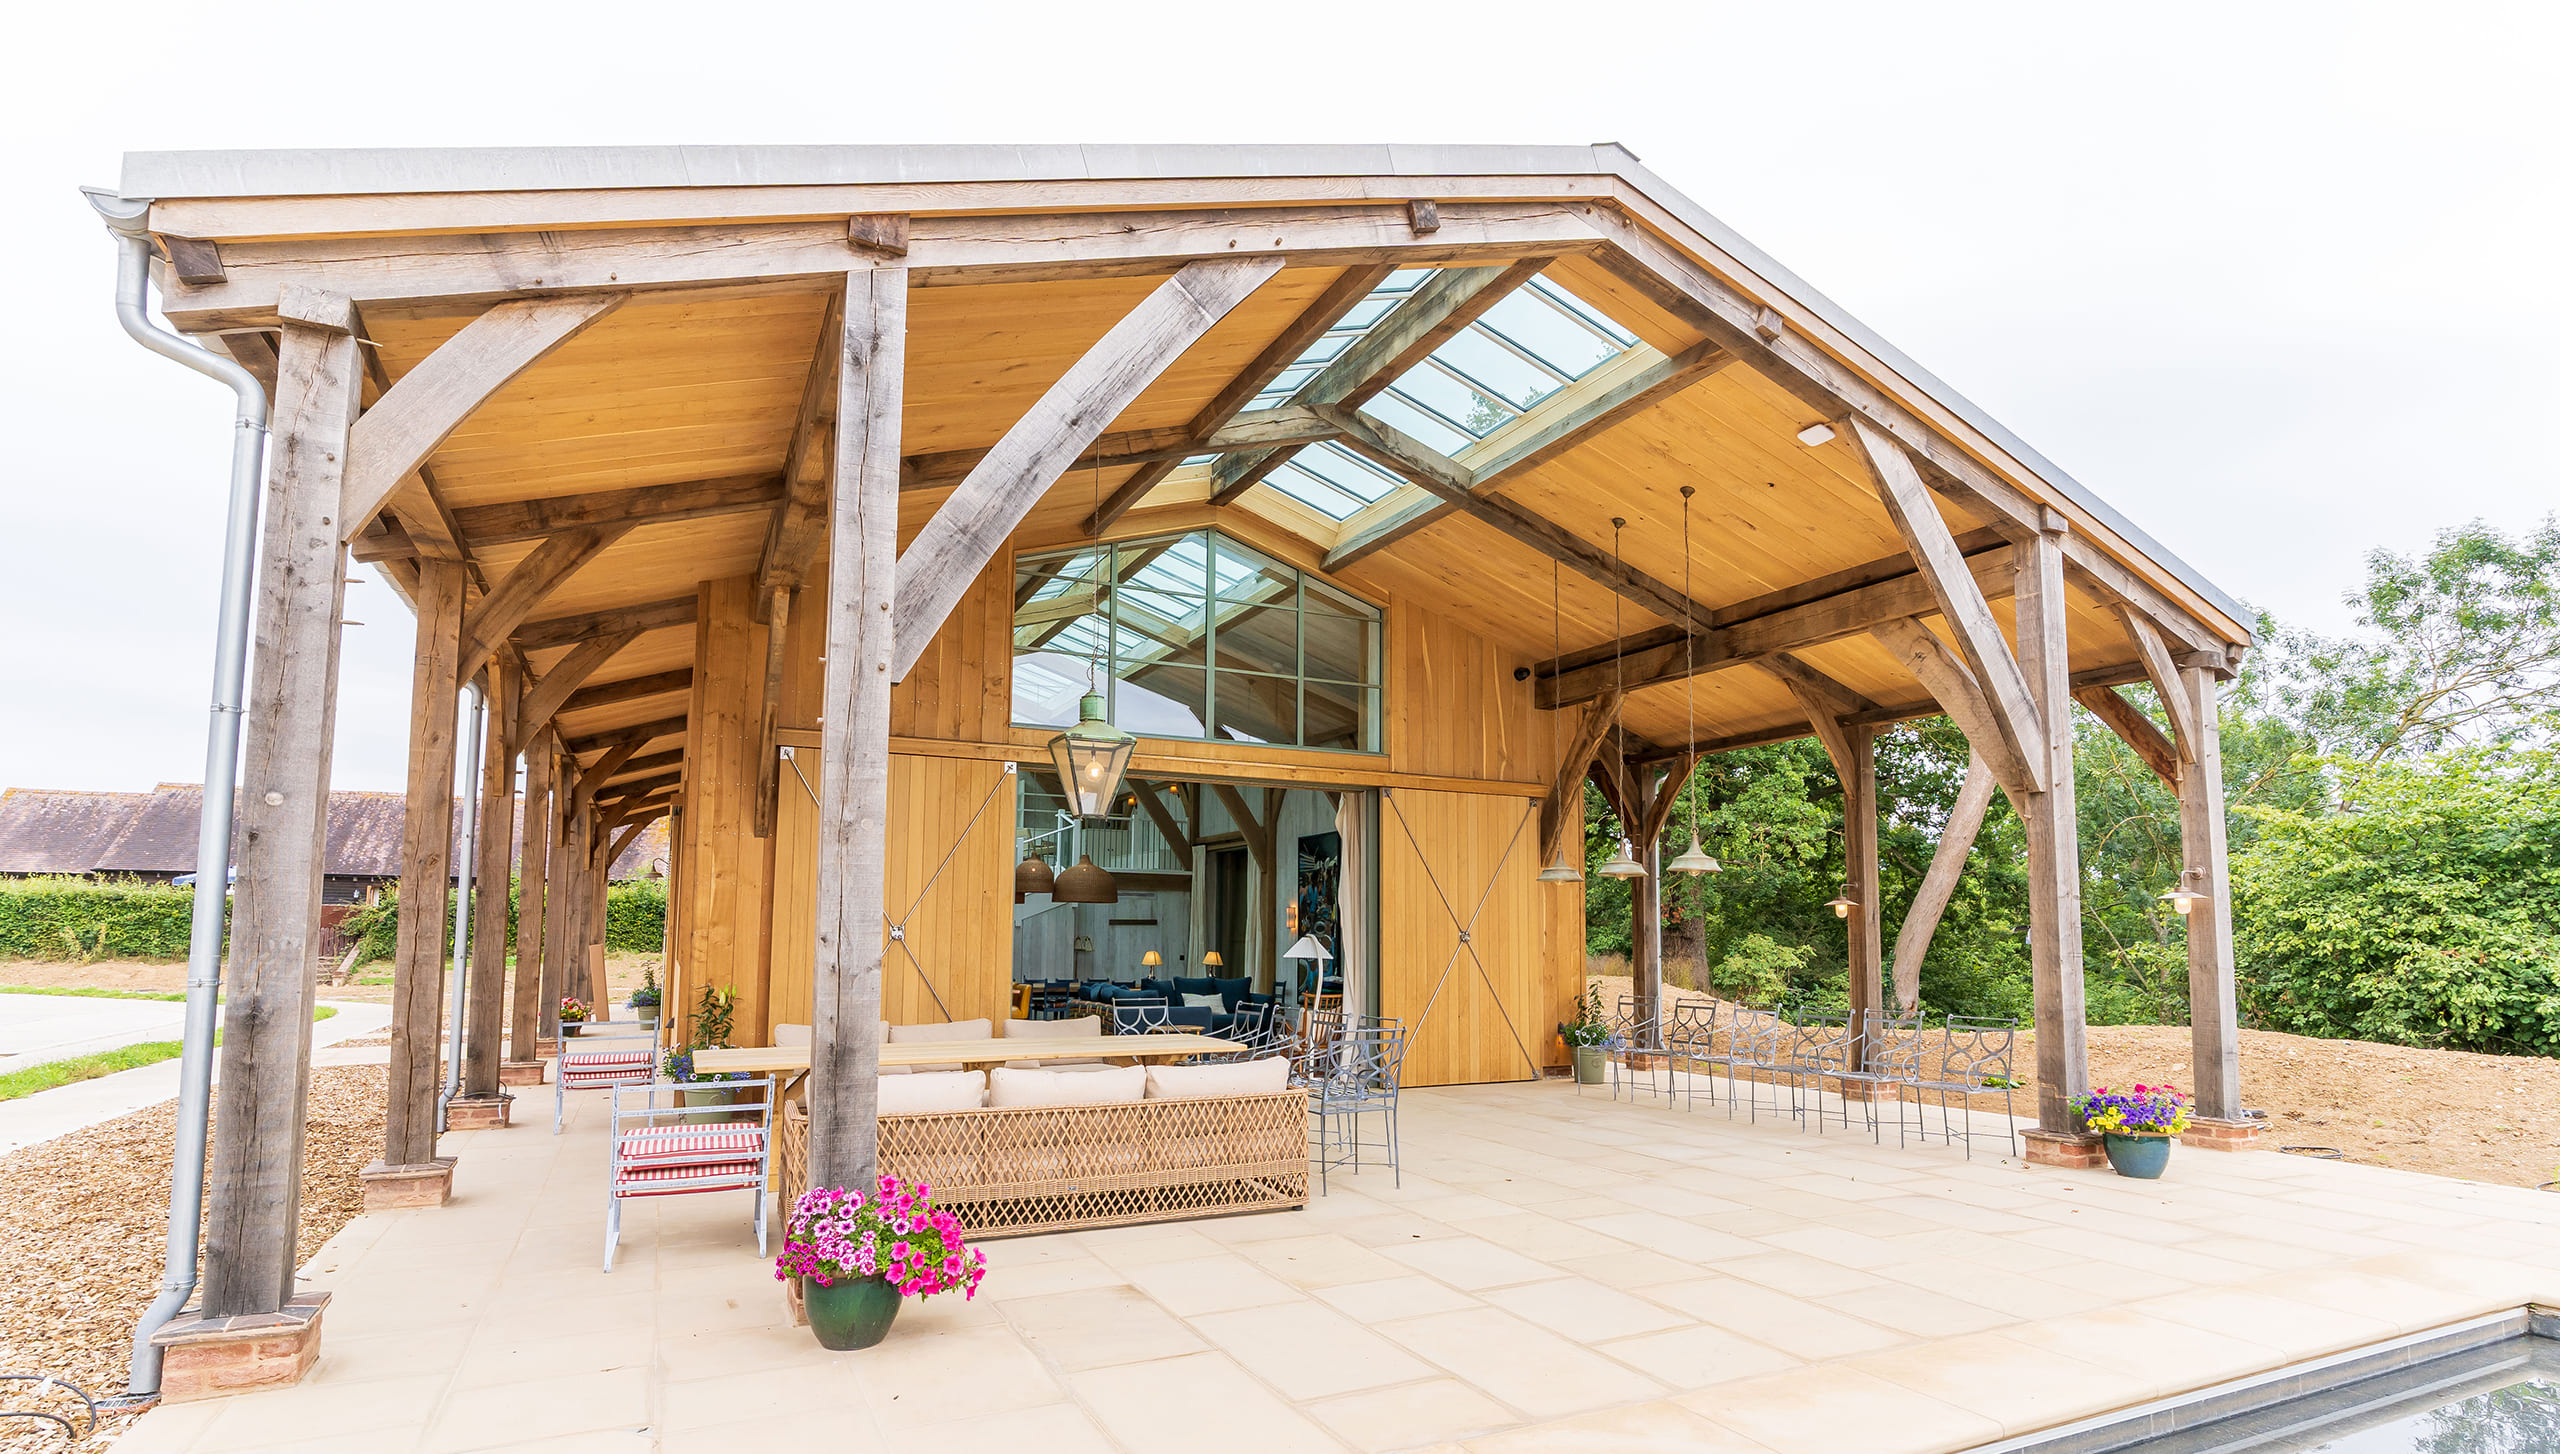
While the finished result appears effortlessly simple, achieving this simplicity required careful structural engineering. With a relatively small number of timber components carrying significant loads, every element within the frame has a clear purpose. Large-section green oak members were carefully specified to create the dramatically clean truss forms that define the building.
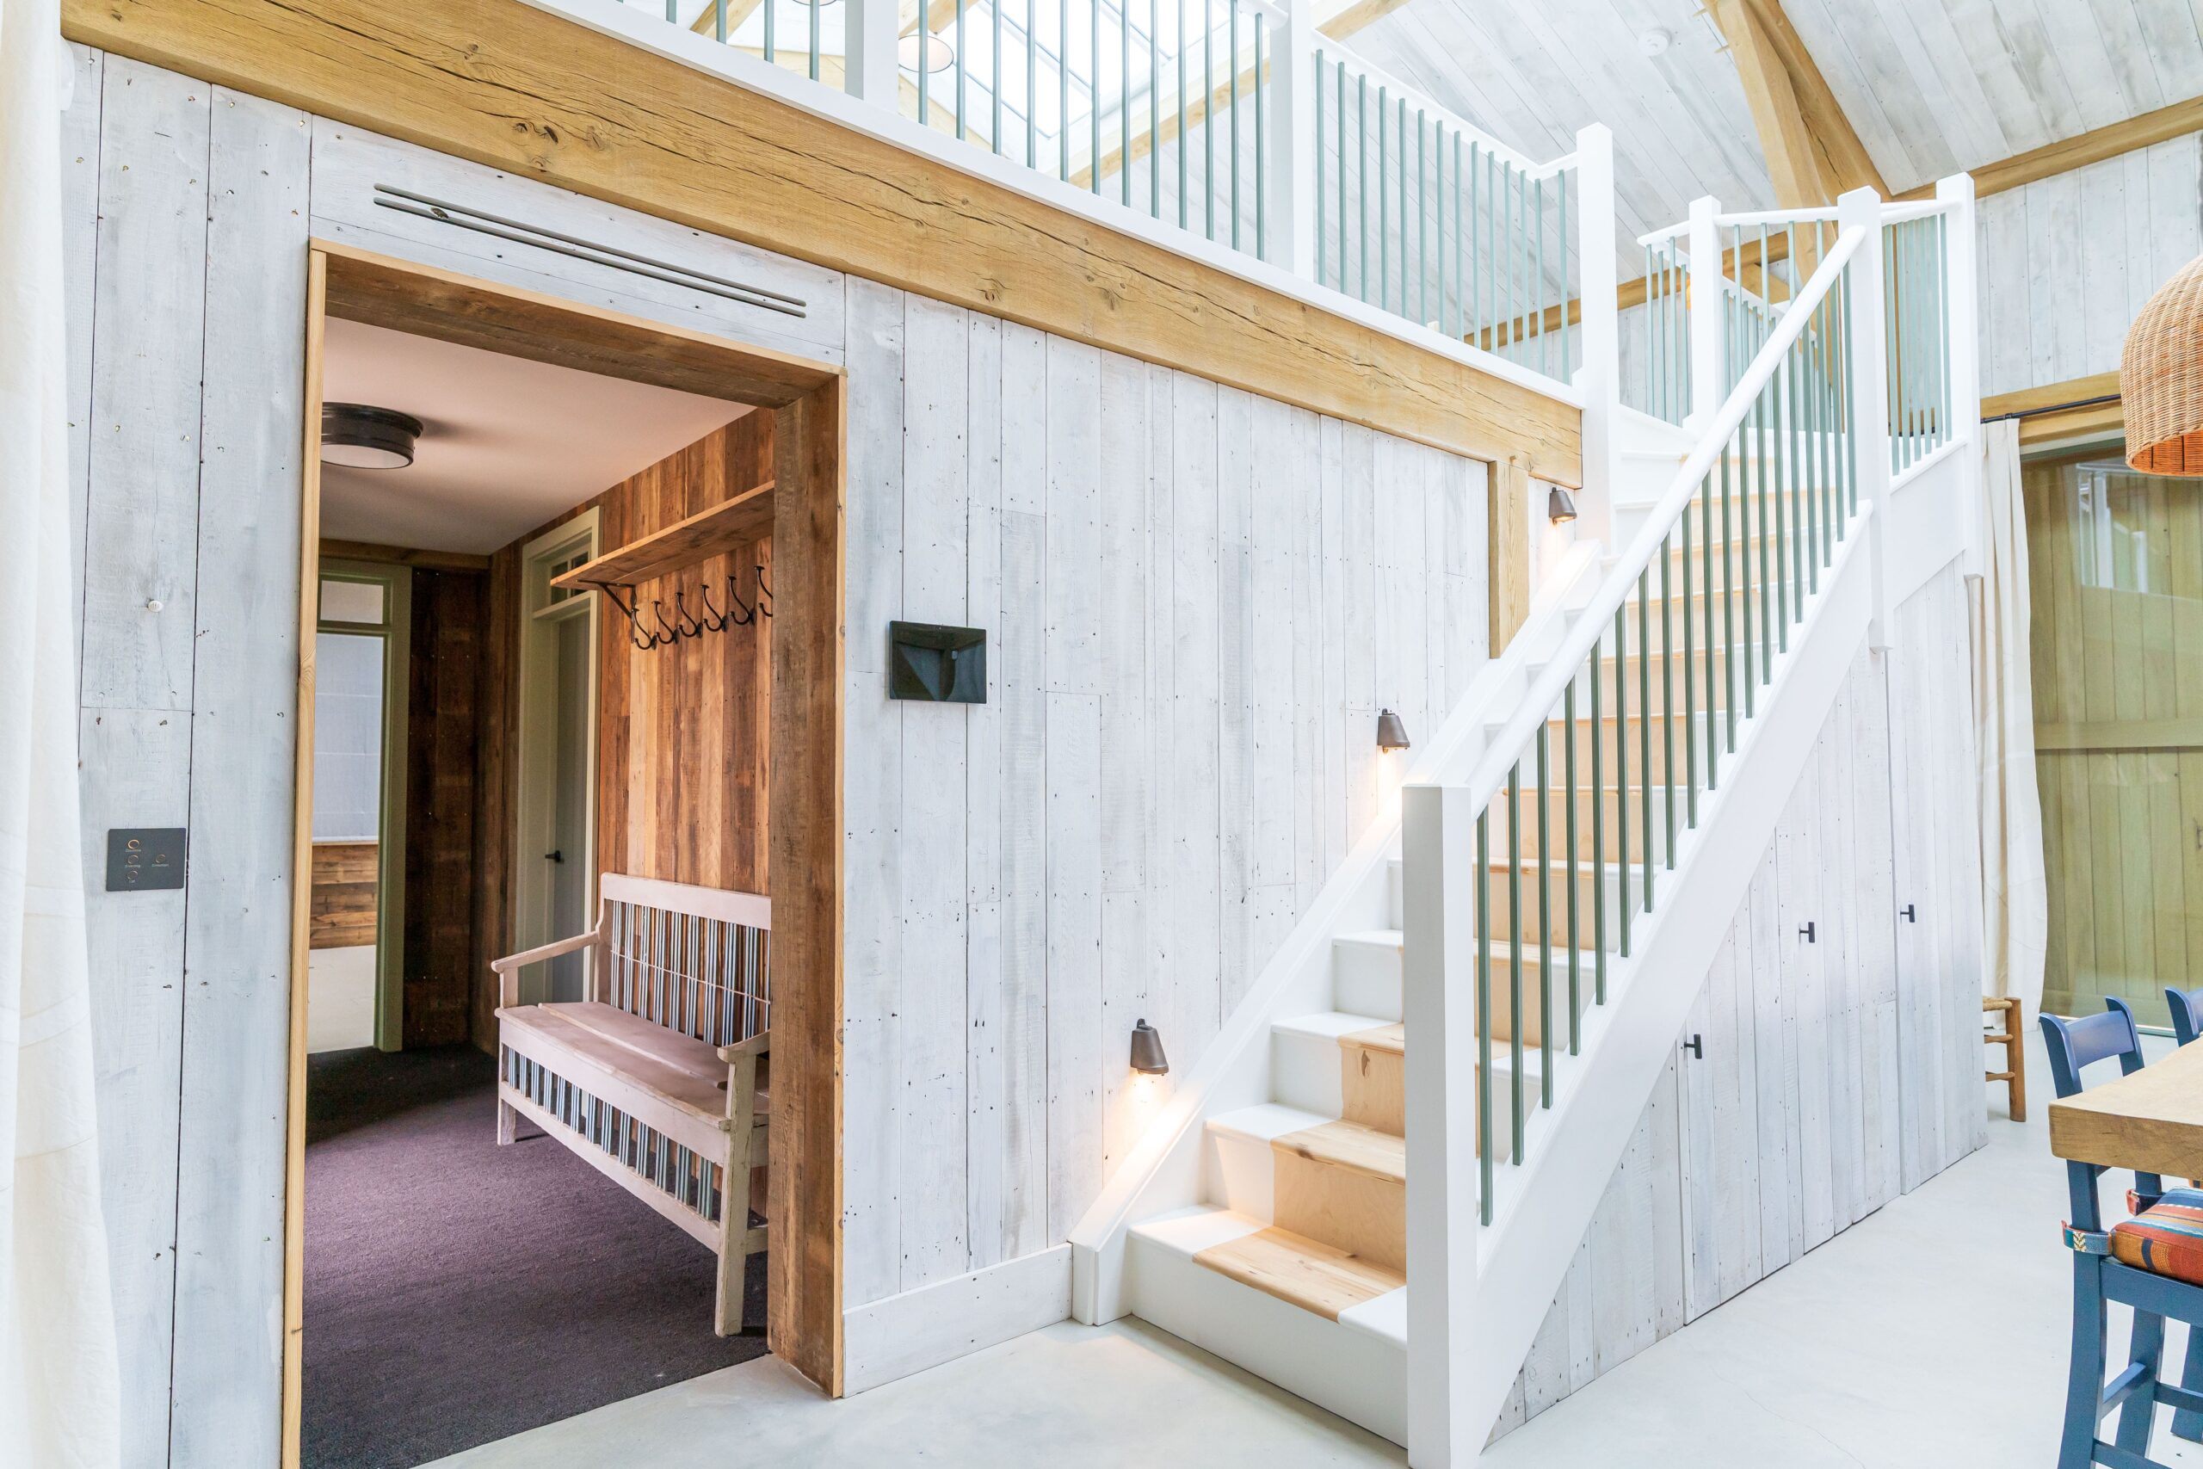
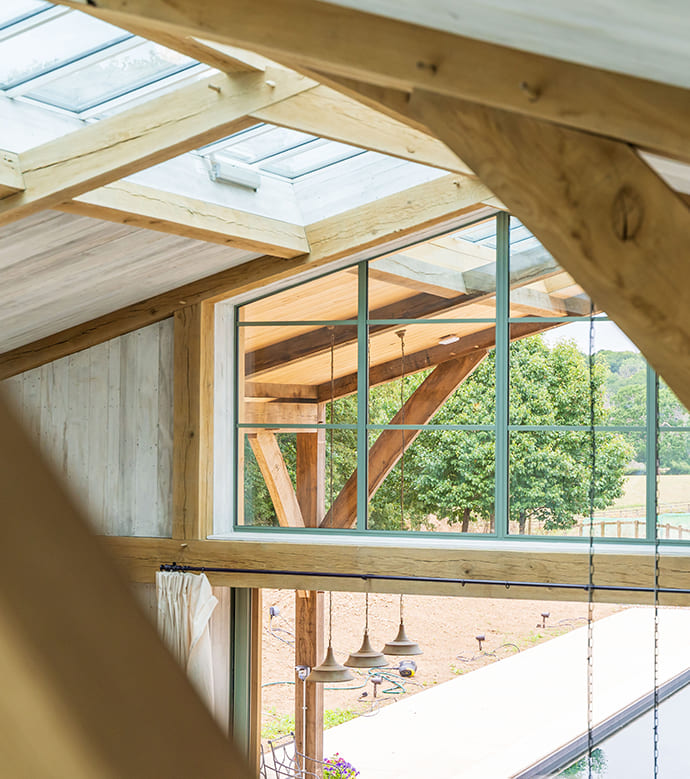
The exposed oak frame supports vaulted ceilings throughout, creating a sense of volume and openness while celebrating the natural beauty of the timber.
Why Oak?
The Kingfishers Project demonstrates many of the qualities that make green oak an exceptional building material.
The architectural vision relied upon large, uninterrupted spaces, soaring vaulted ceilings and a structure that would feel both substantial and understated. Green oak made this possible. The generous section sizes available with oak allowed the frame to span significant distances while creating the dramatically simple truss design that defines the building.
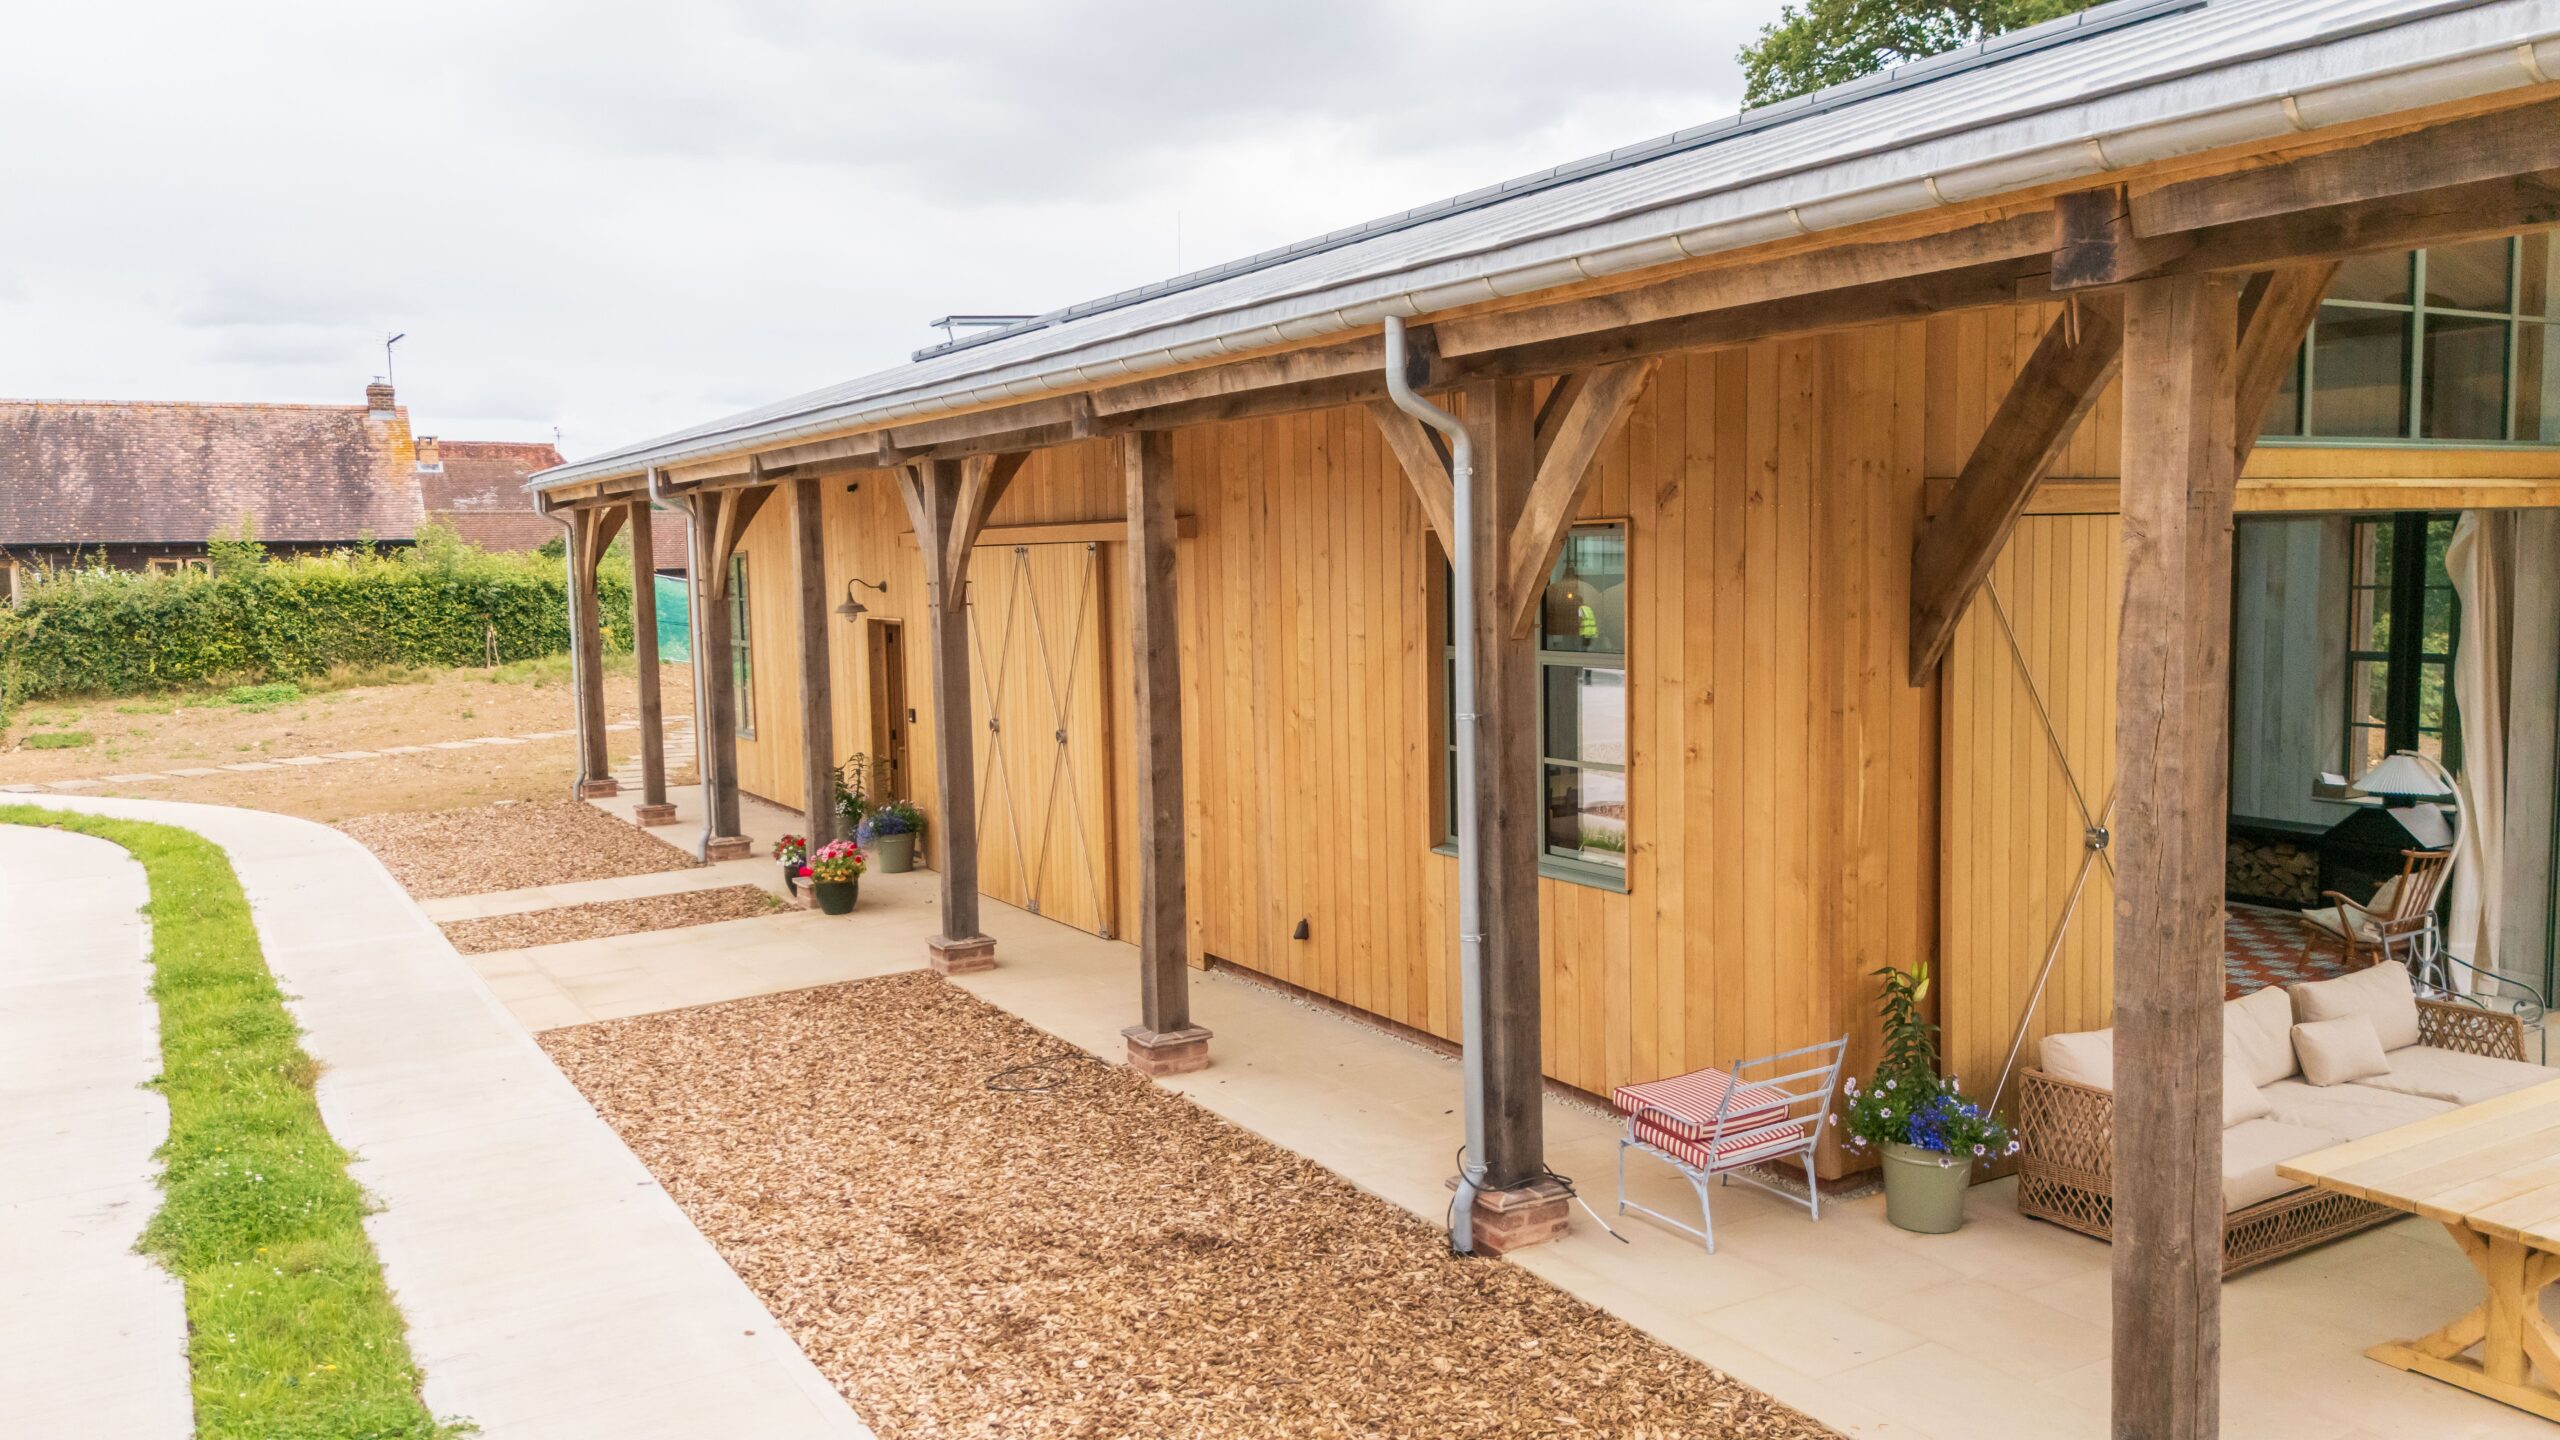
Externally, oak was also chosen for its longevity. The veranda posts are elevated on traditional staddle stones, lifting the timber clear of the ground and helping to protect it for generations to come. Beyond their practical purpose, these details reinforce the building’s connection to the agricultural heritage of the wider farmstead.
As the timber naturally matures and silvers over time, the frame will continue to evolve alongside its surroundings, becoming increasingly rooted within the Sussex landscape.
A Contemporary Interpretation of Farmstead Architecture
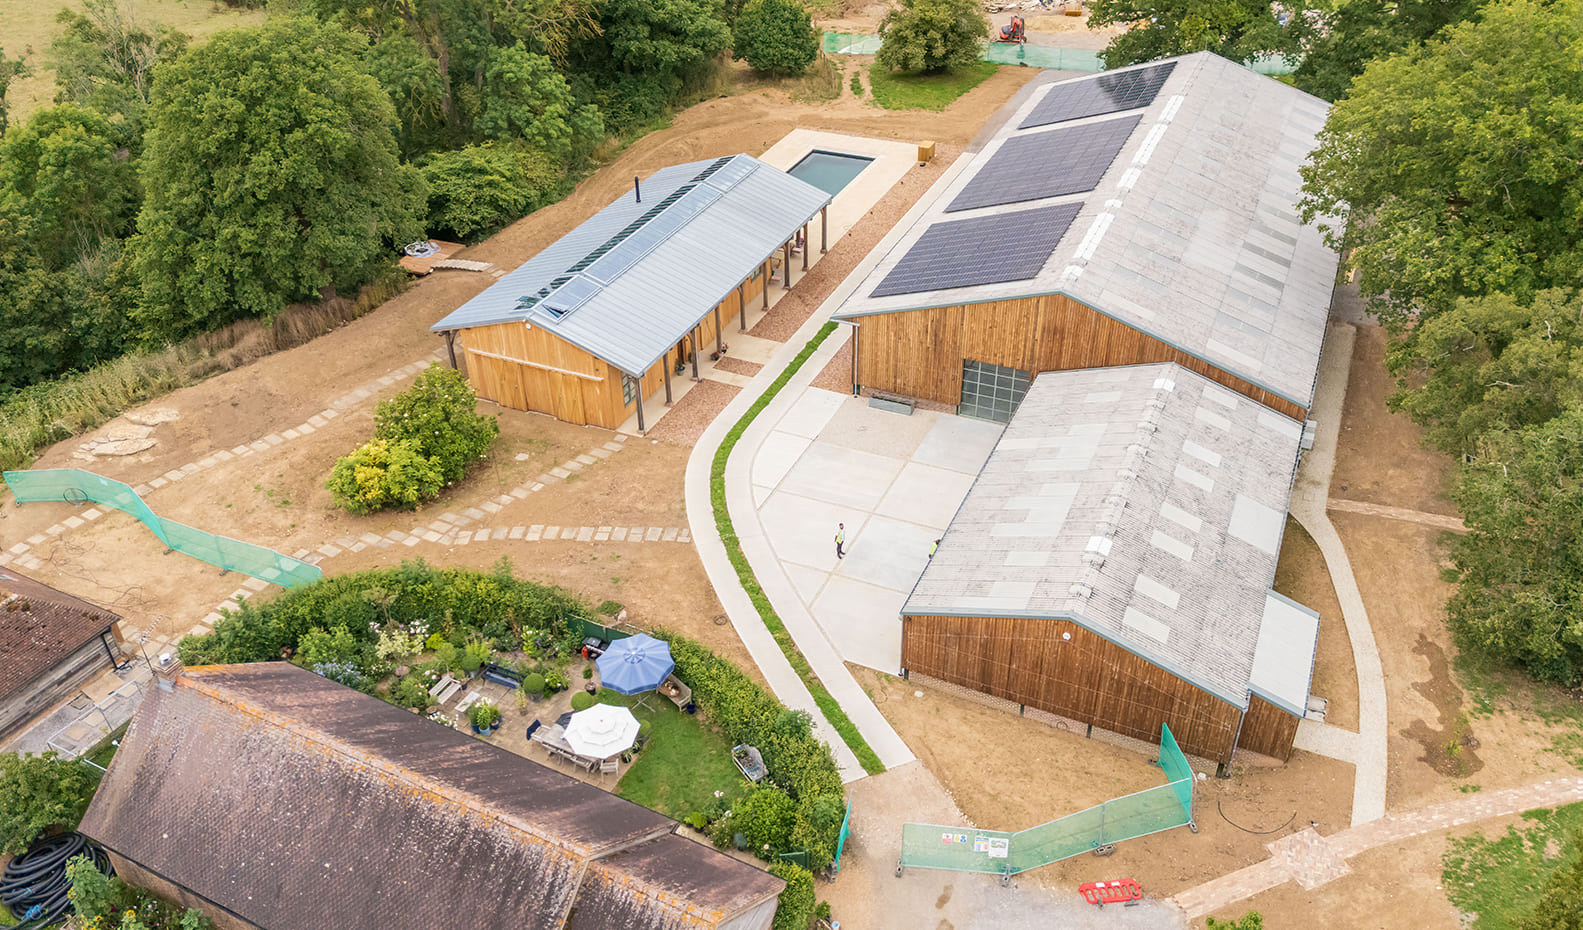
The building replaces an existing structure within the wider farmstead and sits comfortably amongst a collection of agricultural outbuildings.
Its exterior combines reclaimed timber cladding with French oak boarding, bringing texture, warmth and authenticity to the architecture. A standing seam zinc roof introduces a contemporary edge while remaining sympathetic to the rural setting.
One of the building’s defining features is the continuous rooflight that runs the entire length of the ridge. This dramatic ribbon of glazing floods the interior with natural light, drawing attention to the oak structure and creating constantly changing patterns of light throughout the day.
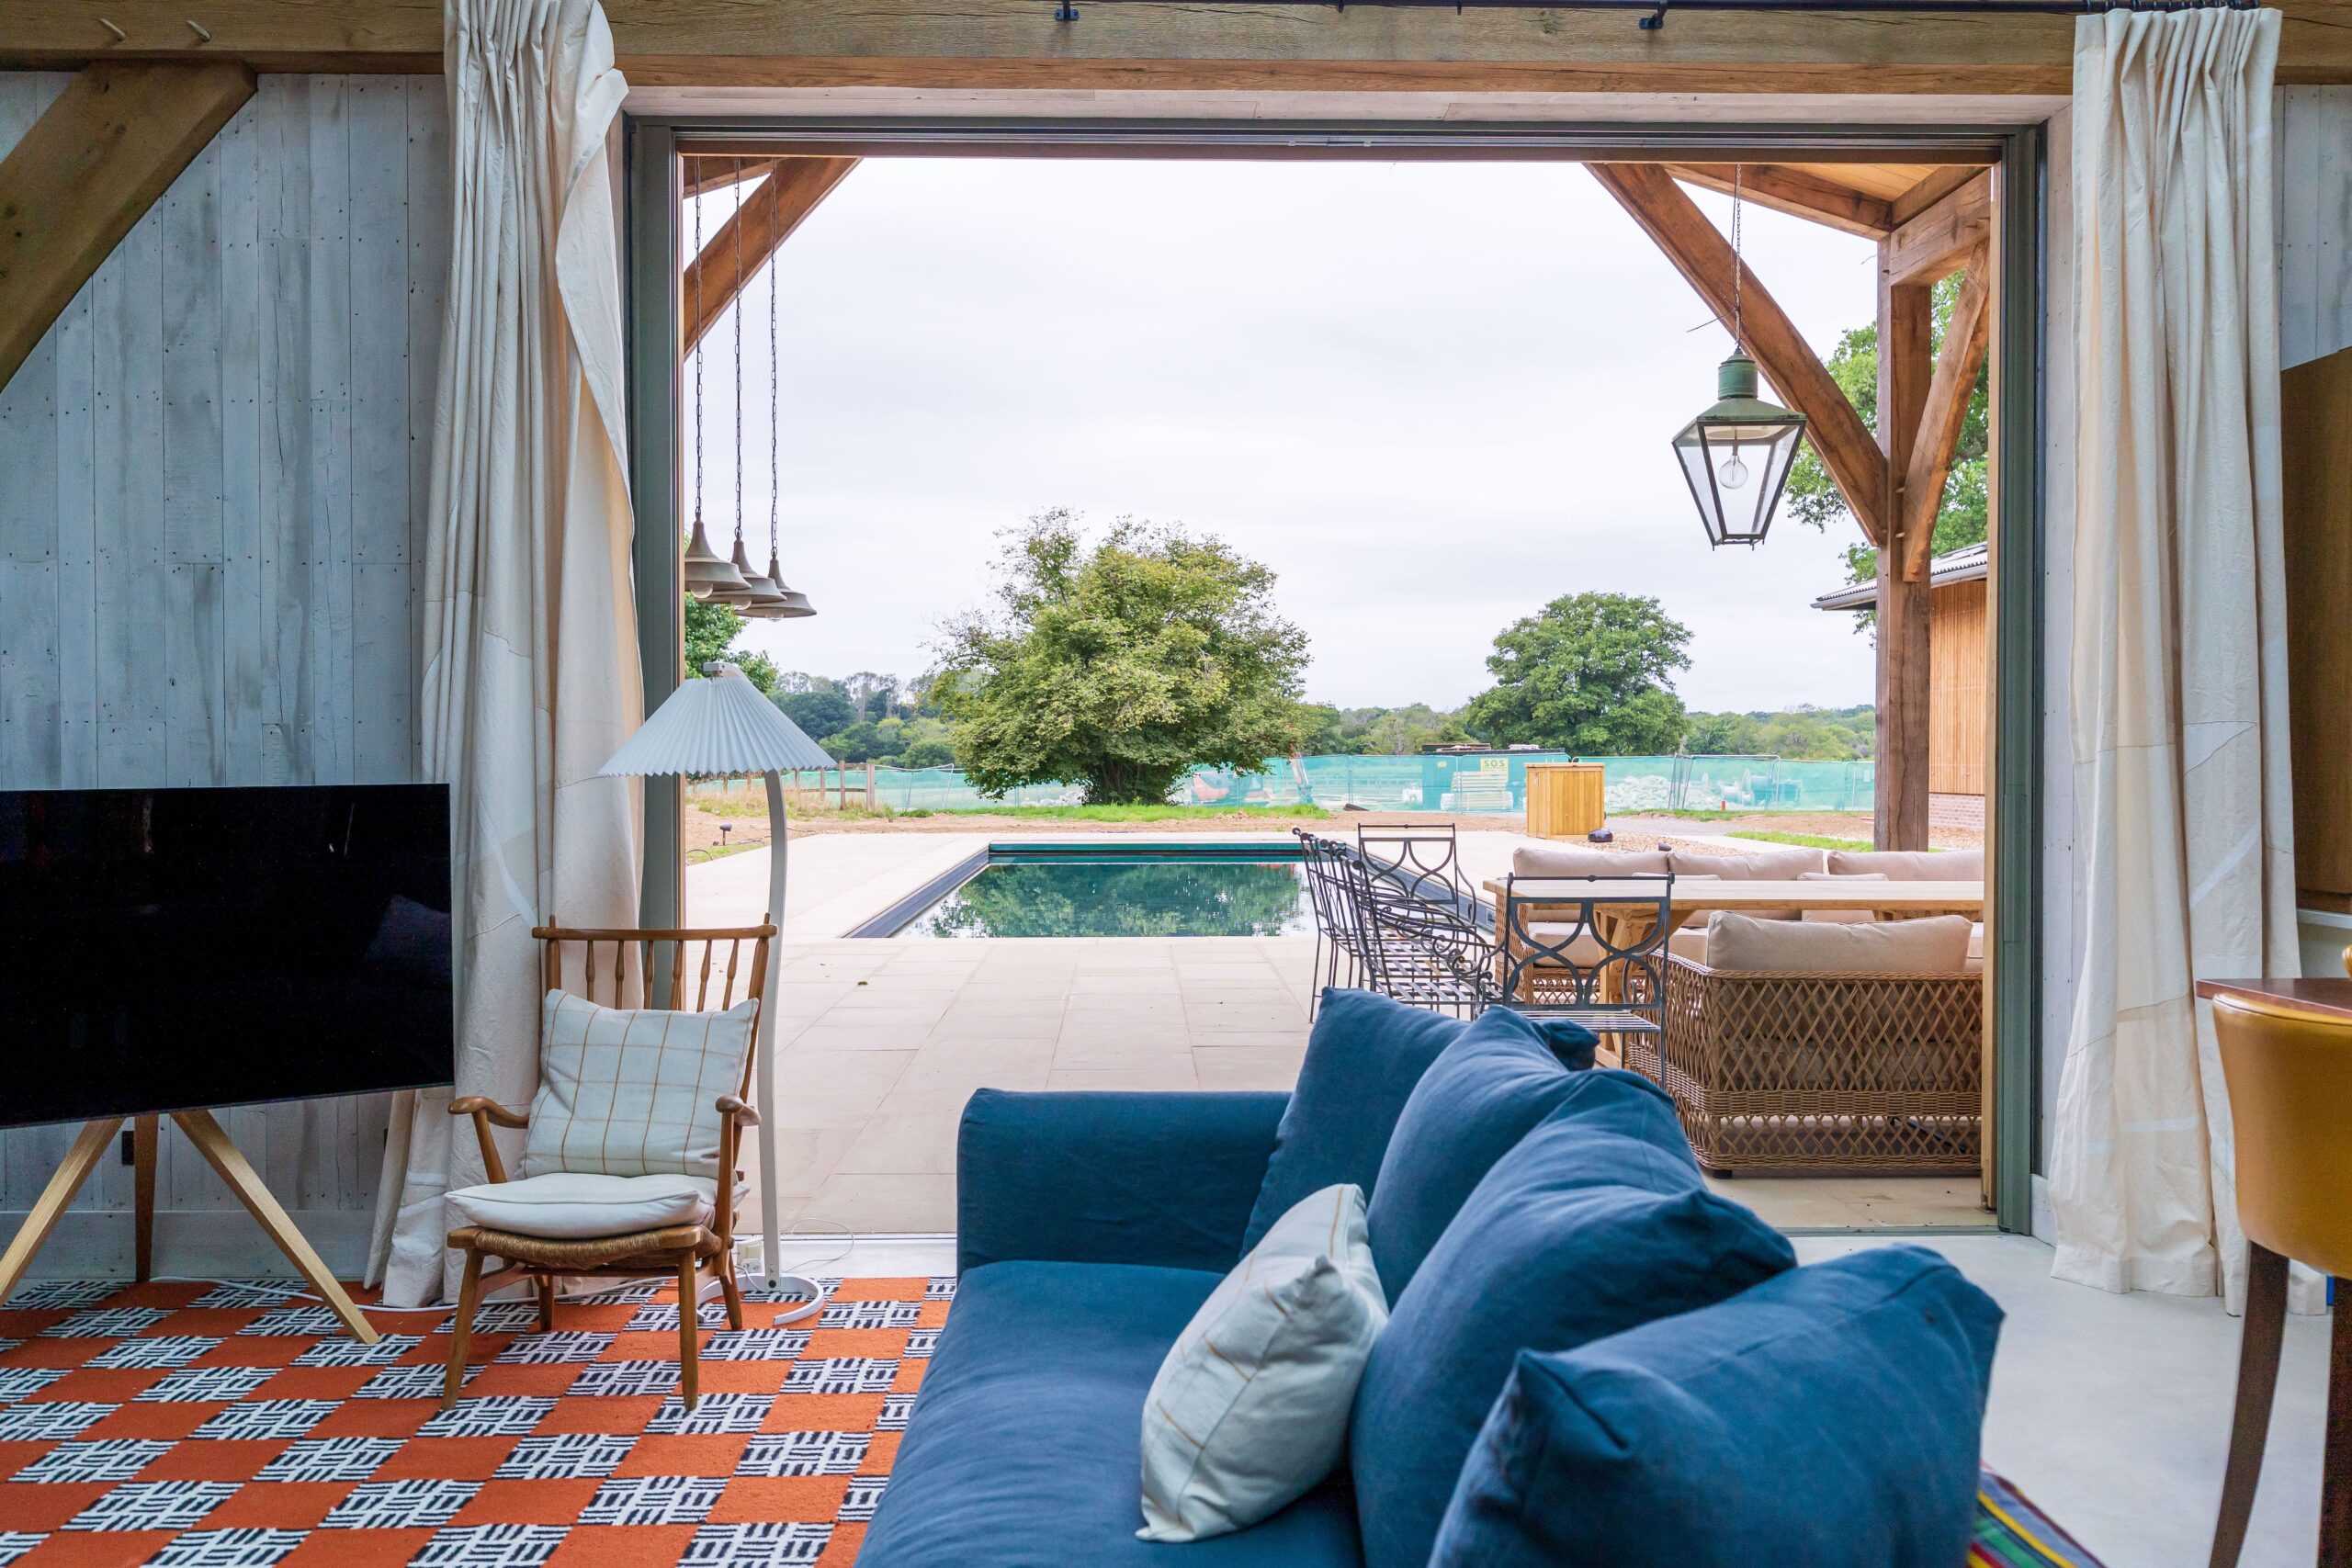
A generous covered veranda wraps around the building, extending the living space outdoors and providing shelter beside the pool. To maximise openness within this area, traditional cross framing was omitted, requiring careful engineering to achieve the clean, uninterrupted spans the architects envisioned.
Externally, oak posts stand on traditional staddle stones, elevating the timber clear of the ground and ensuring longevity while reinforcing the building’s agricultural heritage.

Designed for Modern Living
Internally, the building is arranged around a spacious open-plan entertaining space incorporating a kitchen, dining area and lounge beneath the soaring vaulted roof.
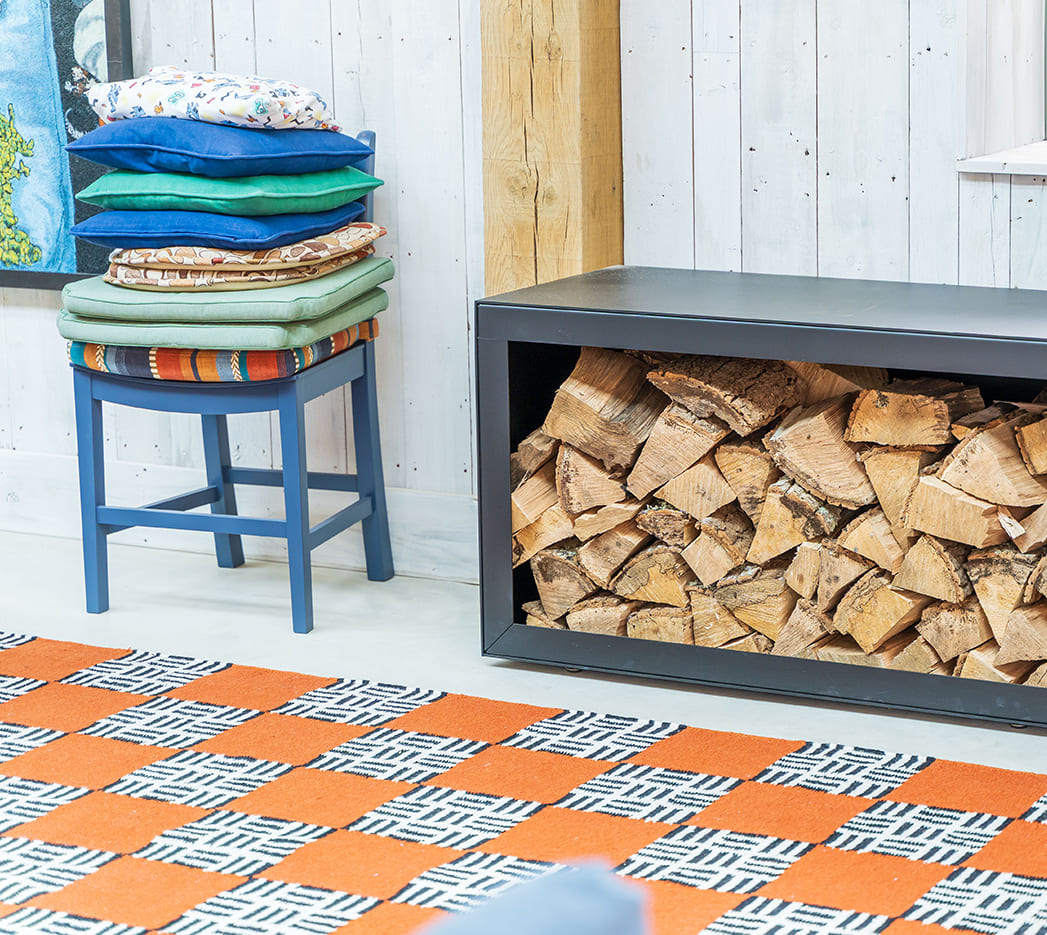
White-painted surfaces, pale finishes and an abundance of natural light create a bright and airy backdrop to the oak structure. The interiors feel relaxed and contemporary, with bold furnishings, statement lighting and carefully selected textures bringing personality and warmth to the space.
The accommodation extends well beyond the traditional notion of a pool house. Alongside changing rooms and shower facilities, the building incorporates a dedicated gym and studio space, a sauna, hot tub facilities and a mezzanine level that provides a quiet retreat overlooking the living area below.
Whether hosting guests, exercising, working remotely or simply escaping the main house, the building offers exceptional flexibility while maintaining a strong sense of cohesion.
Light, Space and Simplicity
What makes The Kingfishers Project particularly compelling is its restraint.
The architecture relies on a simple palette of oak, timber, zinc and glass, allowing the quality of the materials and craftsmanship to take centre stage. Every structural decision has been made in service of creating openness, natural light and a seamless relationship between inside and out.
The result is a building that feels simultaneously contemporary and timeless — rooted in traditional oak framing yet designed around the way modern families live today.
Through collaborative design, careful engineering and exceptional craftsmanship, The Kingfishers Project demonstrates how an oak frame can create much more than a building. It creates a destination; a place for gathering, wellbeing and making memories for generations to come.