Advice
06/10/2026
How Long Does It Take to Build an Oak Frame House?
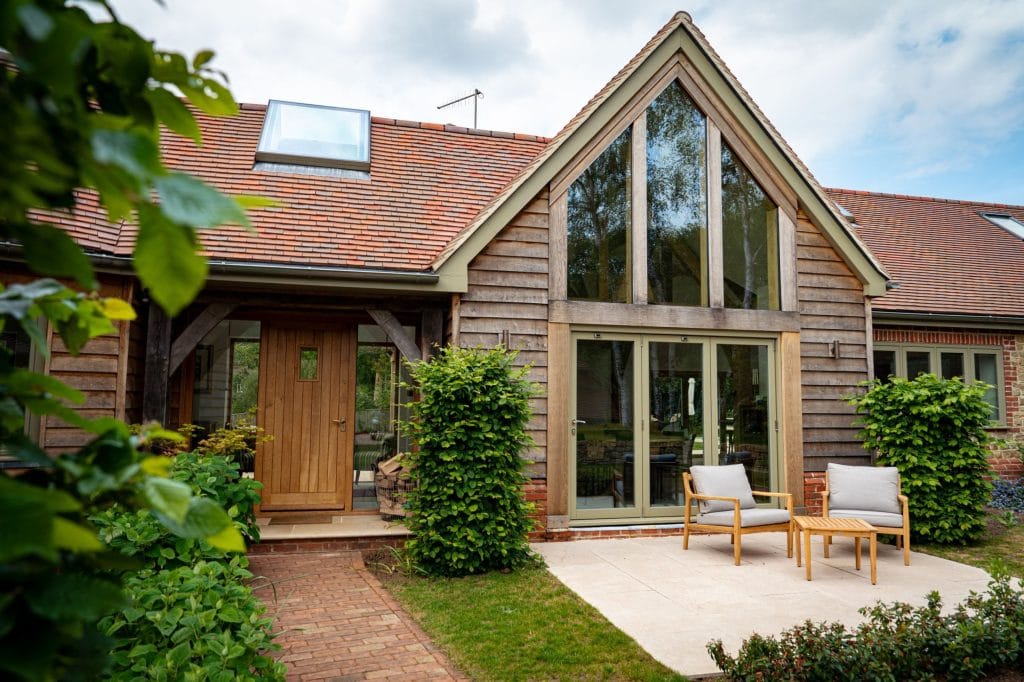
Most oak frame house projects take around 3-9 months from initial enquiry to the oak frame being erected on site. To complete the oak frame house will take longer, as the wider build also includes elements such as planning, groundworks, roofing, glazing, insulation, services and internal fit-out.
The exact timeline will depend on the size and complexity of the house, the site, planning requirements and how developed the design is when you first come to us.
Every oak framed home we create is bespoke, but the journey from first ideas to raising the finished frame generally follows the same key stages.
Oak Frame House Build Timeline
1. Initial Consultation | 1-2 weeks
You don’t need a finished set of drawings to start the conversation.
Some clients come to us with an architect and developed plans; others arrive with little more than an idea. We’ll discuss the size, style and practical requirements of your proposed oak frame house, alongside your budget, programme and any planning considerations.
Getting us involved early can be particularly valuable. With design, structural engineering, fabrication and installation expertise in-house, we can consider how your ideas will translate into a buildable timber structure from the outset. We take the time to understand how you want to live, working closely with you to design a home that feels entirely your own.
2. Concept and Oak Frame Design | 2-4 weeks
Once the brief is established, we begin developing the concept.
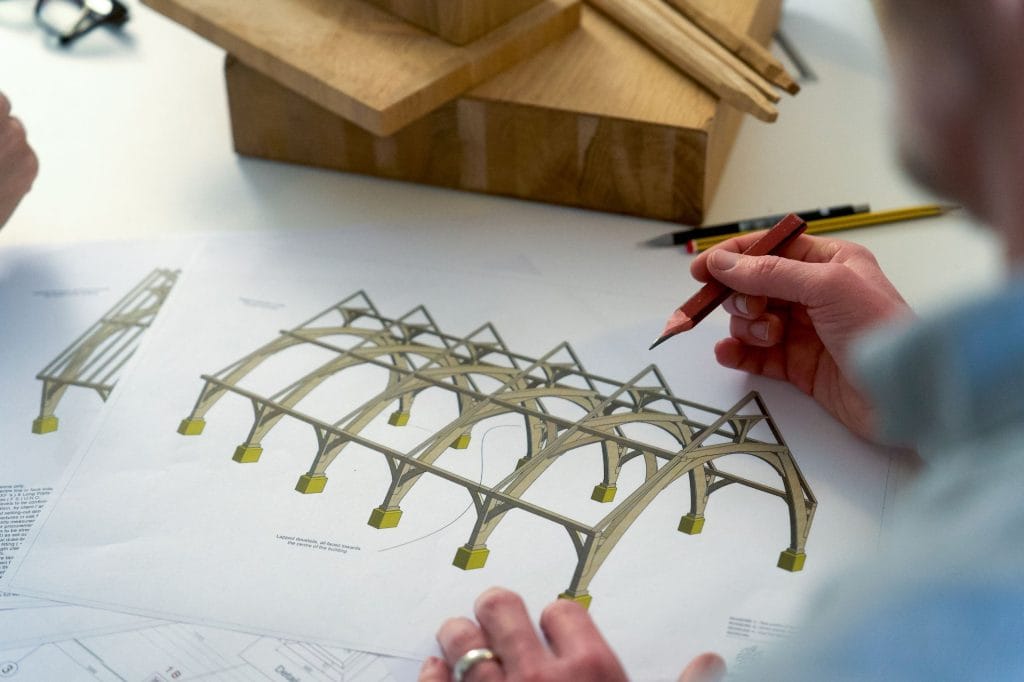
Our design process includes creating a 3D model of the timber frame, allowing you to understand its proportions, layout and structural form, before moving into the detailed design.
An oak frame needs to work structurally as well as aesthetically. Brace positions, roof configurations and the proportions of individual timbers can all influence how the finished spaces will look and feel.
Our in-house architectural team can take a project from an initial idea through to planning, or we can work collaboratively with your existing architect and wider design team.
3. Planning Permission | Typically 6-12+ weeks, if required
Planning can be one of the biggest variables when considering how long it takes to build an oak frame house.
Where planning permission is required, we can prepare drawings and supporting information and work with clients, architects and planning consultants throughout the process.
Our experience includes projects in rural and Green Belt locations, heritage and conservation settings and listed buildings, where additional considerations may influence the programme.
4. Technical Design and Structural Engineering
Once the design is approved, we develop the detailed technical specification and fabrication drawings our carpenters will use to make the frame.
Every Green Oak Carpentry frame carries an engineer’s certificate confirming its structural performance and compliance with Building Regulations.
Bringing design, engineering and craftsmanship together allows us to consider how the oak frame will actually be made and assembled while we design it.
5. Selecting the Timber | Around 1-2 weeks, overlapping with design
While the design is being finalised, we begin sourcing timber specifically for your project.
All our materials, including oak and complementary timbers are responsibly sourced from managed forests in the UK and France. Once the timber arrives at our Hampshire workshop, it is inspected, selected and coded ready for fabrication.
Because timber selection can overlap with the design process, this stage can help keep the overall programme moving efficiently.
6. Handcrafting the Oak frame | 1-6 weeks
This is when drawings become something tangible.
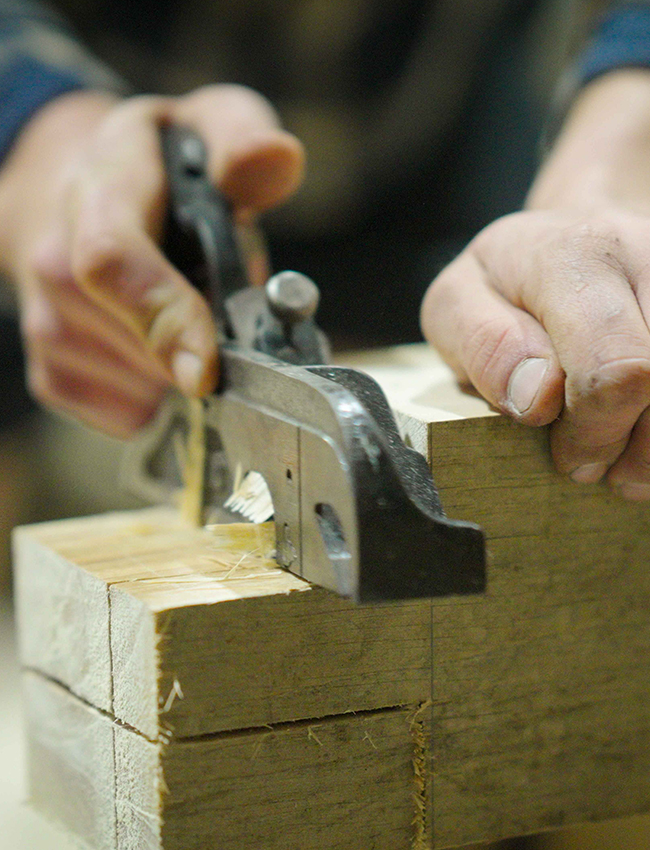
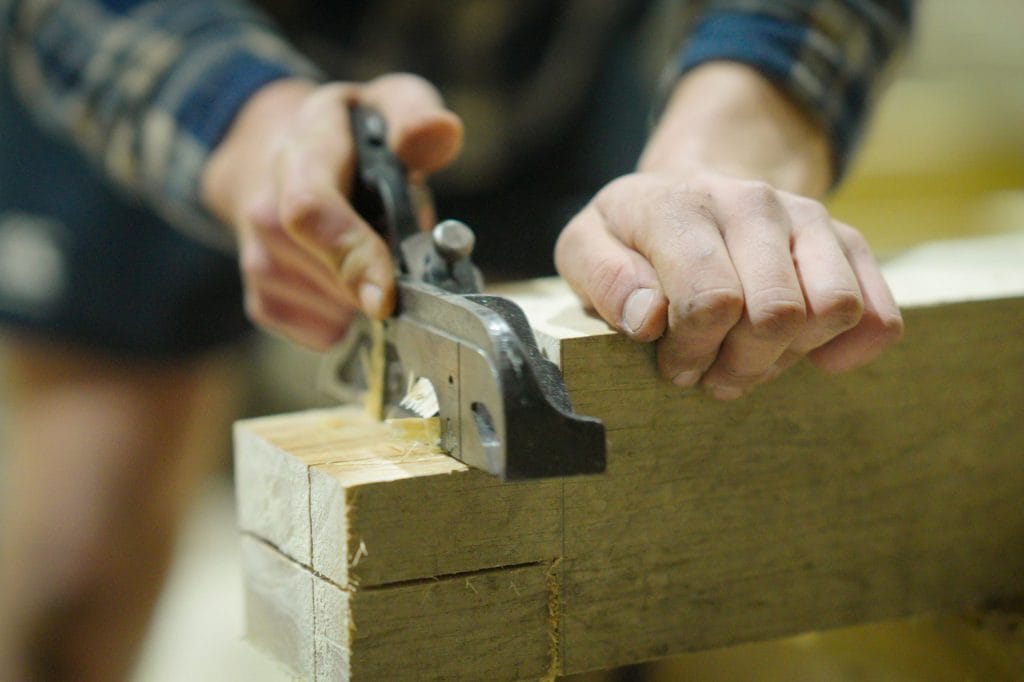
Each bespoke oak frame is handcrafted in our Hampshire workshop using traditional carpentry techniques, including mortise-and-tenon joints.
Where required, complex sections can also be dry-fitted in the workshop before leaving us. This allows us to check fit in advance, helping to reduce potential delays once the frame reaches site.
Clients are always welcome to visit the workshop during fabrication and see their home taking shape.
7. Raising the Oak Frame | 1-5 days
After months of design and preparation, raising the frame is one of the most dramatic stages of an oak frame house build.
The coded timbers are transported to site and the frame is assembled, typically with the assistance of a crane. Depending on its scale and complexity, the oak structure can be standing in just a few days.
Importantly, our team of carpenters who make your frame are the same people who assemble it on site. By this point, they know every beam, brace, peg and joint, creating continuity between workshop and installation.
8. Completing the Oak Framed Home
Once the oak frame is standing, the wider house build continues.
Green Oak Carpentry specialises in the design, structural engineering, fabrication and assembly of the timber frame rather than acting as the main housebuilder.
Your appointed contractor will therefore coordinate other elements of the build, which may include roofing, glazing, insulation, cladding, services and internal fit-out. We remain available throughout this stage to provide technical advice and help ensure these elements are properly integrated with the oak frame.
So, How Long Should You Allow to Build an Oak Frame House?
As a guide, allow around 3-9 months from your first conversation with us to the completed oak frame being raised on site.
The complete house build will take longer and the overall programme will depend on the following factors:
- Planning permission and site constraints
- The size and complexity of the house
- How developed the design is at the outset
- Groundworks and foundations
- Glazing, roofing and external finishes
- Services and internal fit-out
Starting the conversation early is one of the best ways to make the process smoother. It allows the design, engineering and construction teams to work together and identify any potential issues before they reach your site.
Why Build with Oak?
The timeline is only one part of the story. An oak framed home is ultimately about creating somewhere that feels special to live in.
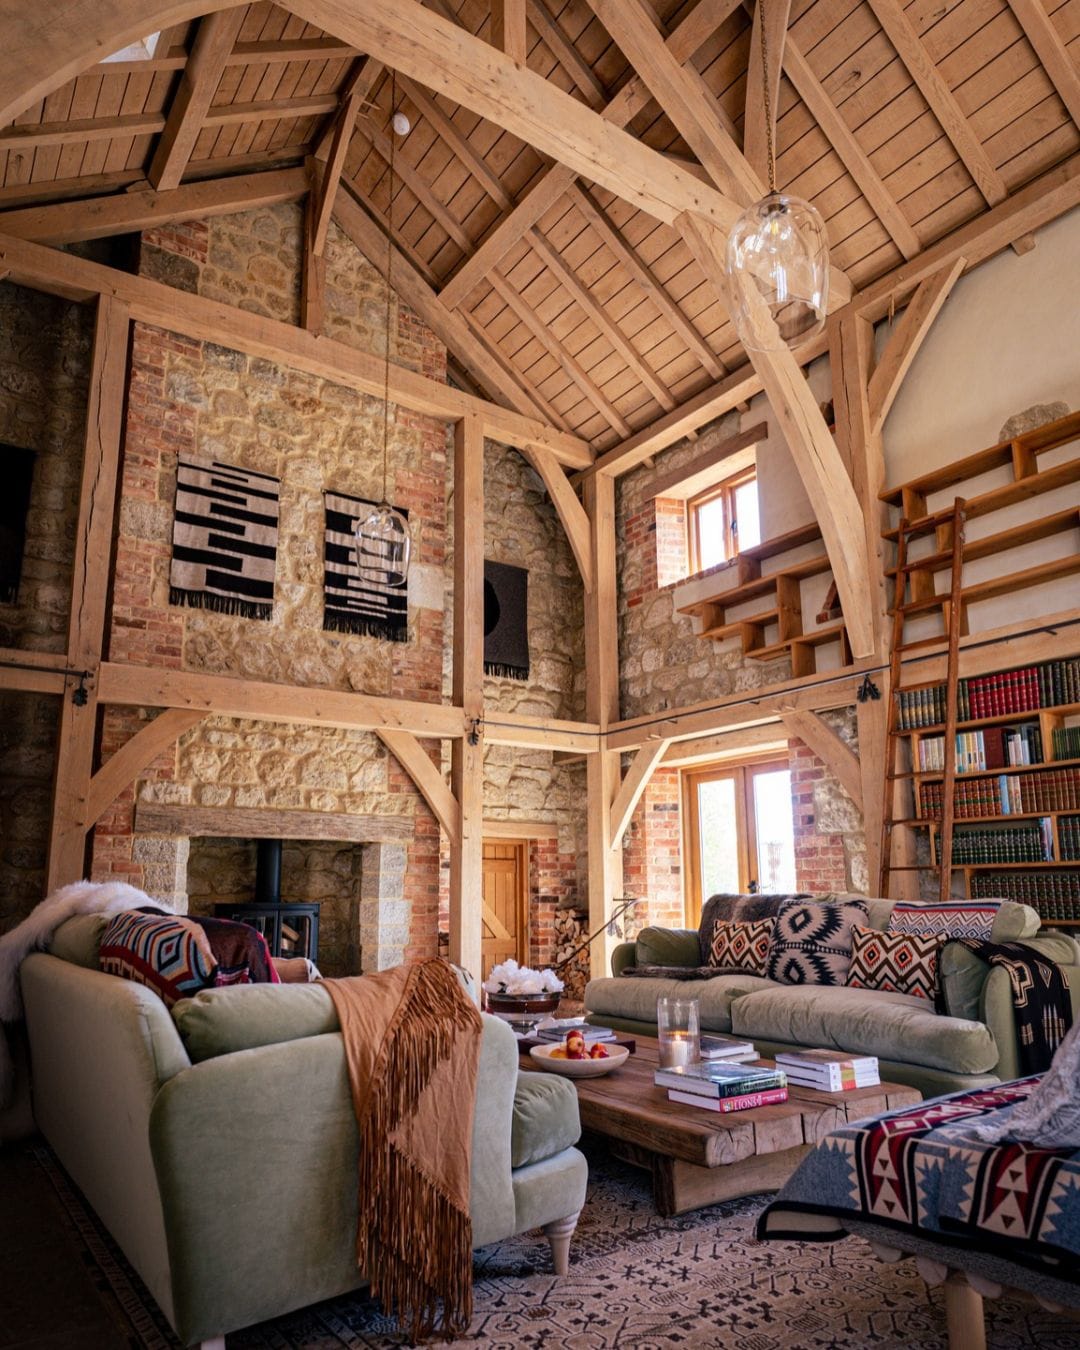
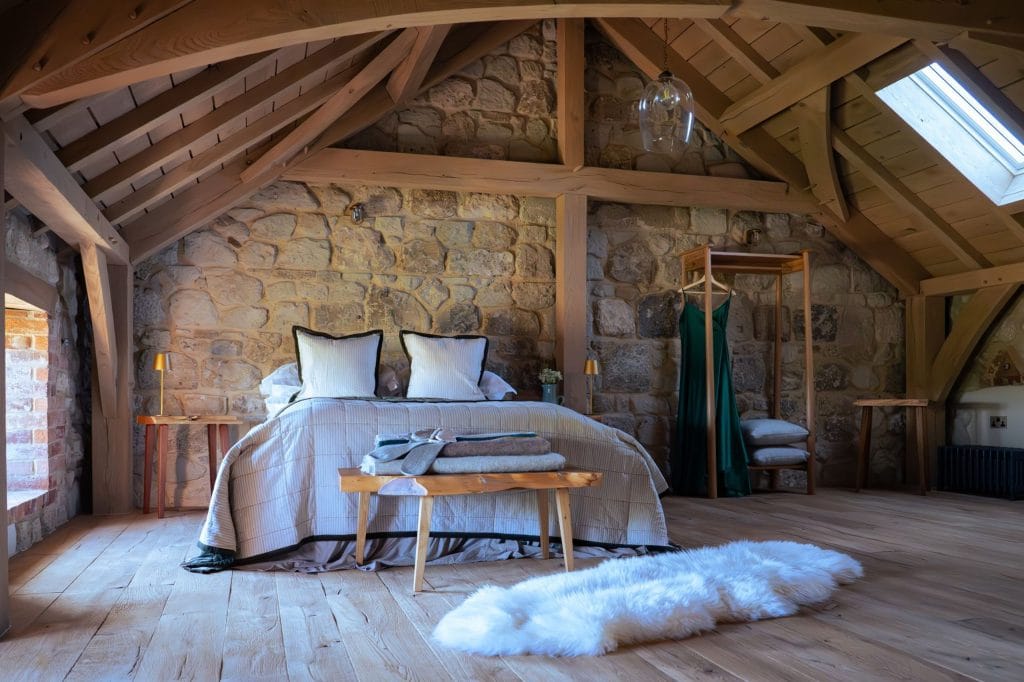
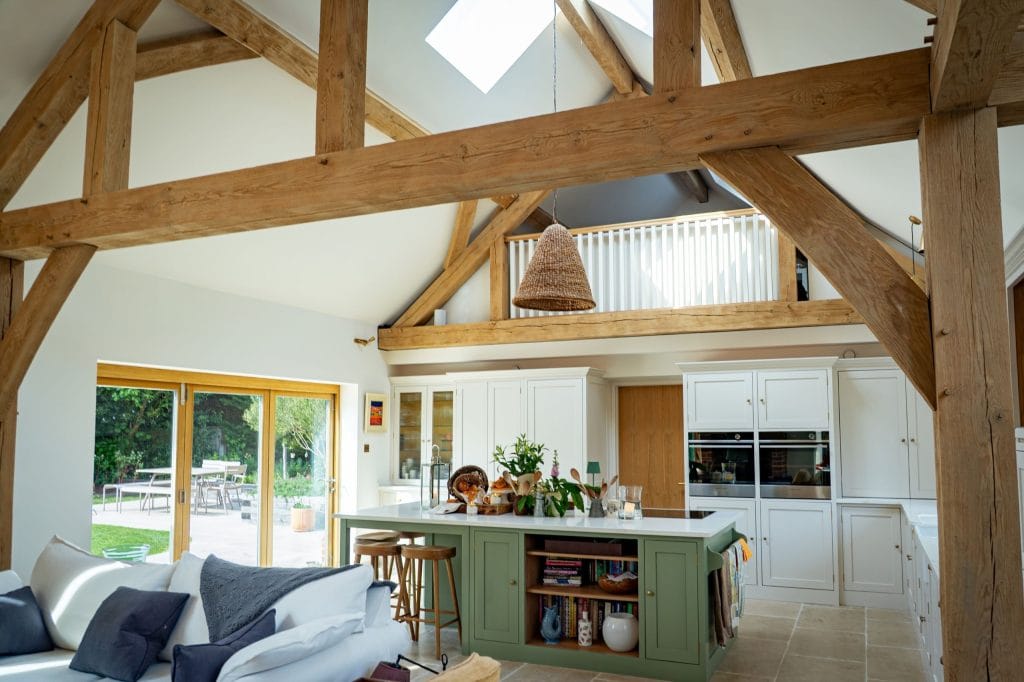
Exposed oak brings warmth, character and a natural sense of permanence to a home. Generous spans can create light-filled, open spaces, while carefully considered beams, braces and roof structures become part of the architecture rather than something to hide away.
Over time, the oak develops its own character, settling into its surroundings and creating a home that feels as though it belongs there. Whether contemporary or traditional in style, a well-designed oak frame brings together craftsmanship, natural materials and modern living in a way that is difficult to replicate.
It is one of the reasons we believe that the time spent getting the design and craftsmanship right is time well spent, creating a home designed for today, but built to belong for generations.
Thinking About Building an Oak Frame House?
Whether you already have architectural drawings or are at the very beginning of your ideas, we can help guide you through the design process, likely timescales and next steps involved in creating a bespoke oak framed home.
Explore how we work and our services to see the complete Green Oak Carpentry process, discover our Oak Framed Houses in a little more detail or get in touch to talk to our team about your project.
There’s no substitute for seeing our projects for yourself though. Not only will you get a true sense of what’s possible with handcrafted green oak, but you can speak to our designers, architects and carpenters and understand more about what we’re like to work with. Take a look at our upcoming events or our team are always happy to set up a visit to our workshops and offices at a time that suits you.
Frequently Asked Questions:-
Once the timber has been designed and handcrafted, the oak frame itself can typically be erected on site in around 1-5 days, depending on its size and complexity.
Not necessarily. Much of the oak frame is handcrafted off-site in our Hampshire workshop, allowing fabrication and some other elements of the project to progress independently. Careful planning and coordination between the oak frame specialist, architect and main contractor are key to an efficient build.
Ideally, as early as possible. Green Oak Carpentry can become involved when you have little more than an initial idea, or work alongside your architect if your plans are already developed. Early involvement allows the oak structure to be considered as an integral part of the design rather than introduced later.
No. Our in-house architectural team can help develop a project from the initial concept and support it through planning, or we can work collaboratively with your existing architect and design team.