An architect-led
restoration
Callow Farm
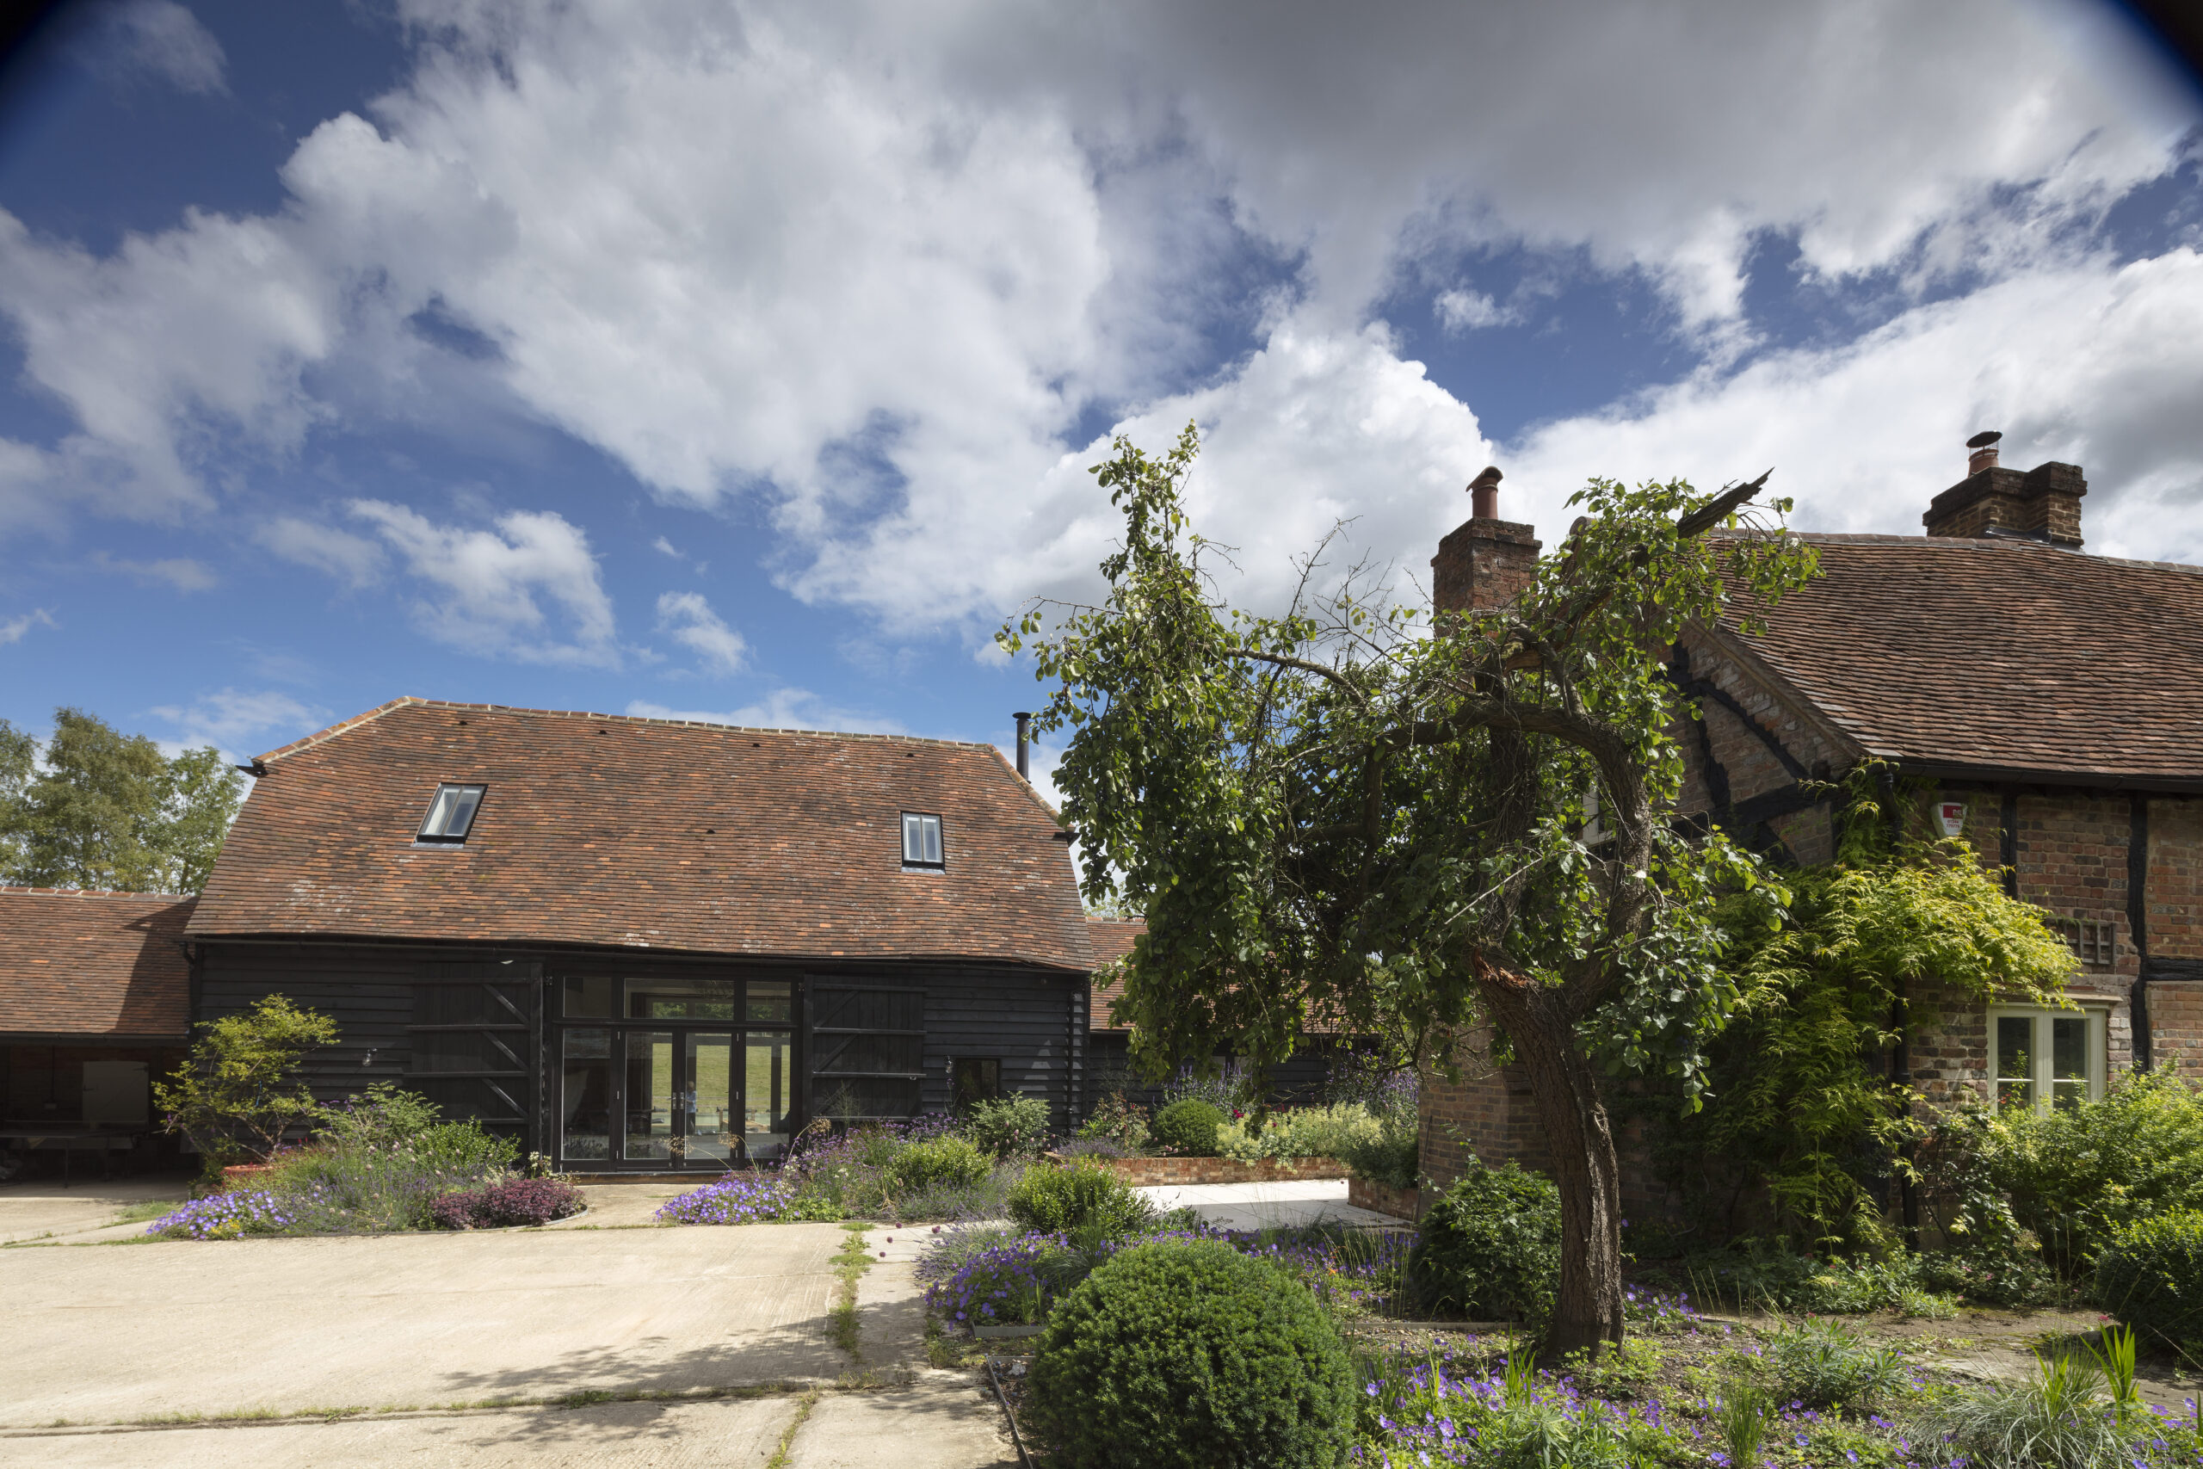
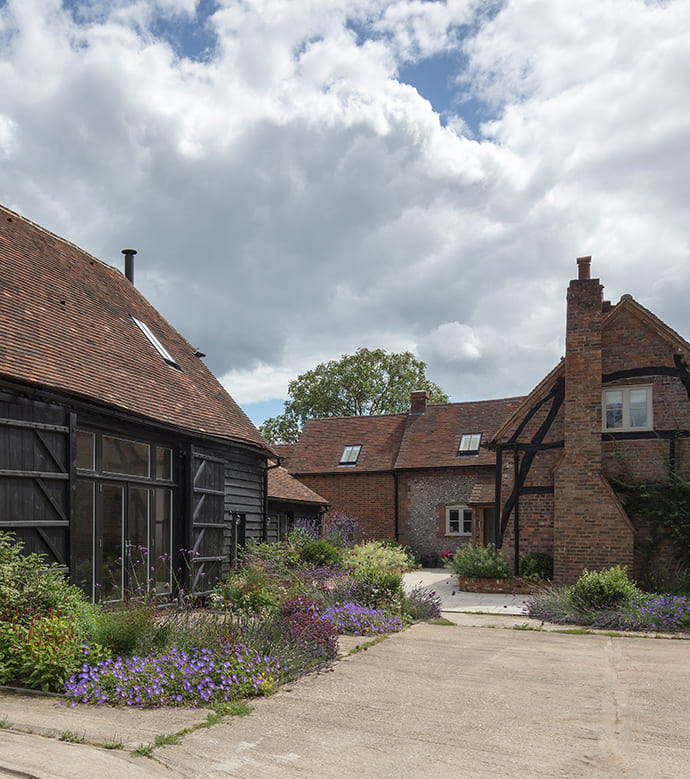
This ancient barn stands alongside a cruck-framed farmhouse, believed to date back to the 12th century.
- ArchitectSpratley Studios
- BuilderR J Clyde Builder Ltd.
- LocationSomewhere in the UK
- Crafted byThe Green Oak Carpentry Team
An architect-led restoration
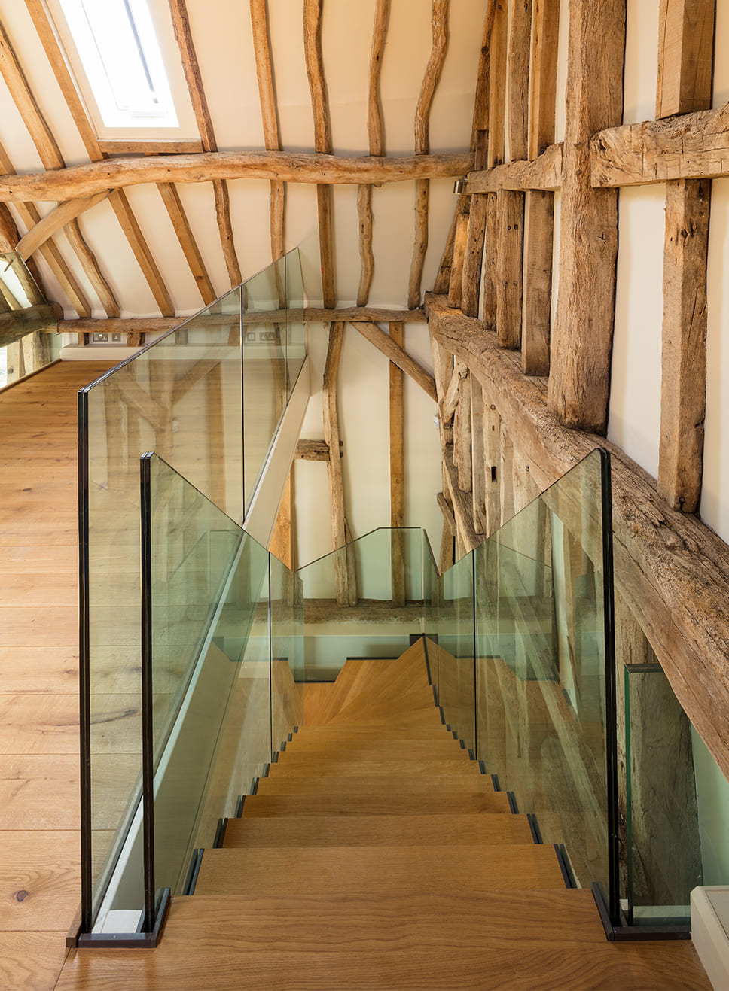
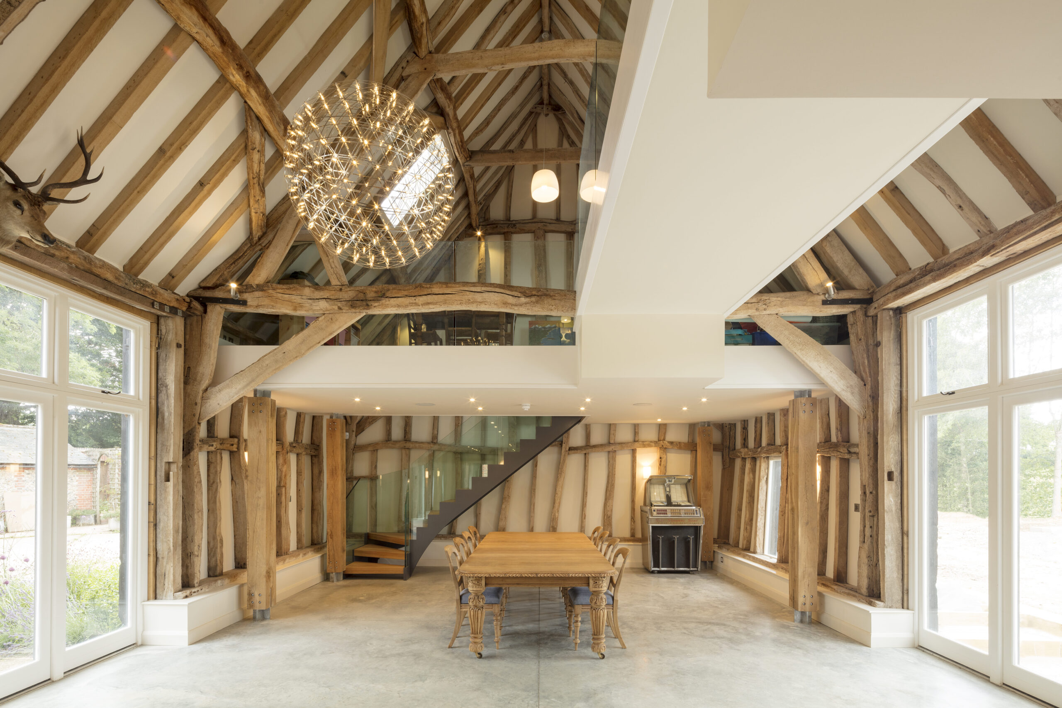
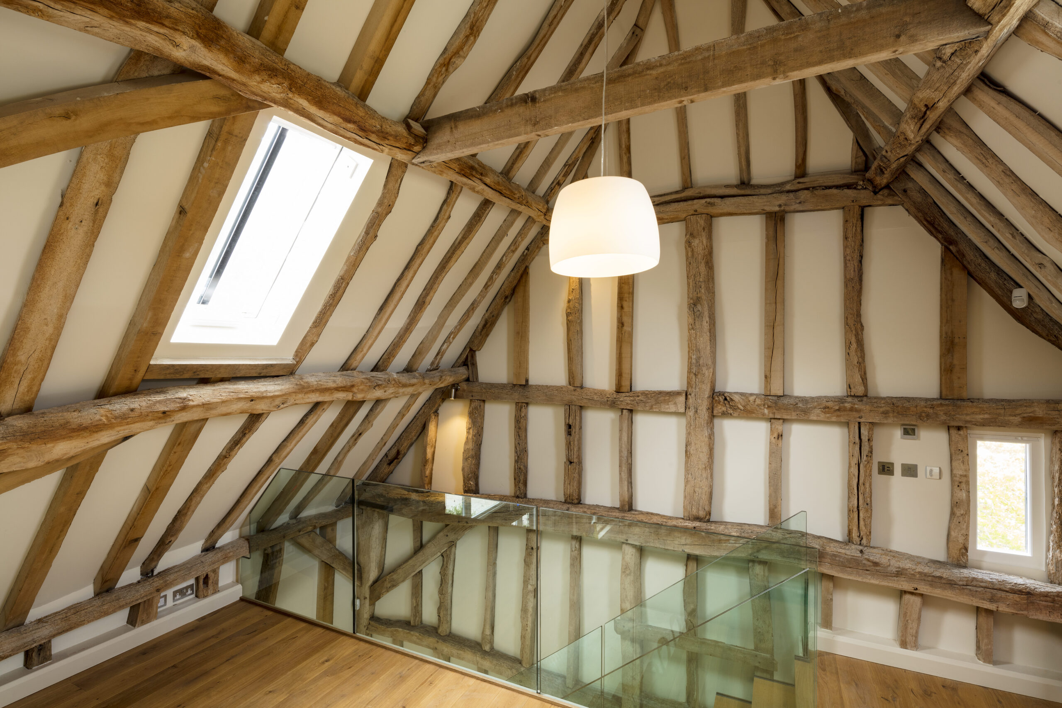
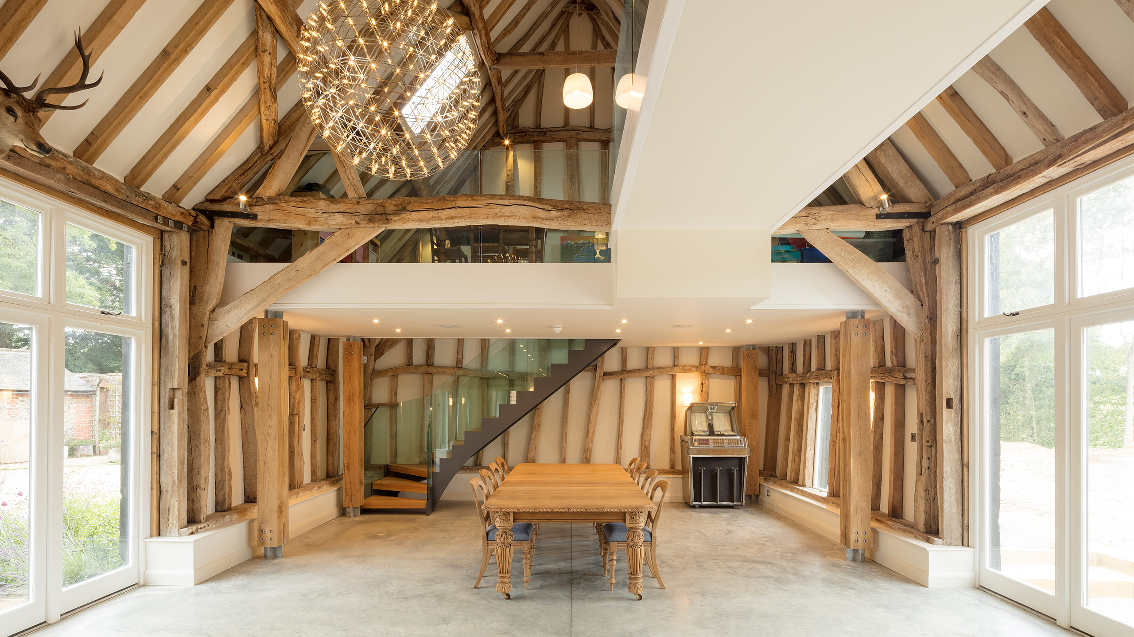
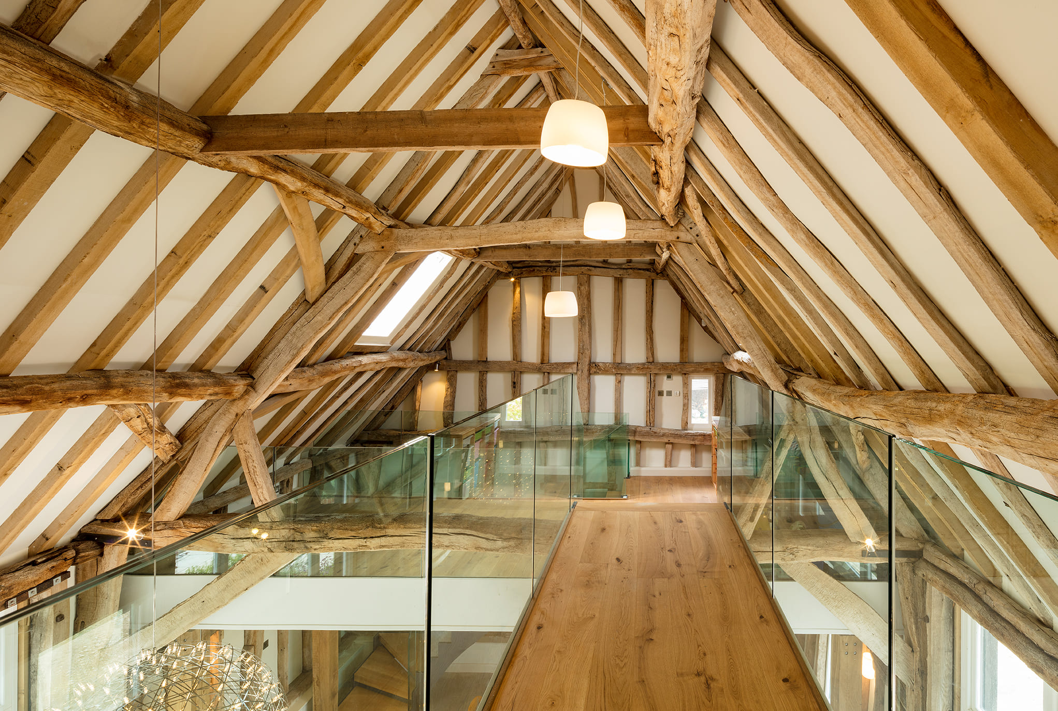
To meet the owner’s requests, Spratley Studios proposed restoring the barn’s structure and exterior appearance while modernising the interior and adding a mezzanine with glass balustrades at each end of the barn, connected by an elevated walkway.
Restoring the exterior
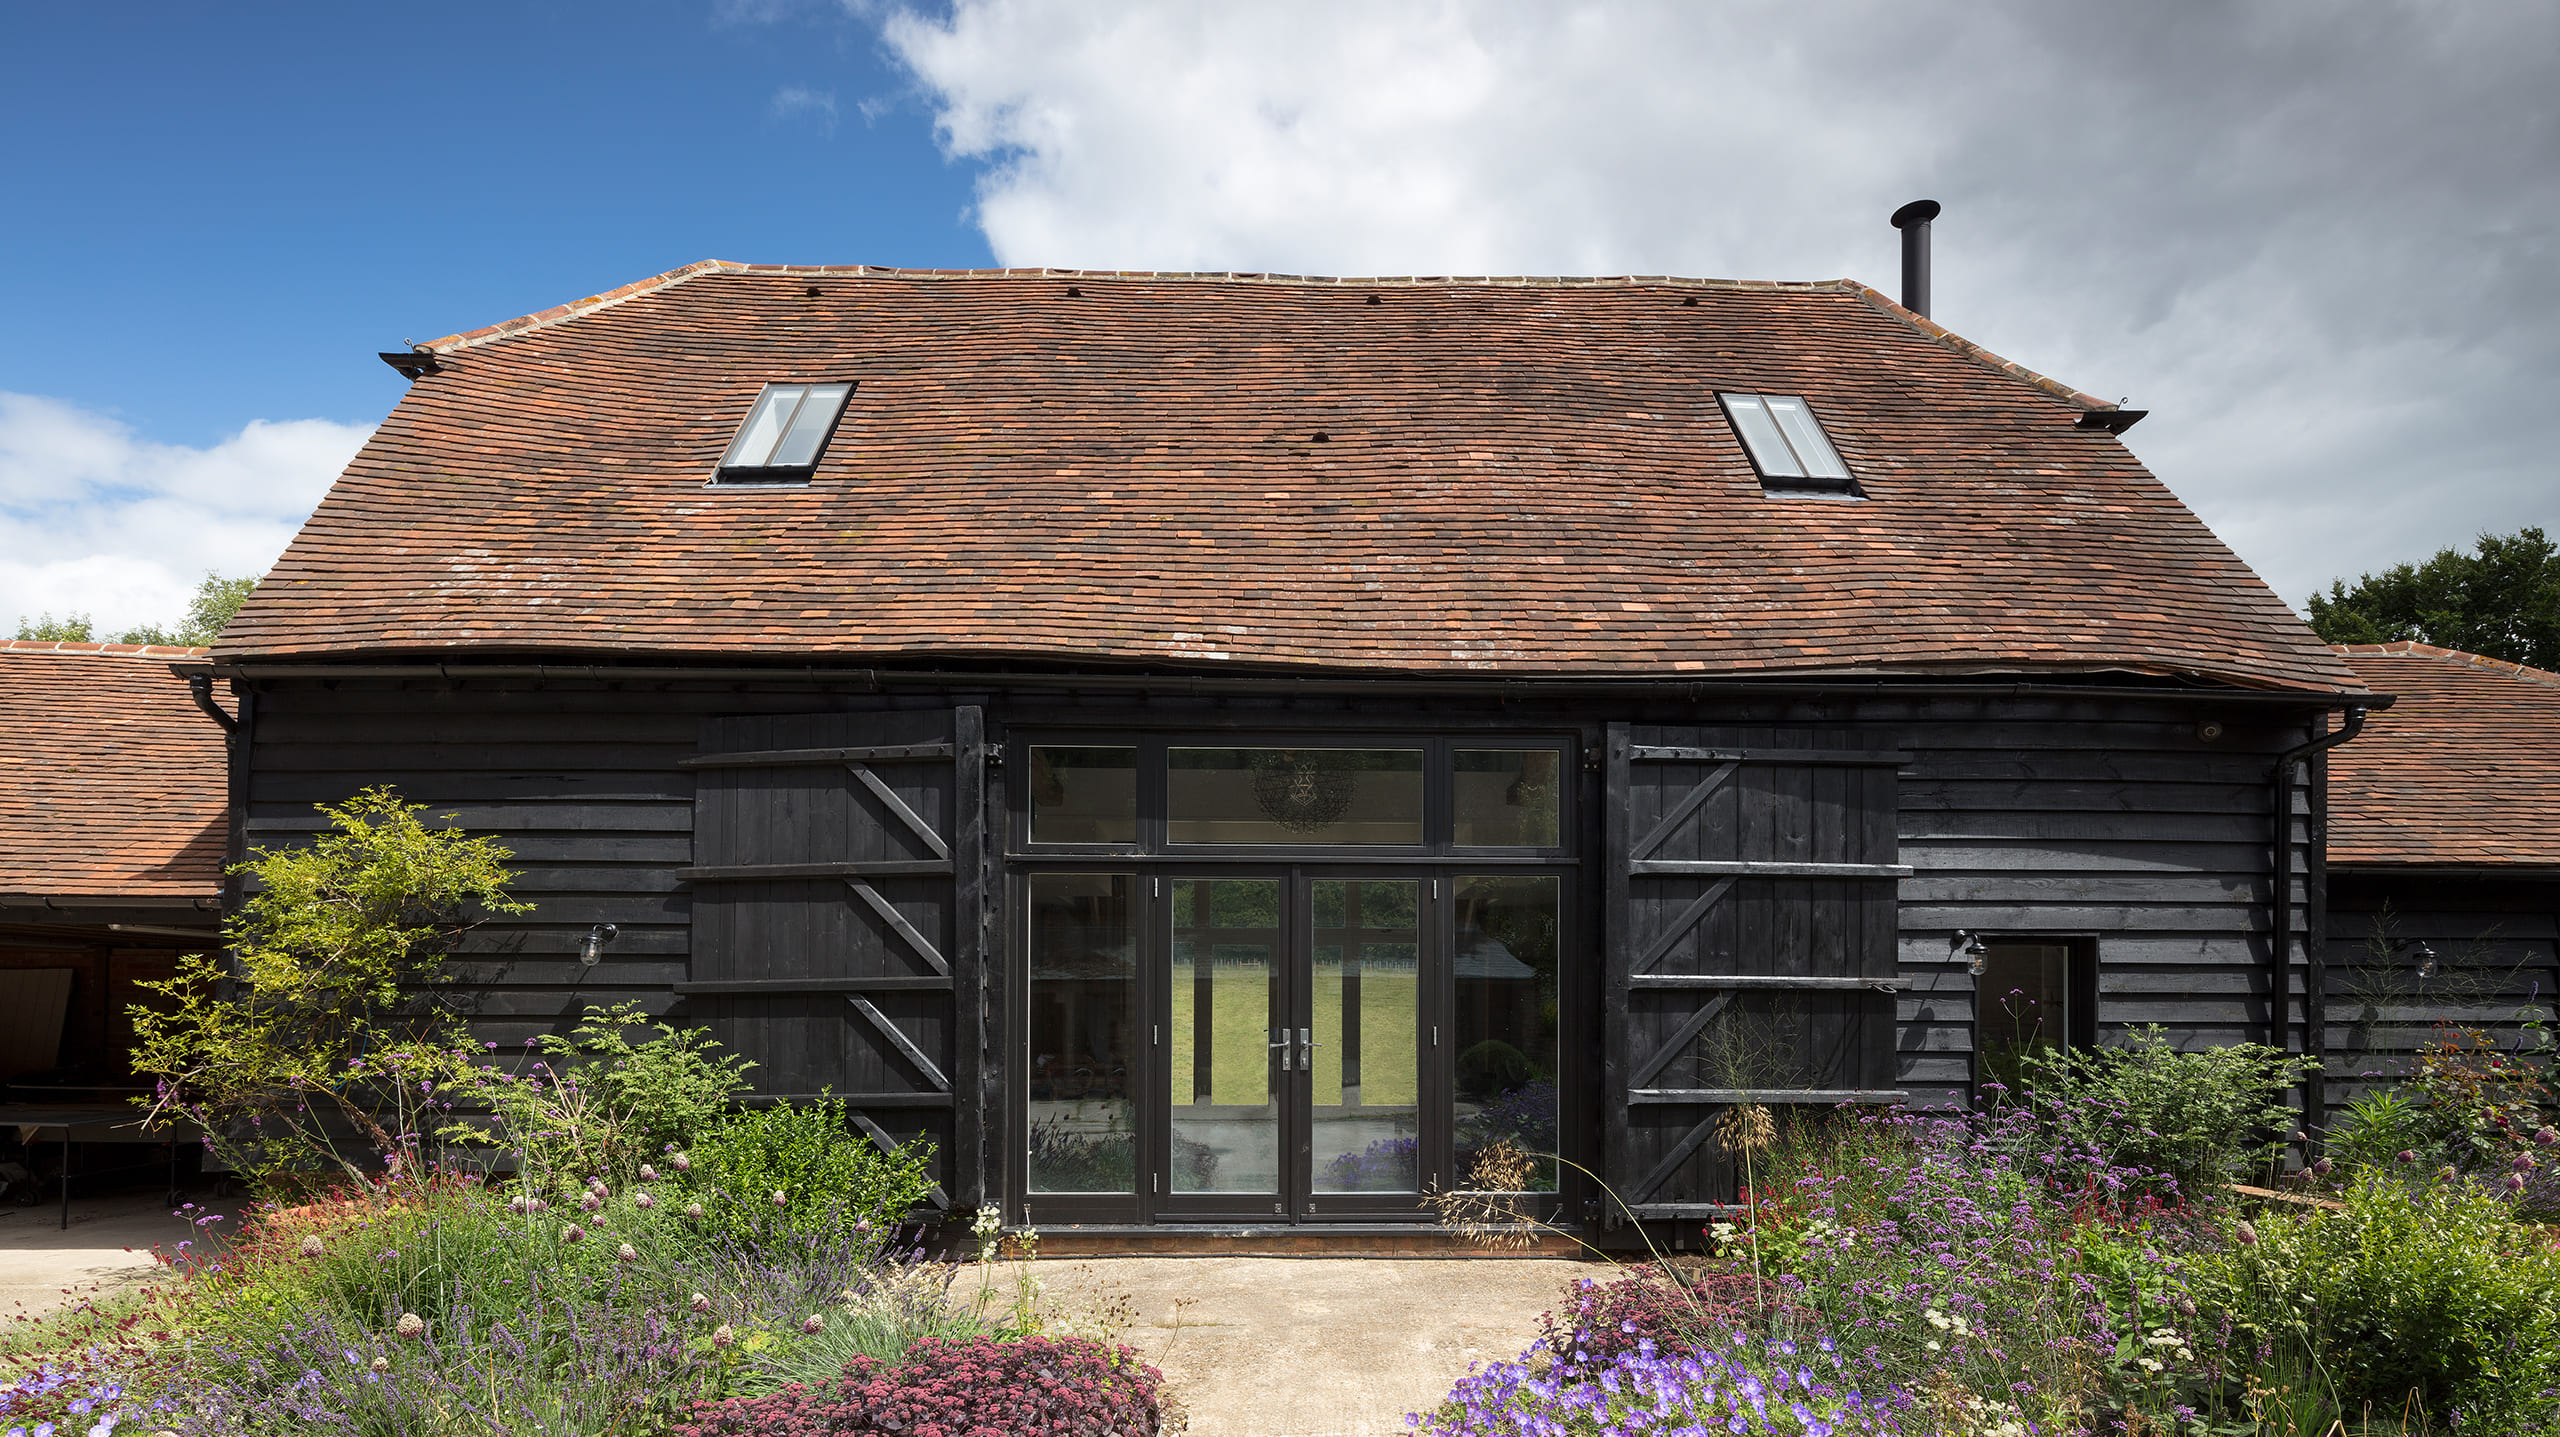
The barn doors double as shutters with five diminishing rails and braces on each leaf. The central cart entrance is glazed, allowing light to flood into the barn. The restored tar-black exterior complements the farmhouse and is surrounded by pollinator-friendly shrubs and perennials that anchor it within the farmyard.
Modernising the interior
Ensuring the barn’s safety was our prime consideration – we replaced several original rafters due to beetle damage, a cautious decision for the building’s long-term structural integrity.
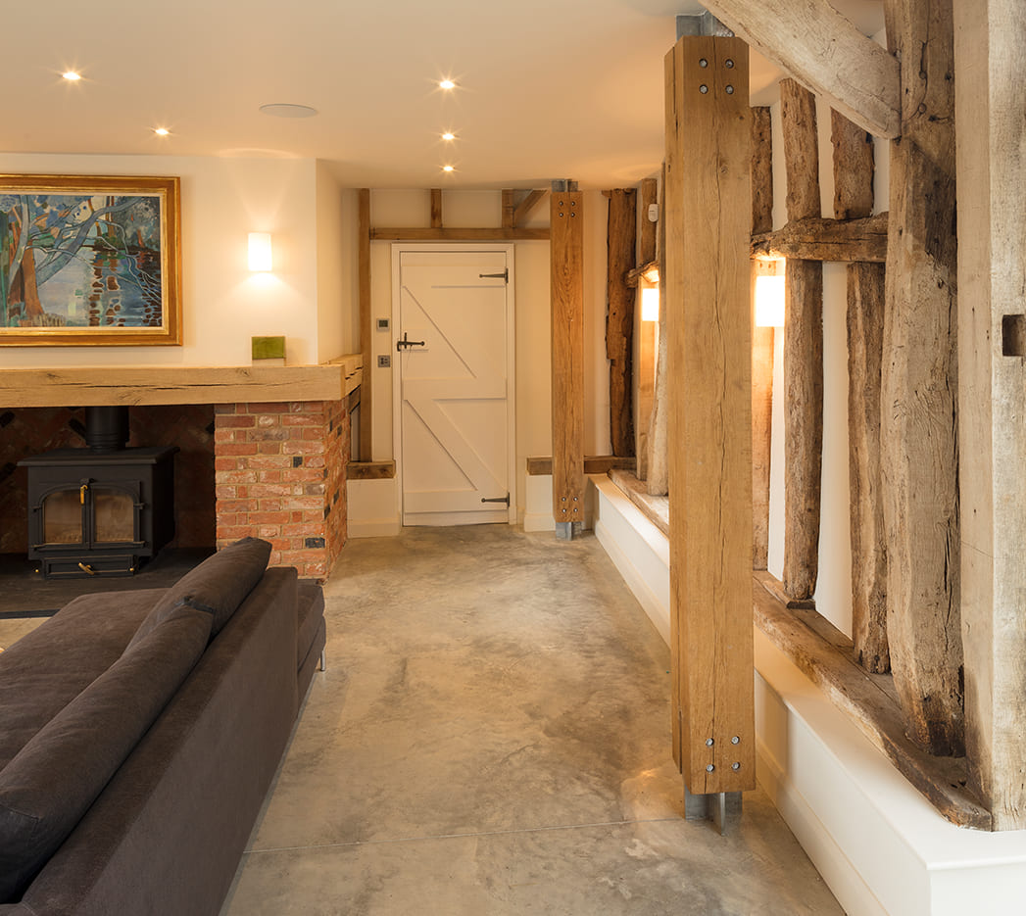
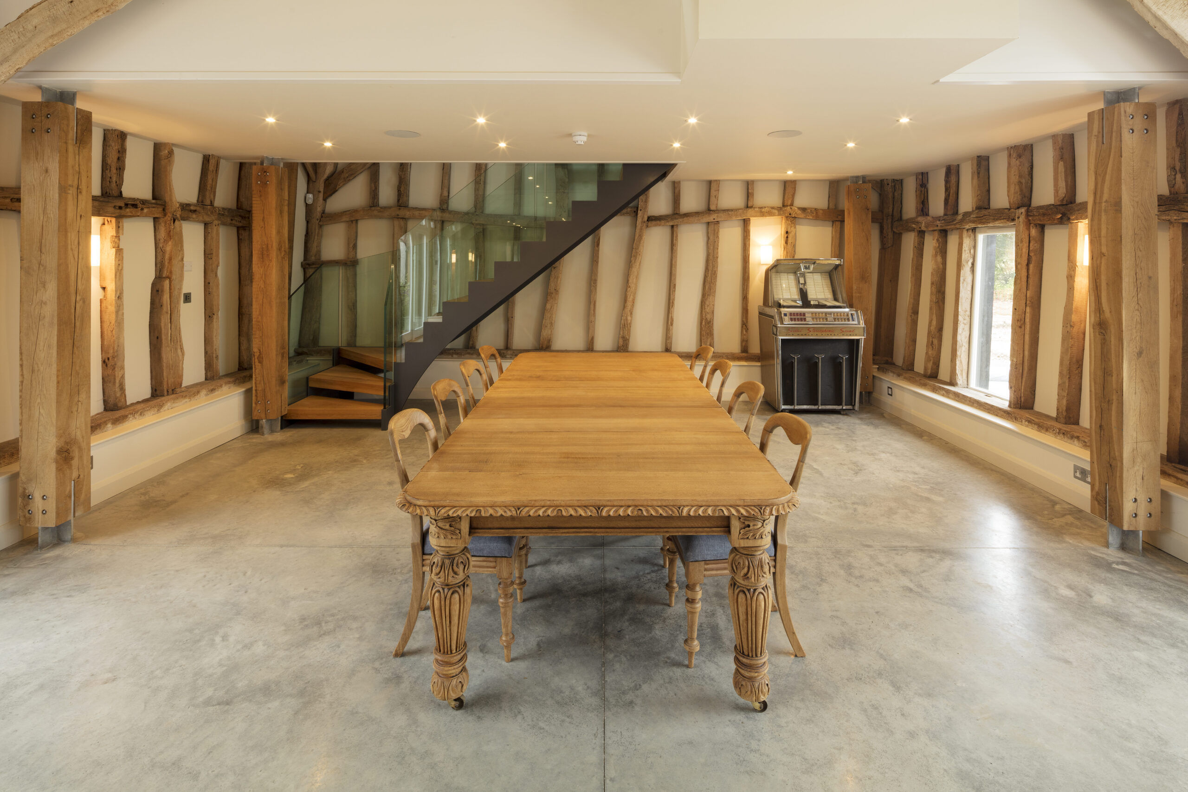
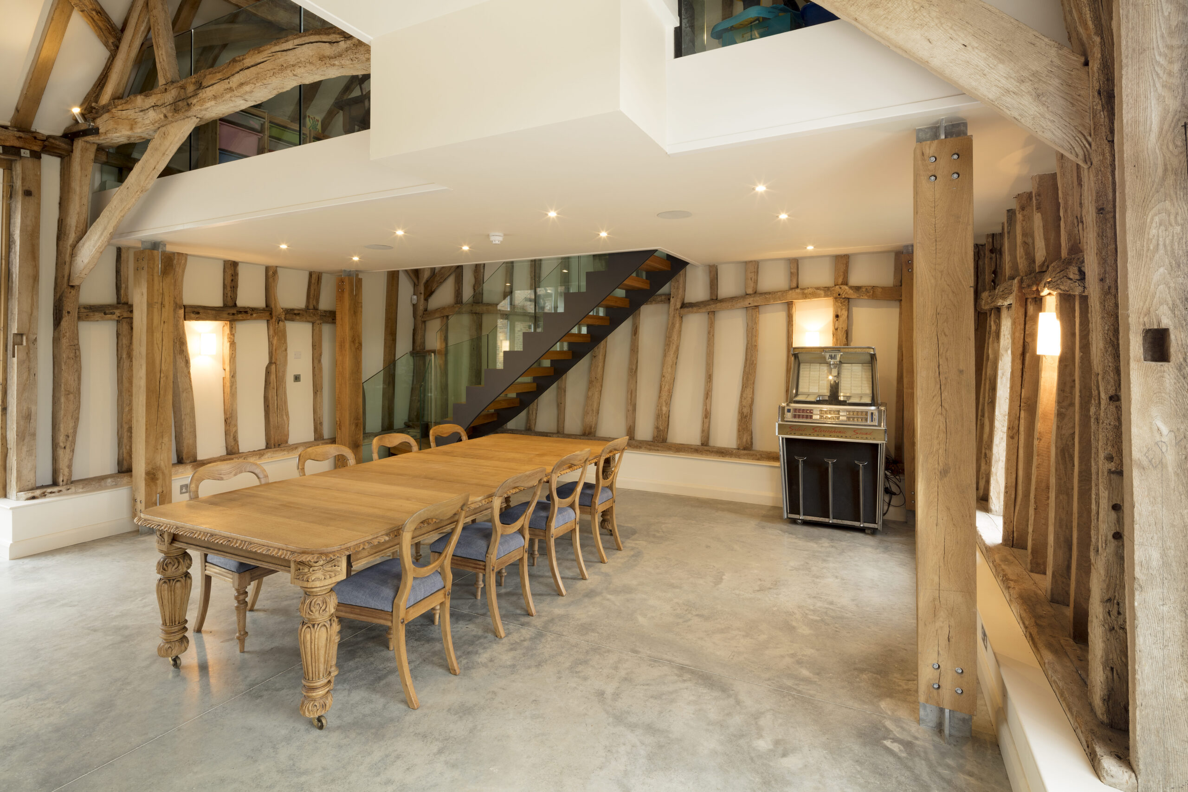
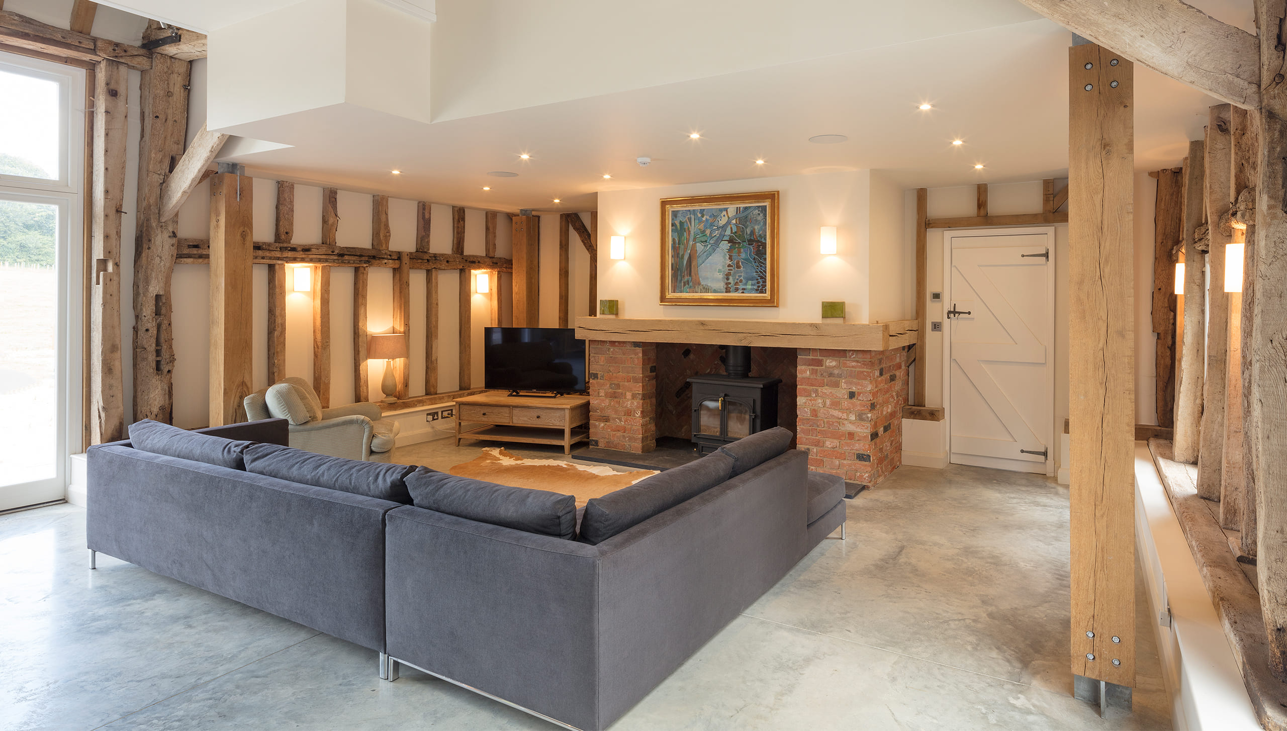
The mezzanines and their connecting walkway passed over the truss tie beams, preserving the barn’s spacious atmosphere. We supported these with four hand-crafted oak columns, topped with galvanised steel-plate joints and subtly exposed fixings, as a counterpoint to the oak’s warmth.
Respectfully finished
Sandblasting historic oak frames is uncommon due to the risk of damage, but by handling with care, we preserved the beams’ patina and assembly marks. Combined with polished concrete floors, galvanised steel, and glass balustrades, the contrast with the rugged original beams creates a space that’s rooted in history yet not defined by it.
Through thoughtful design and faithful restoration techniques, Callow Farm is a reminder of how traditional oak frame buildings can evolve to meet changing lifestyles and needs while respecting the original materials invested in them.