Oak frame pergola design &
build
Eaton Road
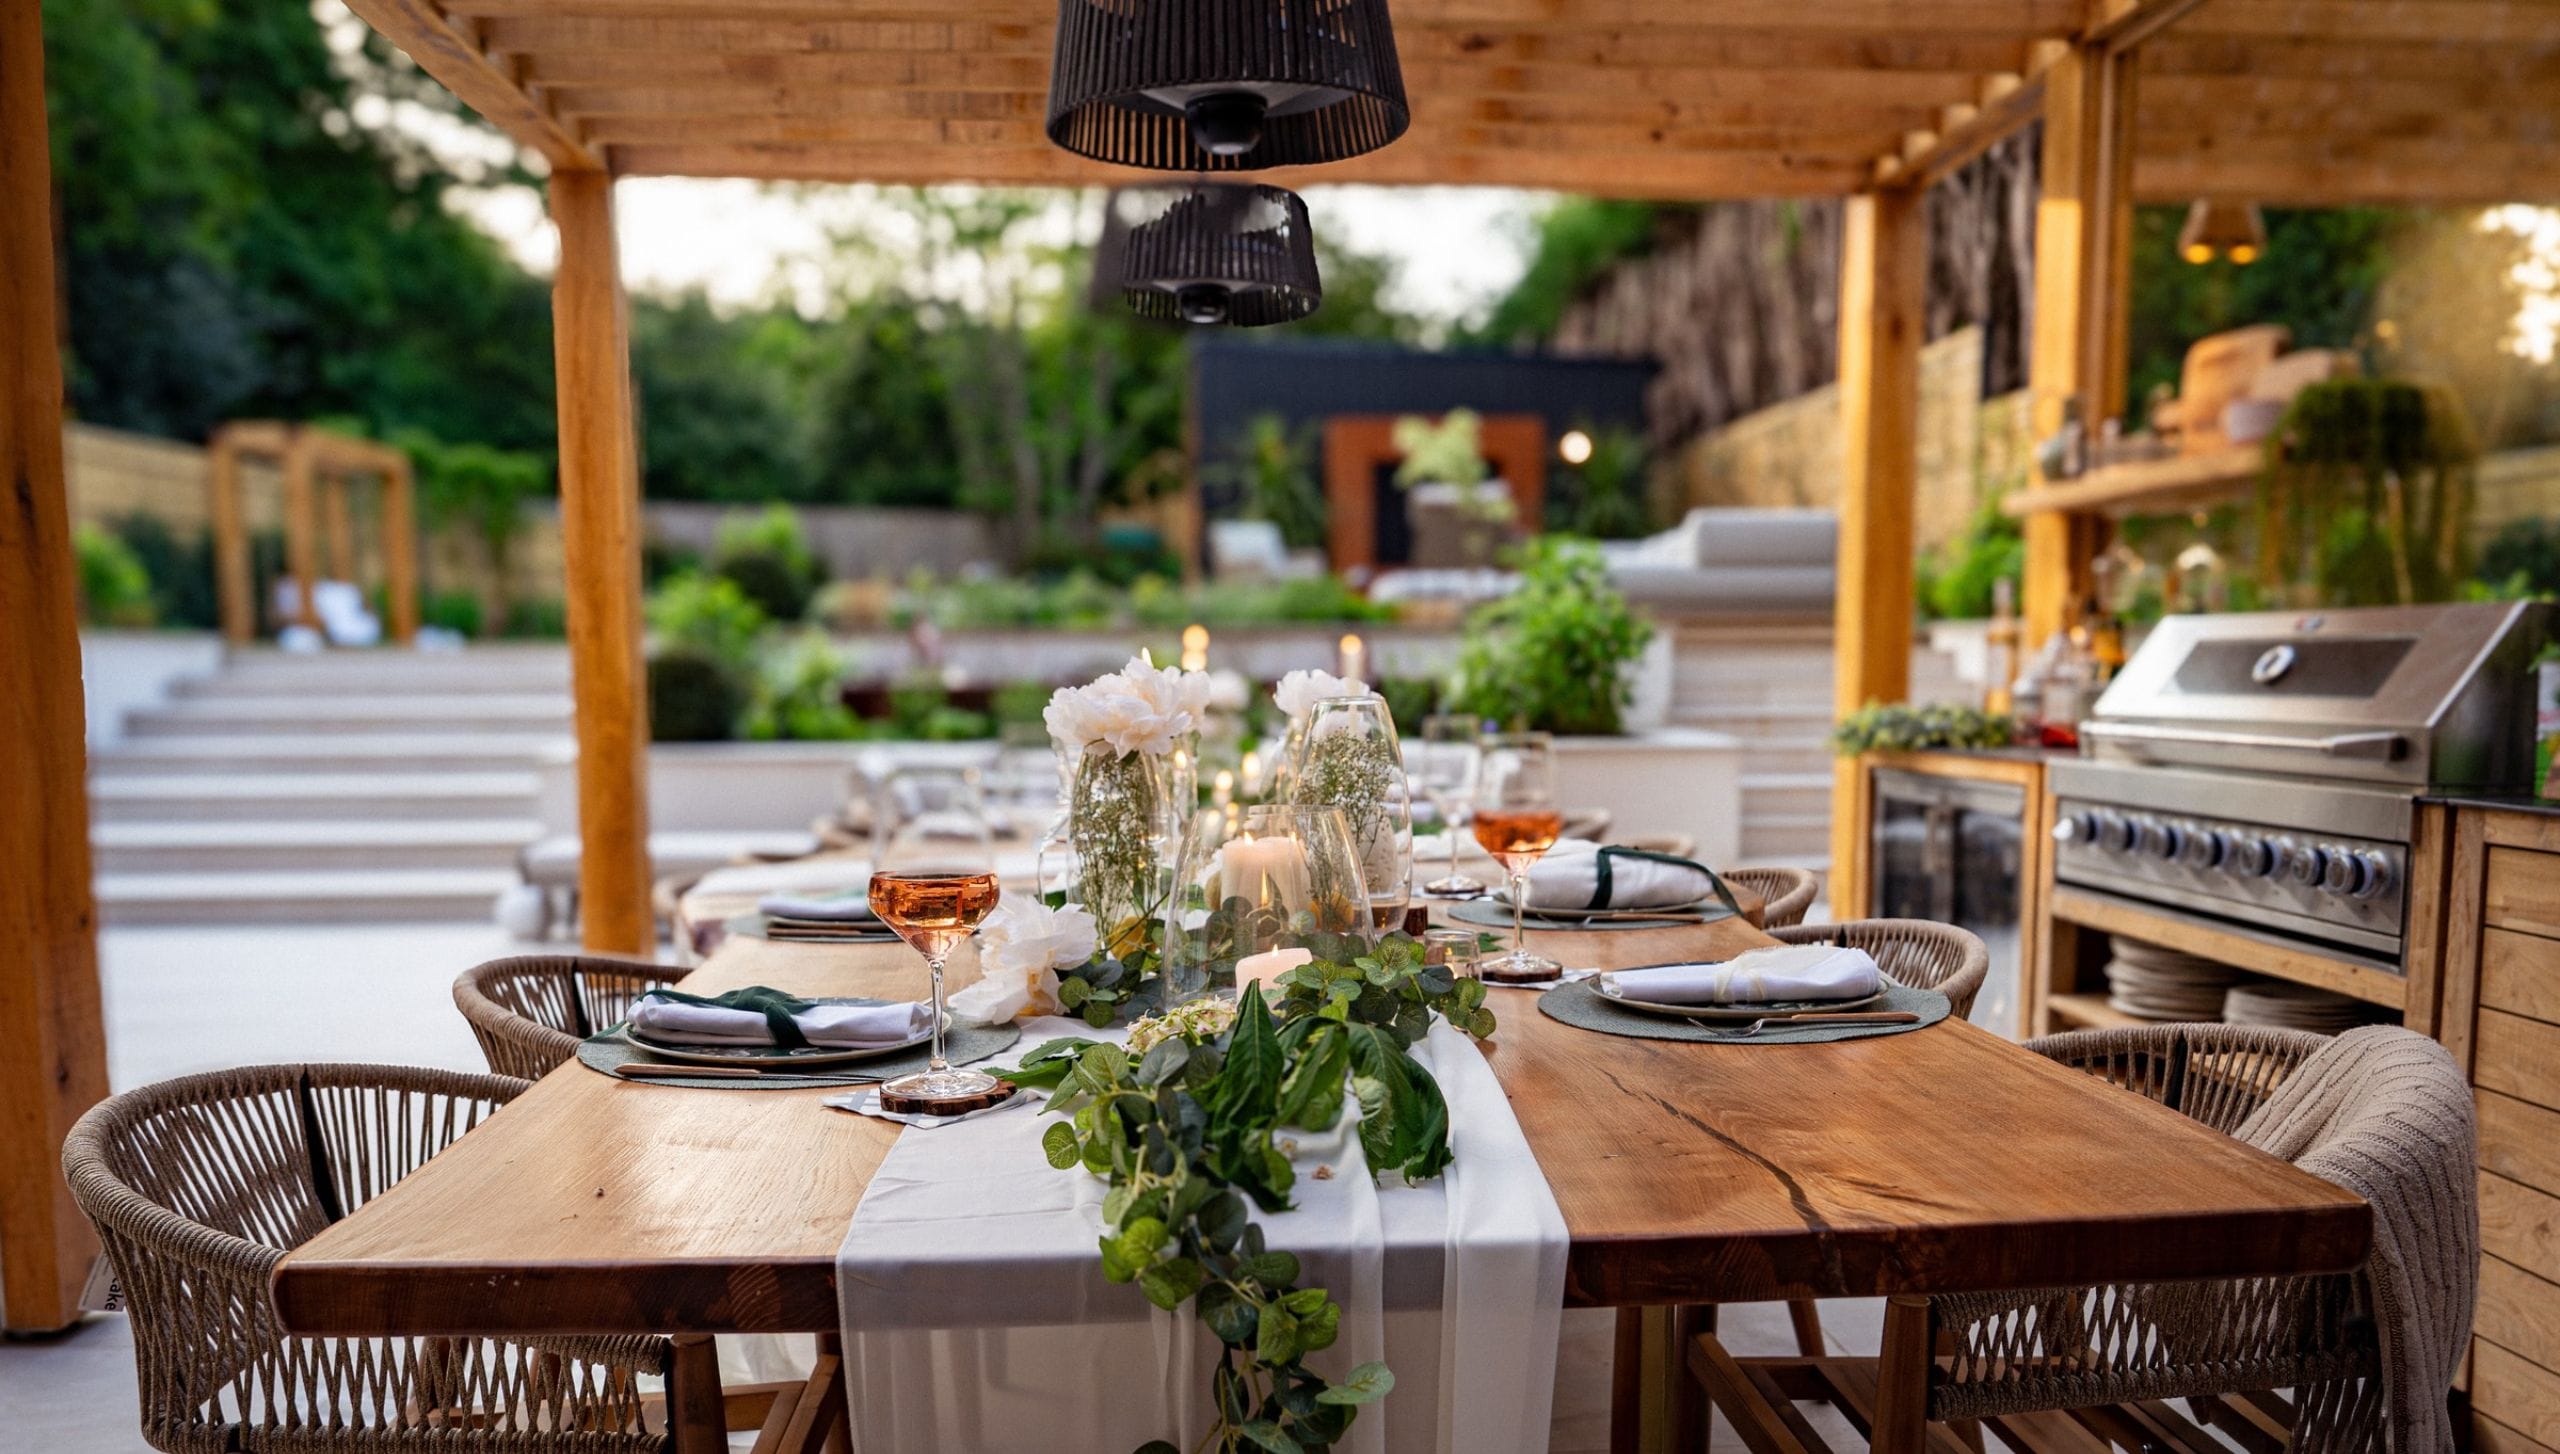
A contemporary oak pergola designed to bring structure, warmth and a sense of permanence to a newly landscaped garden in Cobham. Created as part of a wider transformation of the outdoor space, this bespoke oak pergola forms a generous setting for cooking, dining and entertaining. Positioned directly alongside the house, it extends the living space into the garden, creating a defined outdoor room while remaining open to the surrounding planting and terraces.
- ArchitectGreen Oak Carpentry
- Builder
- LocationCobham, Surrey
- Crafted byThe Green Oak Carpentry Team
Designed for outdoor Living
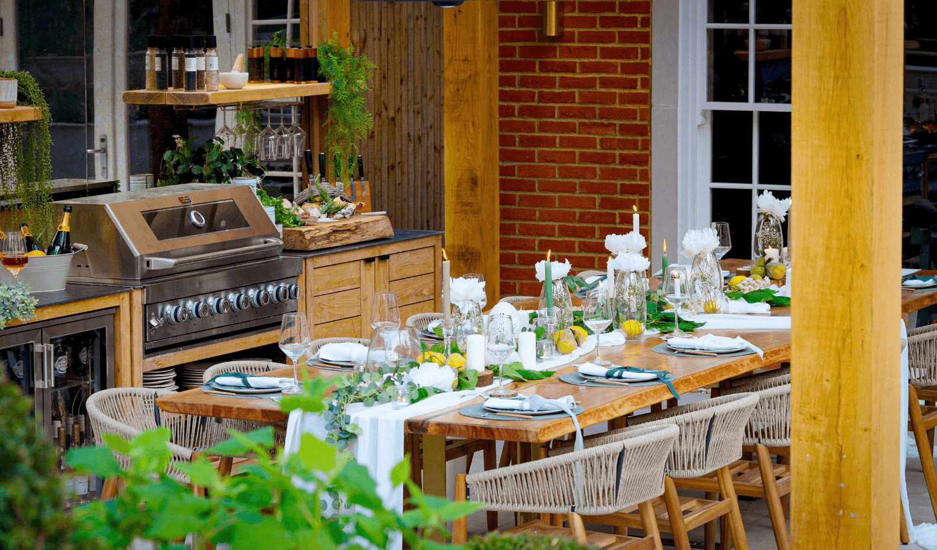
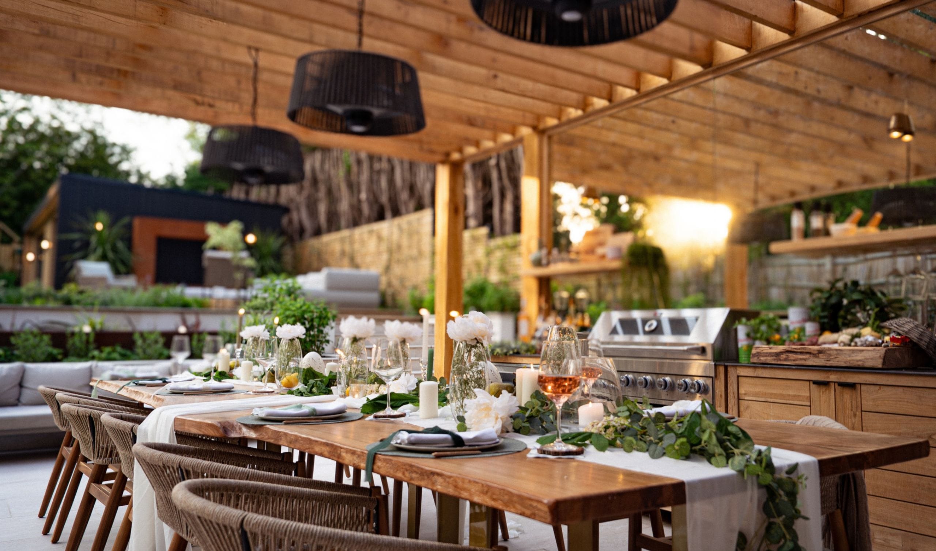
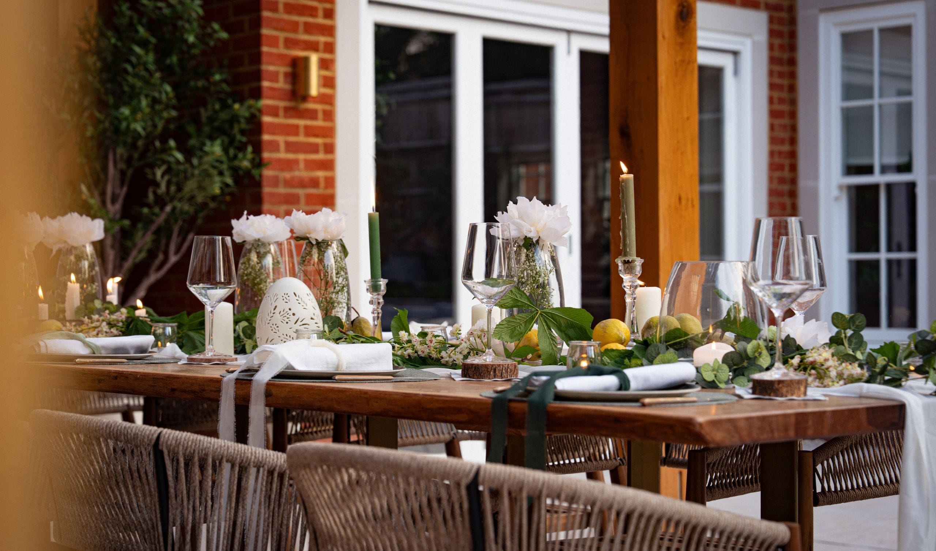
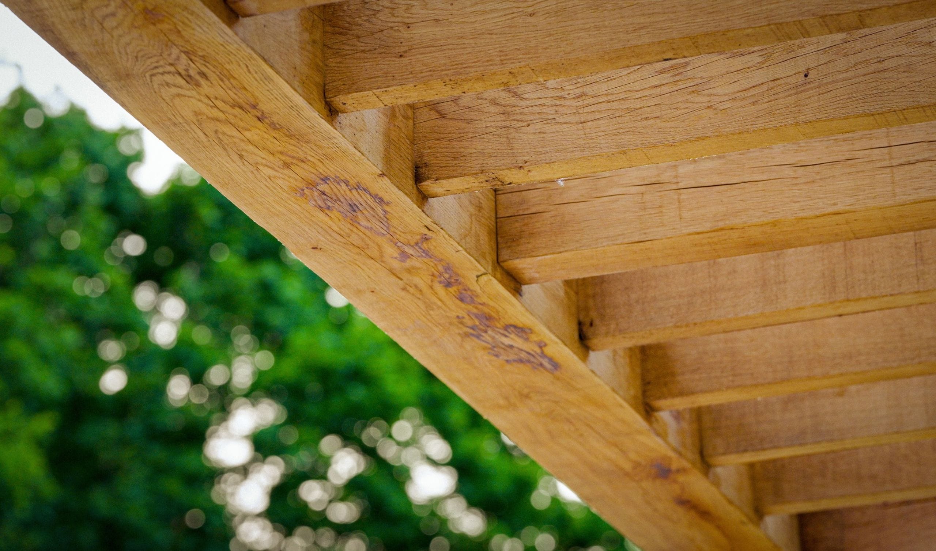
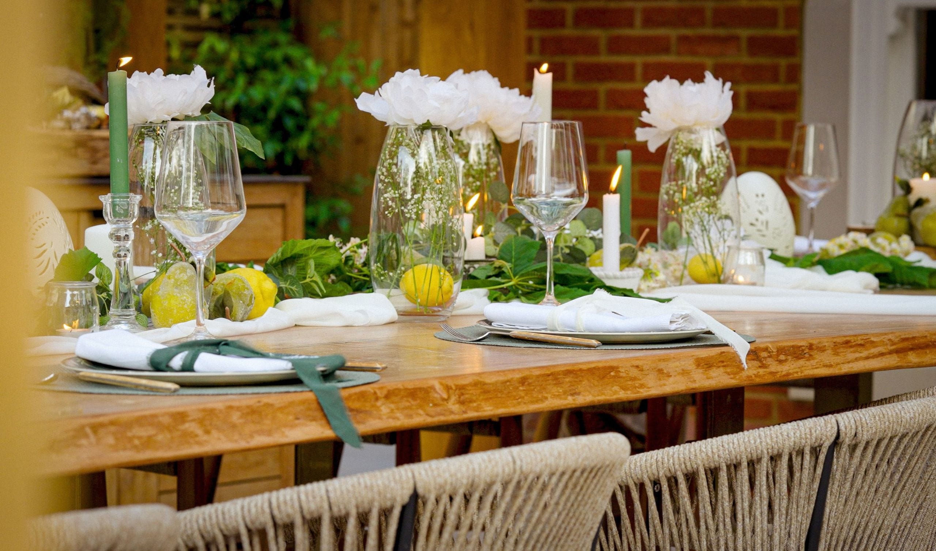
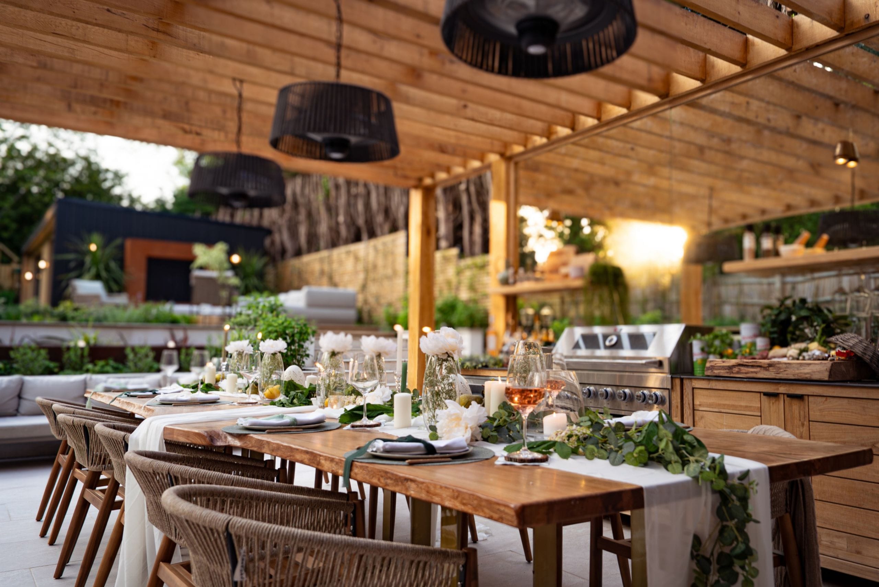
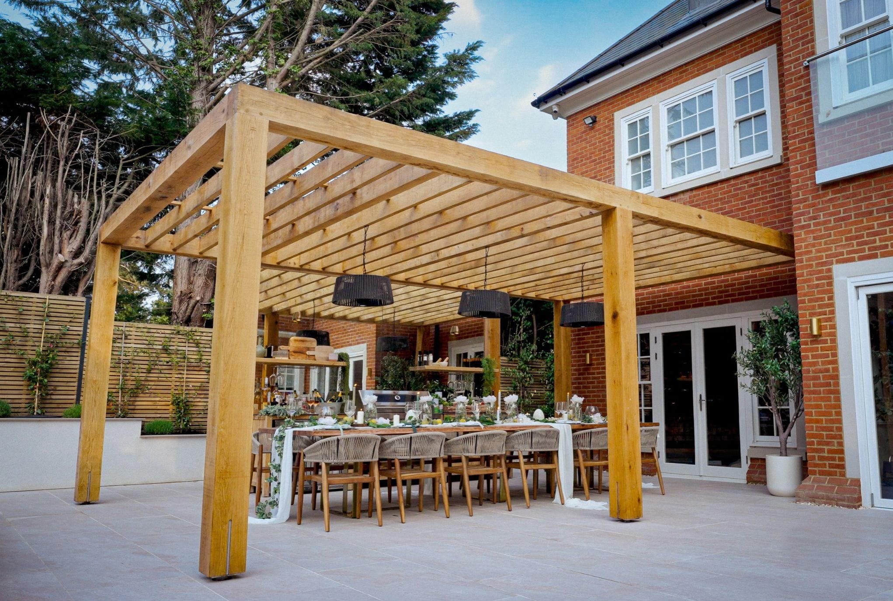
The oak pergola sits at the heart of the entertaining terrace, framing a substantial dining table and fully equipped outdoor kitchen. Closely spaced oak rafters overhead provide a sense of enclosure and partial shelter without closing the space off from the garden or daylight.
Its proportions were carefully considered in relation to both the house and the surrounding landscape. Substantial oak posts and perimeter beams give the structure presence against the brick façade, while the simplicity of the frame complements the more contemporary landscaping below.
Integrated pendant lighting and discreet architectural lighting allow the space to transition naturally from daytime cooking and dining into evening entertaining. As the light changes, the warmth and texture of the oak become an increasingly important part of the atmosphere.
Simplicity through careful detailing
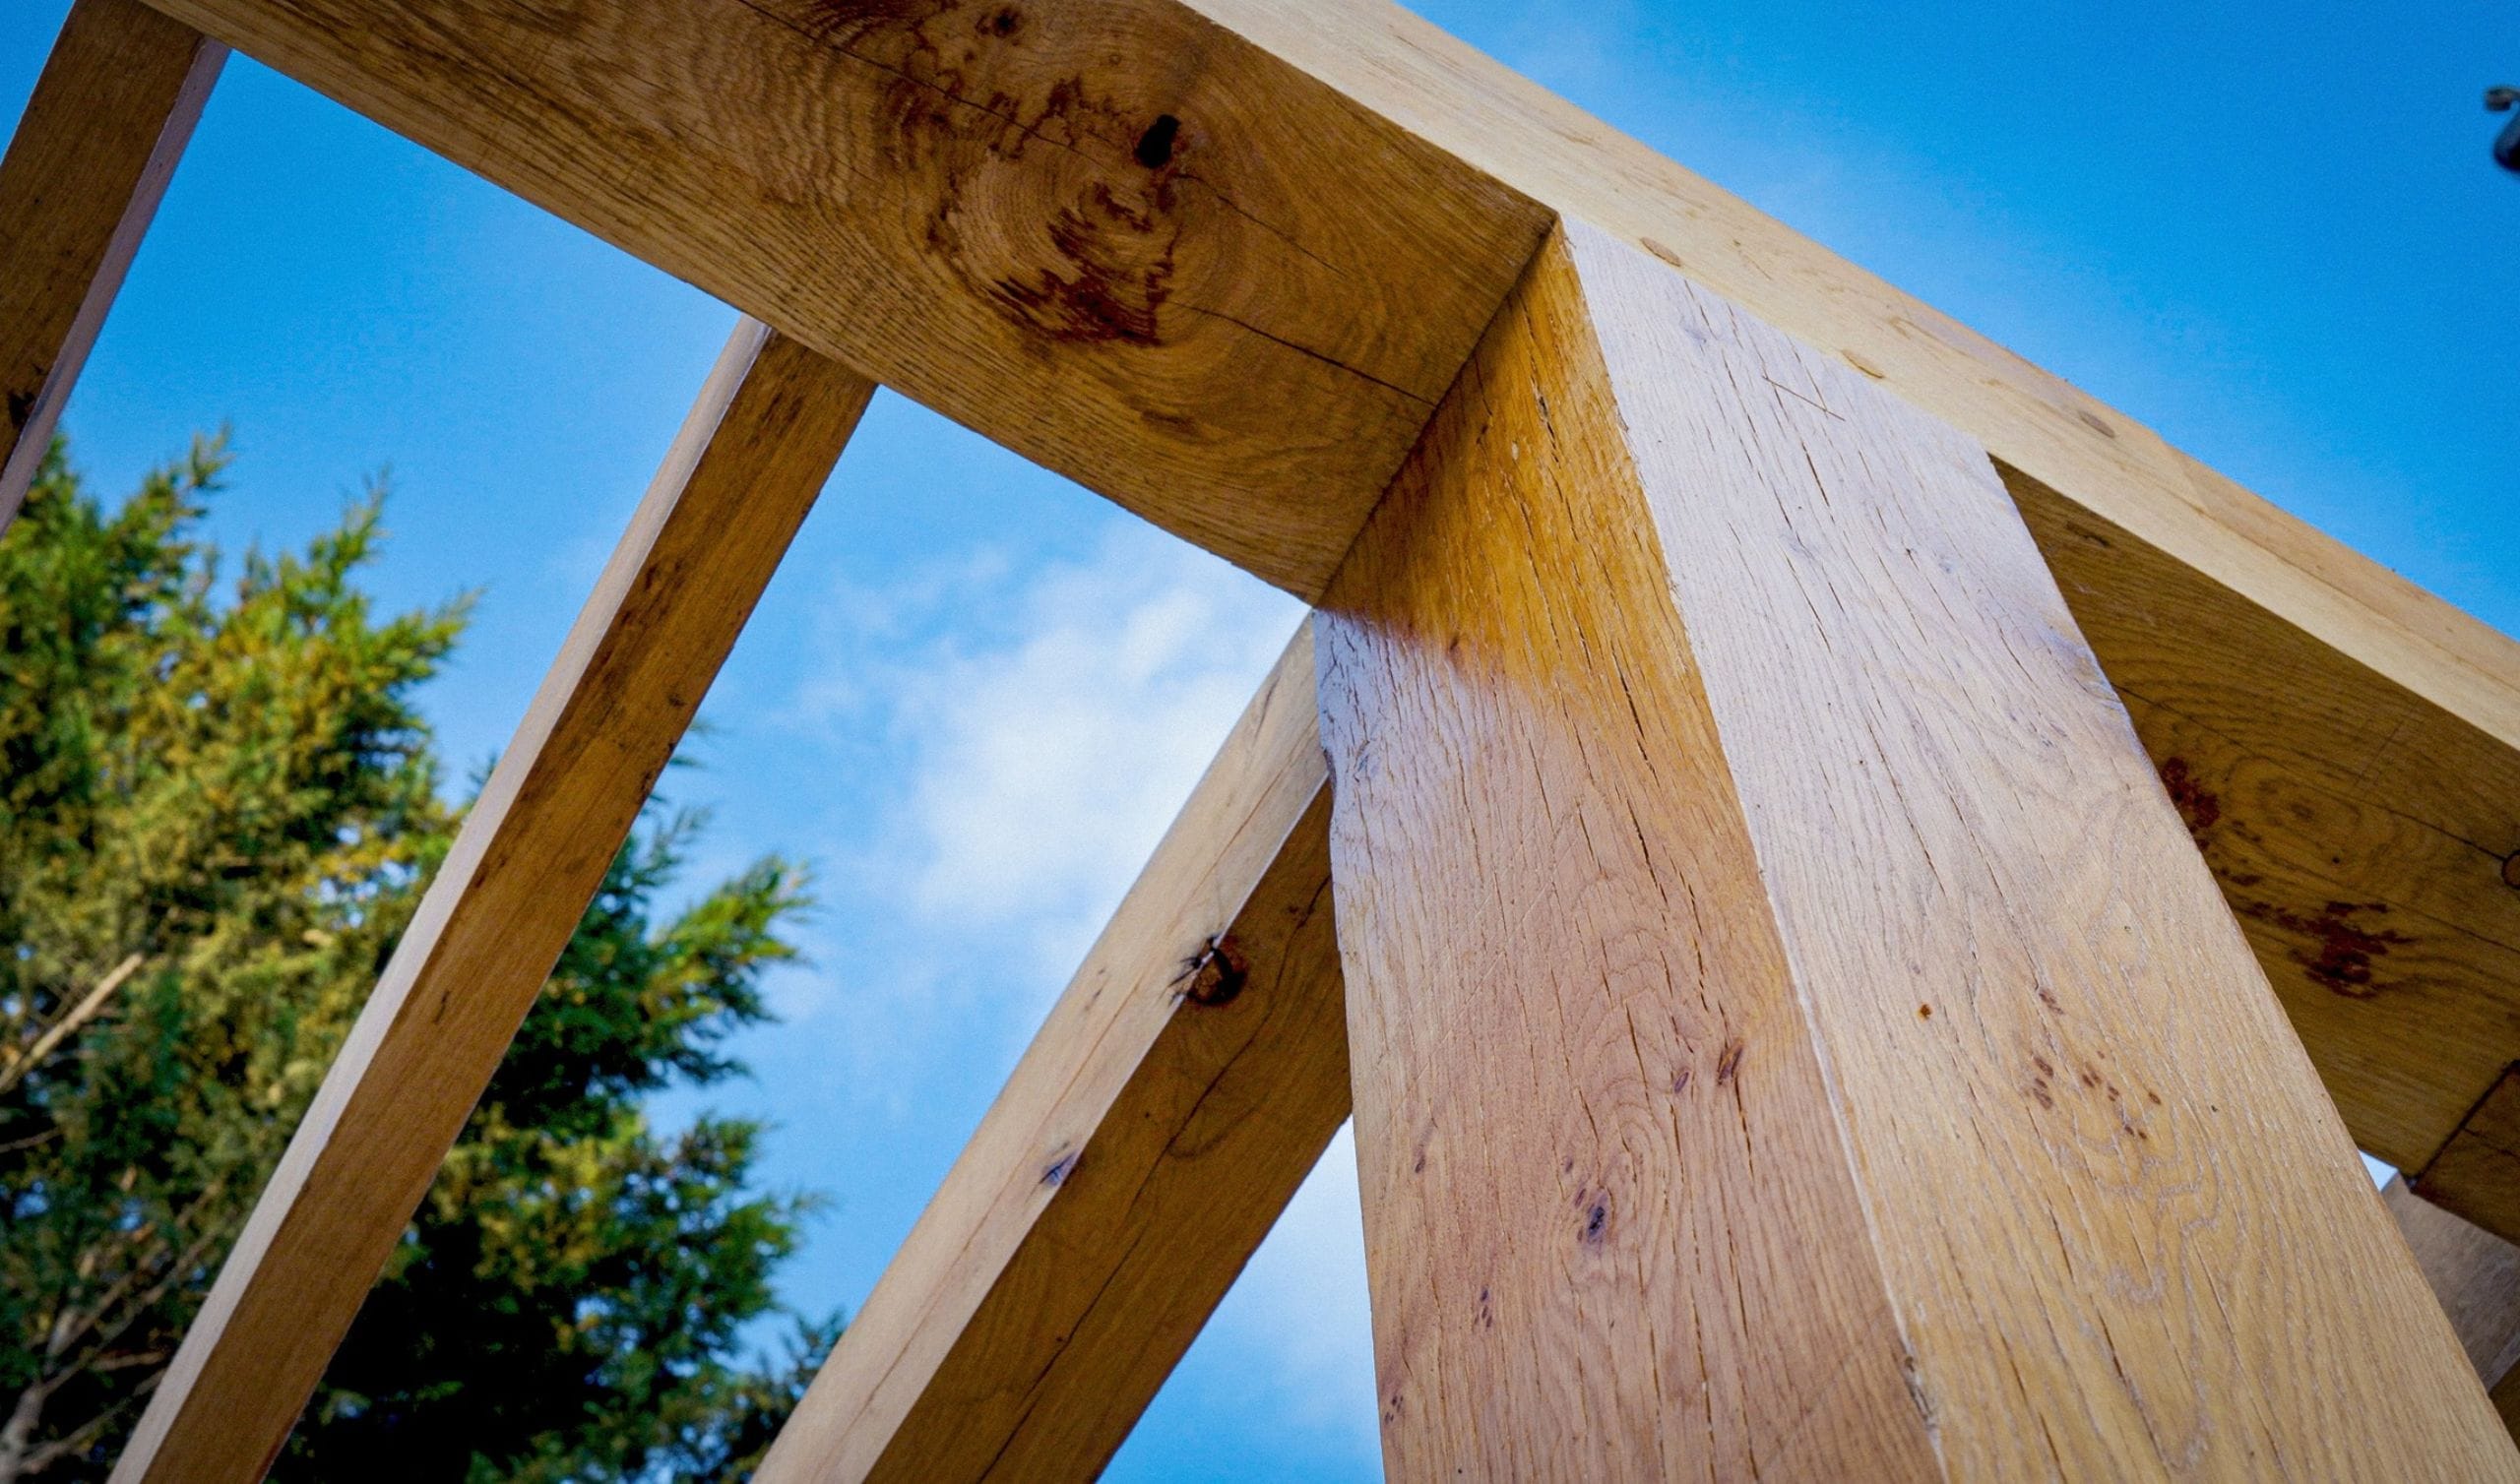
Achieving such a visually simple structure required careful thought behind the scenes. Rather than introducing conventional visible bracing, bespoke post-foot brackets were fabricated to provide the necessary rigidity and connect the oak posts securely to concrete footings below. These also had to coordinate precisely with the high-quality finished paving surrounding the pergola.
Additional concealed corner brackets stiffen the roof plane, allowing the structure to remain intentionally clean and uncluttered. The result is exactly what the design called for: neat, crisp corners, hidden metalwork and nothing fussy.
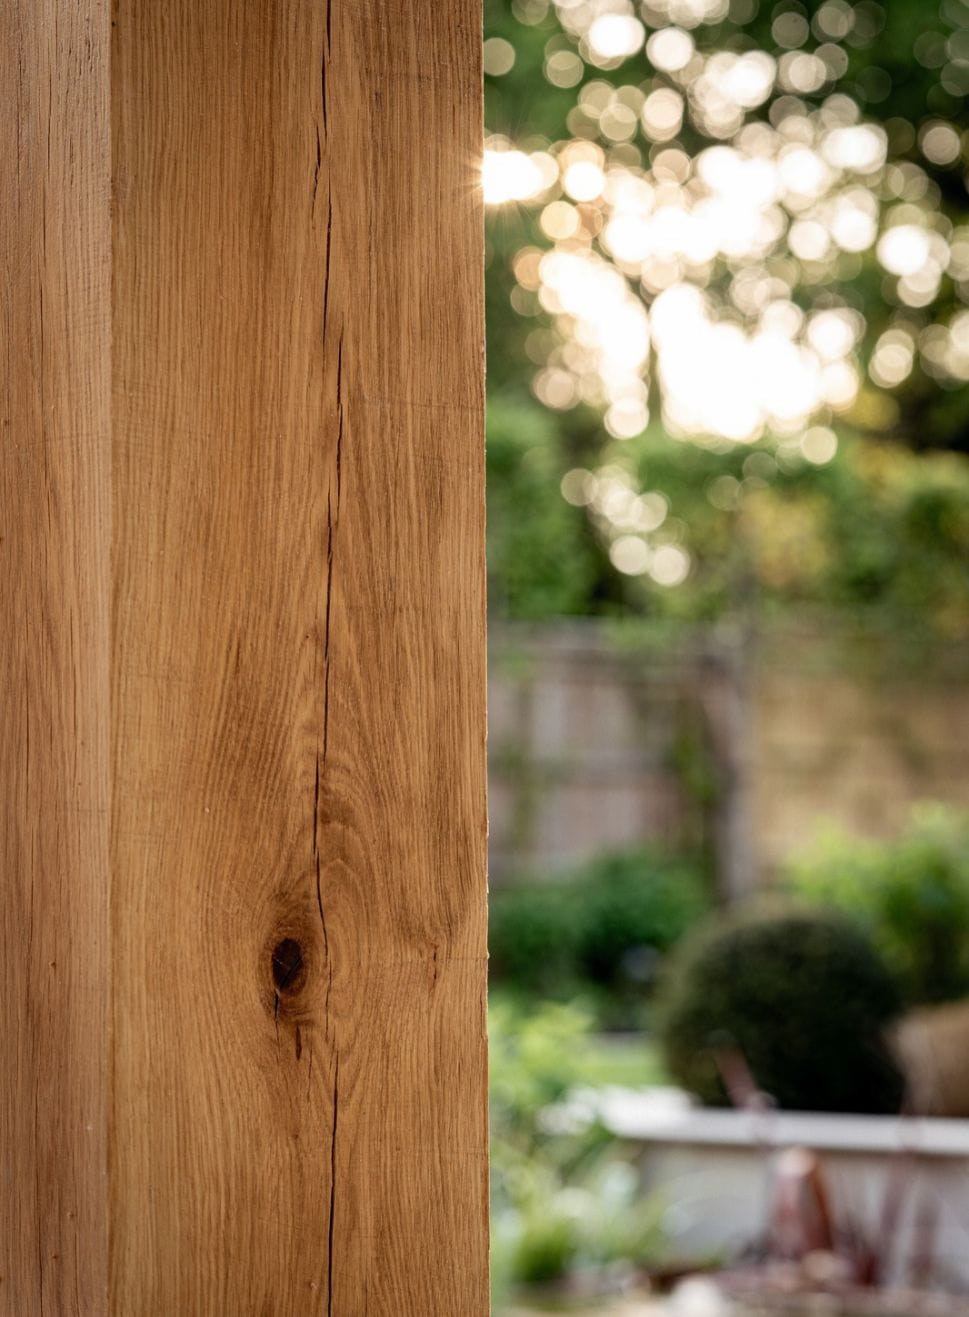
The frame was installed on site with a sanded finish, giving the oak a clean and uniform appearance while retaining the grain, knots and subtle variations that give the timber its character.
Oak chosen to last
Various materials including Douglas fir were considered during the design process, but longevity was a key priority for the client and oak was ultimately chosen for its durability as well as its appearance.
Here, the material brings a natural warmth to an otherwise crisp contemporary scheme. Against the red brick, pale stone paving, planting and darker outdoor kitchen, the oak helps connect the architecture of the house with the garden beyond.
Over time, its appearance will continue to evolve as the timber naturally weathers, while the substantial frame itself has been designed as a long-lasting addition to the garden.
One garden, two structures
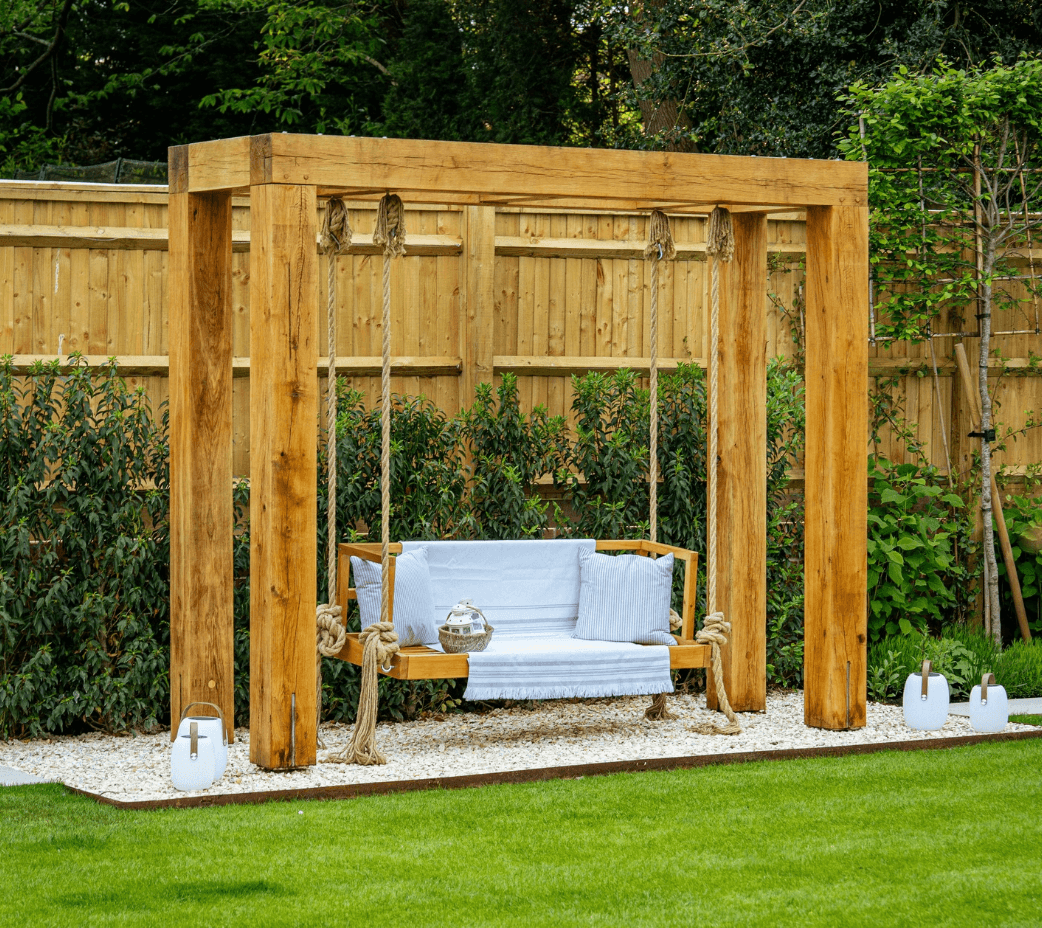
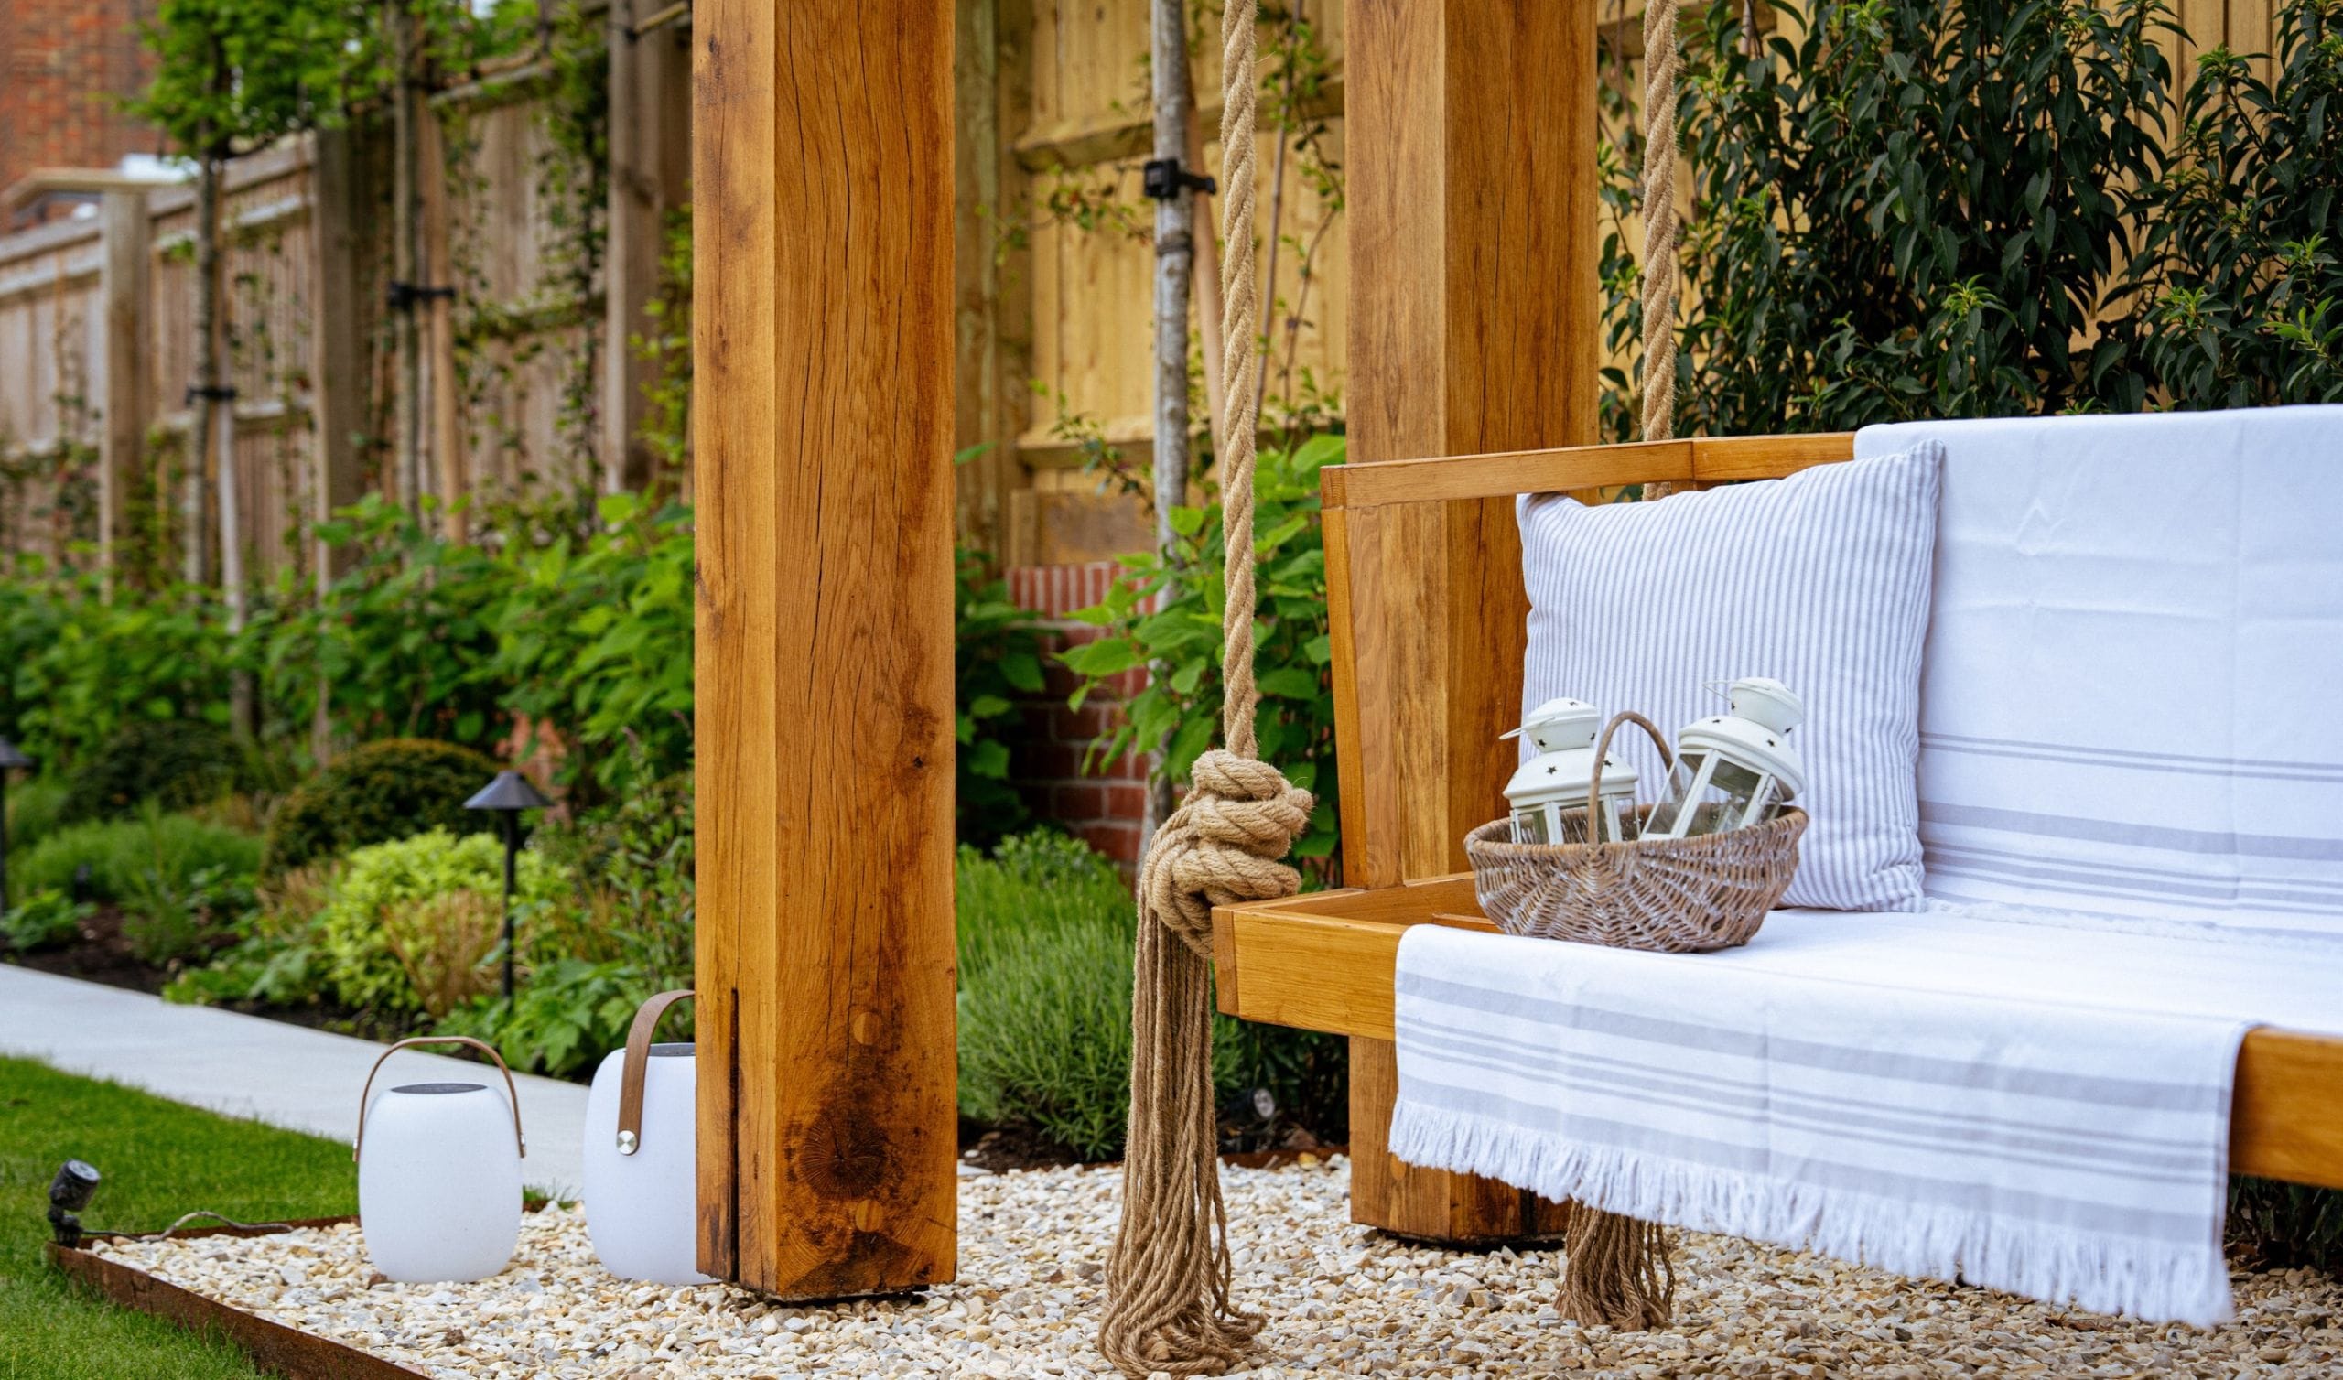
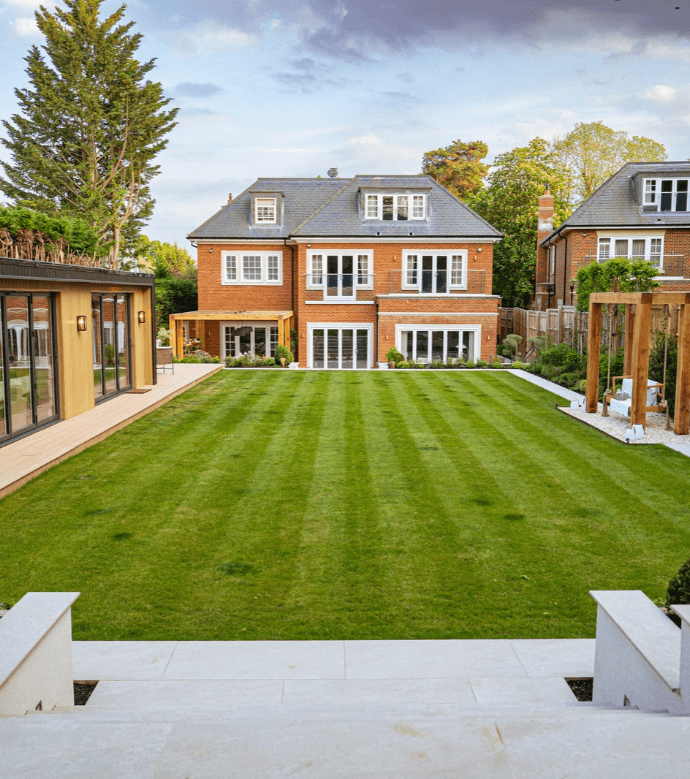
Across the lawn, a smaller freestanding oak frame provides a quieter counterpoint to the main entertaining area. Housing a suspended garden seat, it creates a more intimate place to sit while repeating the same simple architectural language.
Seen together, the two structures help draw the garden into a coherent whole: one providing a generous social space beside the house, the other creating a destination within the landscape.
Designed to be lived in
With a relatively short programme, the project moved from design through fabrication and installation in approximately two to three months.
The finished pergola demonstrates how traditional oak and contemporary design can sit comfortably together. There are no decorative braces or unnecessary details; instead, proportion, craftsmanship and the natural qualities of the timber do the work.
A simple frame, carefully considered – creating an outdoor space designed not just to be looked at, but to be lived in.