Oak frame barn extension
design, build & installation
Chantry’s Barn
A contemporary oak frame extension rooted in tradition – Chantry’s Barn combines the character of traditional Cotswold architecture with a contemporary approach to oak framing. Designed as an extension to an existing Cotswold farmhouse, oak and stone connect the new building to its setting, while generous glazing, exposed structure and finely engineered steelwork create light-filled contemporary spaces within.
- Architect
- Builder
- LocationThe Cotswolds
- Crafted byThe Green Oak Carpentry Team
Oak, stone and light
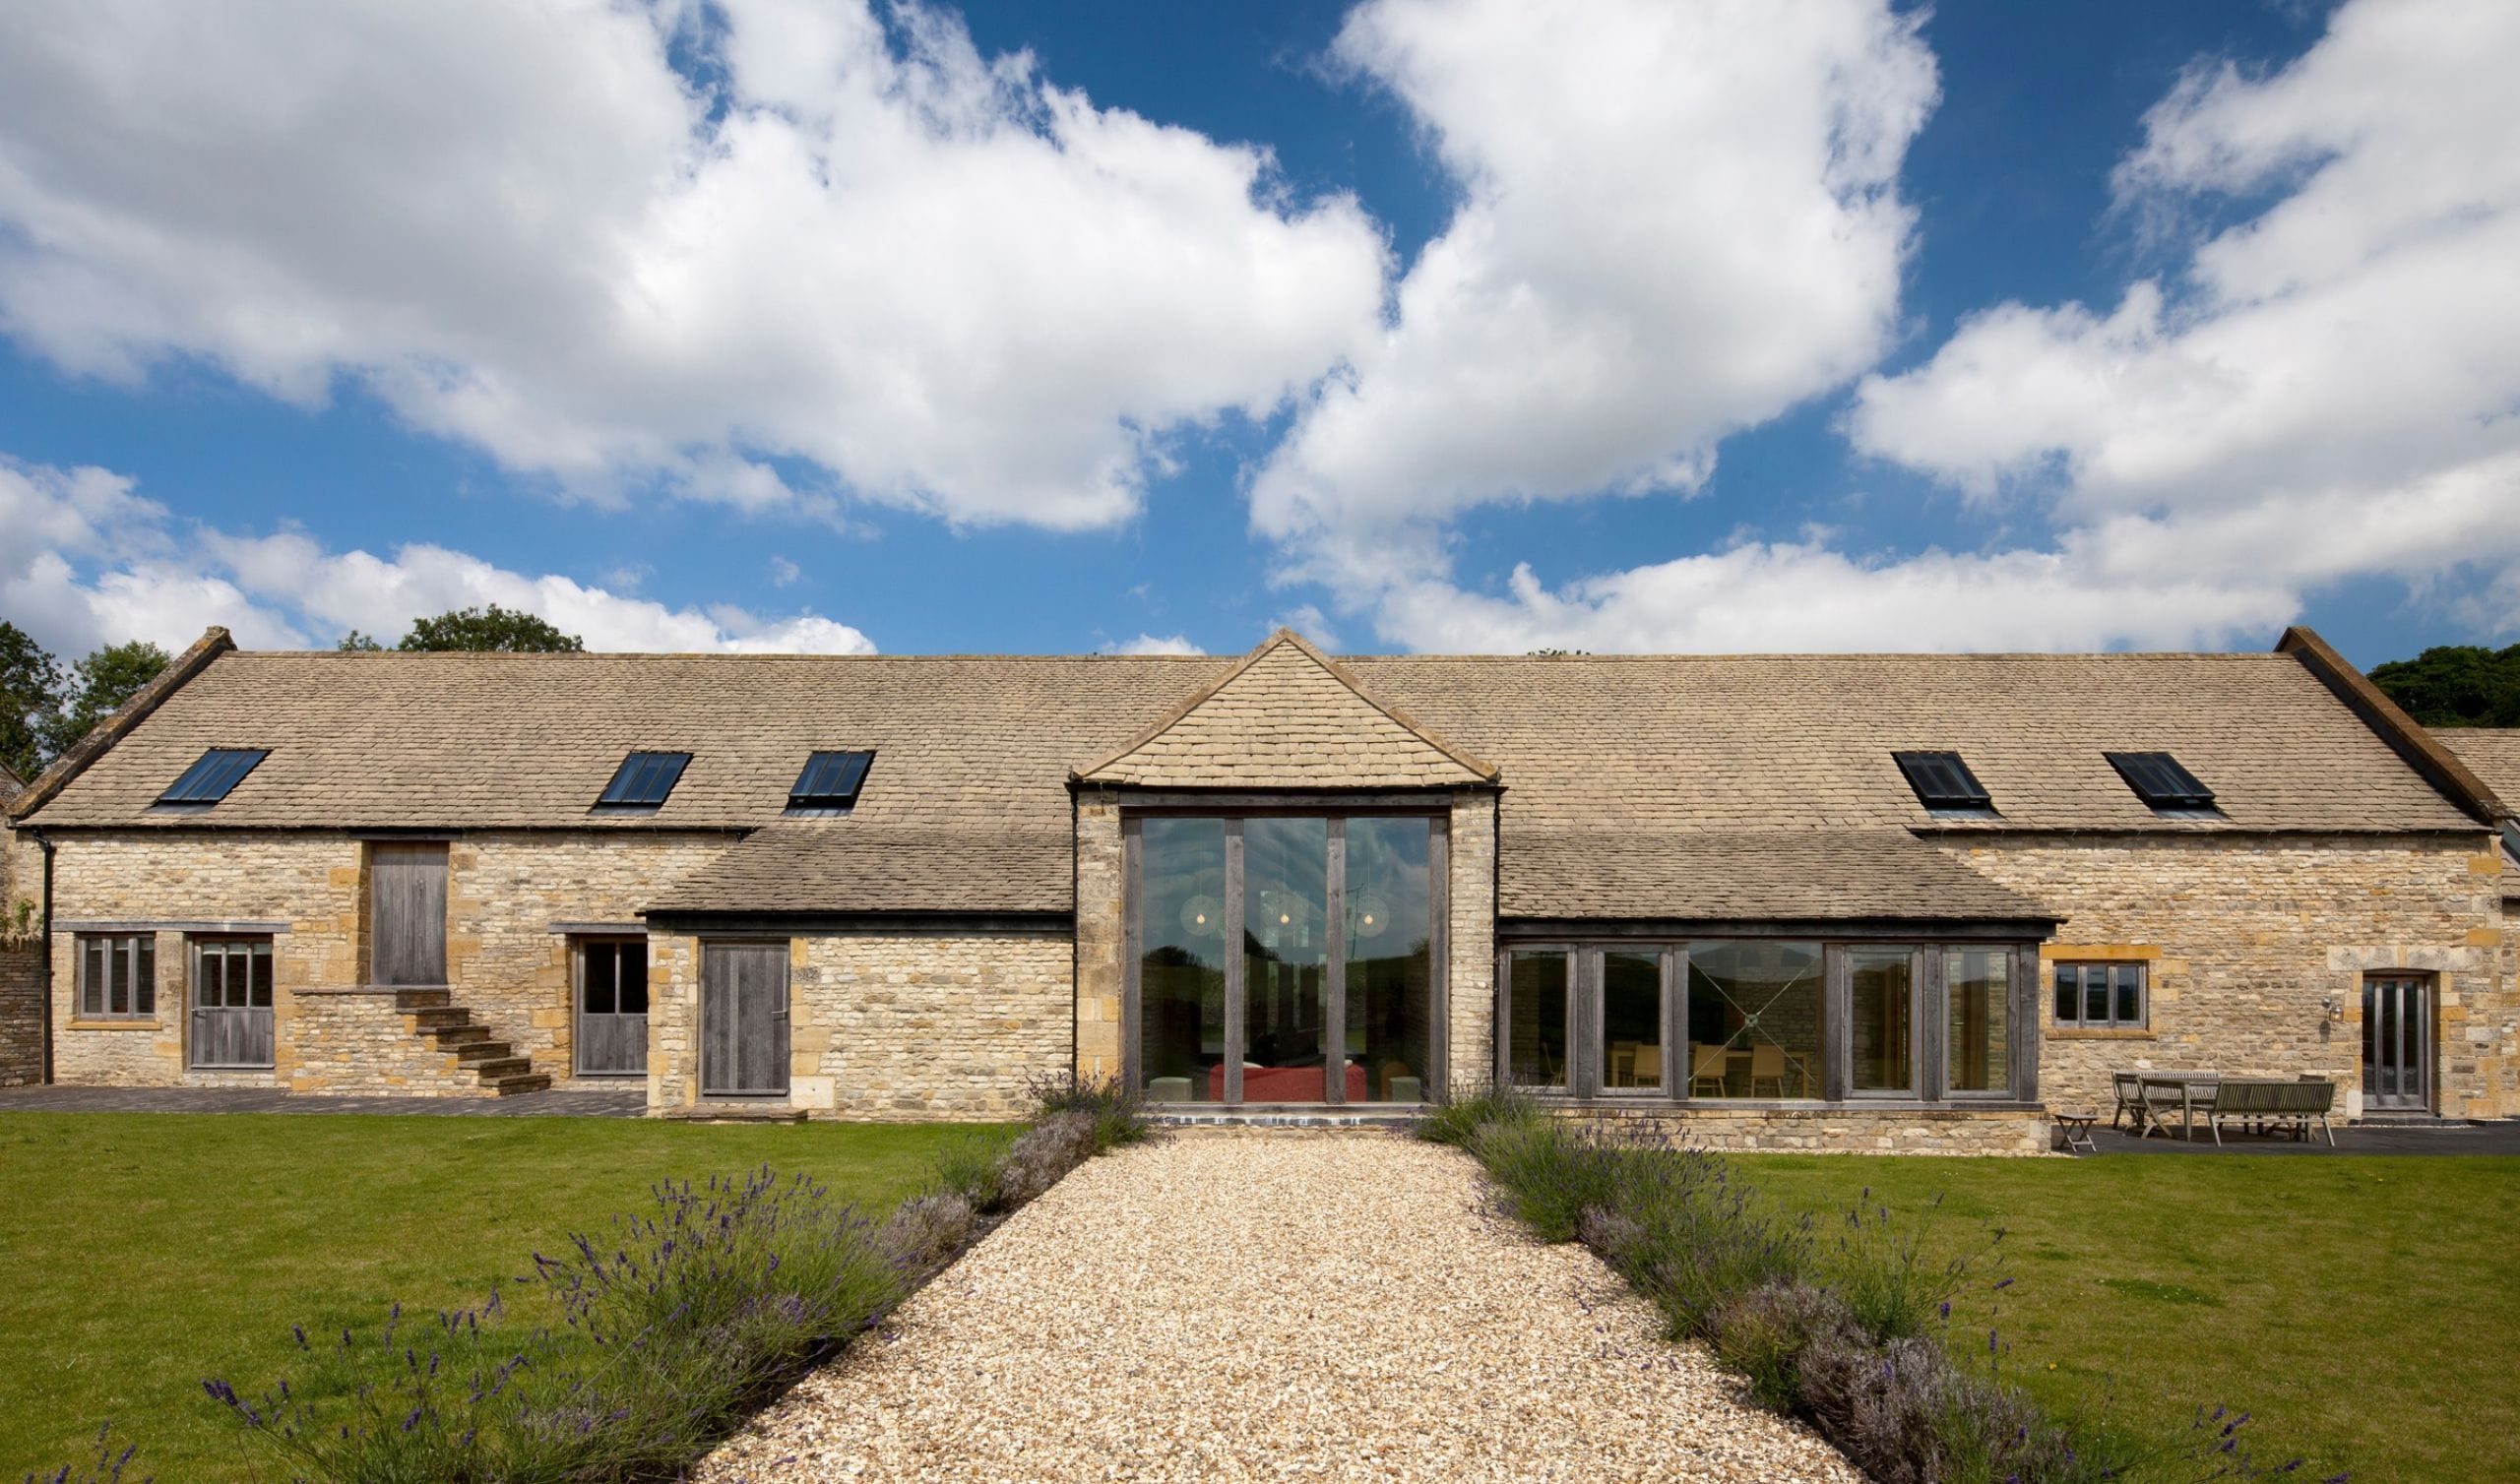
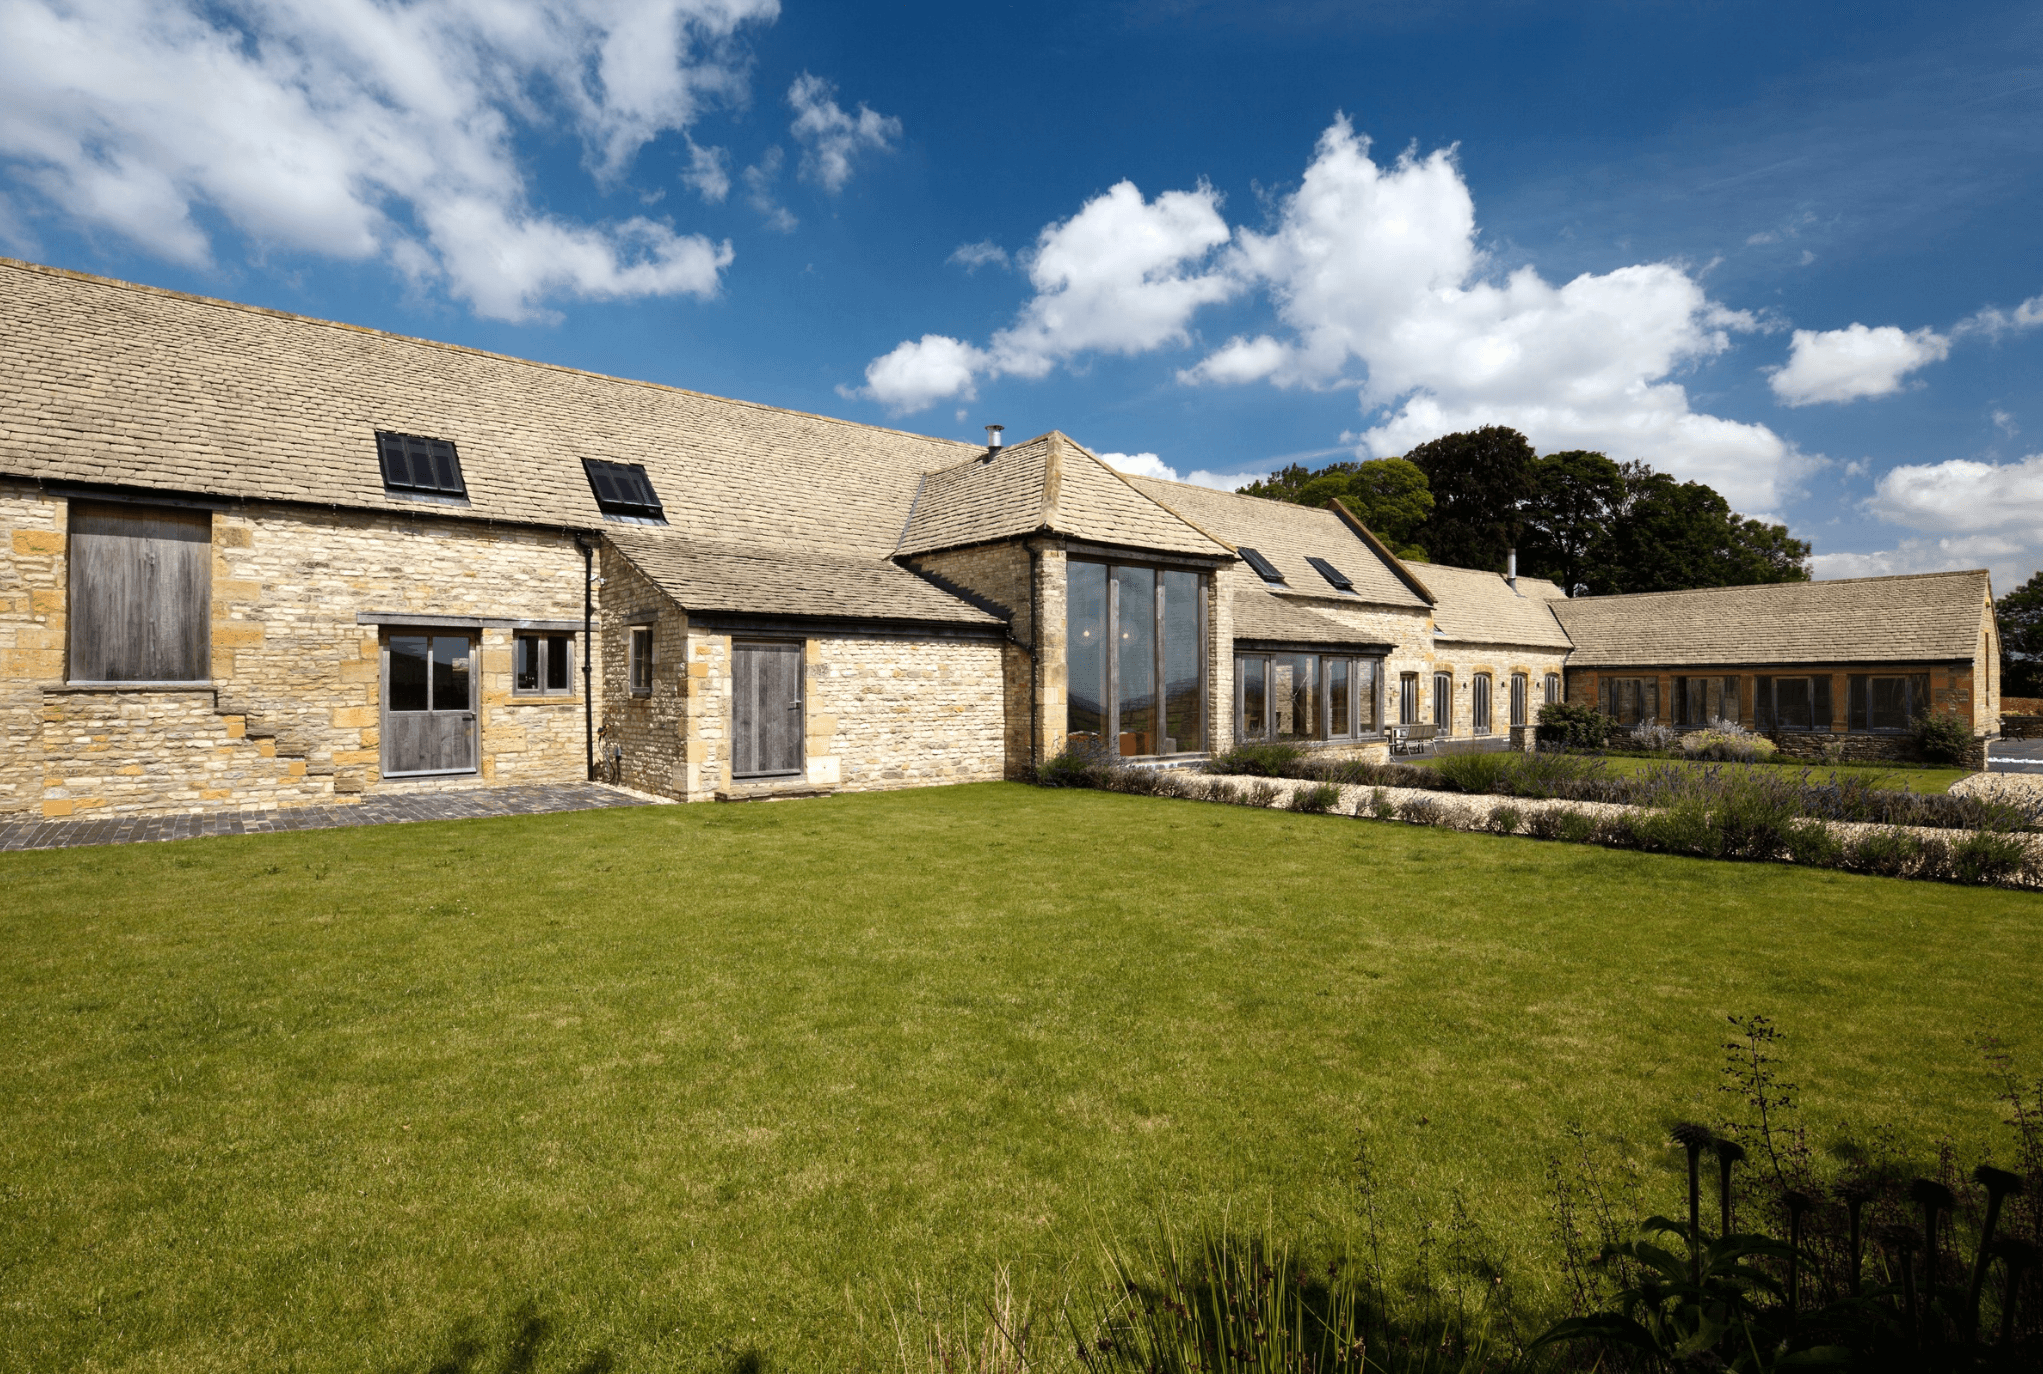
The material palette was kept intentionally simple. Rough-dressed Cotswold stone sits alongside unfinished oak joinery and direct-glazed oak framing, creating a natural continuity between old and new.
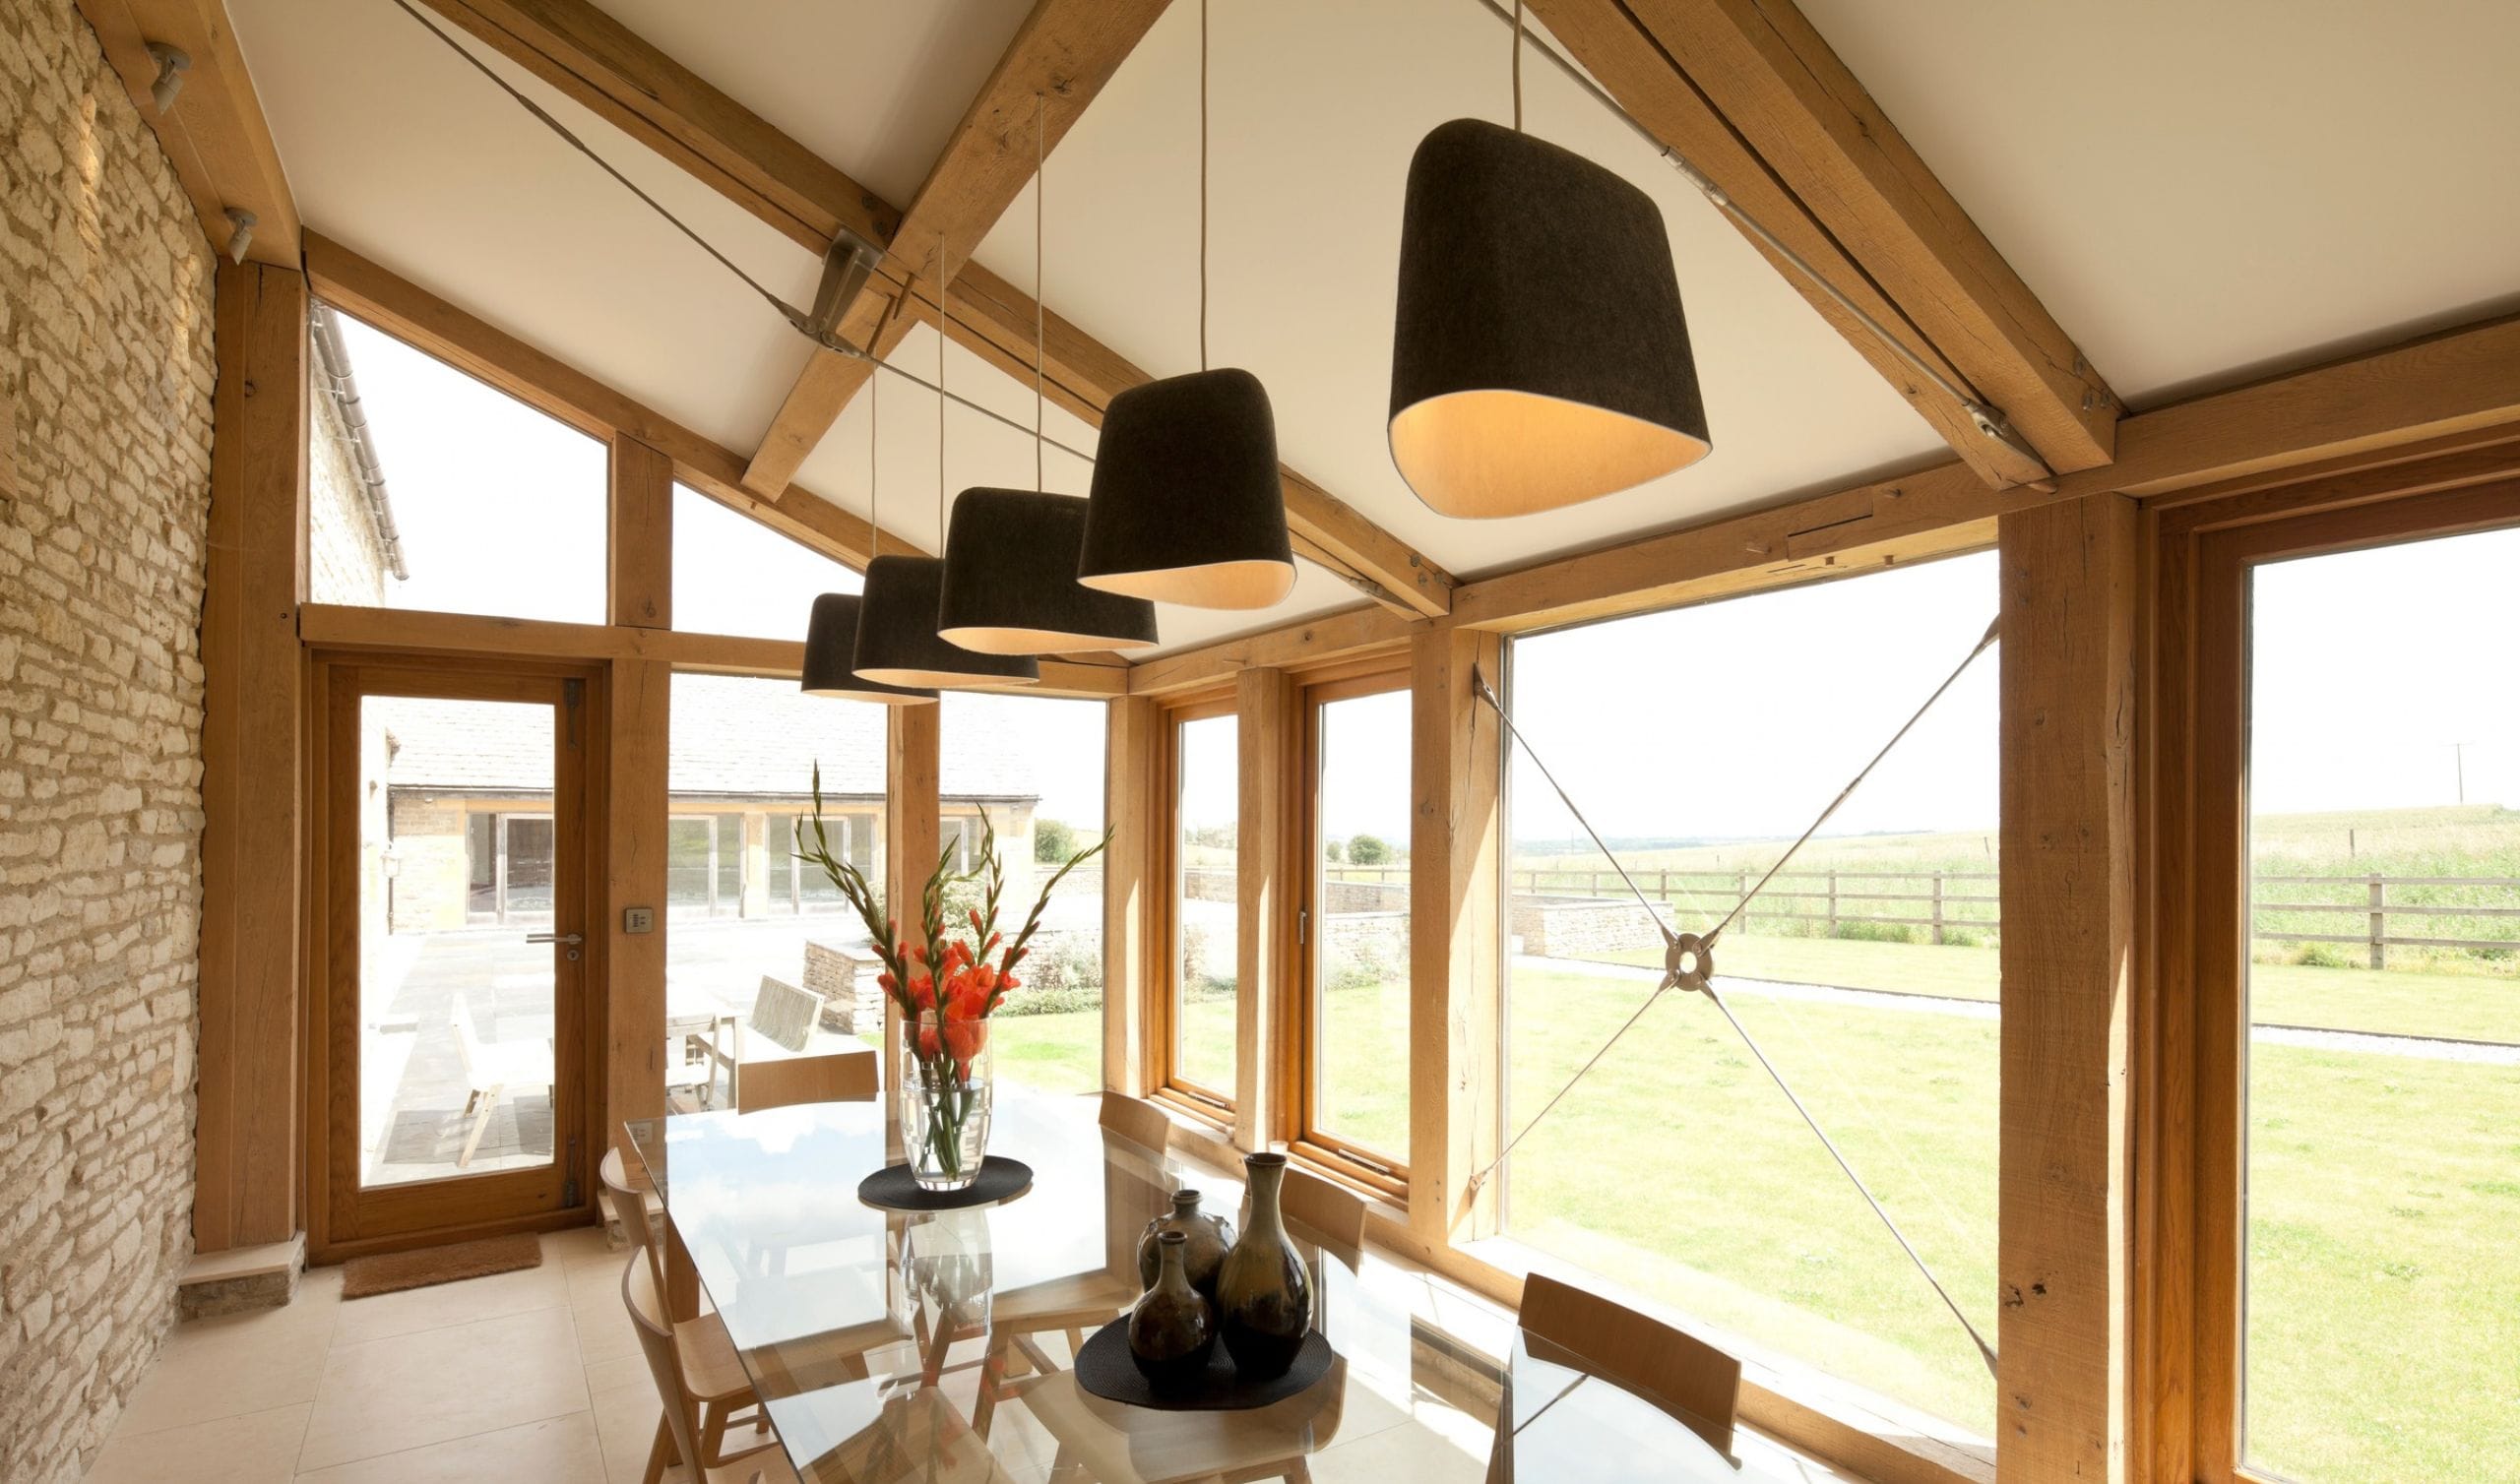
Large areas of glazing bring daylight deep into the building and open the interior towards the surrounding landscape. At the centre of the main elevation, a full-height glazed opening creates a dramatic focal point, while elsewhere glazed screens sit directly within the oak frame.
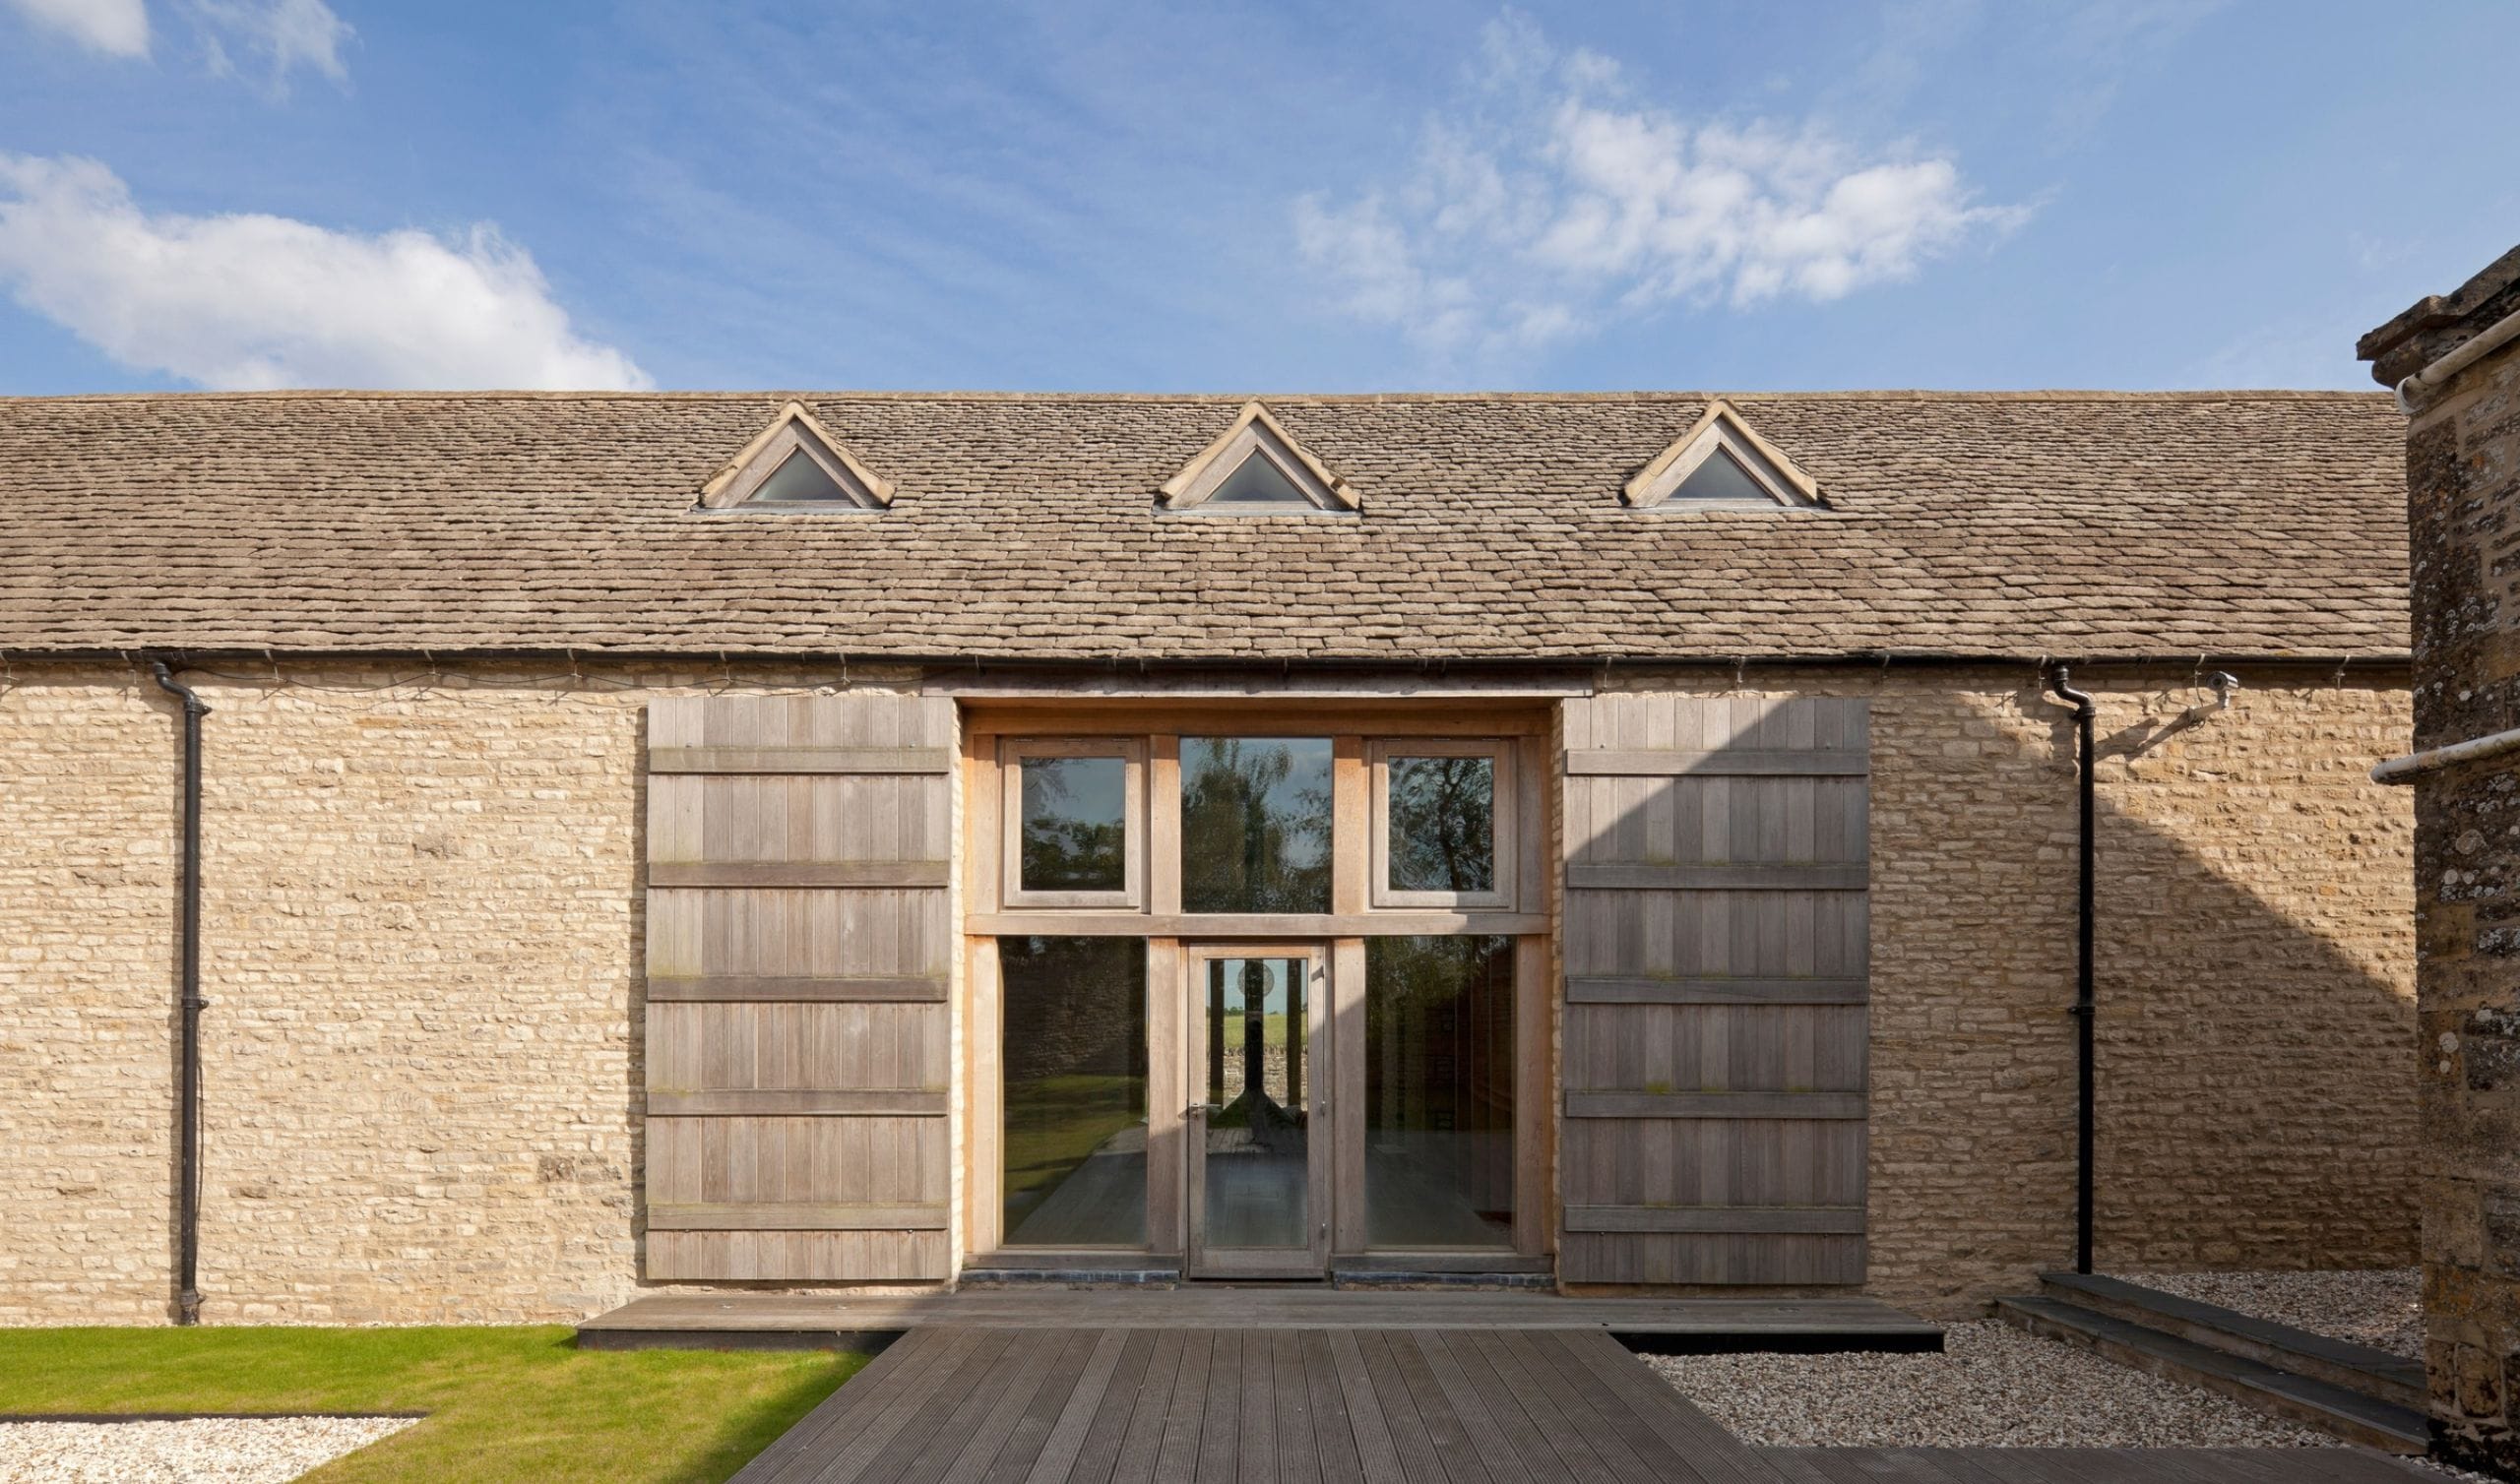
Traditional barn doors have been retained as working shutters to the principal glazed opening – a simple detail that allows a contemporary expanse of glass to sit comfortably within the language of a rural Cotswold building.
Traditional framing, contemporary engineering
One of the defining features of Chantry’s Barn is the way traditional oak framing is combined with precision stainless-steel engineering.
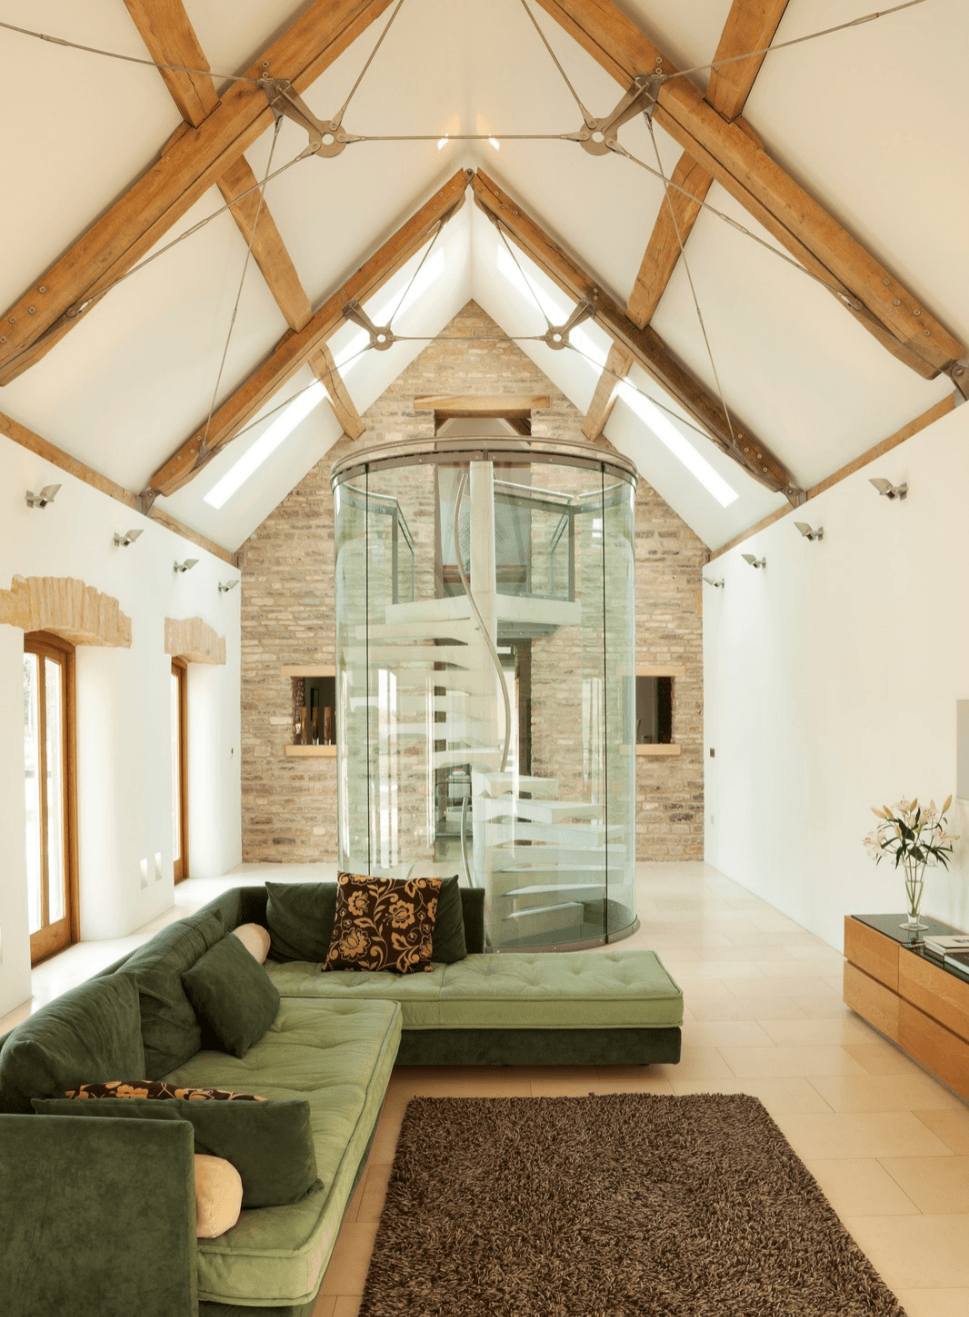
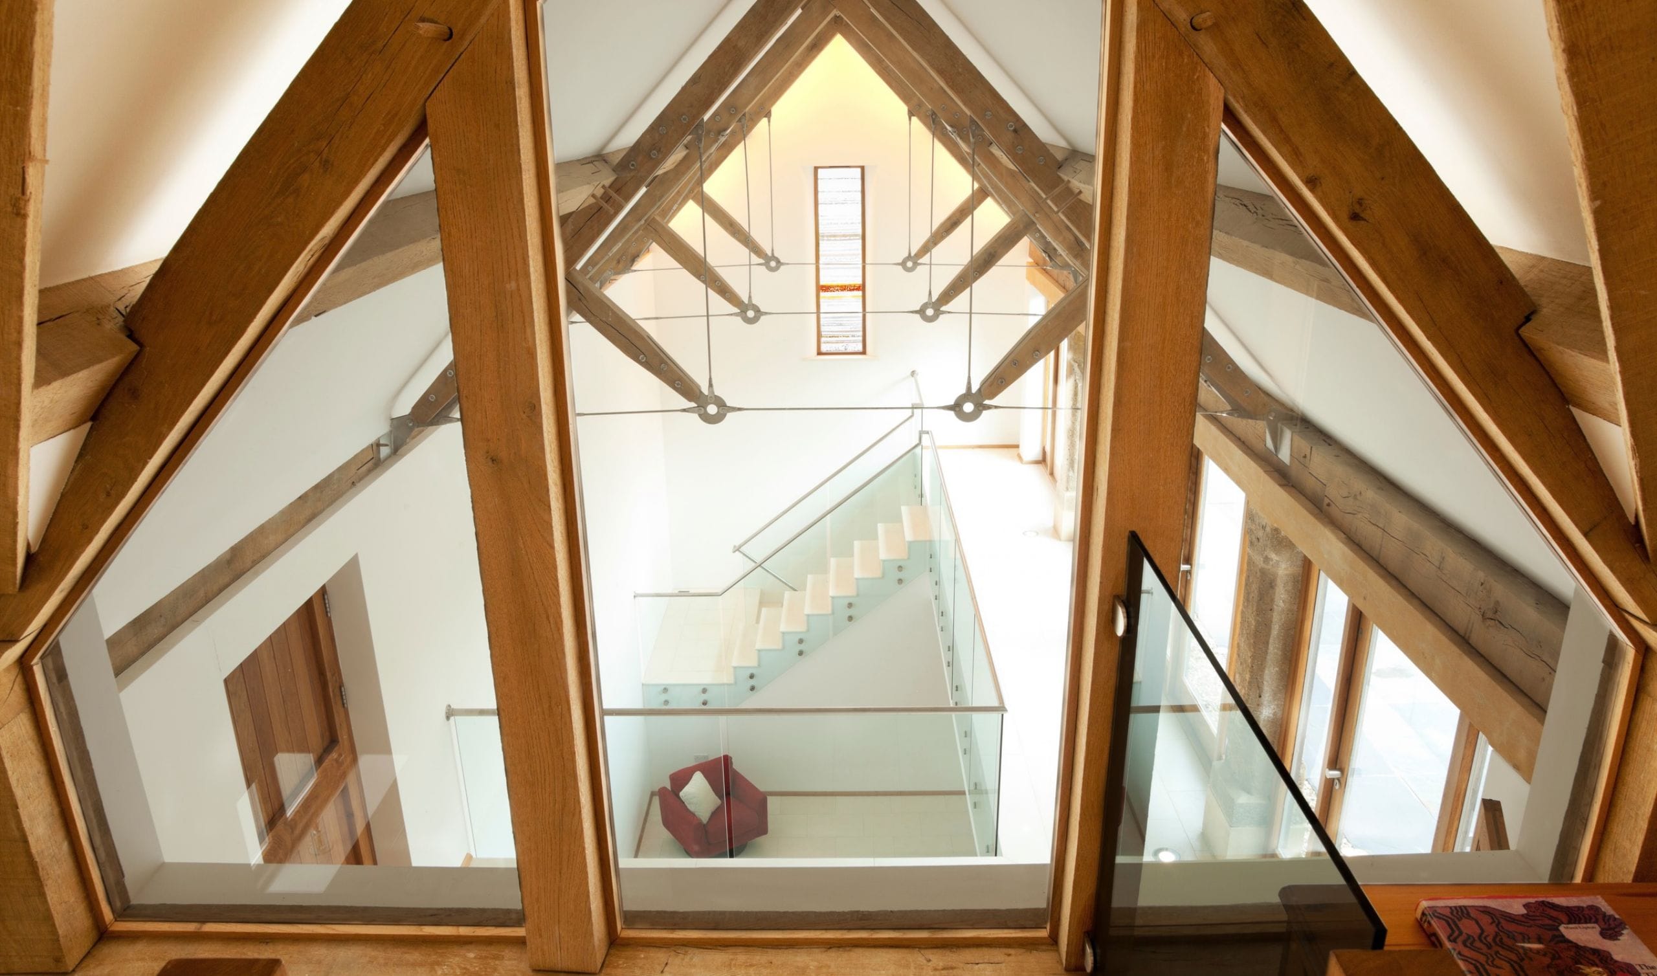
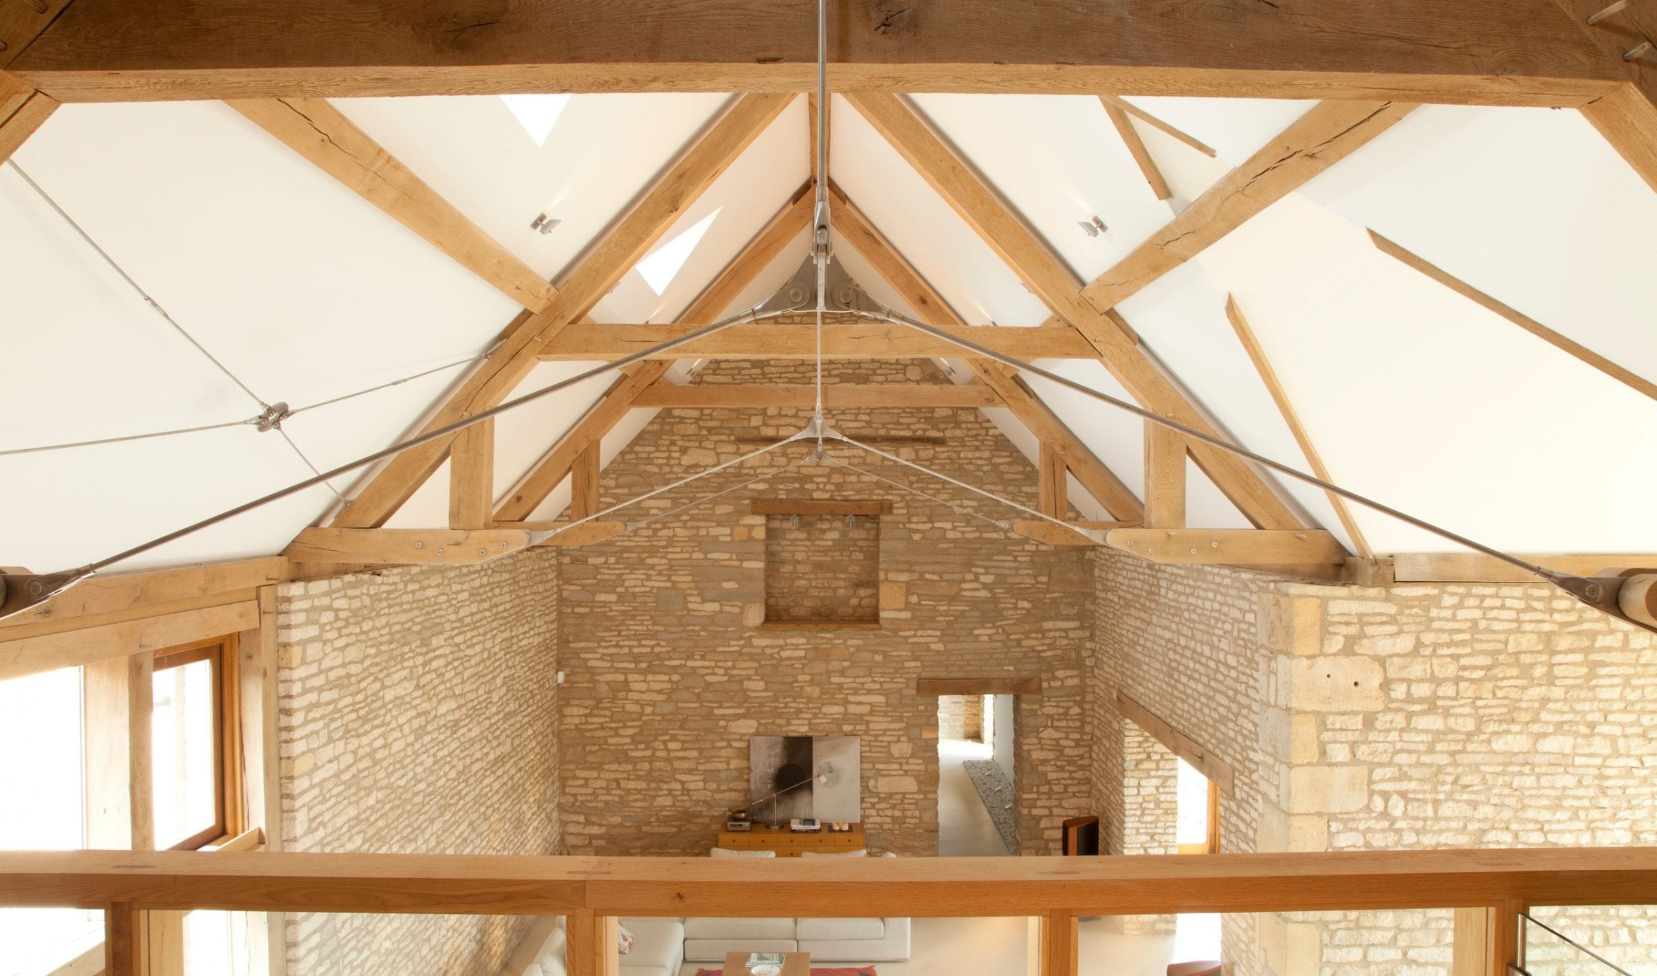
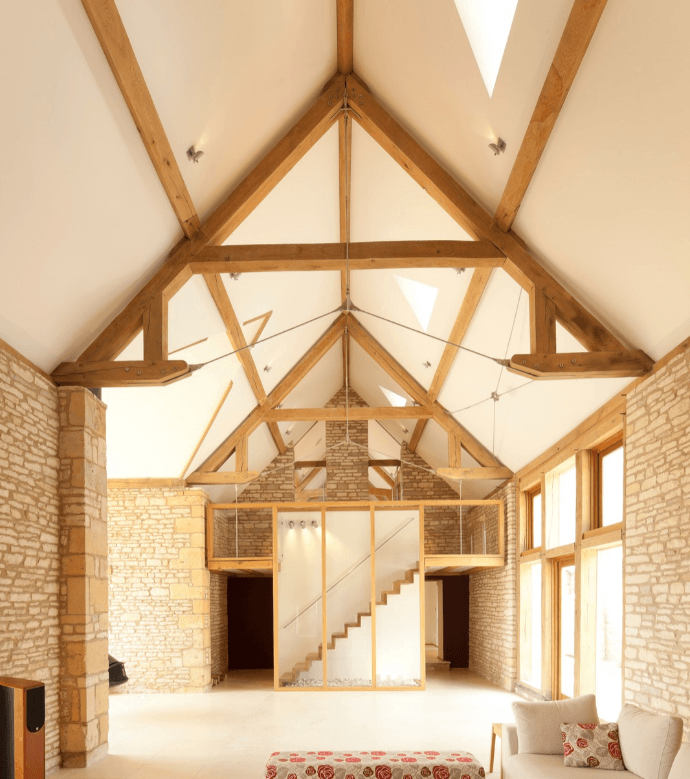
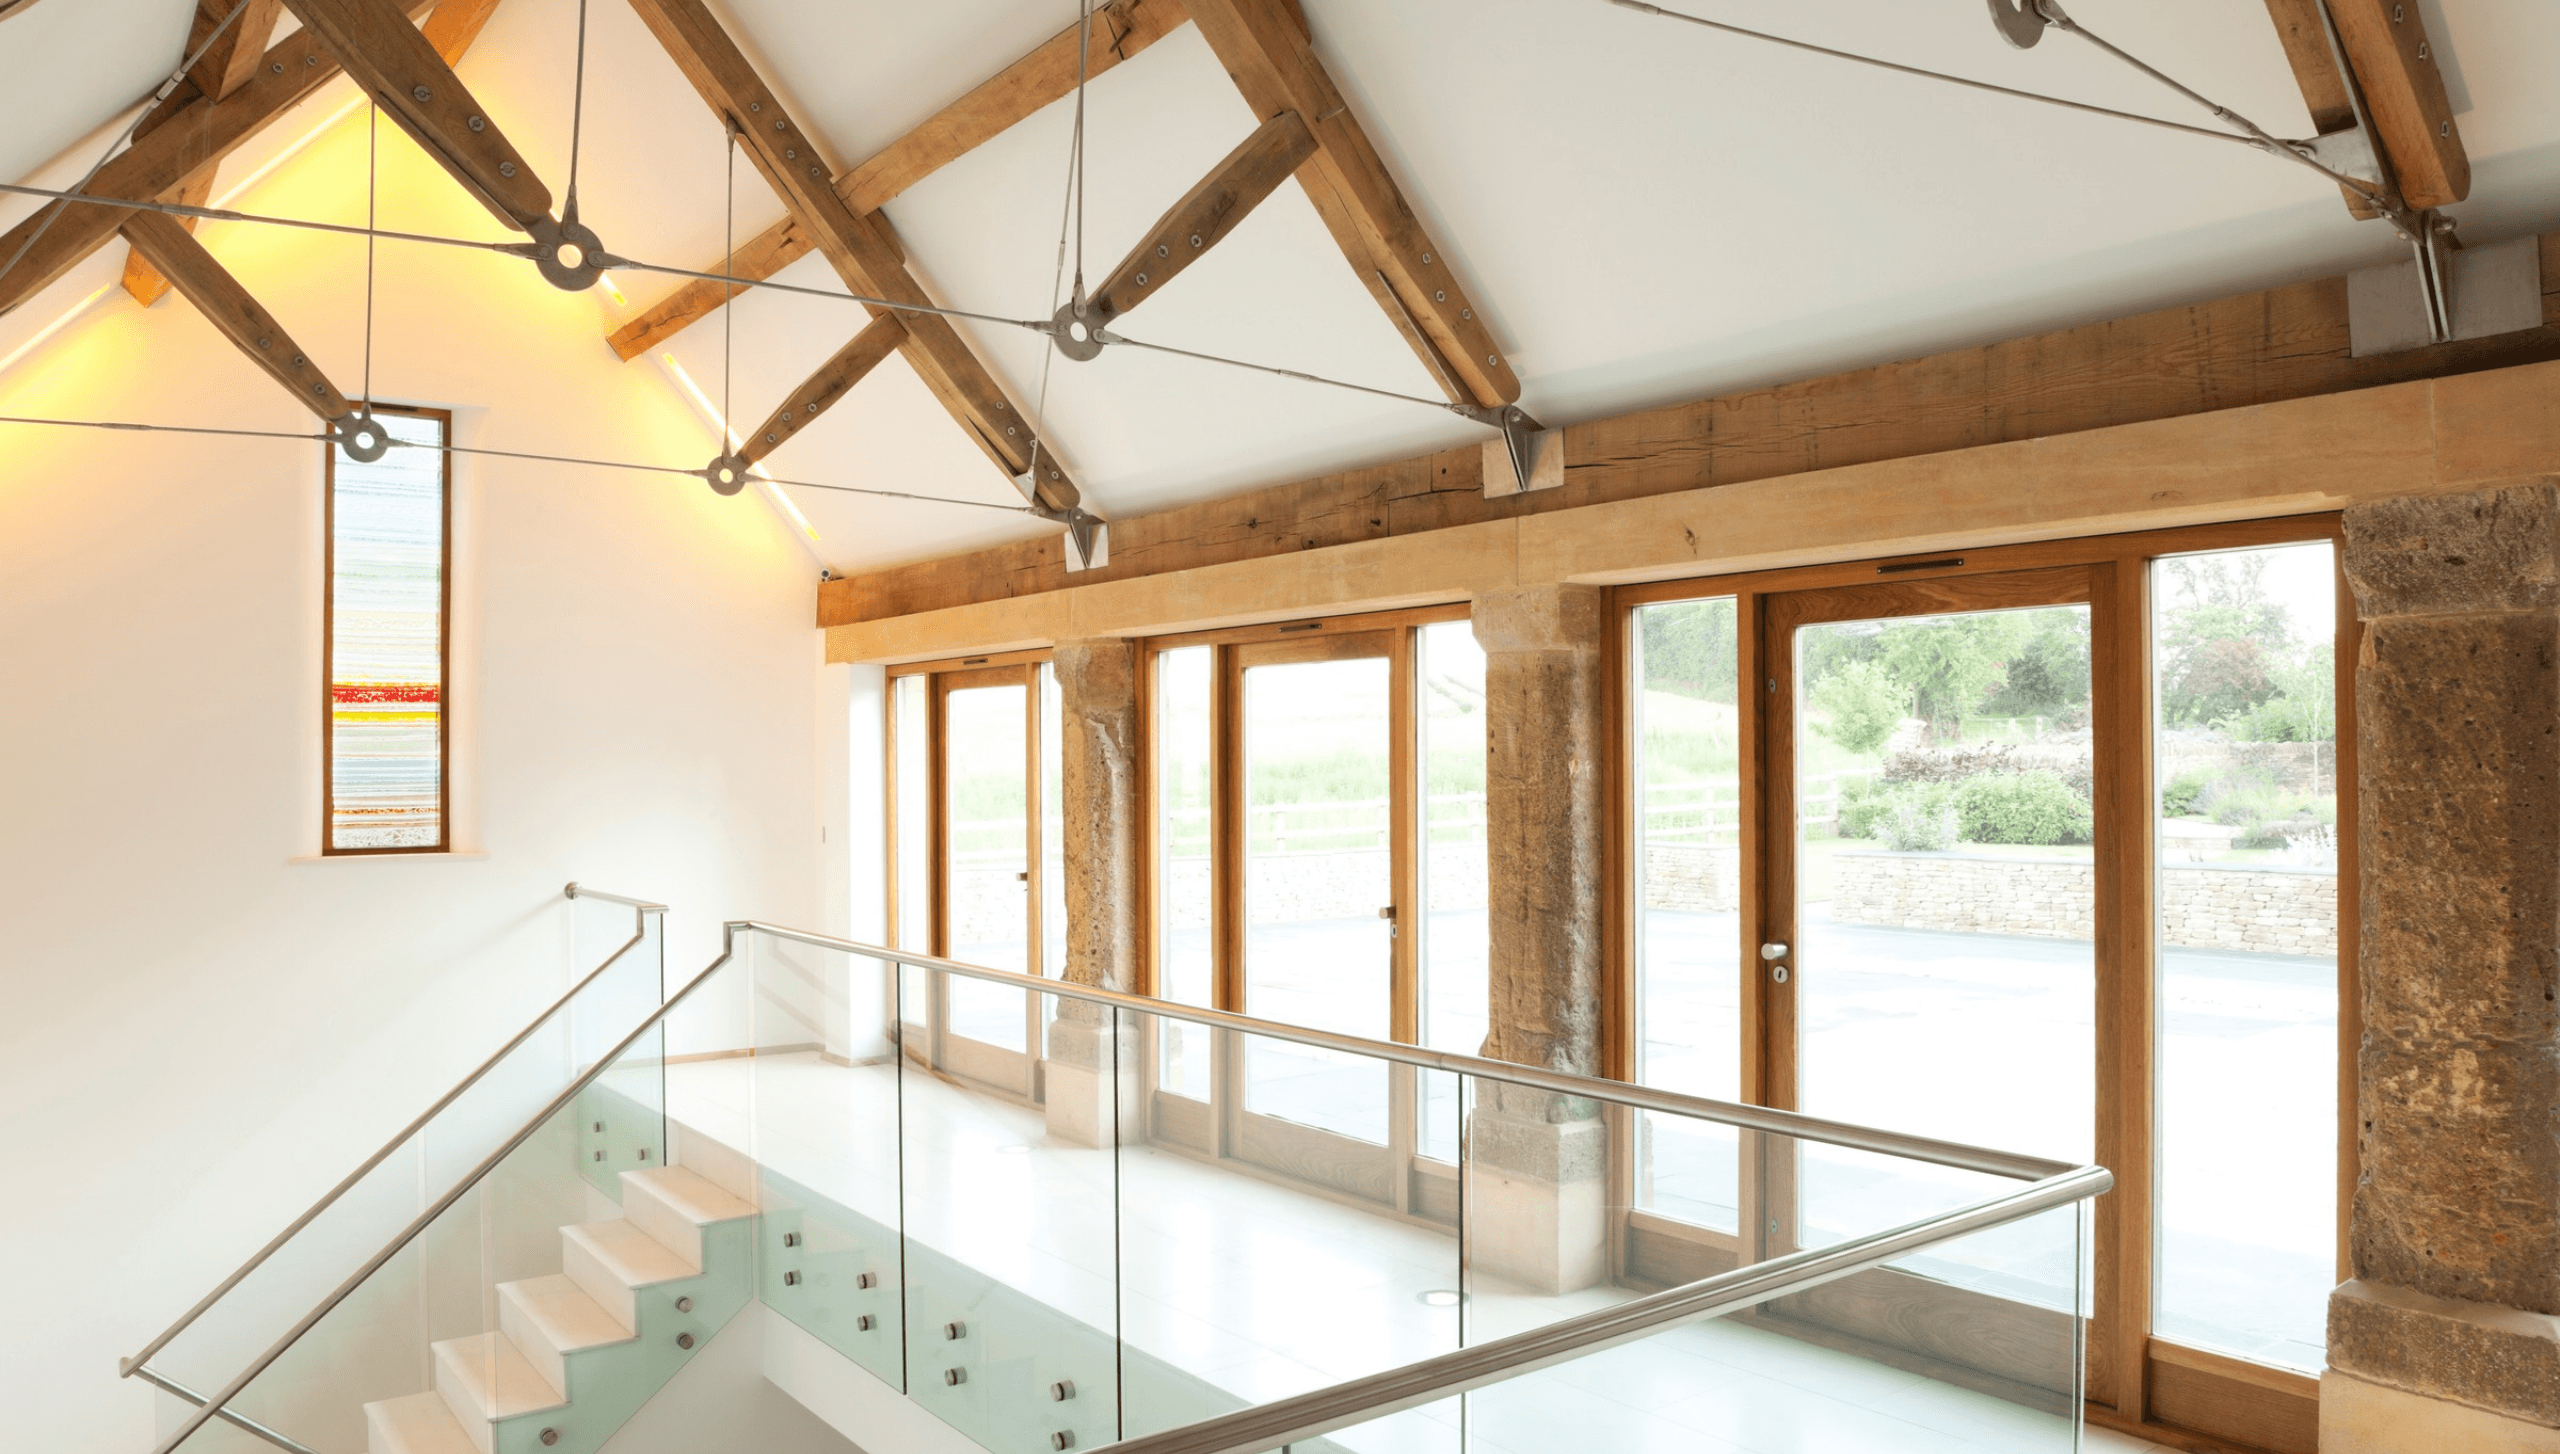
Rather than concealing the structural solution, the steelwork is celebrated. Slender tension rods span between the oak roof trusses, allowing the structure to remain visually light while preserving the height and openness of the vaulted interiors.
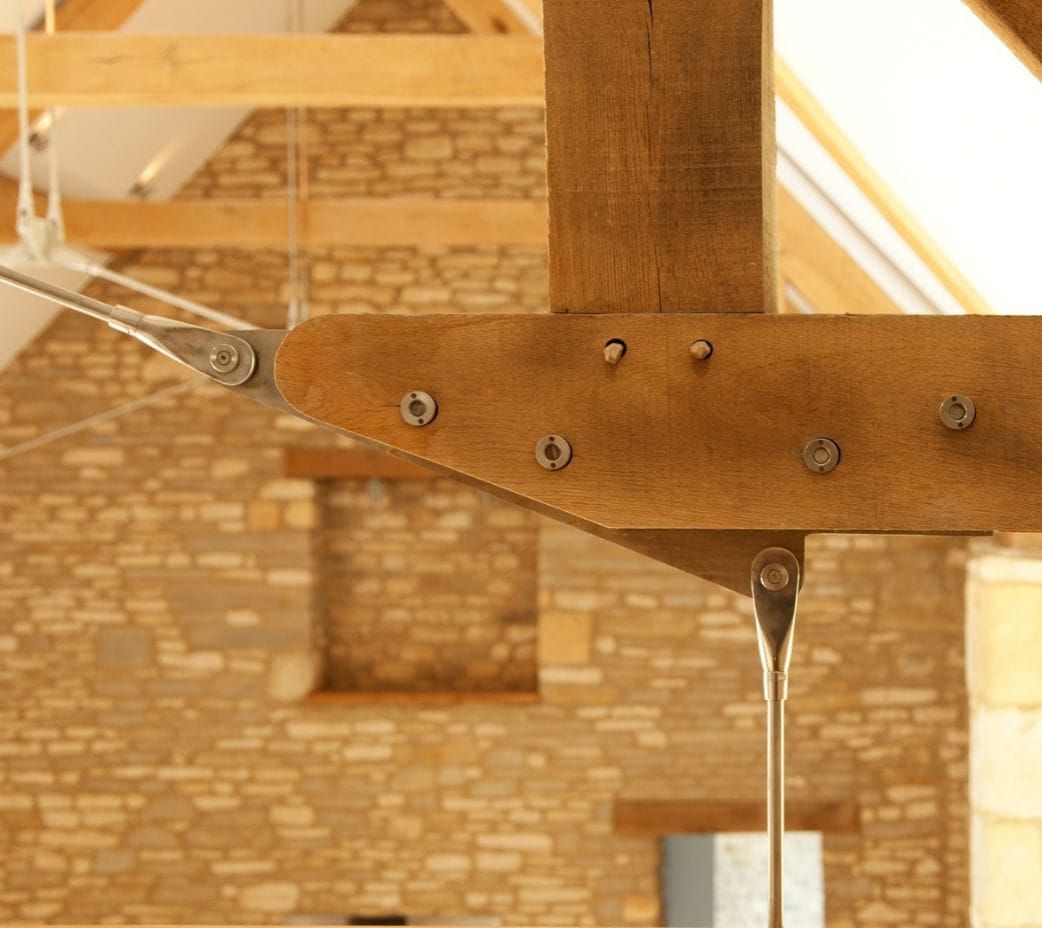
Specially detailed stainless-steel ‘pig nose’ fixings replace conventional exposed nuts and washers where steel plates connect to the oak. Designed to be tightened with a dedicated tool, they give the connections a clean, understated finish and demonstrate the level of attention given to even the smallest structural details.
A lighter approach to the oak frame
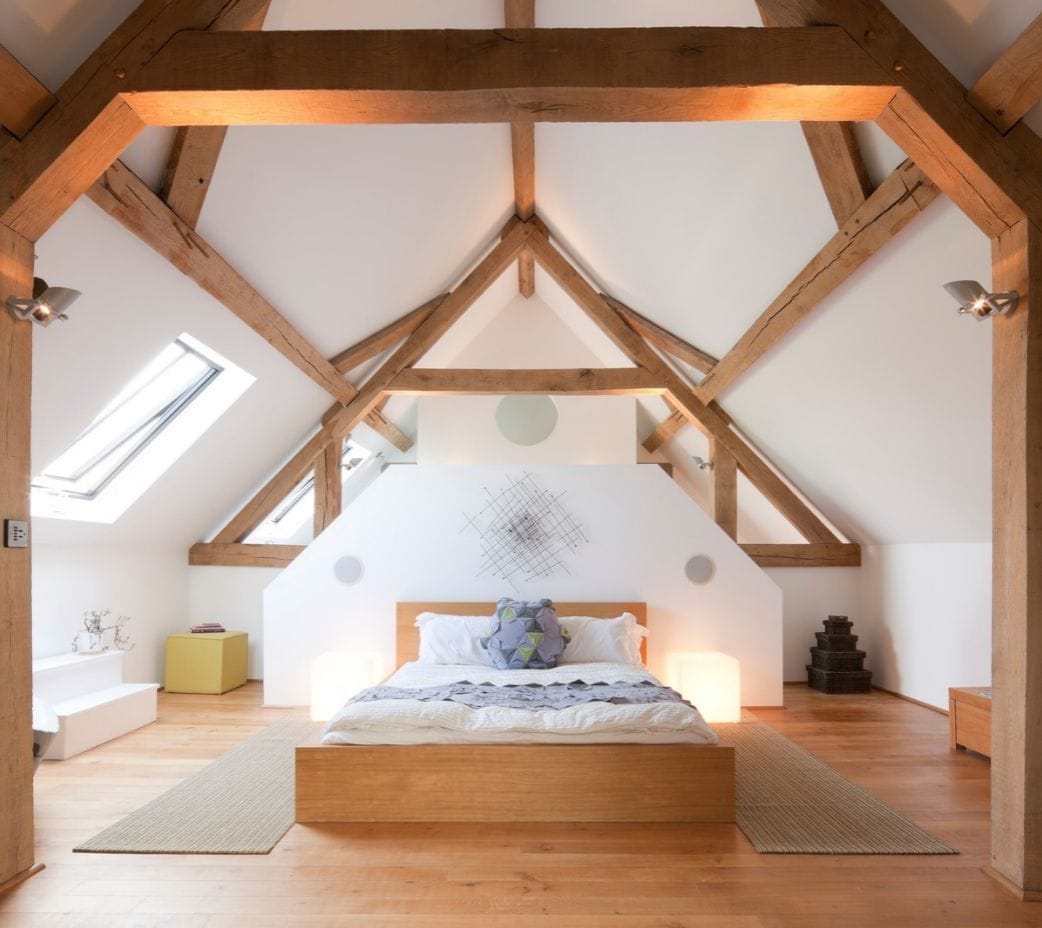
Within the home office, an economical A-frame truss was developed using readily available steel components alongside traditionally jointed oak.
The result is a pared-back structural system in which oak and steel work together. The slender steel ties reduce the visual weight of the roof structure, allowing the rhythm of the trusses and the height of the vaulted ceiling to remain the focus.
Repeated throughout the building, these expressed connections give Chantry’s Barn its distinctive character – rooted in traditional timber framing but interpreted in a more contemporary way.
Spaces shaped by the future
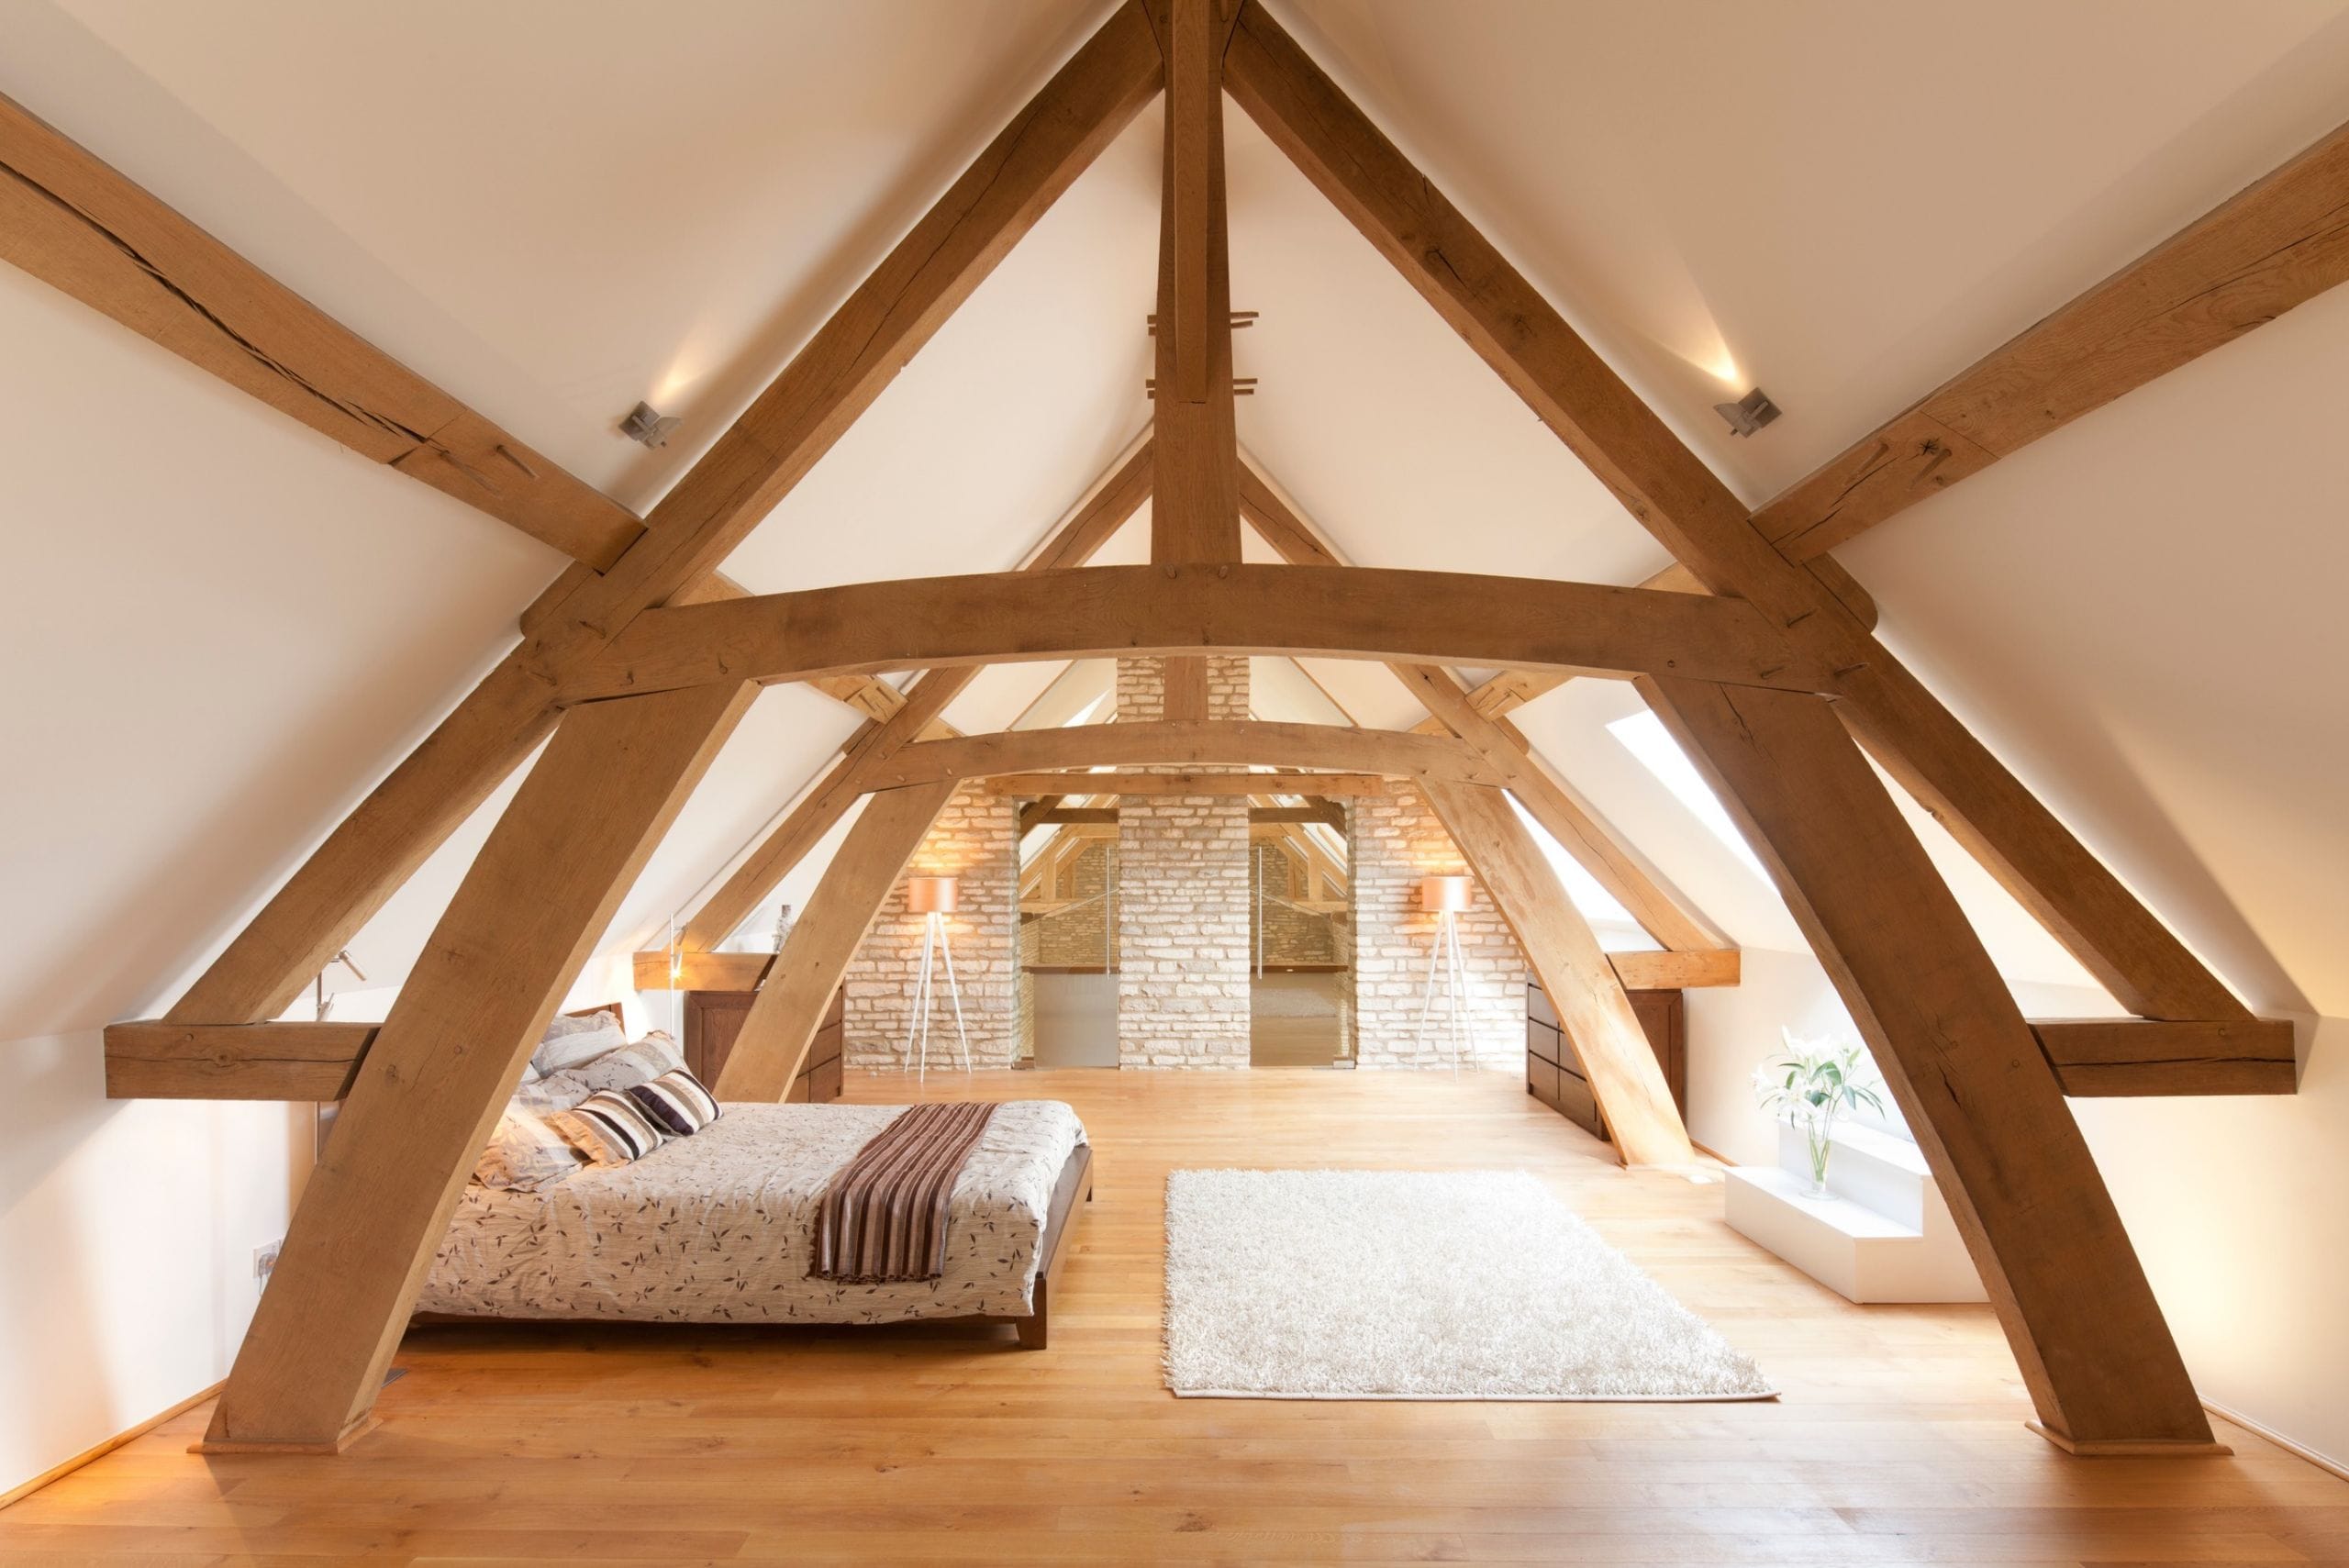
Internally, the oak structure defines a sequence of generous, open spaces. vaulted ceilings expose the roof construction overhead, while stone walls remain visible below, reinforcing the relationship between the building’s traditional character and its contemporary interventions.
Upper-level galleries overlook the principal living spaces, emphasising their scale and allowing the oak frame to be experienced from different levels. Elsewhere, the frame creates more intimate rooms beneath the roof, where substantial oak trusses become part of the architecture of the bedrooms.
A glazed link provides another deliberate contrast between old and new, creating a light-touch connection between elements of the property without competing with the existing stonework.
Designed around the original building
Contemporary additions have been carefully incorporated without losing the agricultural character of the property. Triangular dormers sit quietly within the stone-tiled roof, while large areas of glazing are concentrated within openings that reference the scale and proportions of traditional barn doors.
Even the terrace contributes to the internal experience of the building, with glazed floor panels allowing daylight to reach the rooms below.
The result is an extension that feels both familiar and contemporary – combining the warmth and craftsmanship of traditional oak framing with glass, open volumes and finely engineered steel detailing.
Click here to find out more about our oak frame extension projects and how at Green Oak Carpentry we ensure they do more than just add space but become a natural part of the home it joins. Or visit our services page where you can find all the information on how we work with you to bring your oak frame vision to life.