Oak frame extension
design, build & installation
Upper Green Farm
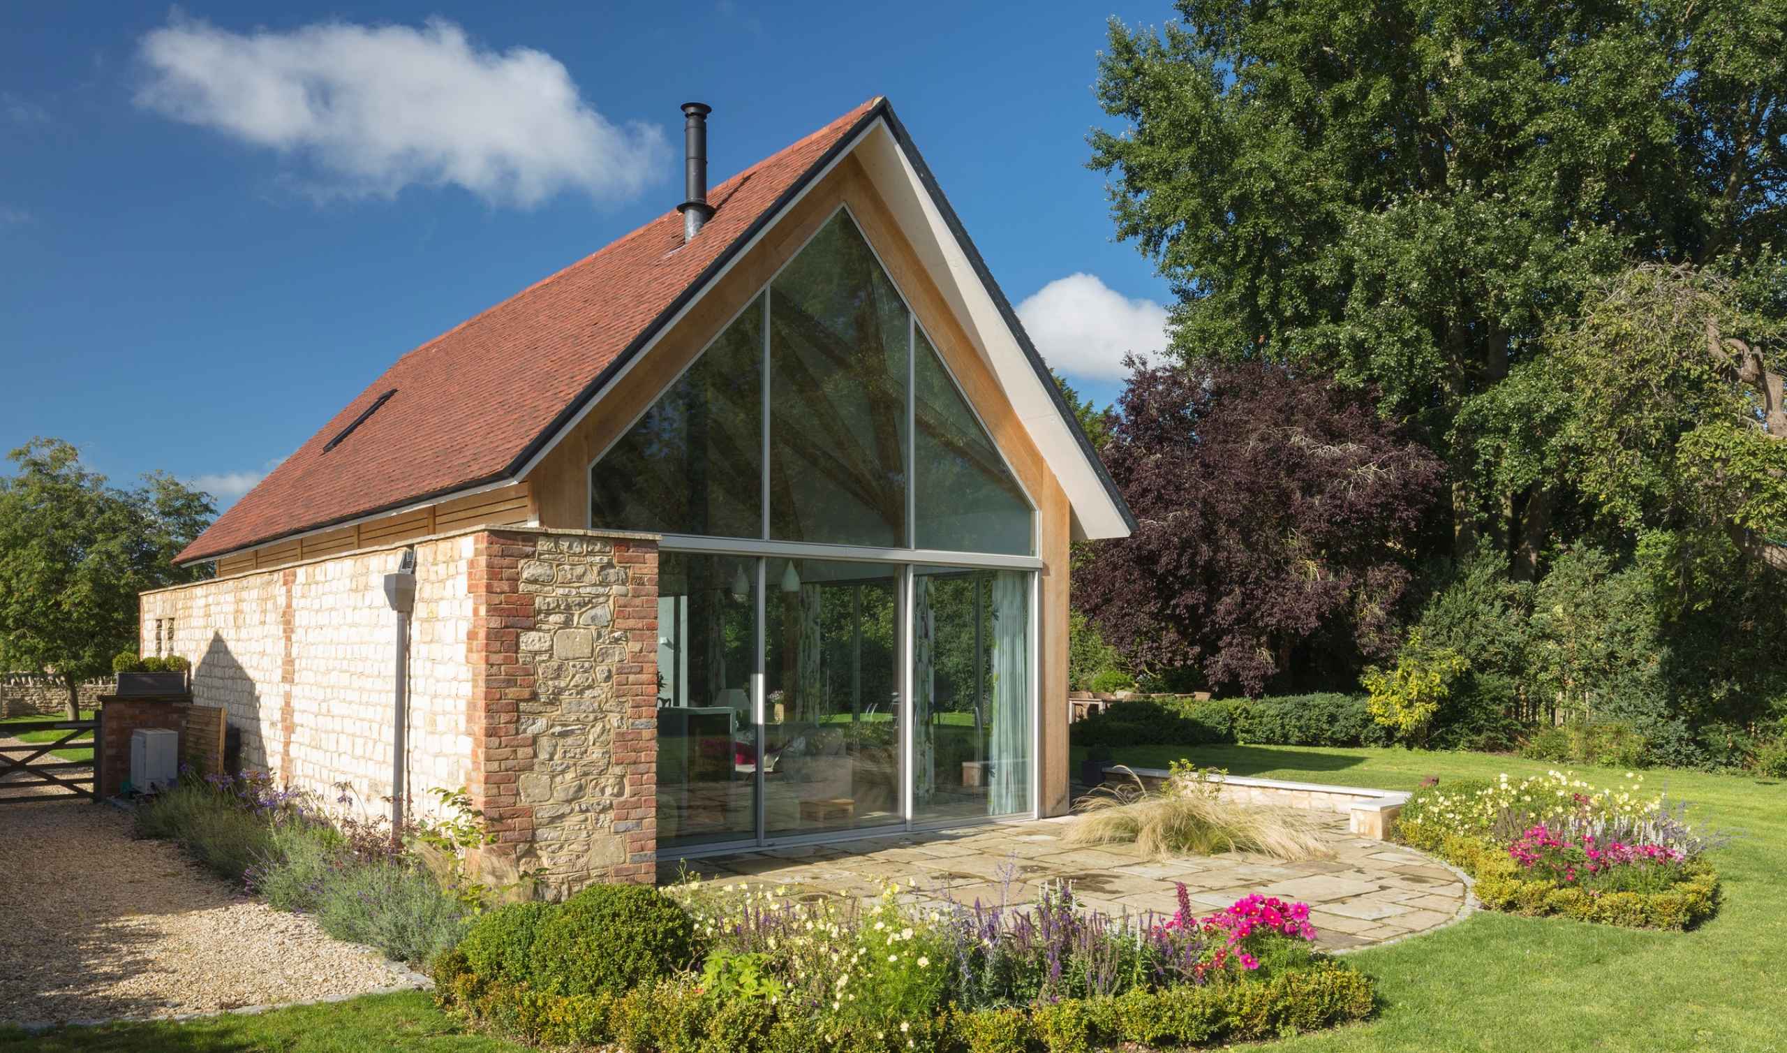
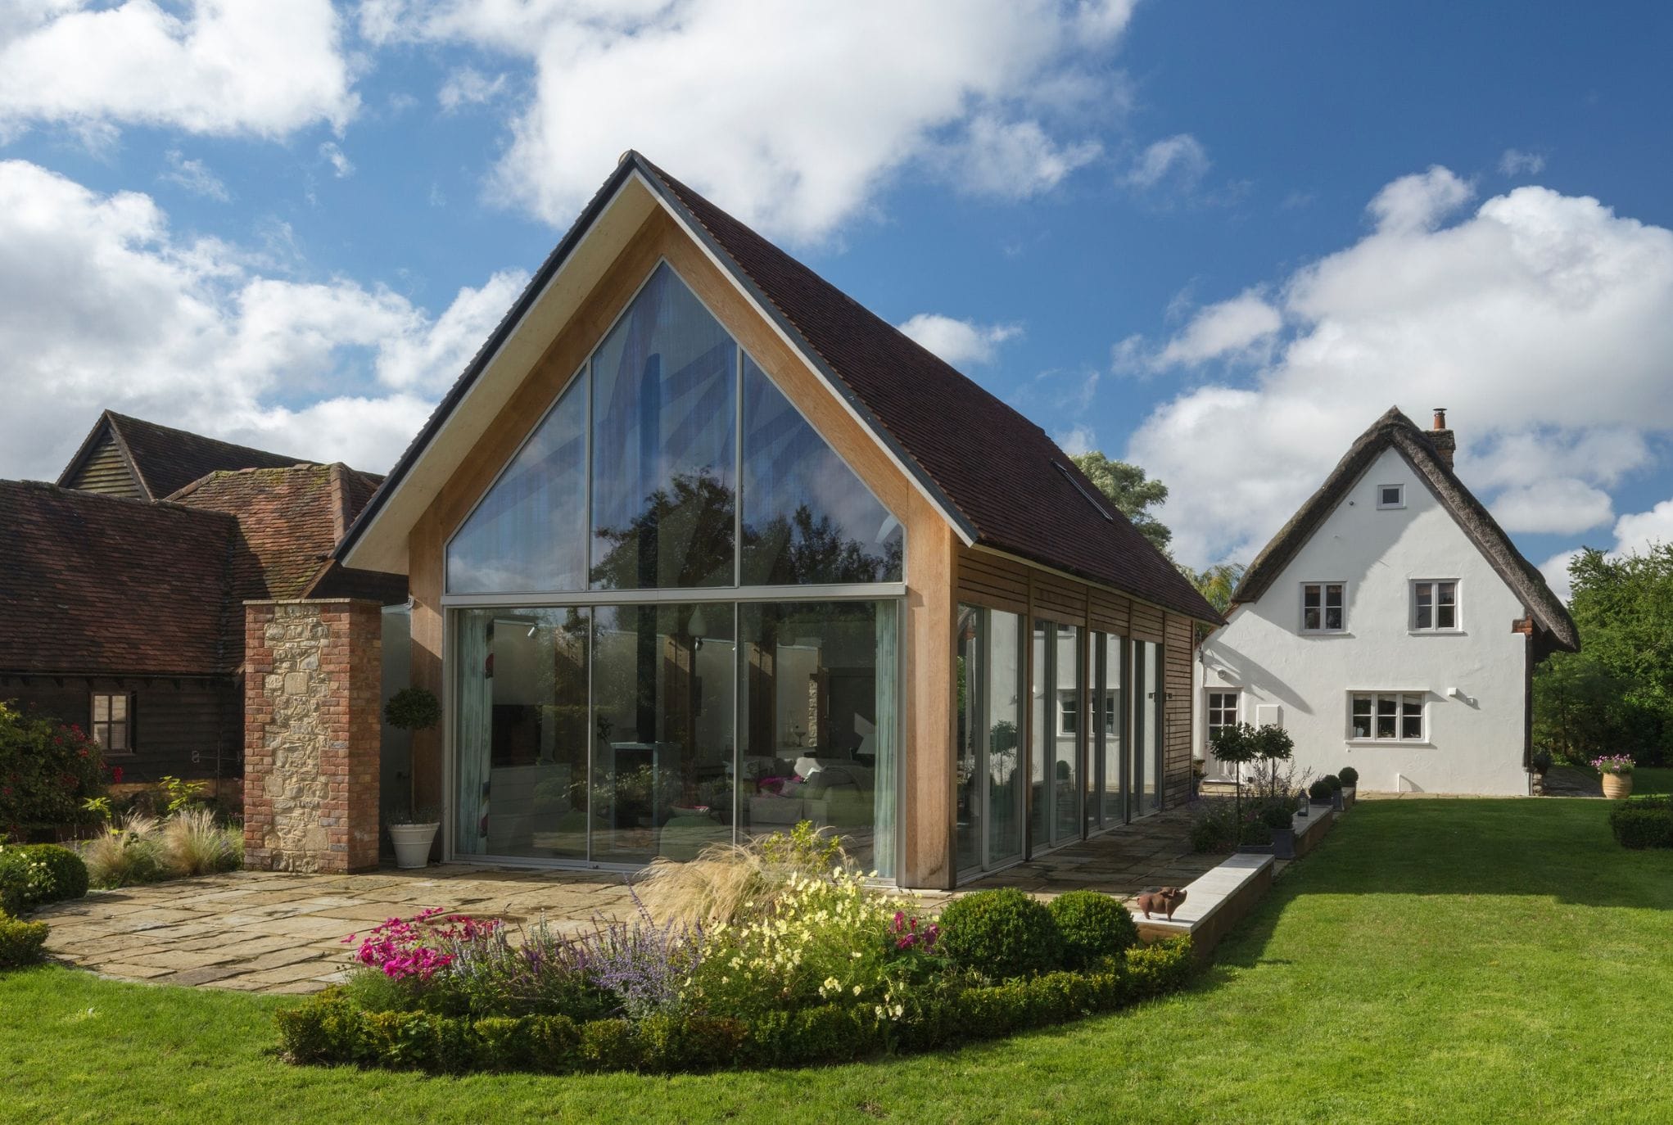
Traditional craftsmanship meets contemporary design in this beautifully considered oak framed extension, creating light-filled guest accommodation alongside a historic thatched cottage.
Designed to complement its traditional surroundings while embracing modern architectural detailing, this bespoke oak framed building brings together natural materials, generous glazing and an impressive exposed timber structure.
- ArchitectMelt Design Hub
- Builder
- Location
- Crafted byThe Green Oak Carpentry Team
A contemporary approach to traditional oak framing
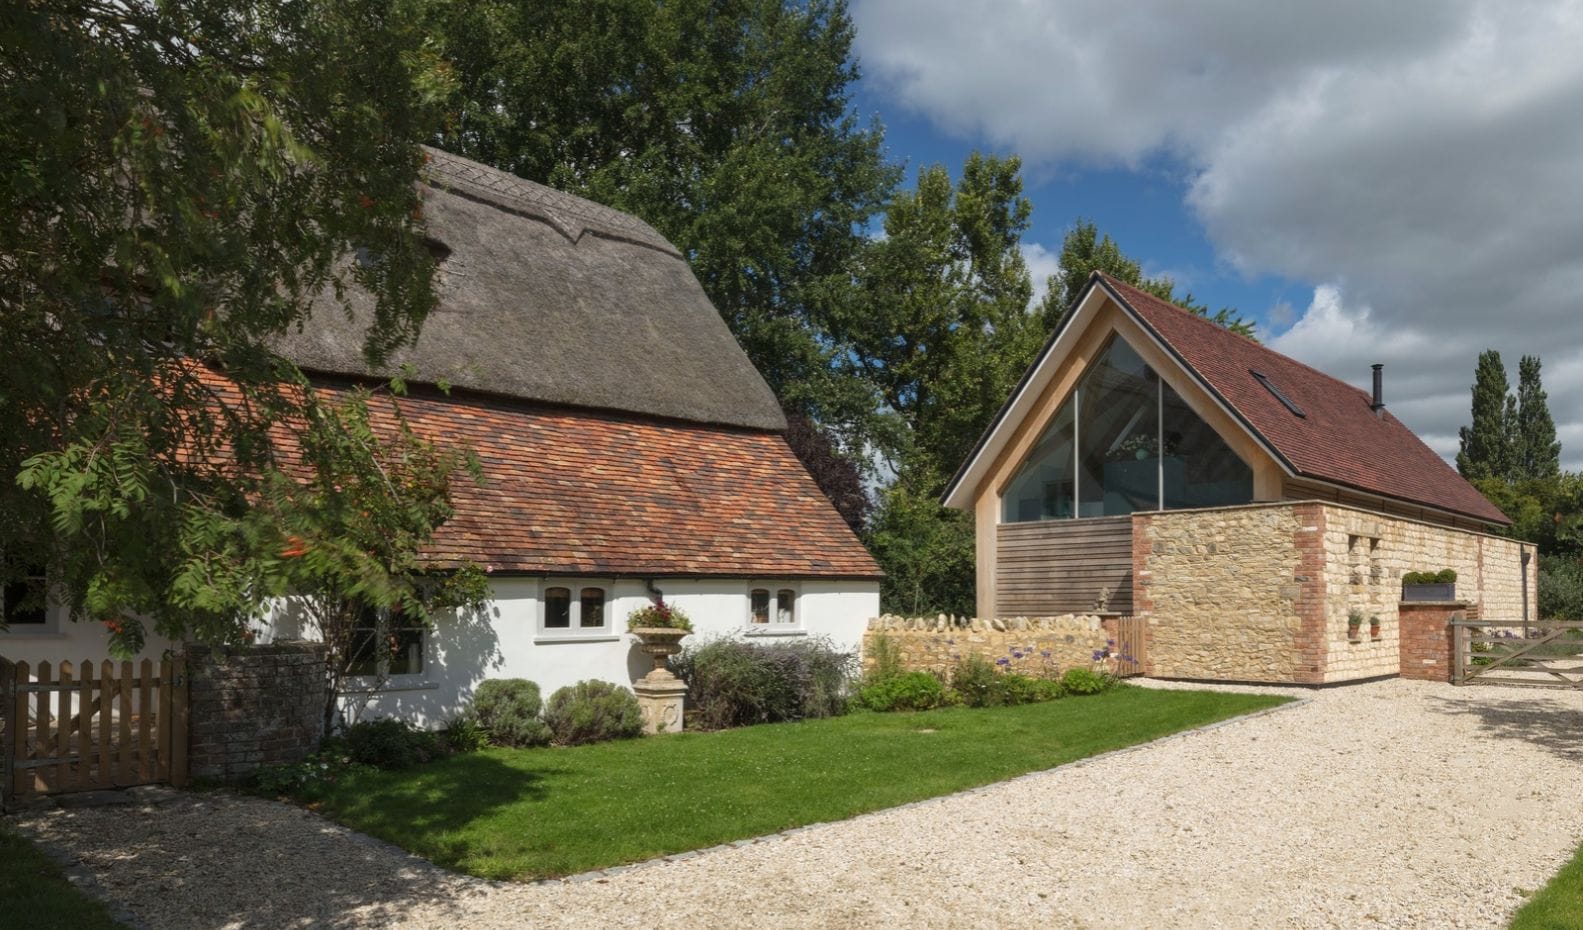
Measuring approximately 6.5m x 14m, the building provides additional living and sleeping accommodation for the neighbouring thatched cottage. Its carefully considered proportions, matching roof pitch and complementary materials establish a natural relationship between old and new, while the contemporary design gives the building a character of its own.
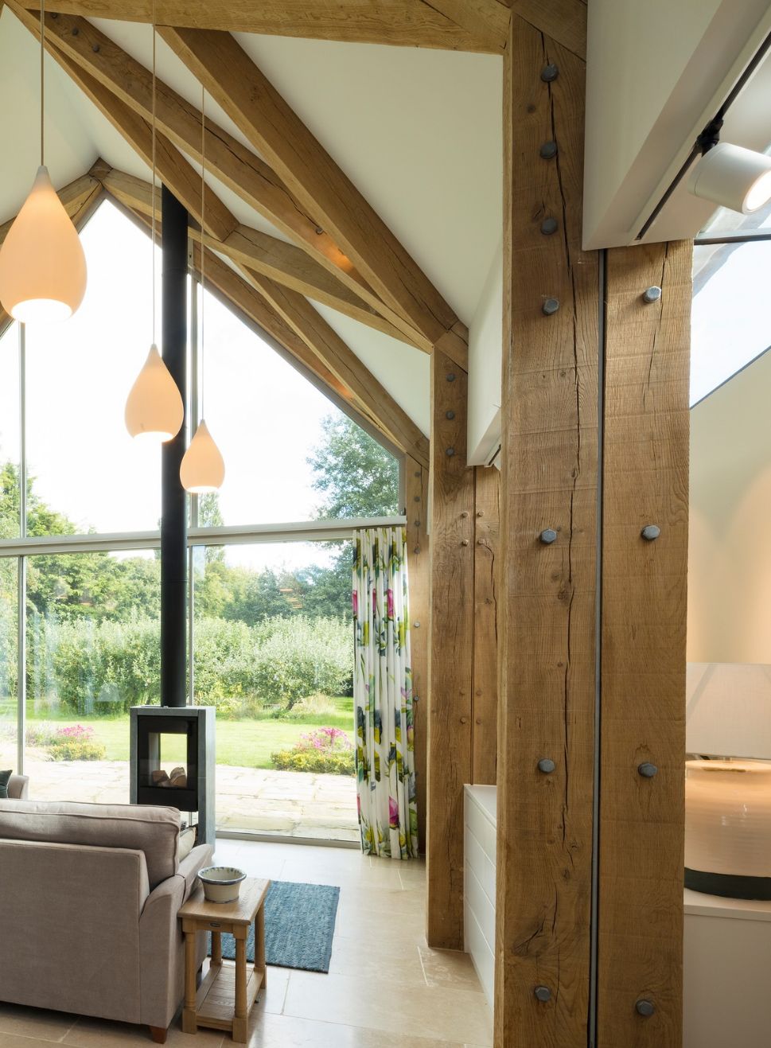
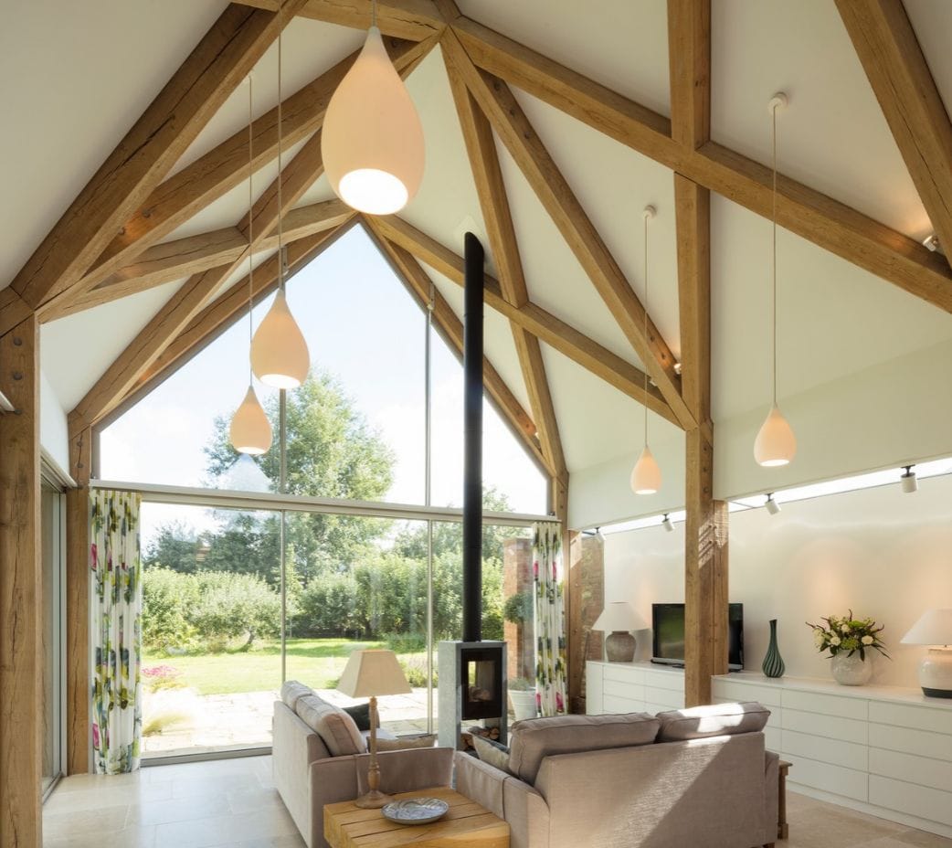
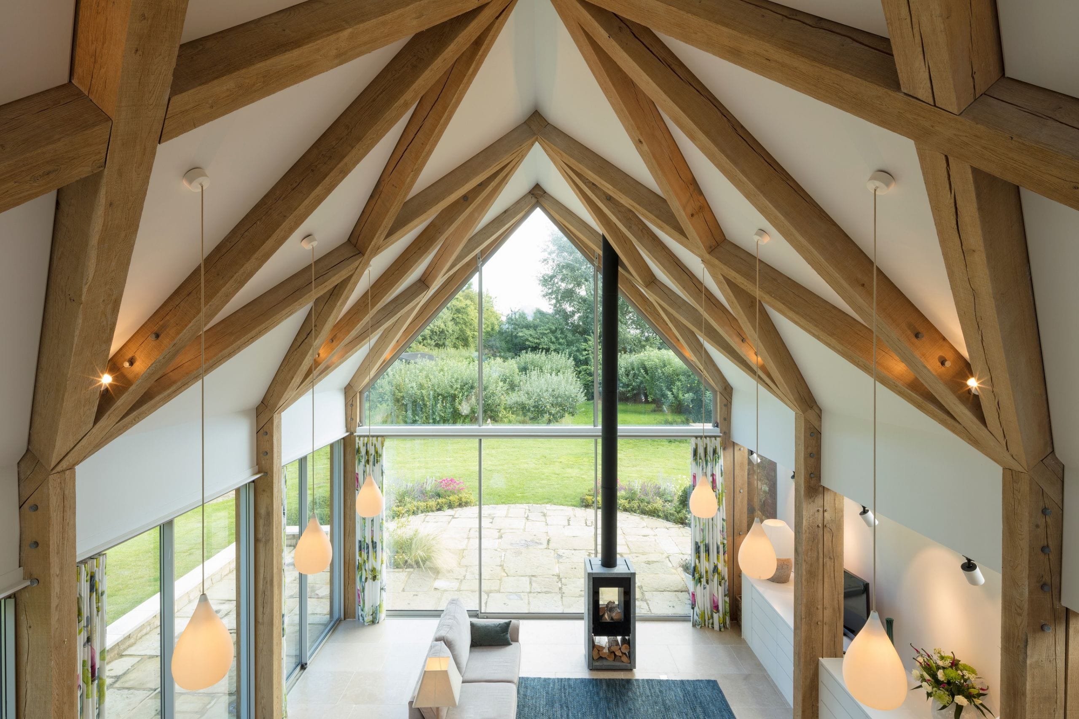
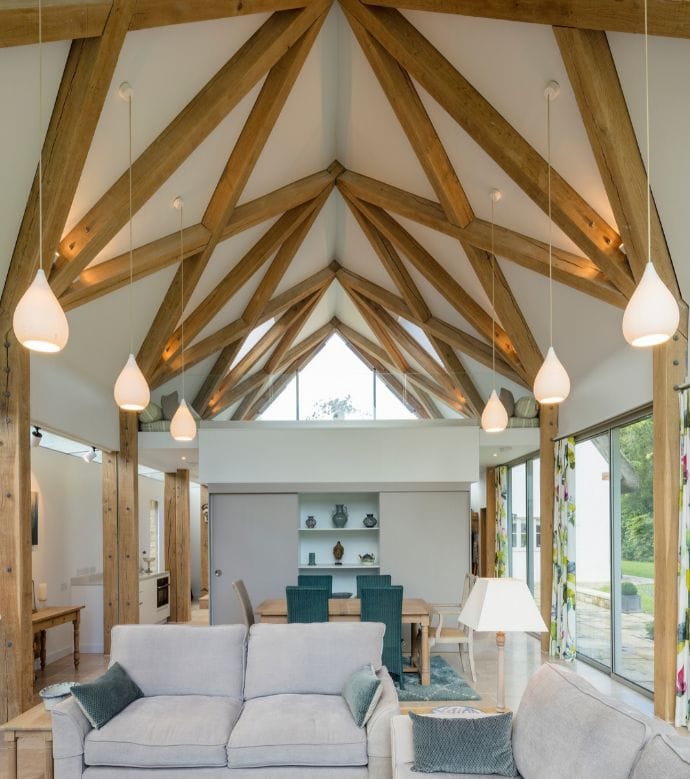
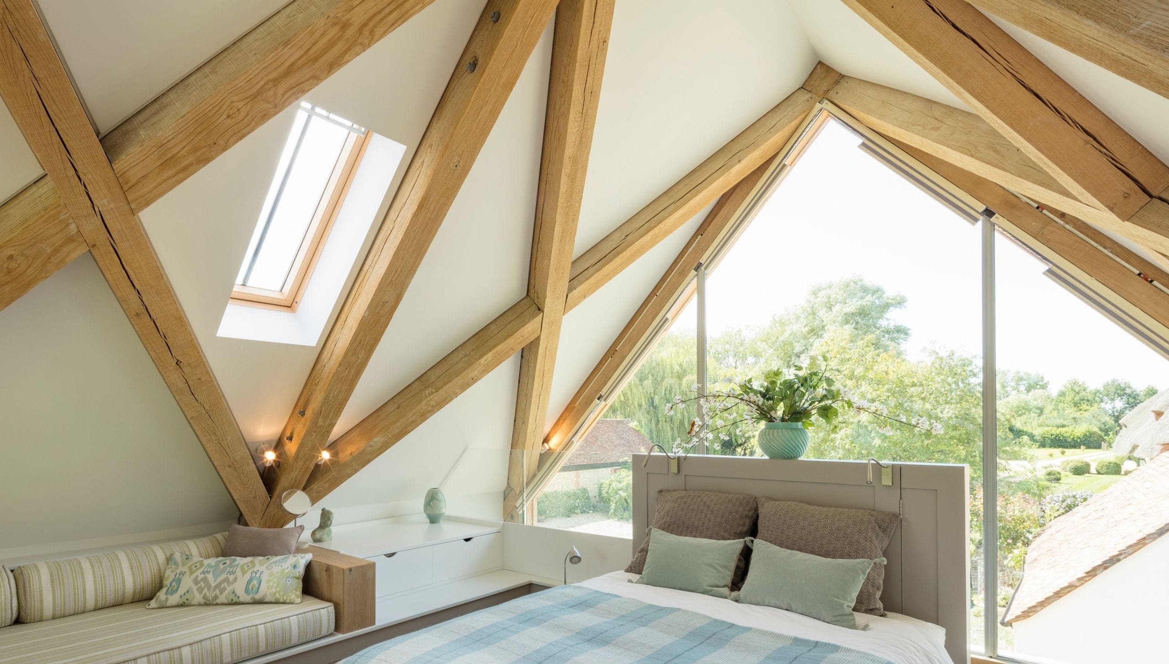
At the heart of the design is a striking diagrid roof structure, crafted from fresh sawn oak beams and connected using carefully integrated steel plates.
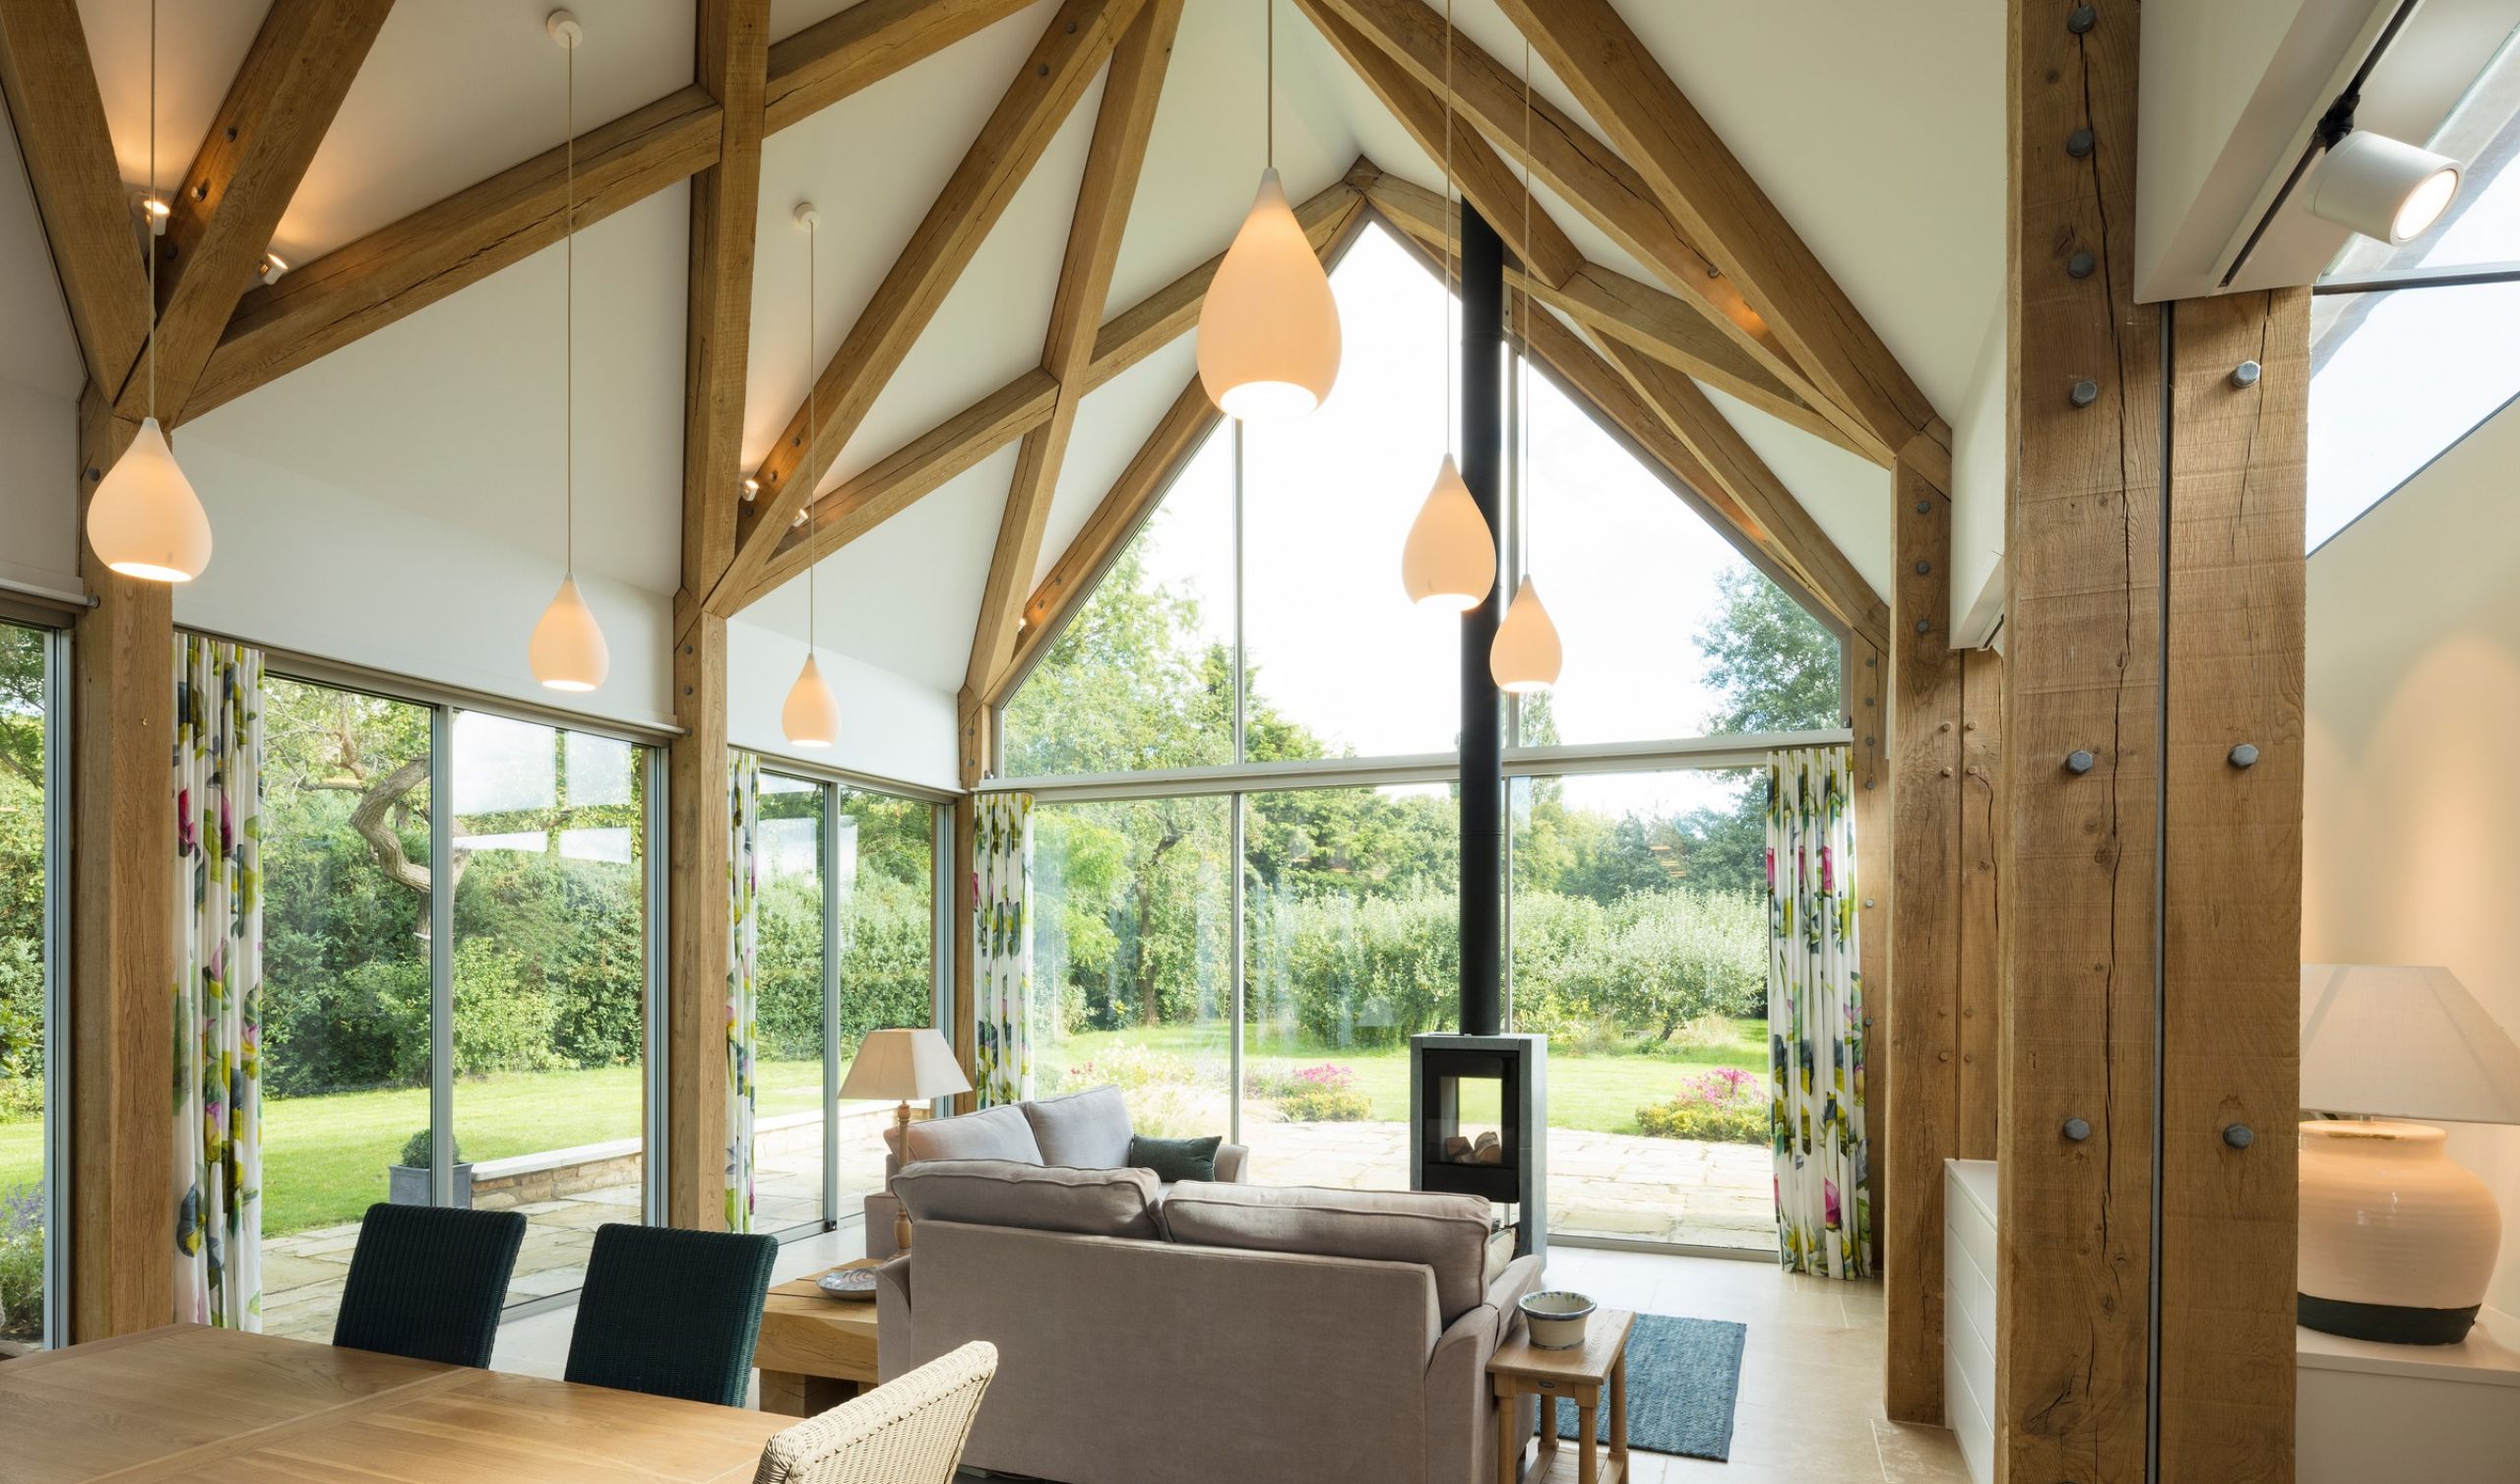
The intricate arrangement of exposed oak rafters creates a distinctive architectural feature, bringing rhythm, warmth and character to the vaulted interior. Combining traditional timber craftsmanship with modern structural engineering, the frame demonstrates how oak can be used to create contemporary spaces without losing its natural beauty.
Large expanses of floor-to-ceiling glazing fill the building with daylight, opening up views of the landscaped gardens and creating a seamless connection between inside and out.
The result is a space that feels wonderfully open and connected to its surroundings, with the oak frame providing a sense of warmth and permanence.
Thoughtful design with beautifully connected spaces
Despite its relatively compact footprint, the oak framed extension makes exceptional use of the available space.
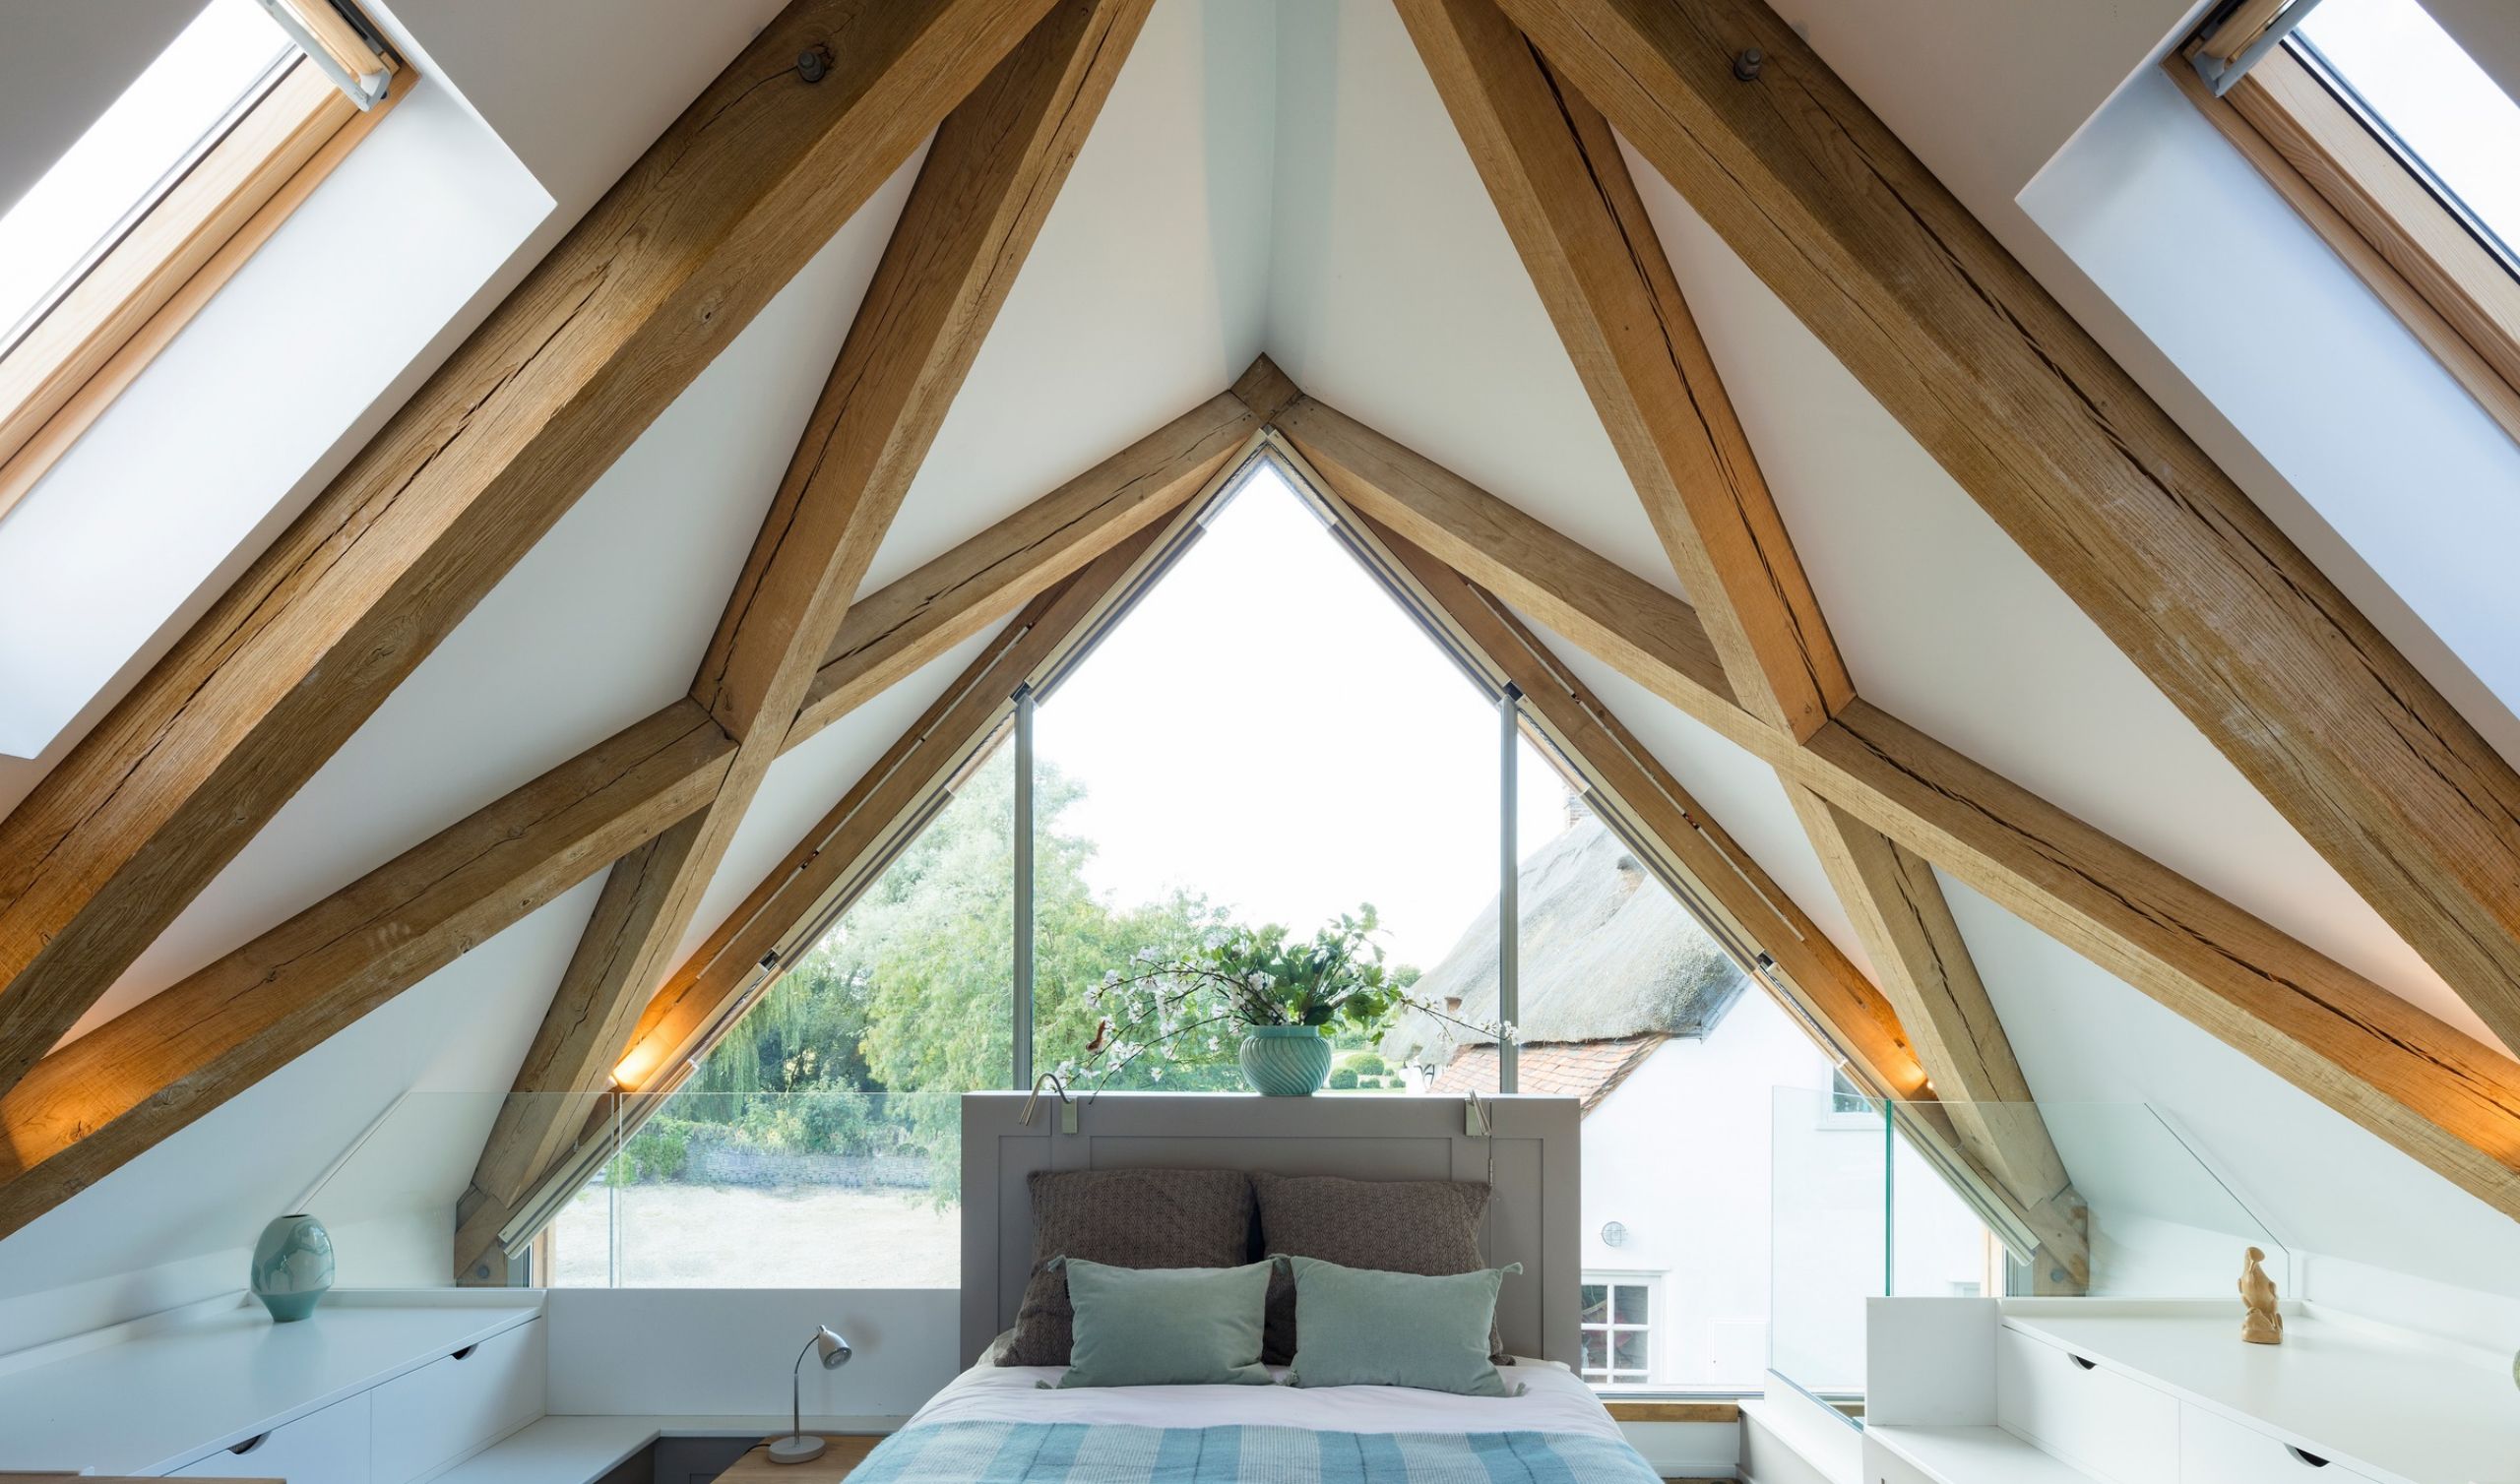
A carefully positioned mezzanine provides a peaceful sleeping and seating area beneath the exposed oak roof, while a bathroom and practical storage are accommodated below.
The open-plan ground floor offers a generous living and dining space, where the height of the vaulted ceiling and the uninterrupted views through the feature glazed gable create a feeling of openness far beyond the building’s footprint.
The staircase is discreetly positioned behind the mezzanine, with natural light illuminating the sleeping area. Carefully integrated blinds provide privacy when required, without compromising the clean architectural lines.
Throughout the building, considered lighting enhances the warmth and texture of the oak. Floor-level uplighters draw attention to the substantial timber columns, while pendant lights and high-level spotlights create a softer atmosphere as daylight fades.
Balancing traditional materials with modern engineering
The building’s relationship with the neighbouring thatched cottage was an important consideration throughout the design. A consistent roof pitch, traditional masonry and carefully selected external finishes help the new structure sit comfortably alongside the existing buildings.
The masonry wall is deliberately offset from the roof structure, allowing daylight to enter through concealed glazing above. Timber rainscreen cladding adds texture to the exterior, providing a natural contrast to the stonework and extensive glazing.
Behind the simplicity of the finished design lies a carefully engineered oak frame. Steel flitch plates are incorporated at key rafter and column junctions to accommodate the structural demands of the distinctive roof. Discreet steel ties, concealed within the gable end wall, provide additional restraint while preserving the clean appearance of the exposed timber.
These carefully resolved details allow the craftsmanship of the oak frame to remain the defining feature of the building.
A space to enjoy, designed to belong
The finished building brings together everything that makes contemporary oak framed architecture so appealing: the warmth of natural timber, the character of exposed craftsmanship and the freedom to create light-filled spaces that connect with their surroundings.
From the dramatic roof structure to the peaceful mezzanine bedroom and garden-facing living space, every element contributes to a building that feels both welcoming and distinctive.
It is a thoughtful example of how a bespoke oak framed building can provide flexible additional accommodation while still respecting the character and heritage of an existing property.
Considering an oak frame building of your own?
Whether you’re planning a bespoke oak framed home, guest accommodation, garden room, pool building, or a kitchen extension, our team can help bring your ideas to life.
At Green Oak Carpentry, we combine traditional craftsmanship with contemporary design and engineering to create beautiful timber buildings that are designed around the way you live.
Explore our range of oak framed extensions and discover how we work, or get in touch to discuss your project.