


Oak frame Boathouse
design, build & installation
IOW Boathouse
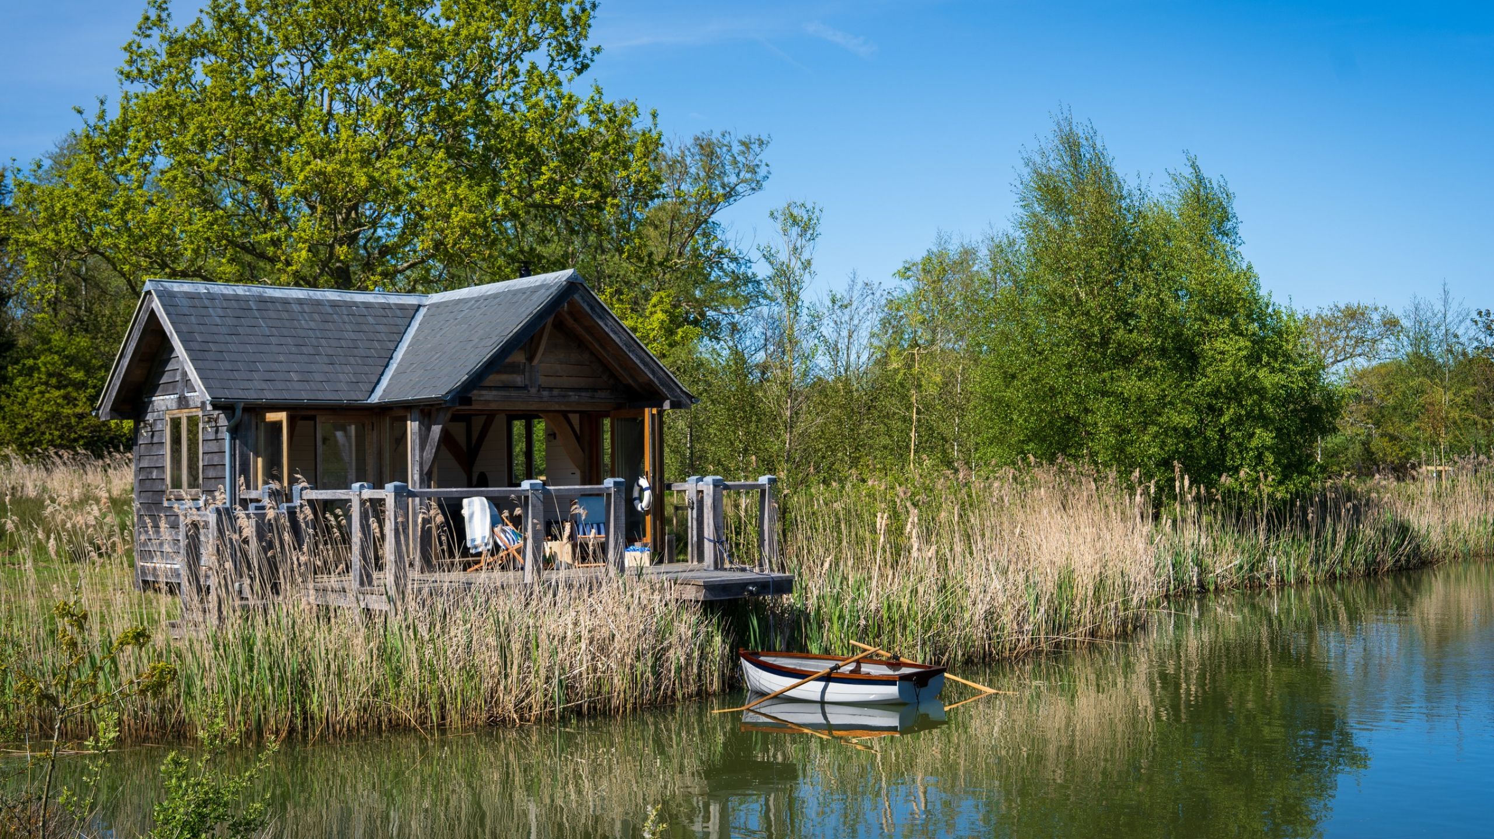
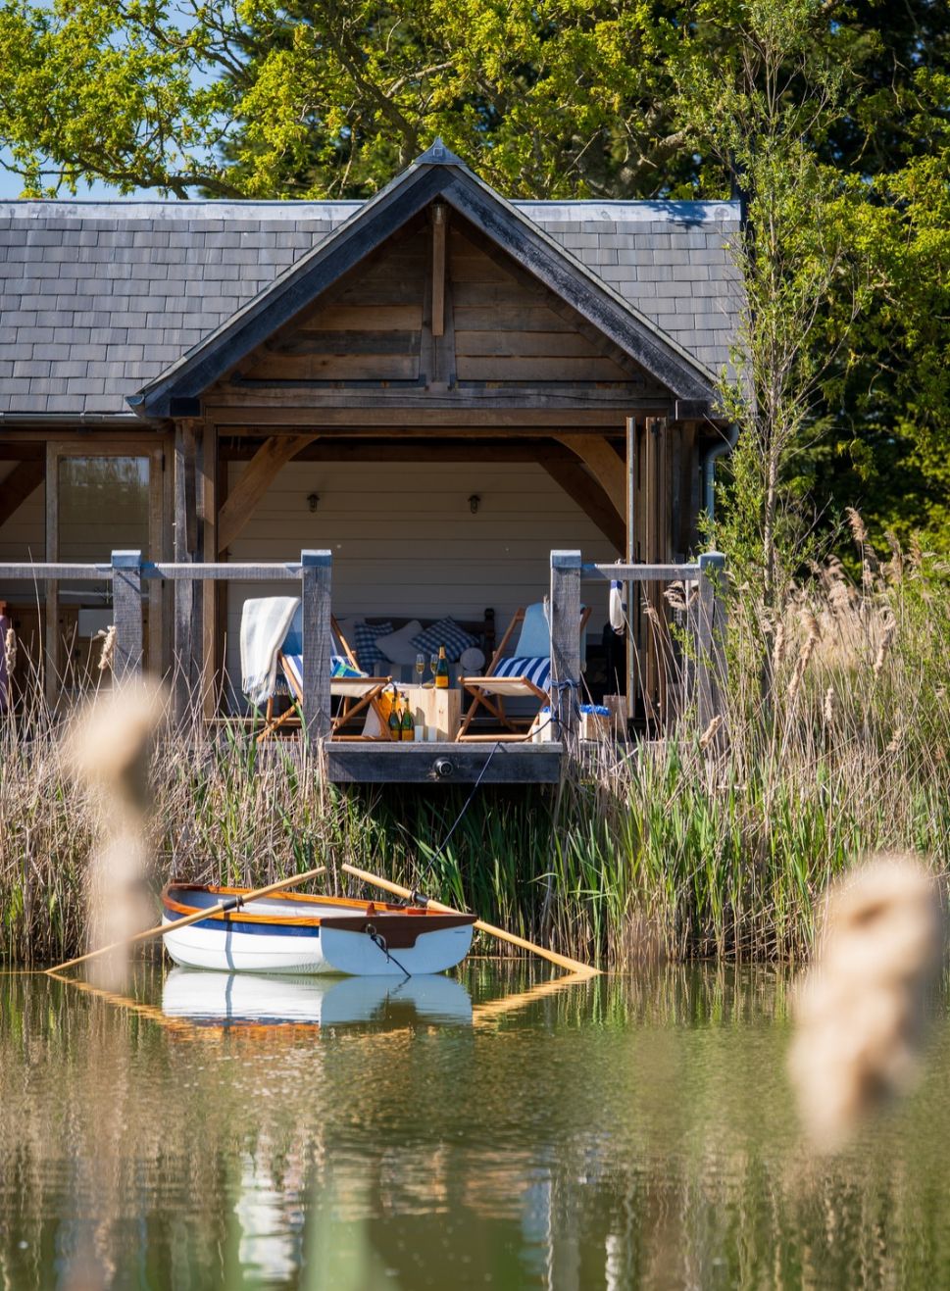
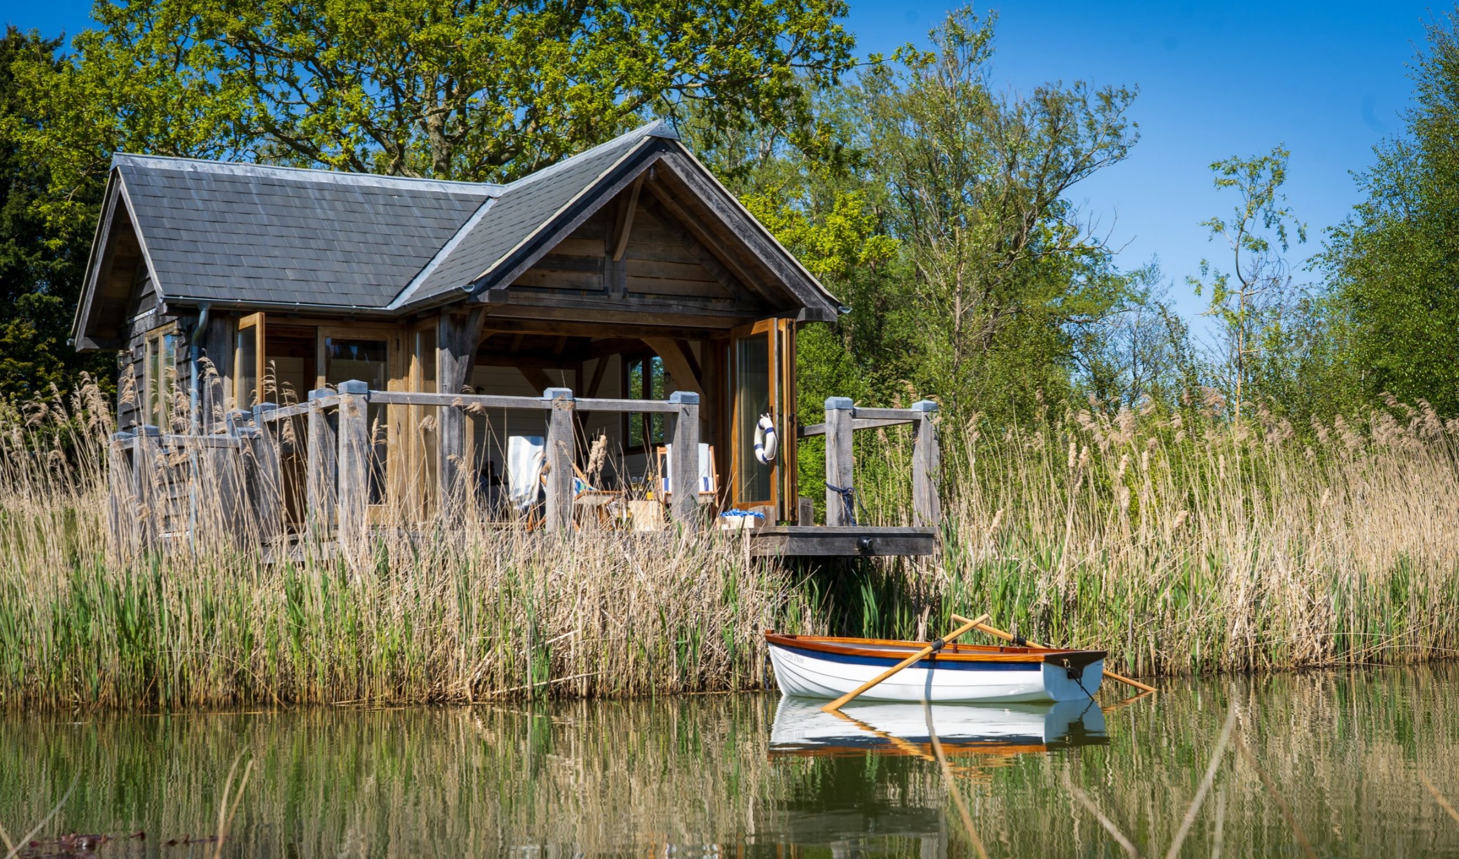
Nestled among wild meadows and mature trees within a private estate on the Isle of Wight, this bespoke oak framed boathouse offers a peaceful escape from everyday life. Designed as a quiet place for writing, relaxation and enjoying the surrounding countryside, the building combines traditional oak framing with thoughtful contemporary design.
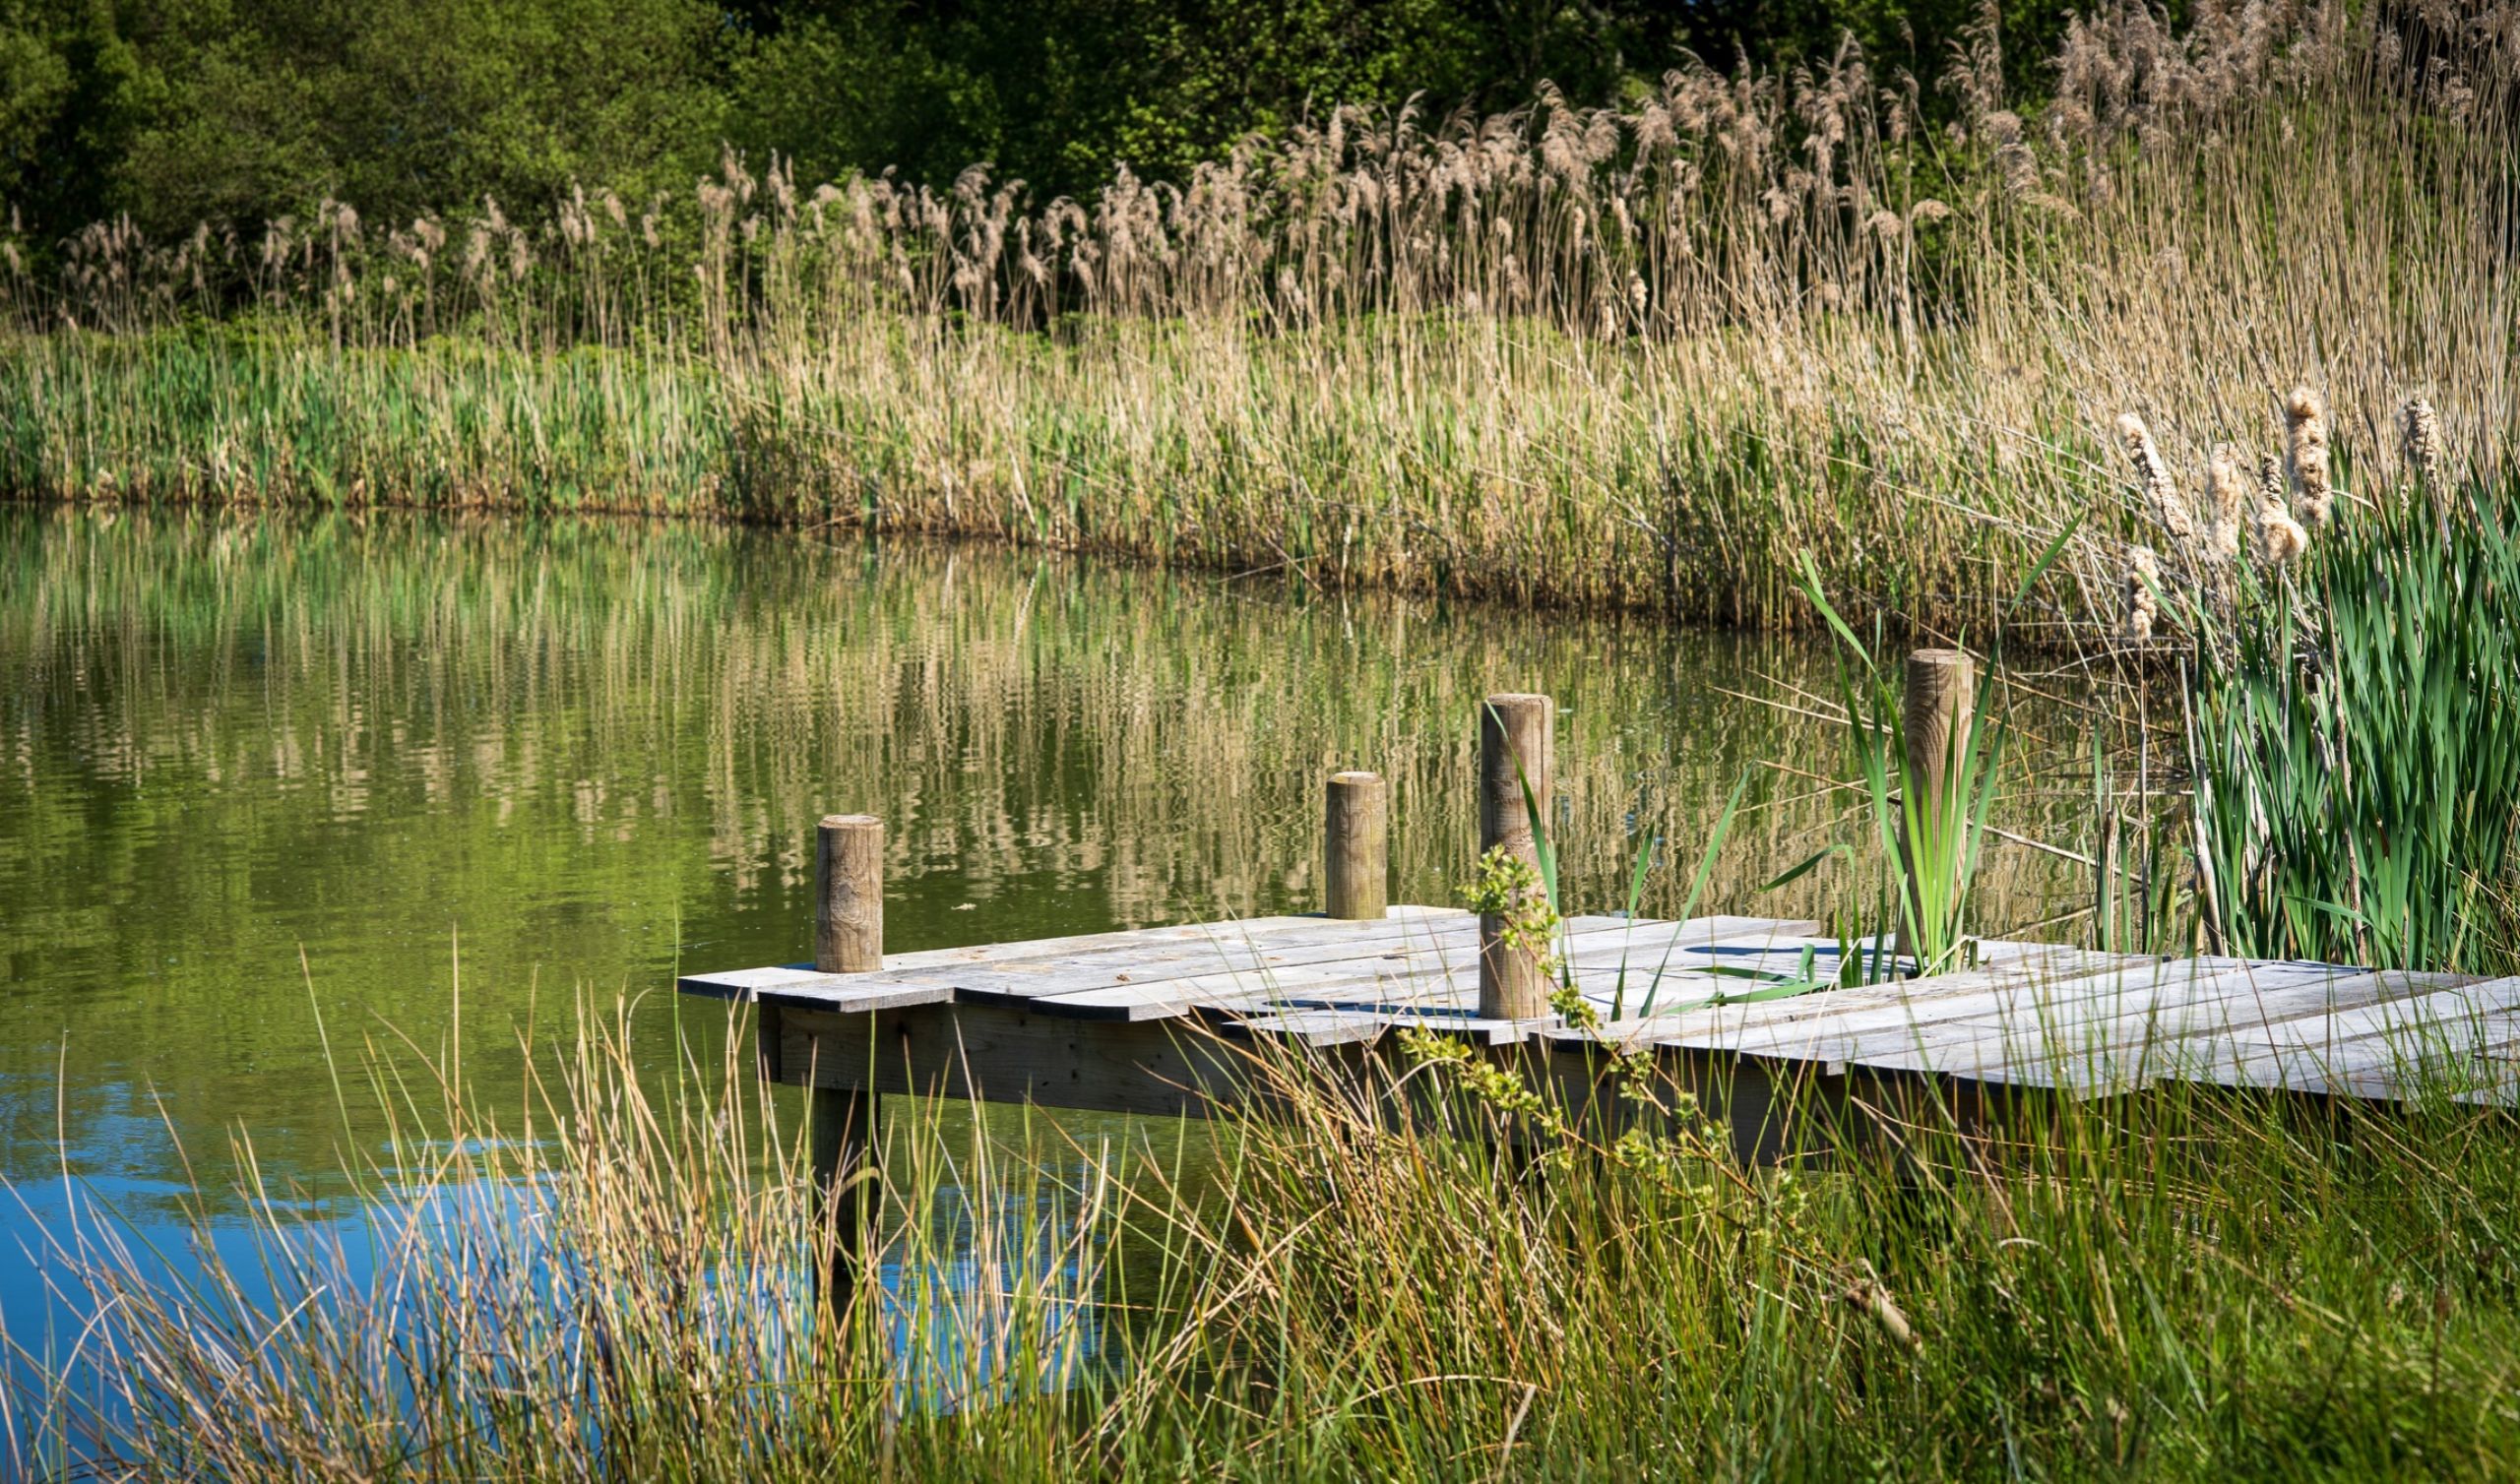
Positioned at the water’s edge, with a timber deck extending towards the lake, the boathouse creates a beautiful connection between the building and its natural surroundings. Its characterful oak frame, weathered timber exterior and welcoming interior make it a secluded retreat to enjoy throughout the seasons.
- ArchitectArid Design
- BuilderMayhew & Shaw
- LocationThe Isle of Wight
- Crafted byThe Green Oak Carpentry Team
A peaceful retreat designed around its surroundings
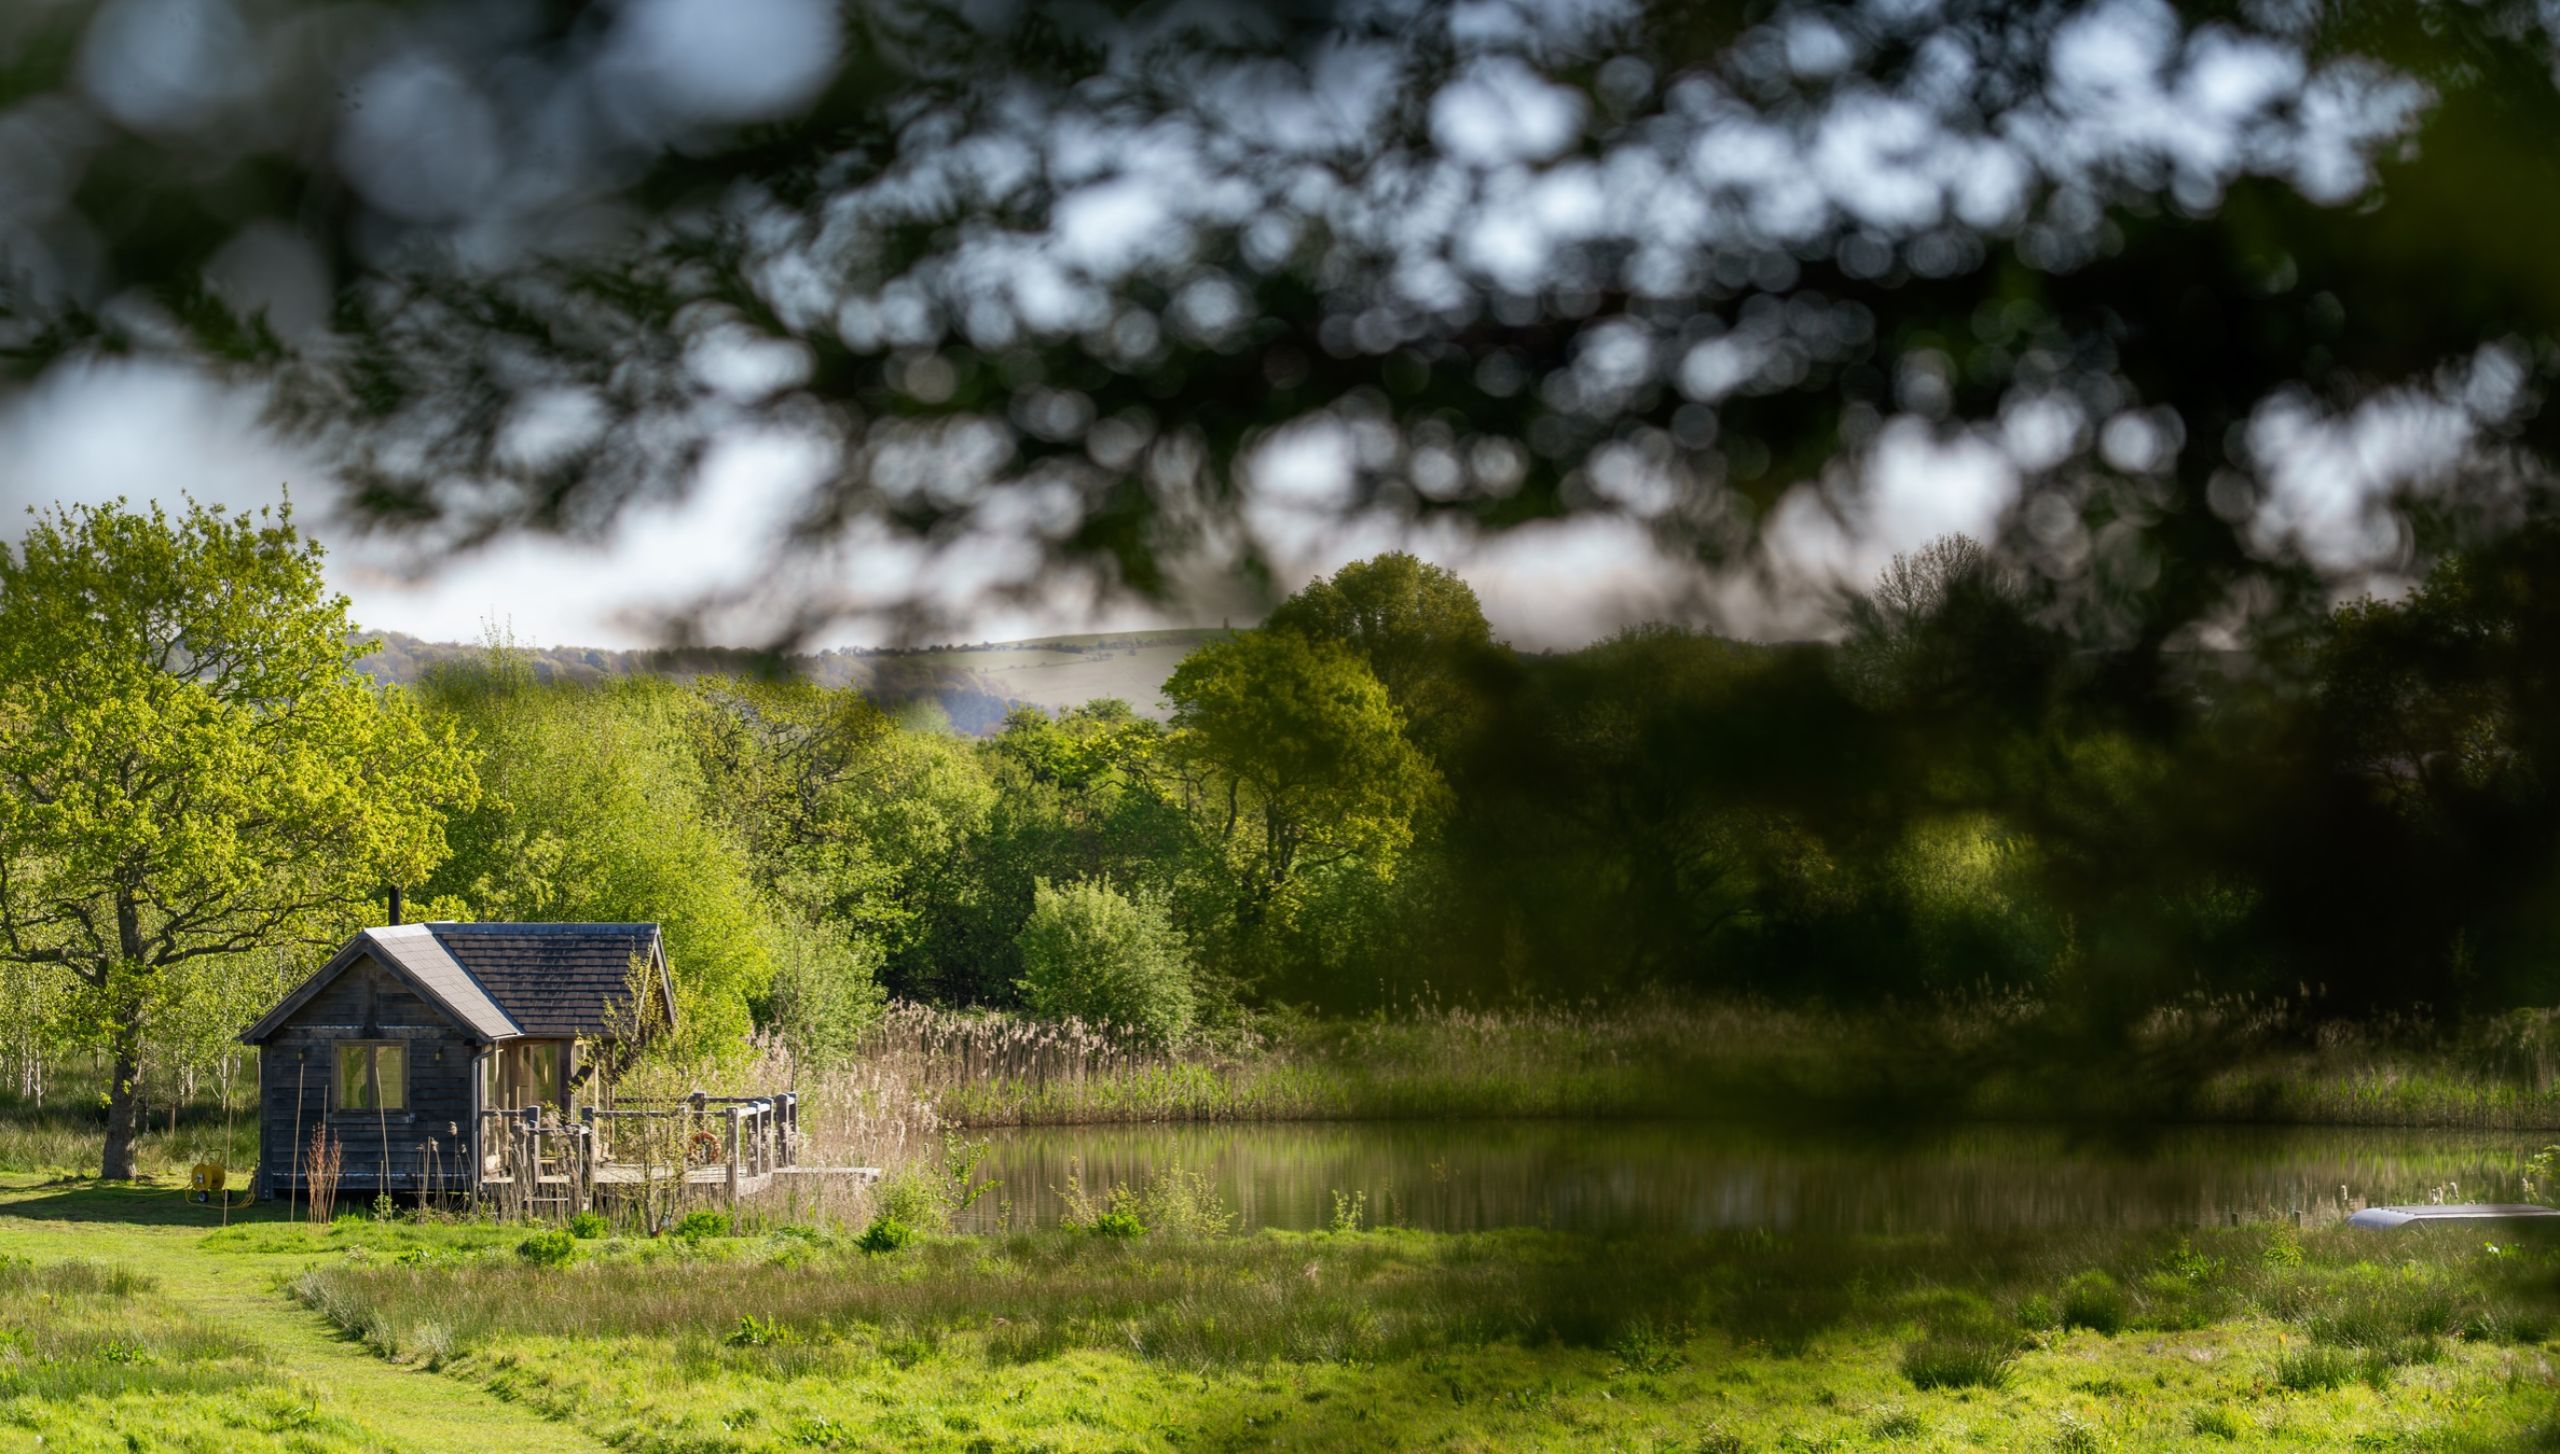
Part of a wider programme of work undertaken by Green Oak Carpentry at this private estate on the IOW, the boathouse was conceived as a special place set away from the main house.
The brief was to create a permanent lakeside retreat that could be enjoyed by the whole family, offering easy access to the water for the children, while providing a peaceful, inspiring space for writing and quiet reflection.
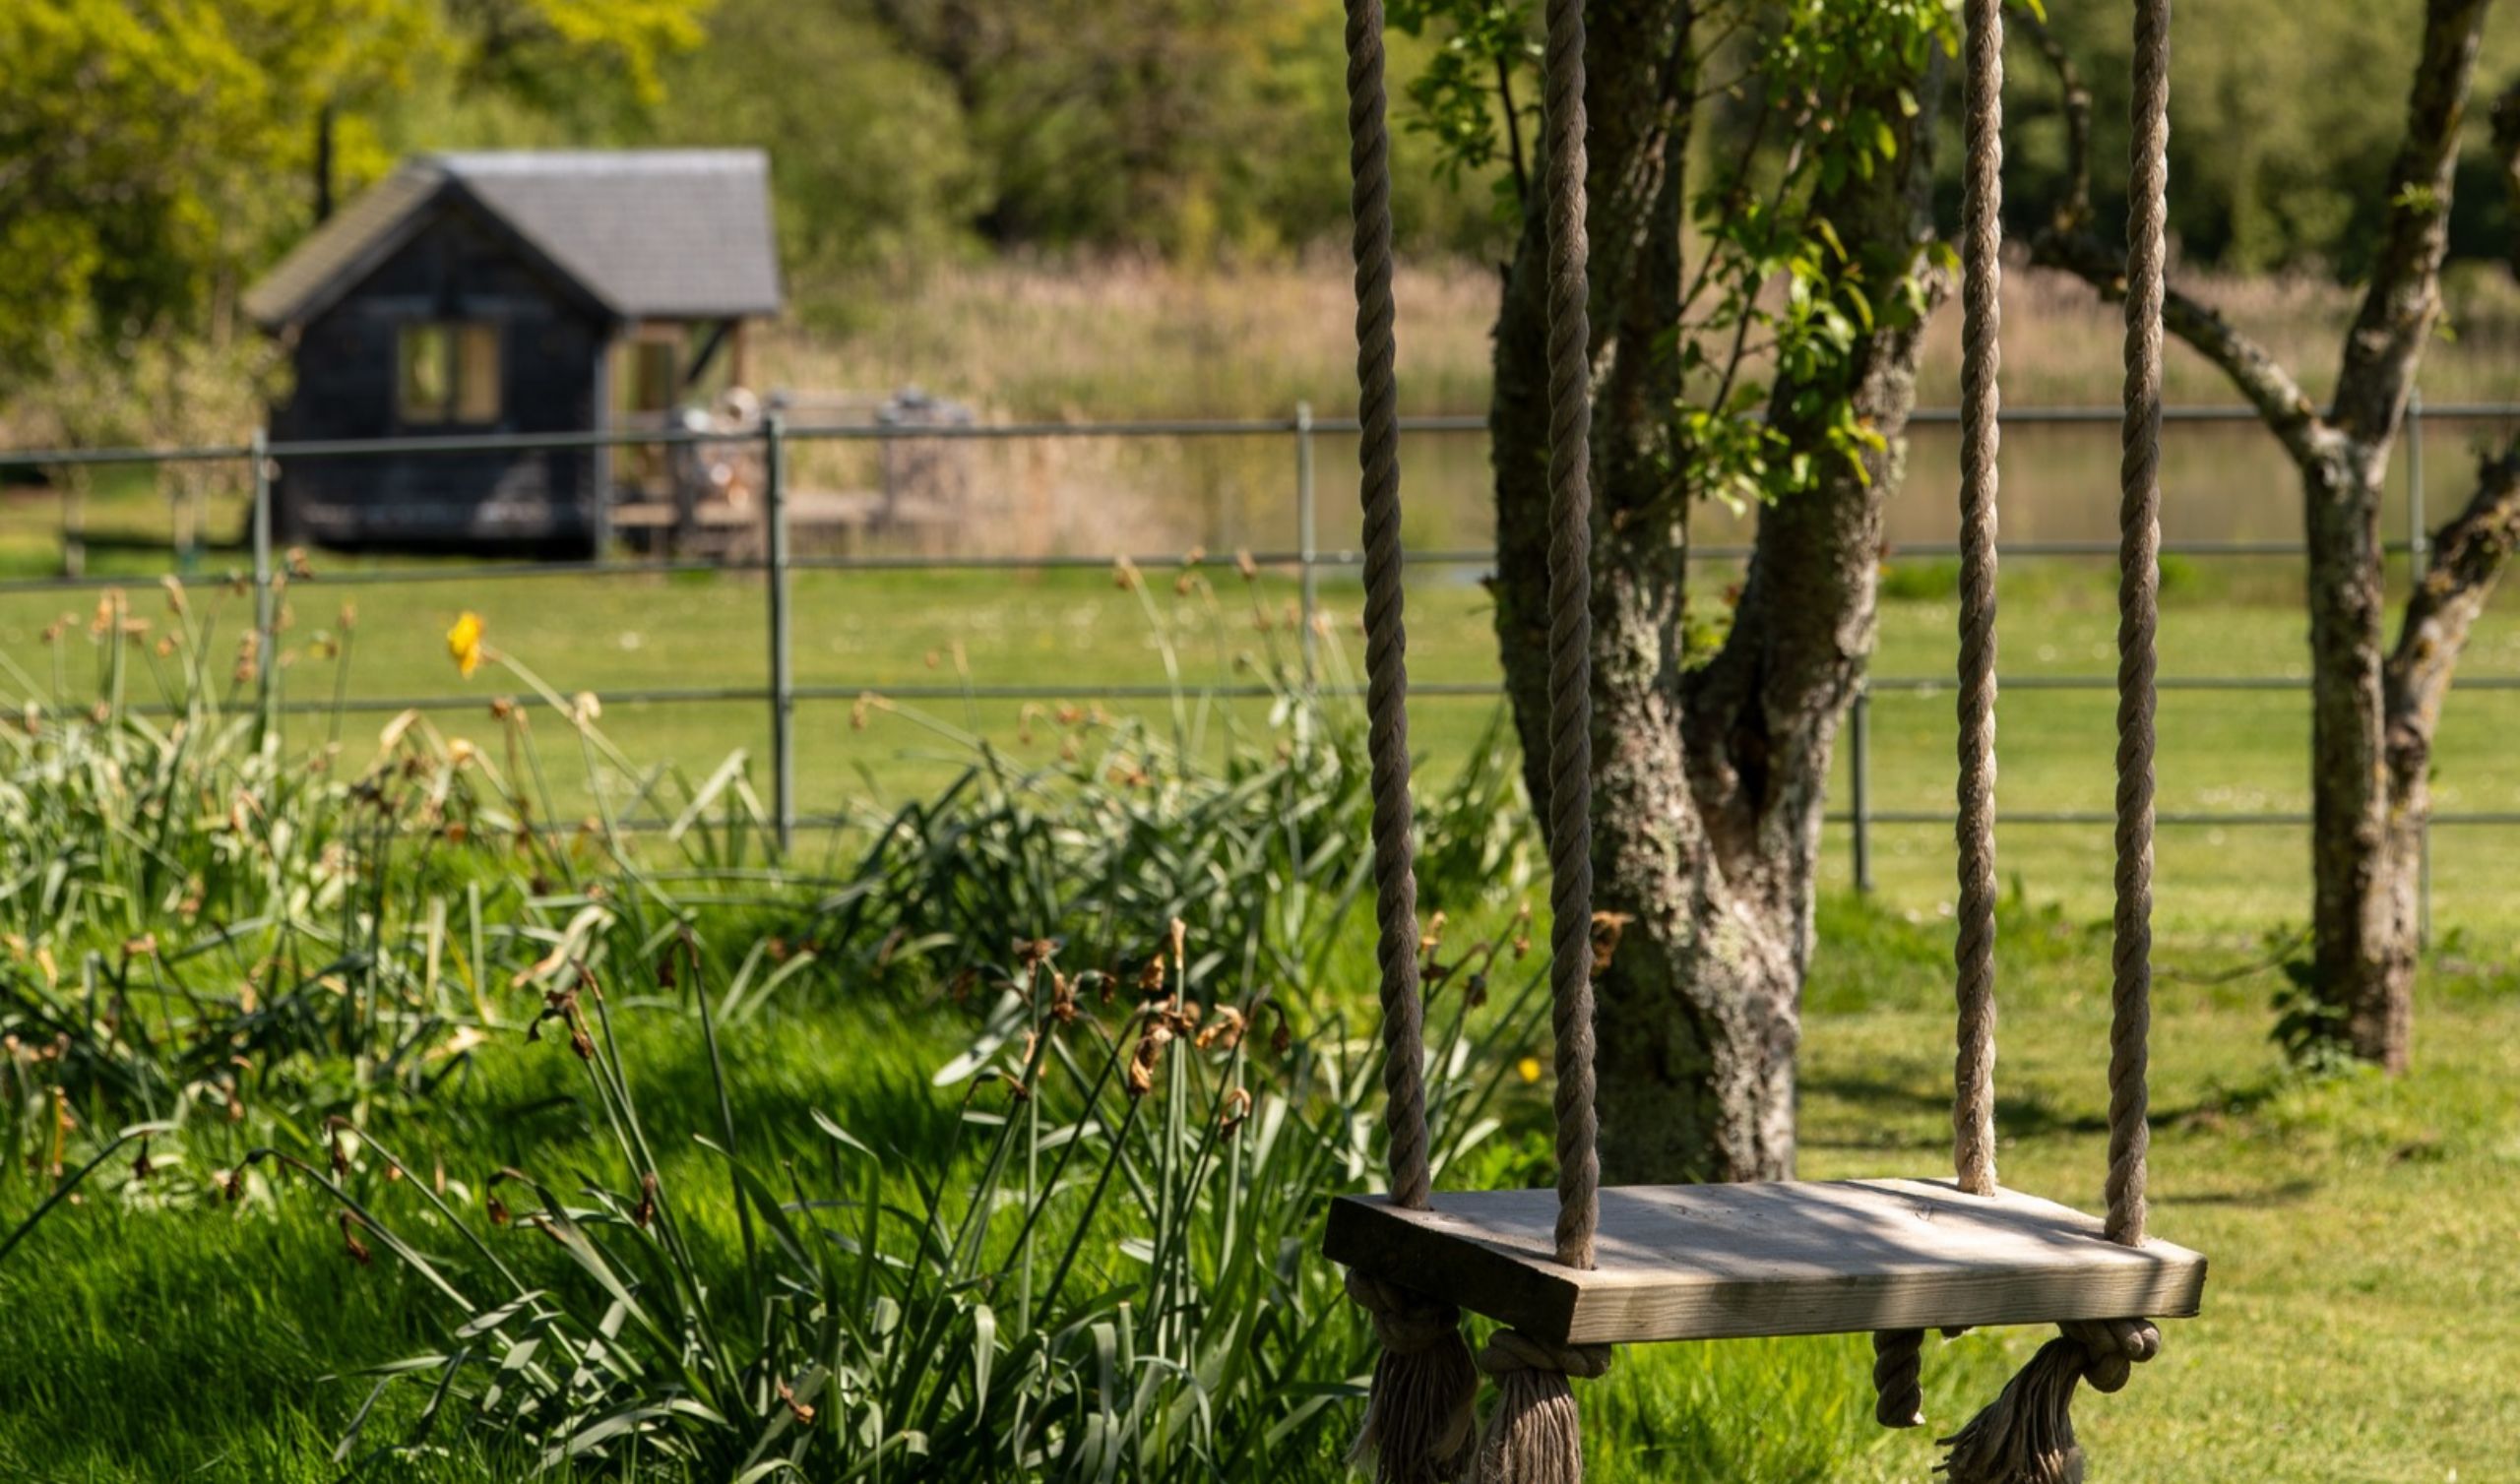
Set within an area of developing orchards and wildflower meadows, the building needed to sit comfortably within the landscape, complementing the surrounding trees, reeds and open water rather than competing with them.
Working alongside architect Chris Ridett of Arid Design and builders Mayhew & Shaw, our team developed an oak framed structure that balances practicality with the simple pleasure of spending time in nature.
Thoughtful design in a sensitive lakeside setting
Building so close to the water presented a number of challenges. The low-lying ground becomes particularly wet during the winter months, while the lake’s edge and a large existing oak tree required careful consideration when designing the foundations.
To accommodate these conditions, stainless steel ground screw piles were installed and positioned beneath the main load-bearing posts of the oak frame. This approach allowed the structure to be raised above the damp ground while providing the support required for the timber building.
Careful coordination between the design team, workshop and groundworks contractor was essential to ensure the oak frame aligned precisely with the foundations.
The result is a building that appears to sit lightly within its surroundings, with timber decking extending around the structure and out towards the water, creating the impression of floating above the lakeside landscape.
Traditional oak framing with character
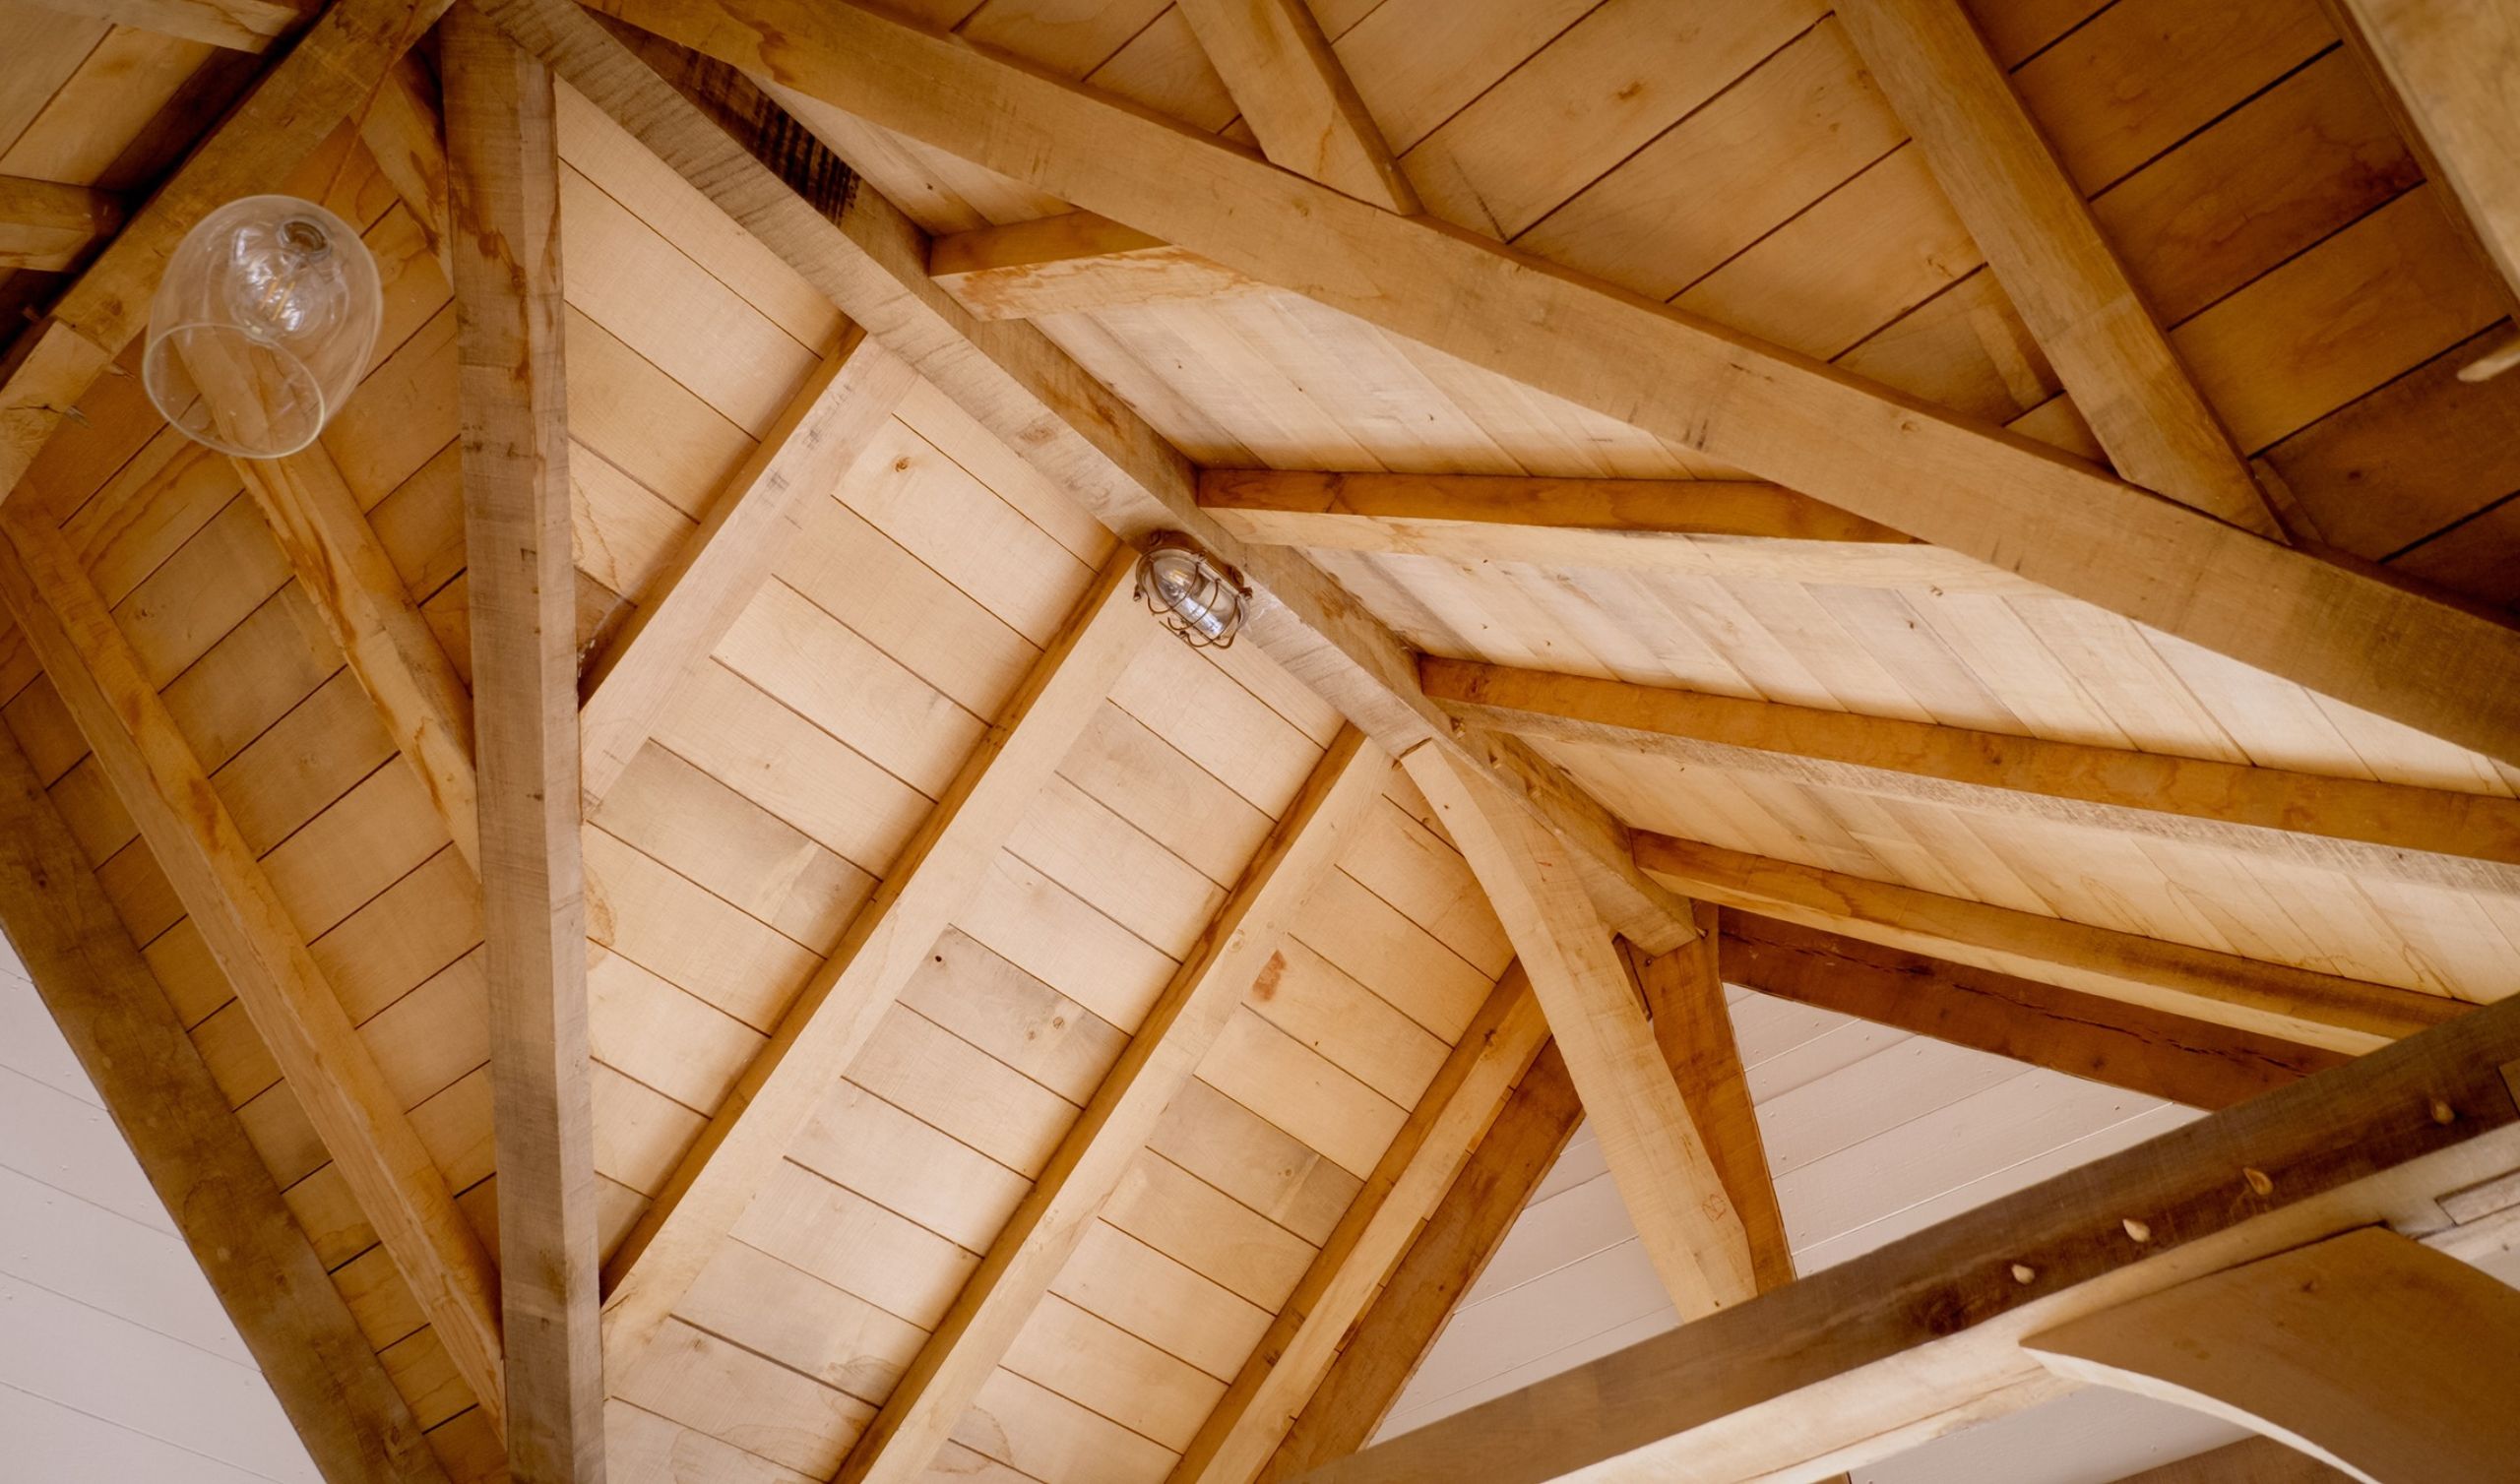
The exposed oak frame is central to the building’s charm, bringing natural warmth, strength and a sense of permanence to this tranquil setting.
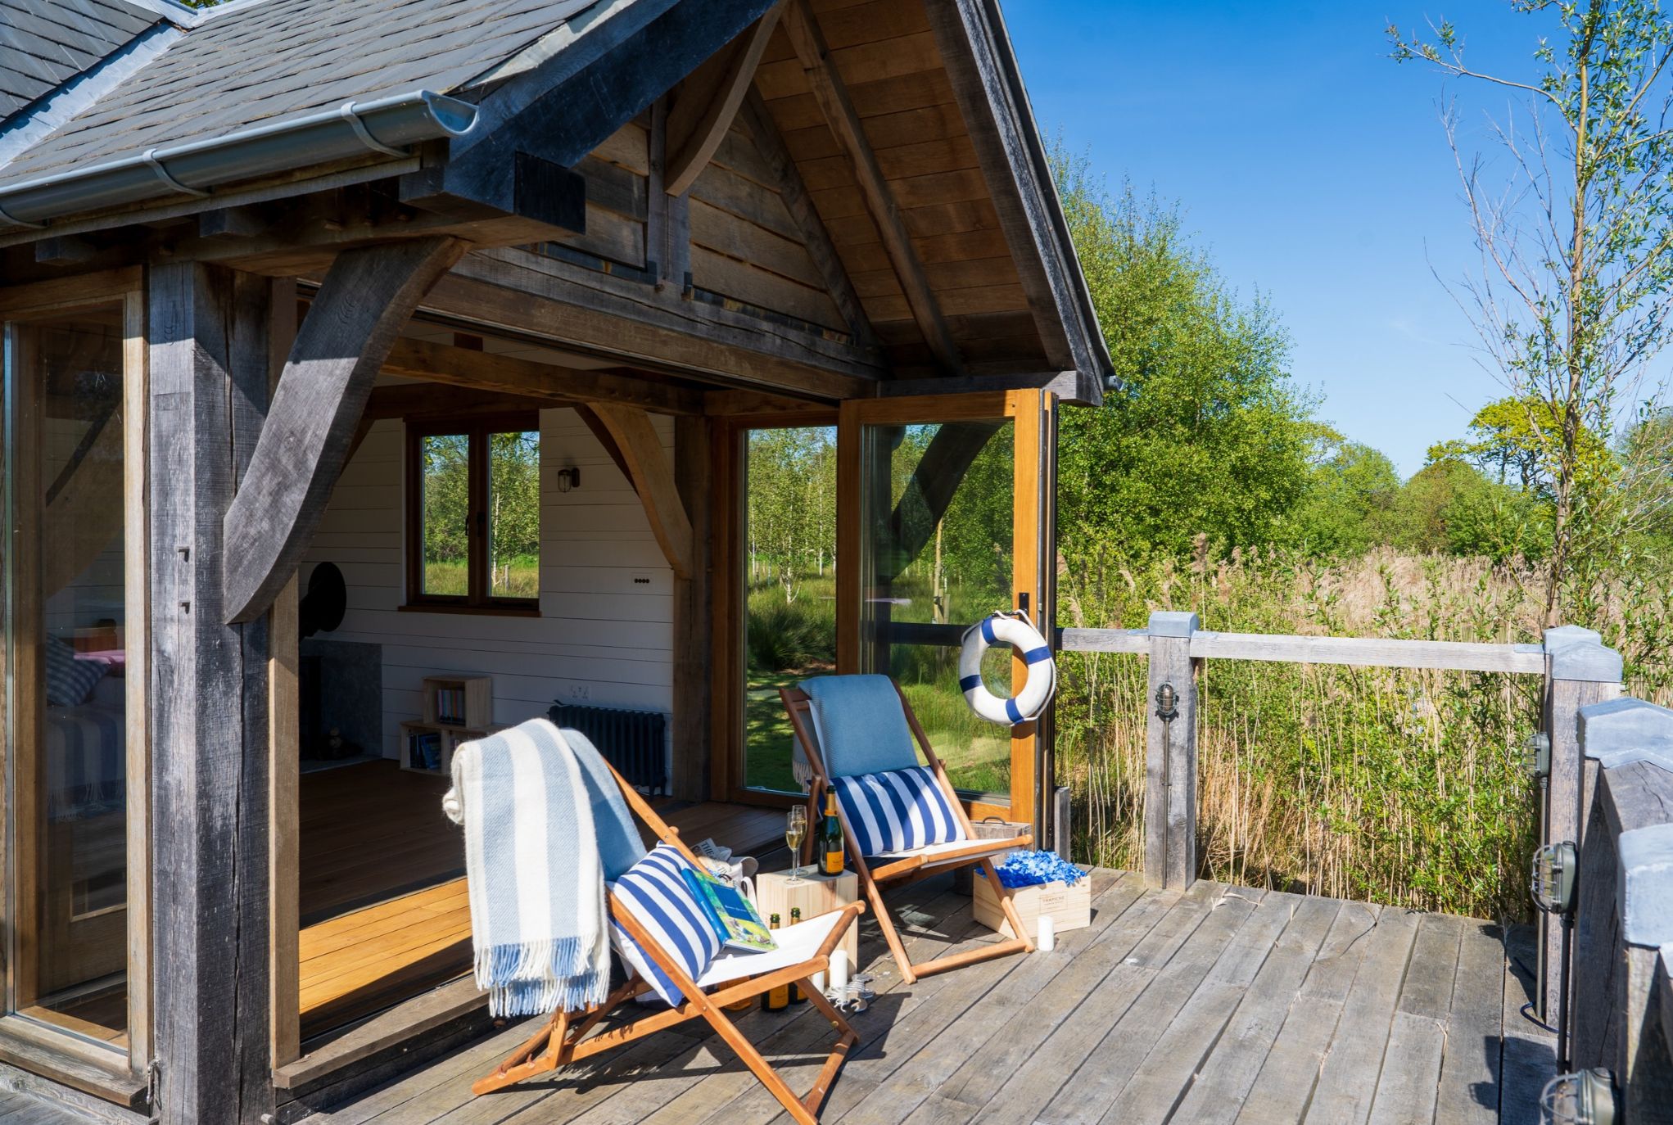
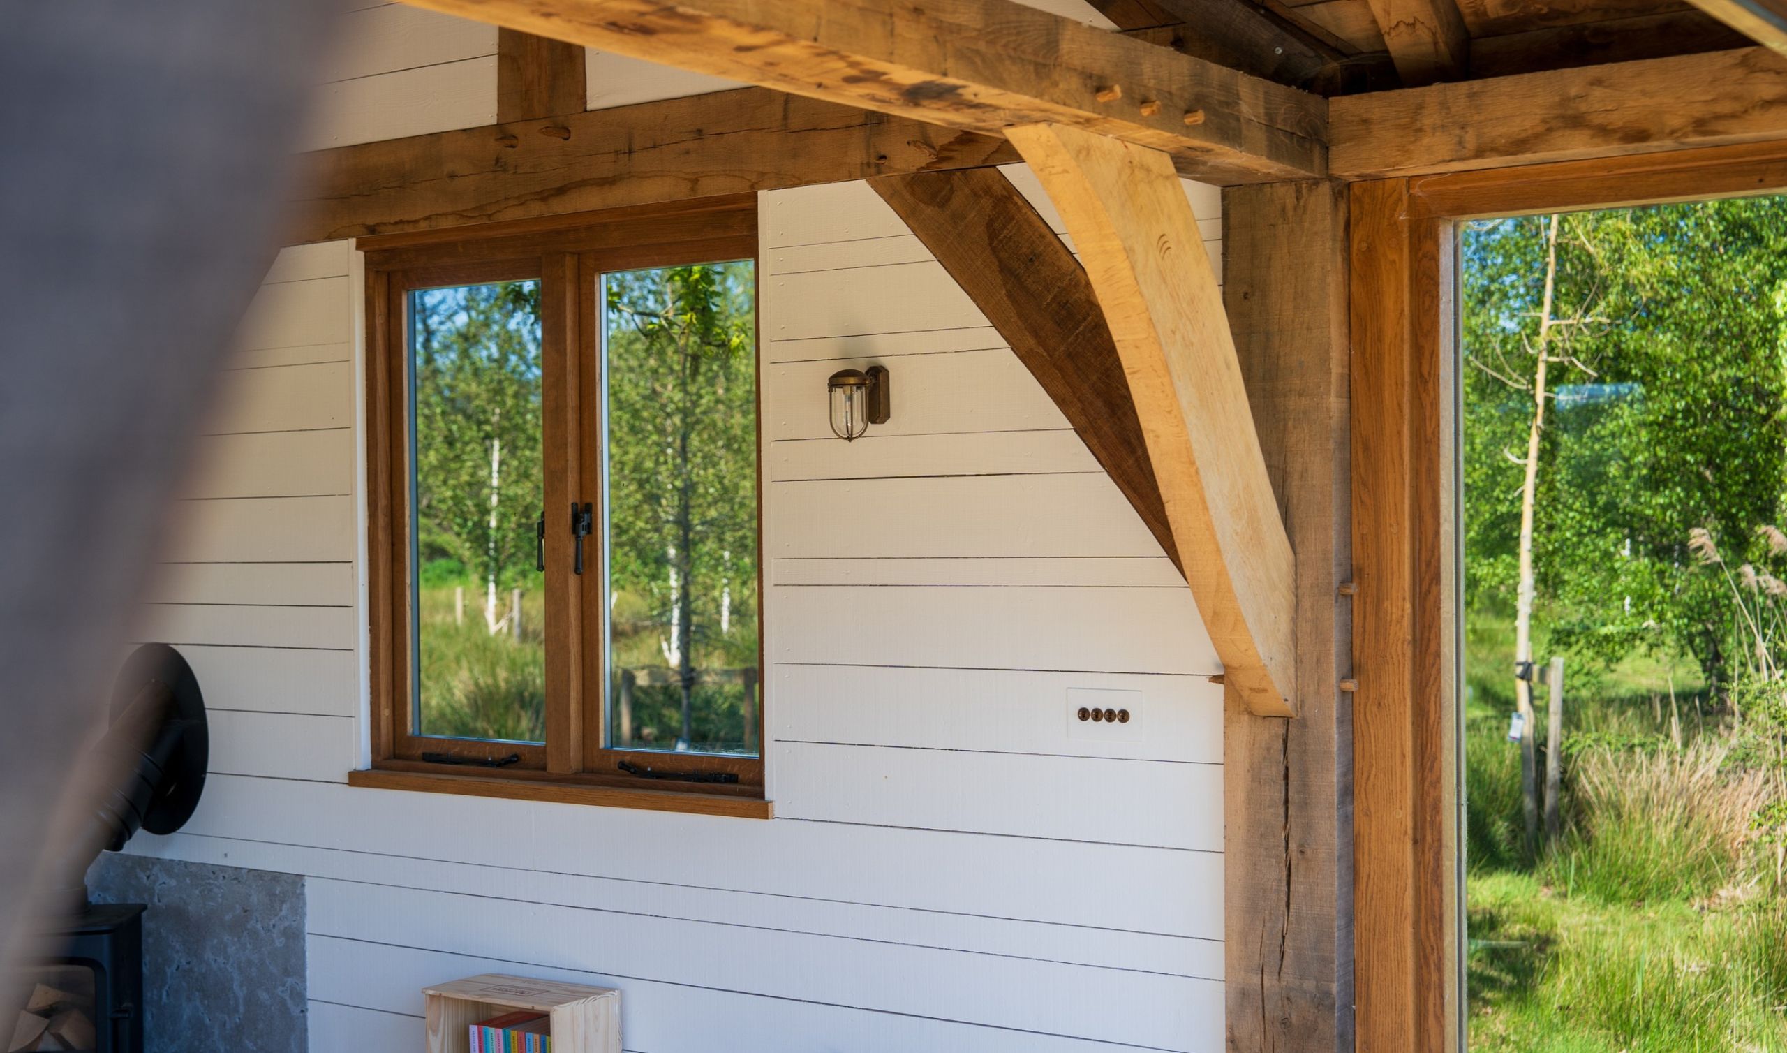
Carefully crafted timber braces introduce a distinctive architectural detail, softening the structure and giving the boathouse its individual character. The visible oak posts and beams celebrate traditional craftsmanship, while the timber boarded exterior creates a simple, understated finish suited to the rural surroundings.
The pitched roof and sheltered entrance provide the familiar proportions of a traditional timber outbuilding, while generous glazed openings allow the building to embrace its beautiful lakeside position.
As the exterior timber weathers naturally, the boathouse will continue to settle visually into the landscape, becoming an increasingly harmonious part of its setting.
A cosy space made for slowing down
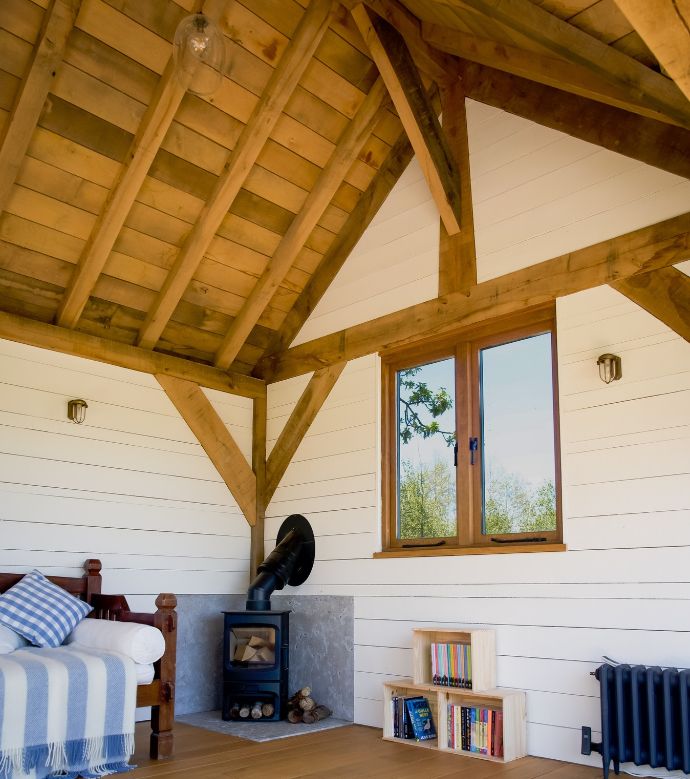
Inside, the atmosphere is relaxed and welcoming, with exposed oak beams, timber boarded walls and natural materials creating the warmth of a traditional woodland cabin.
A wood-burning stove provides a cosy focal point, while carefully positioned windows frame views of the surrounding trees and countryside.
The interior includes a small kitchen area and a mezzanine loft designed to accommodate a daybed, making the most of the compact footprint without compromising the feeling of space.
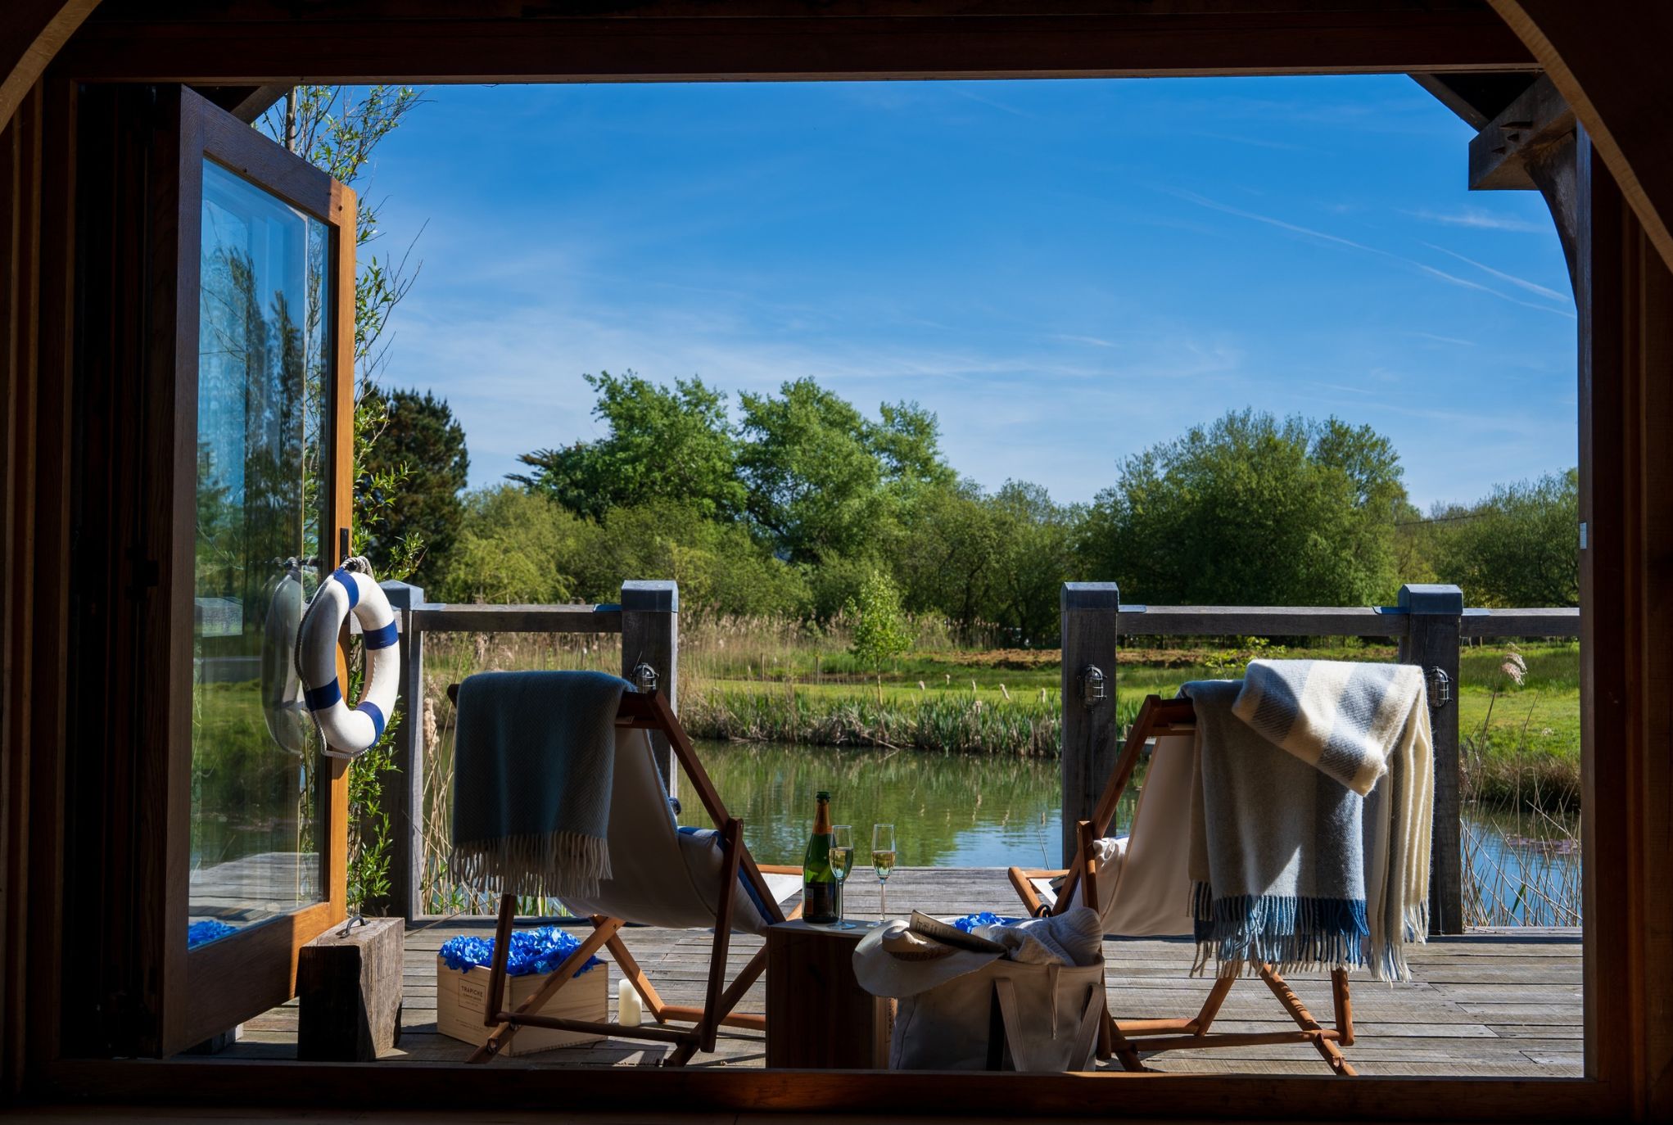
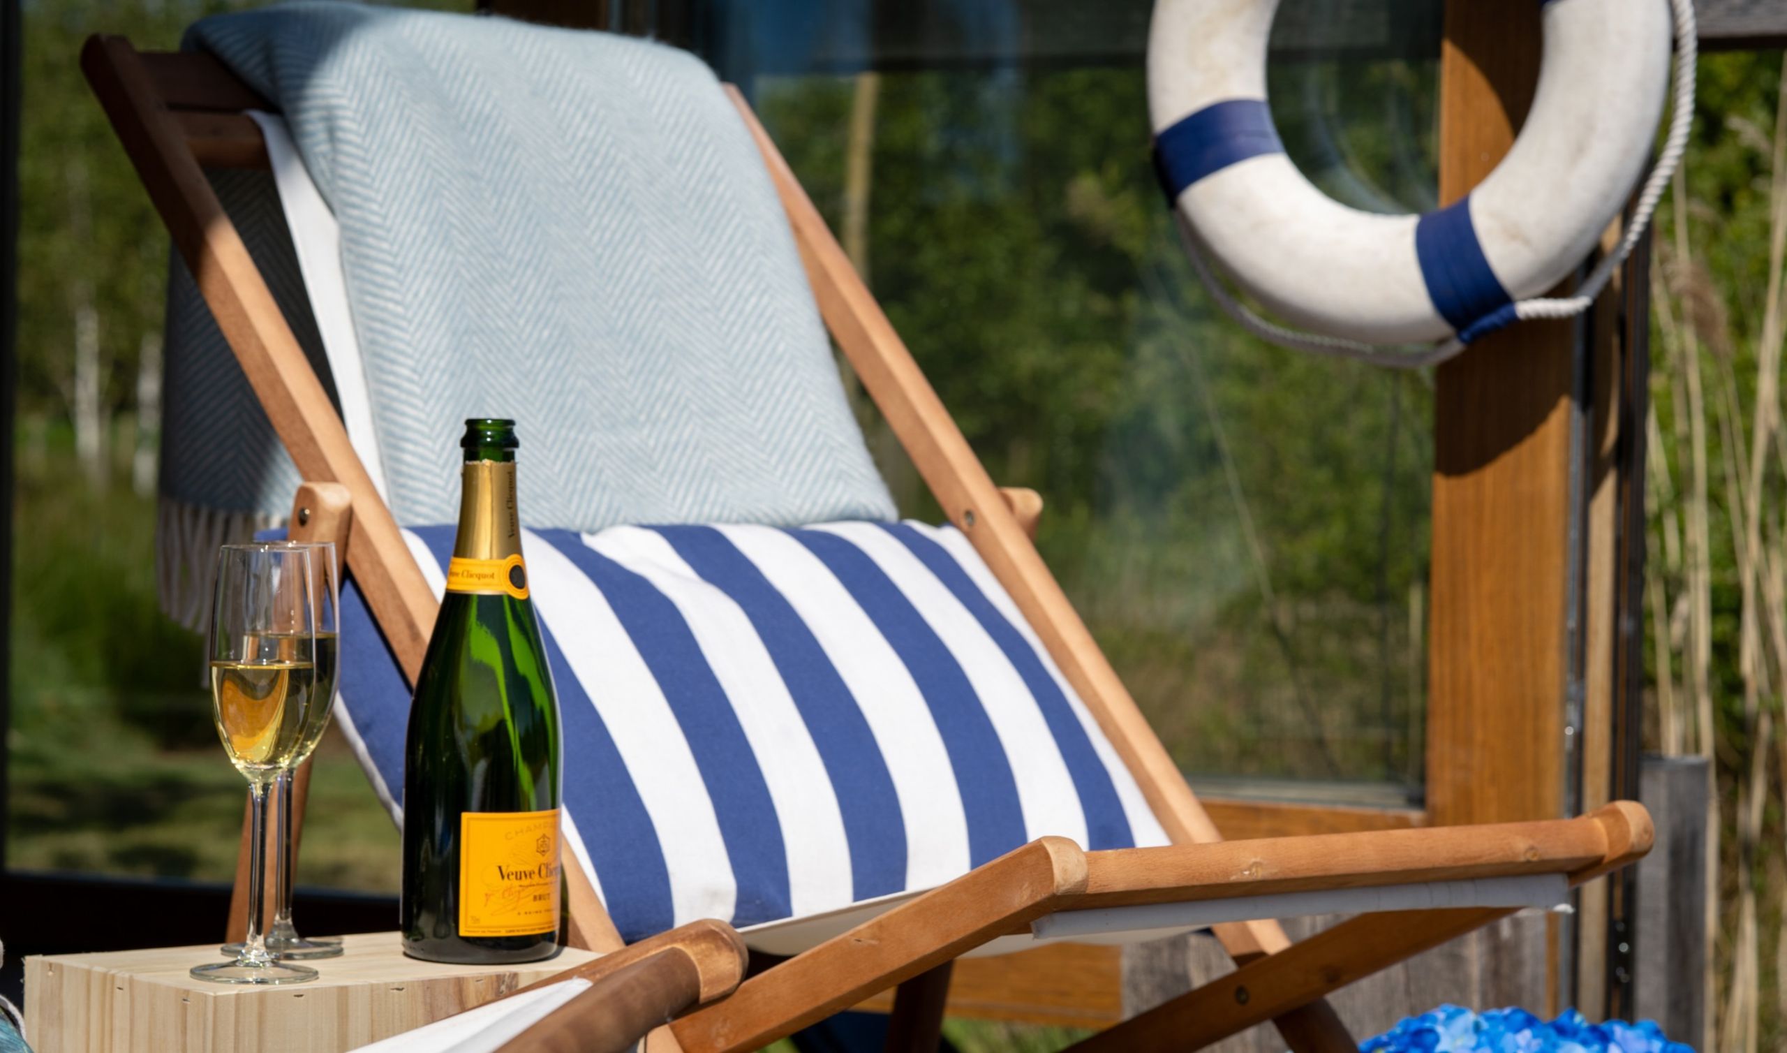
Perhaps the most inviting feature is the connection between inside and out. Opening the glazed doors reveals the timber deck and lake beyond, where the sheltered seating area provides the perfect place to read, write or simply enjoy the stillness of the water.
From summer afternoons overlooking the reeds to quieter moments beside the stove, the boathouse has been designed to offer a different pace of life.
A natural addition to this thriving estate
The completed boathouse has become a much-loved retreat, providing the peaceful space originally envisioned by the clients, while creating a lasting connection to the lake and surrounding countryside.
As part of Green Oak Carpentry’s wider work here, which also includes the restoration and conversion of historic agricultural buildings, the project demonstrates the versatility of oak framing across both traditional and contemporary structures.
While modest in scale, the oak framed boathouse is a wonderful example of how thoughtful design, skilled craftsmanship and an appreciation of the natural environment can come together to create something truly special.
Inspired to create your own oak framed retreat?
From lakeside boathouses, annexes and garden rooms to bespoke pool buildings, Green Oak Carpentry designs and crafts individual spaces that complement their surroundings and enhance the way we live.
Explore our Oak Framed Outbuildings here or Get in Touch to discuss your ideas and find out more about how we work.
” Having worked with Green Oak Carpentry on multiple projects across my estate we have developed enormous trust in their work and their team. Their knowledge, craftsmanship and collaborative approach are the reason we have continued to return to them without question. We couldn’t be happier with everything we have created together. The oak framed buildings have given my property a sense of character and despite each building having its own purpose, they sit naturally together and feel as though they belong to the landscape.”
Private Client, IOW Boathouse
