Oak frame Structures
design, build & installation
Chithurst Monastery
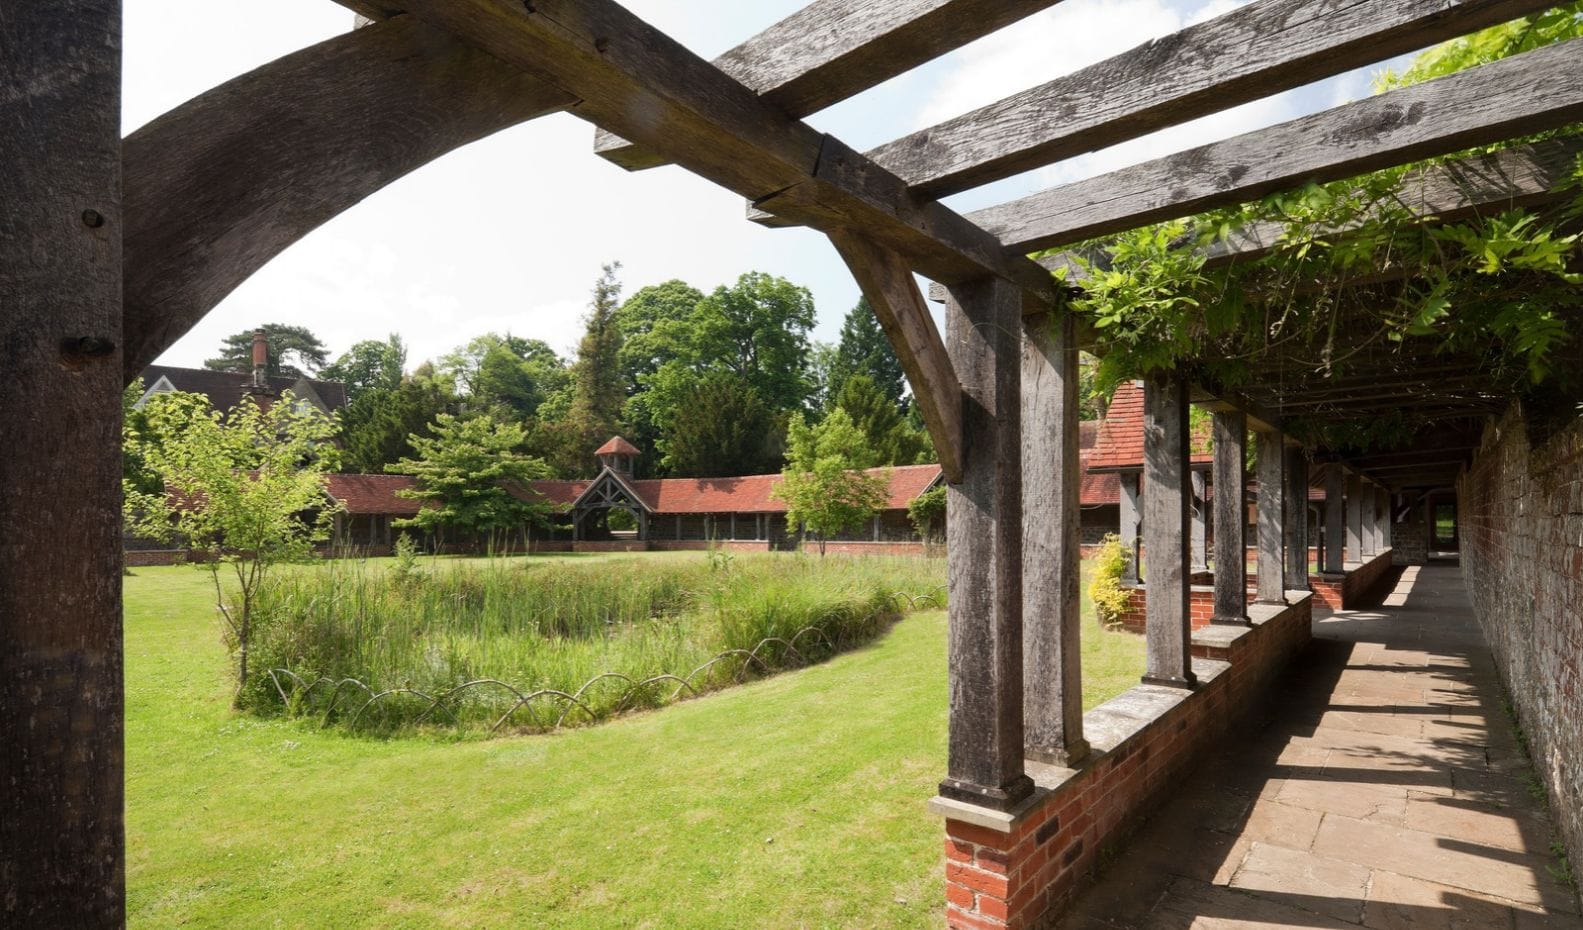
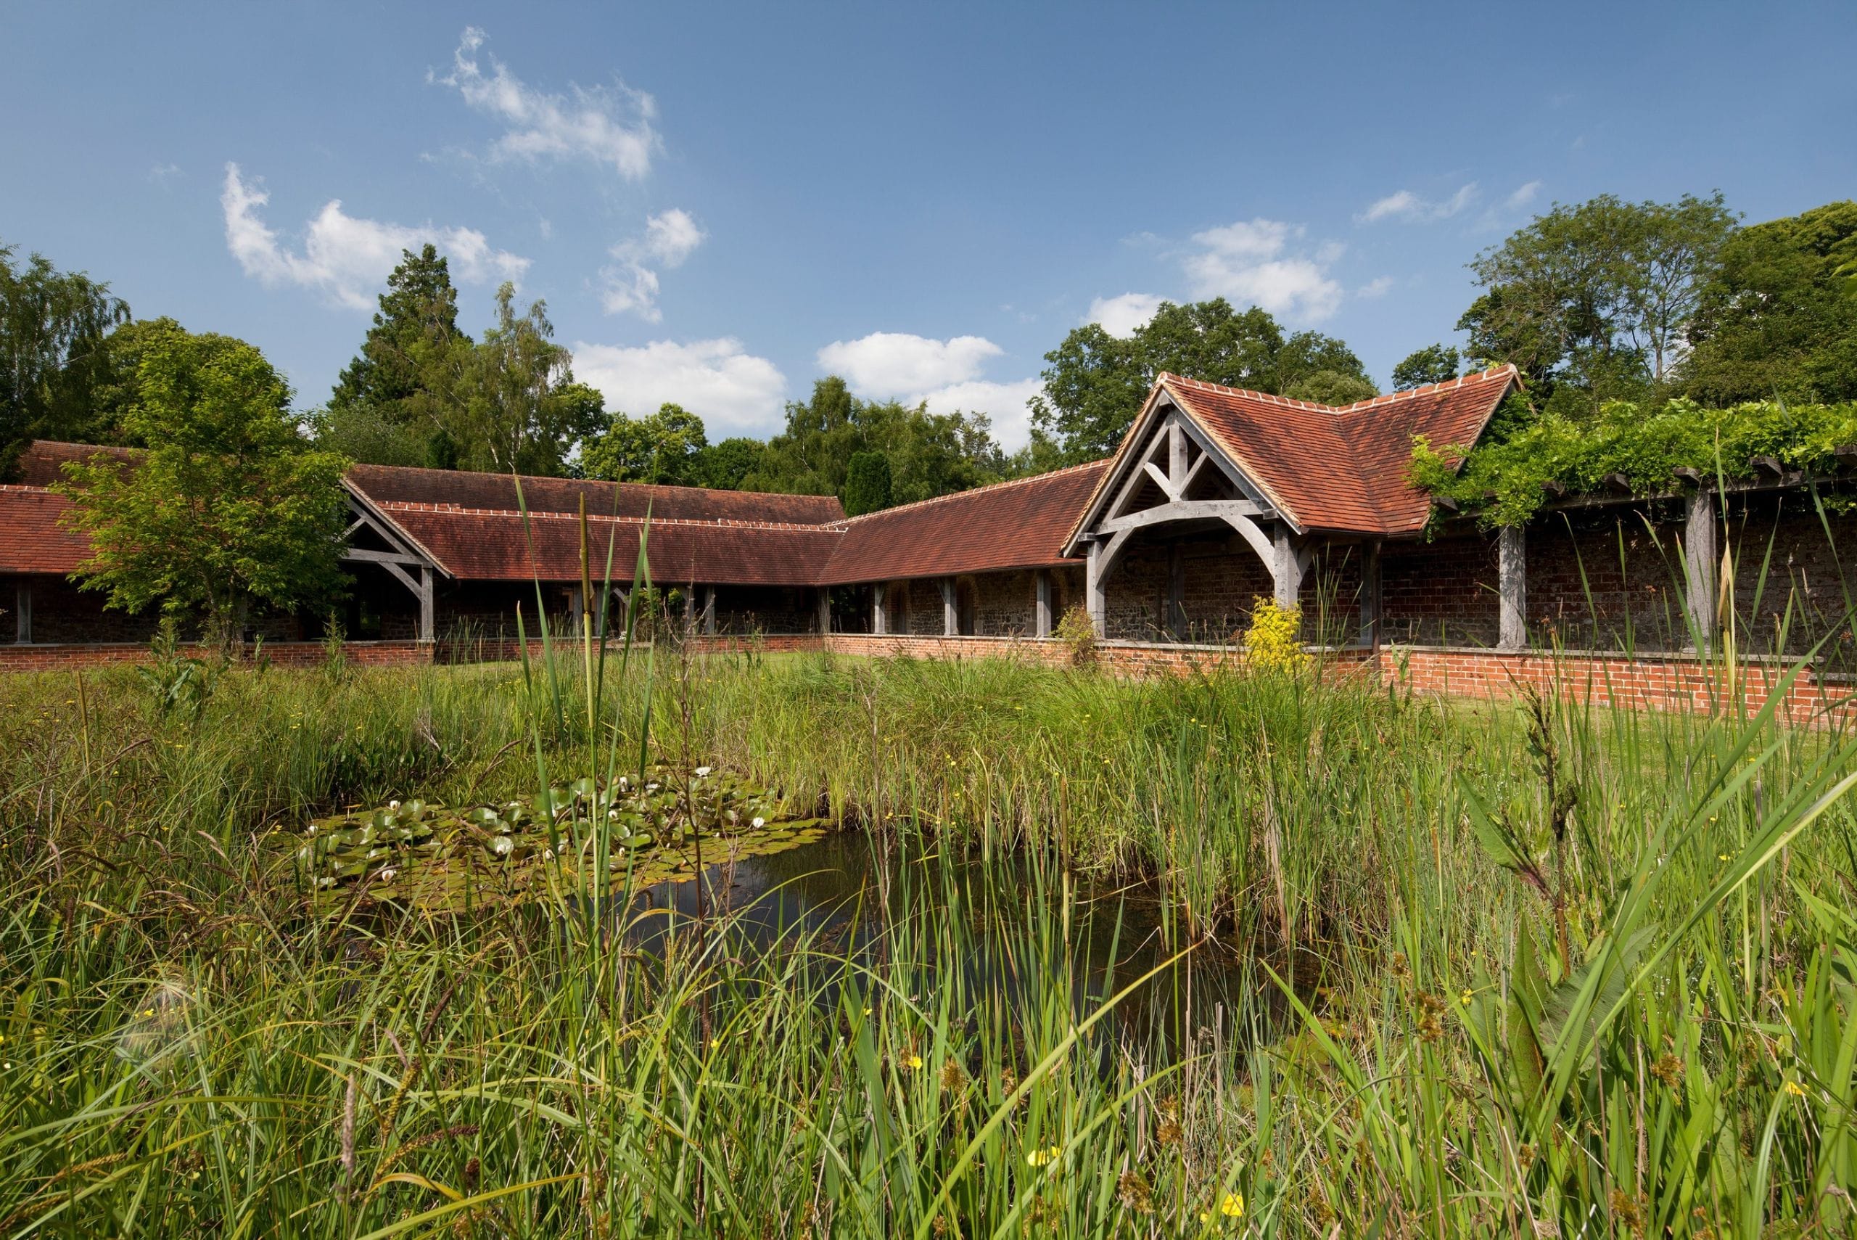
Set within the peaceful West Sussex countryside, Chithurst Cloisters forms the heart of a Buddhist monastic community near Midhurst. Built in four phases over 12 years as funding allowed, the cloisters create a series of sheltered walkways and gathering spaces around a tranquil central courtyard. Oak, stone, brick and clay tiles combine to give the buildings a timeless quality, while the rhythm of the exposed timber frame quietly connects the architecture with its rural surroundings.
- ArchitectAndrew Yeates, Eco Arc
- Builder
- LocationMidhurst, West Sussex
- Crafted byThe Green Oak Carpentry Team
A traditional frame for a very special setting
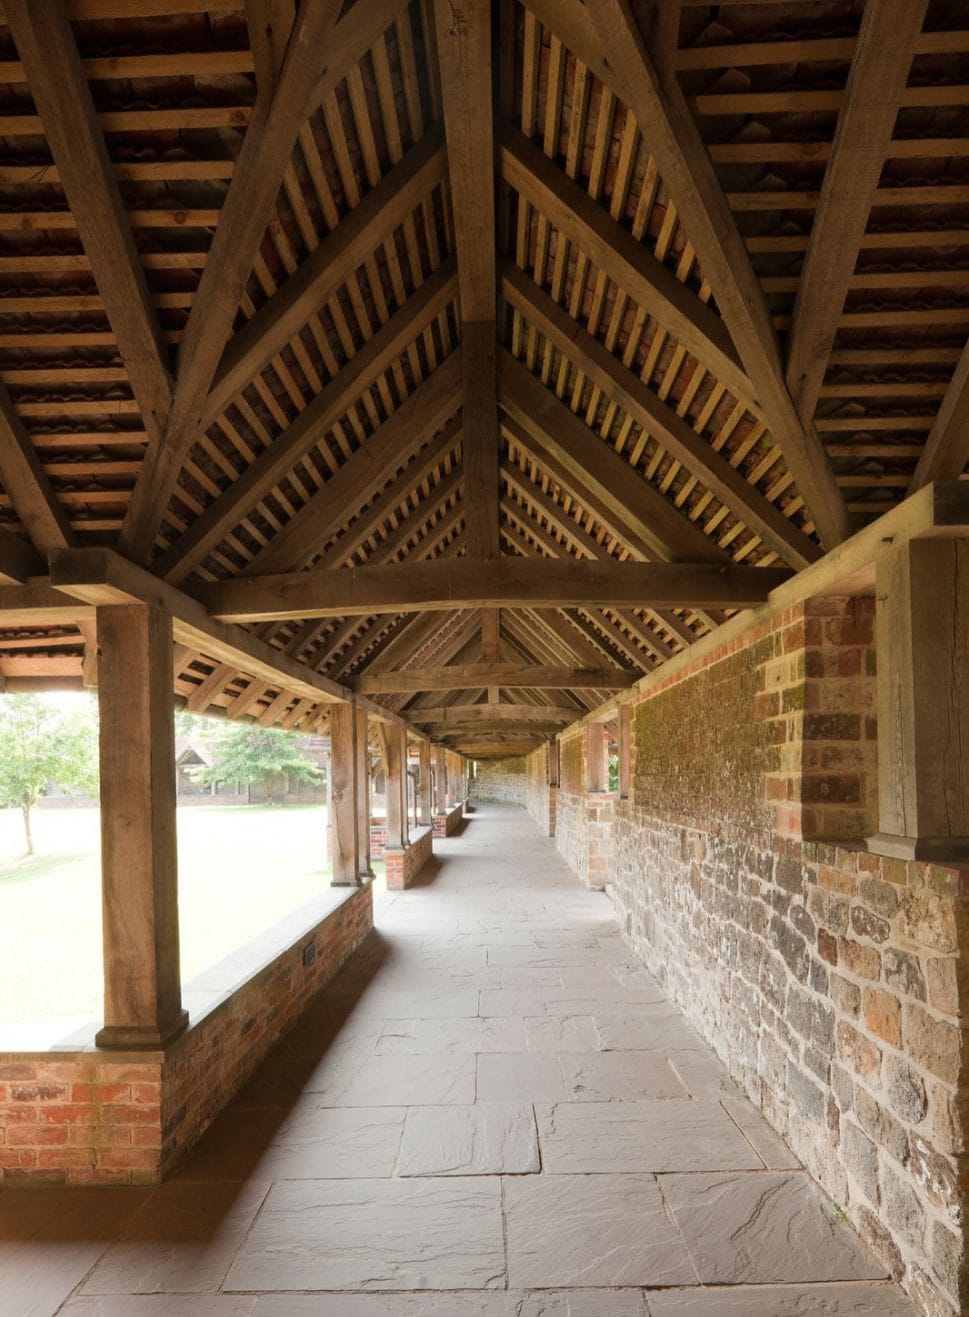
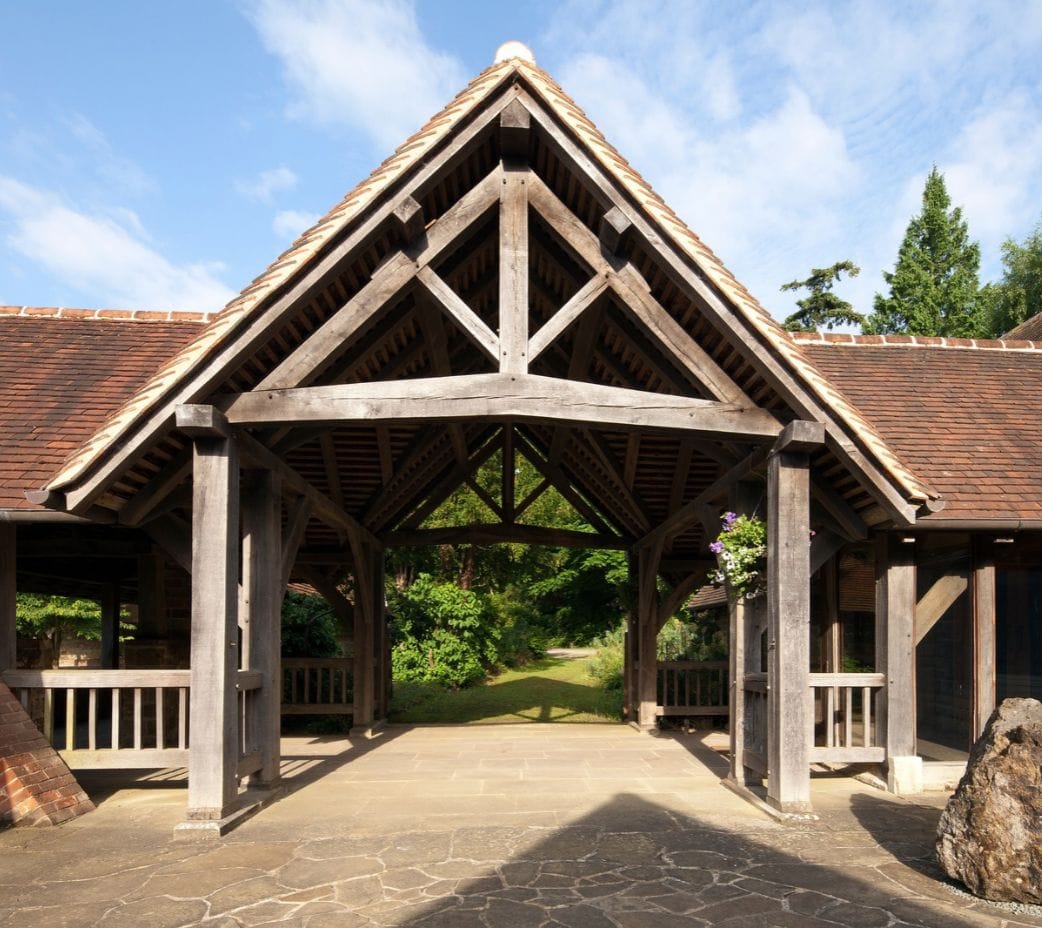
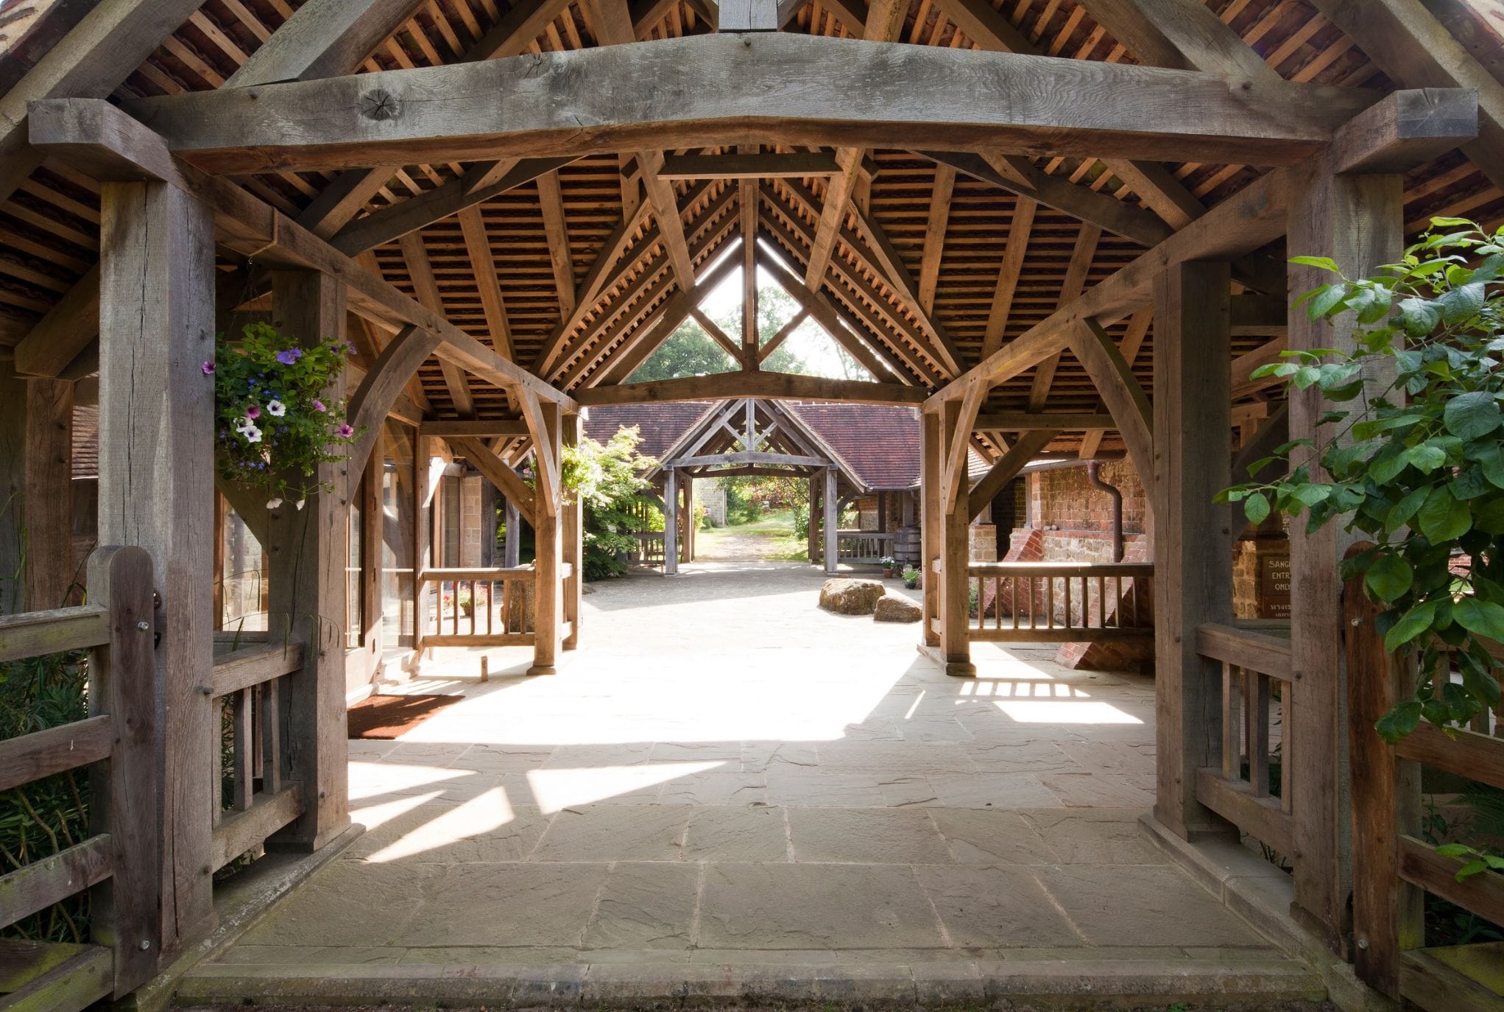
The design draws inspiration from historic timber buildings, with repeated King Post oak trusses defining the covered walkways, creating a strong architectural rhythm while giving the cloisters the sense of calm and order appropriate to their setting.
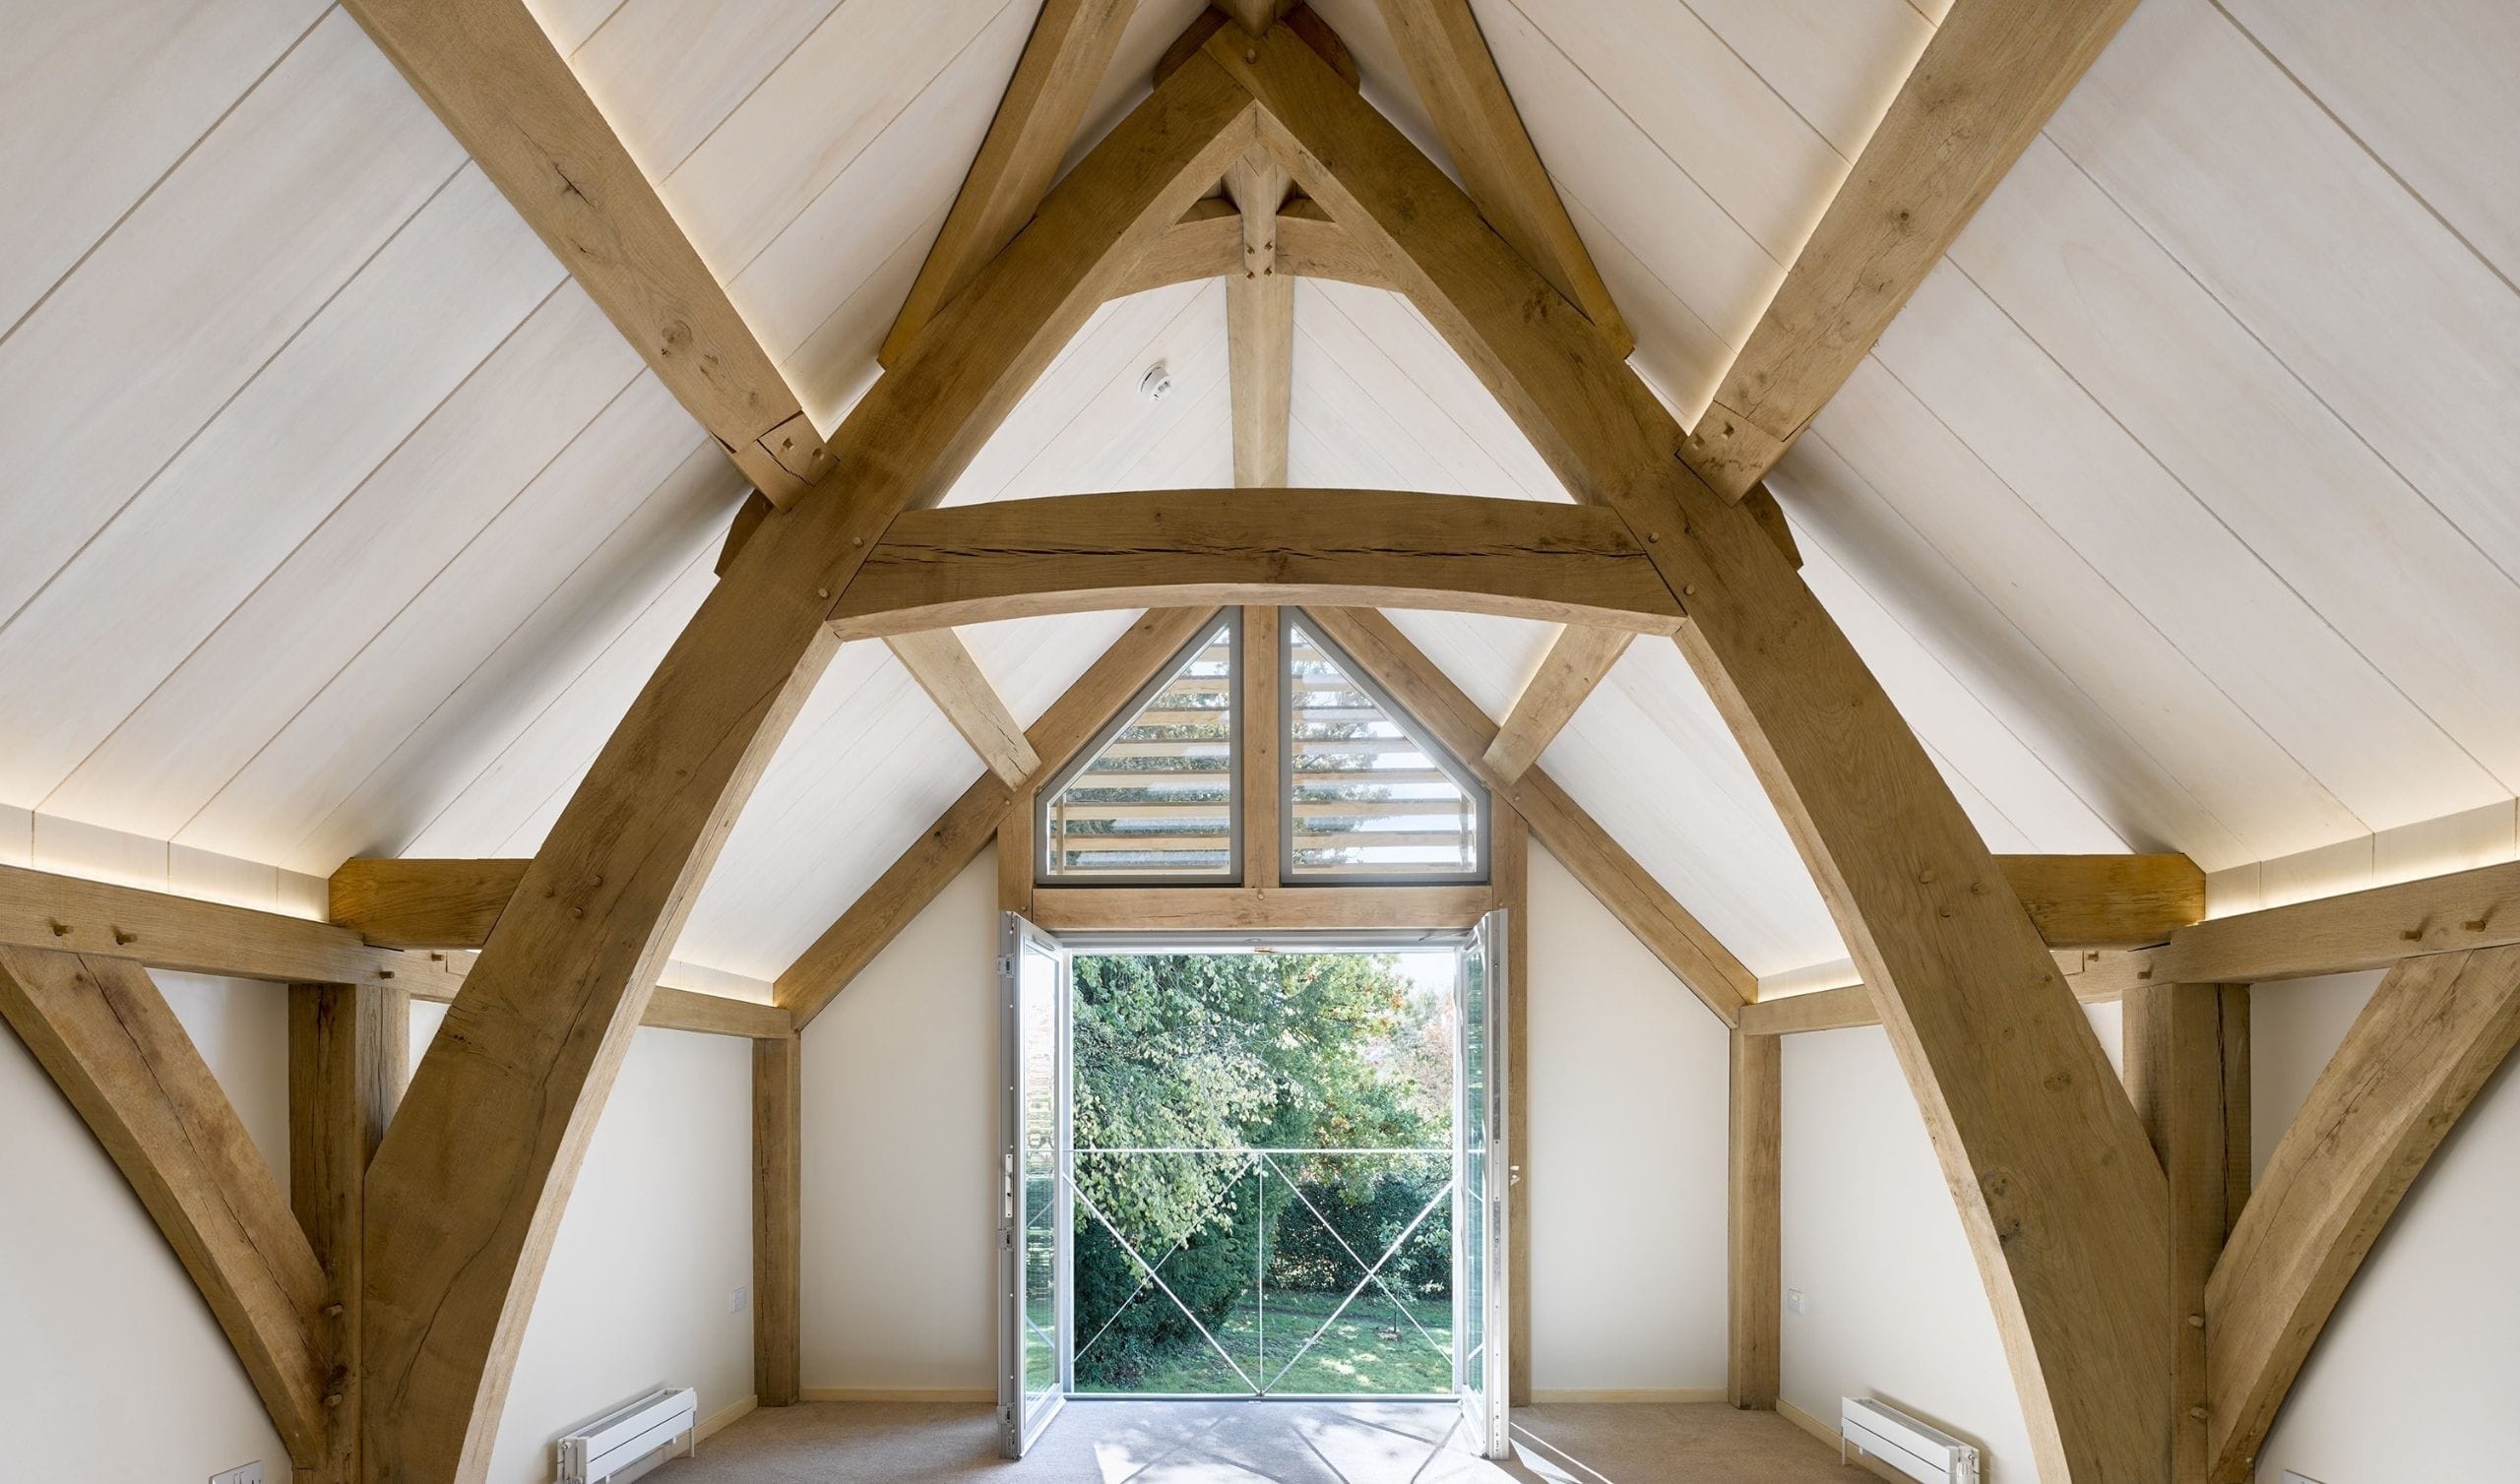
Cranked and tapered tie beams with carefully formed braces are integral to both the structure and character of the frame. Curved timber for the braces was sourced from the estate and carefully dried over a number of years before construction, helping the joints remain tight as the completed frame settled and seasoned.
Crafted around the architecture
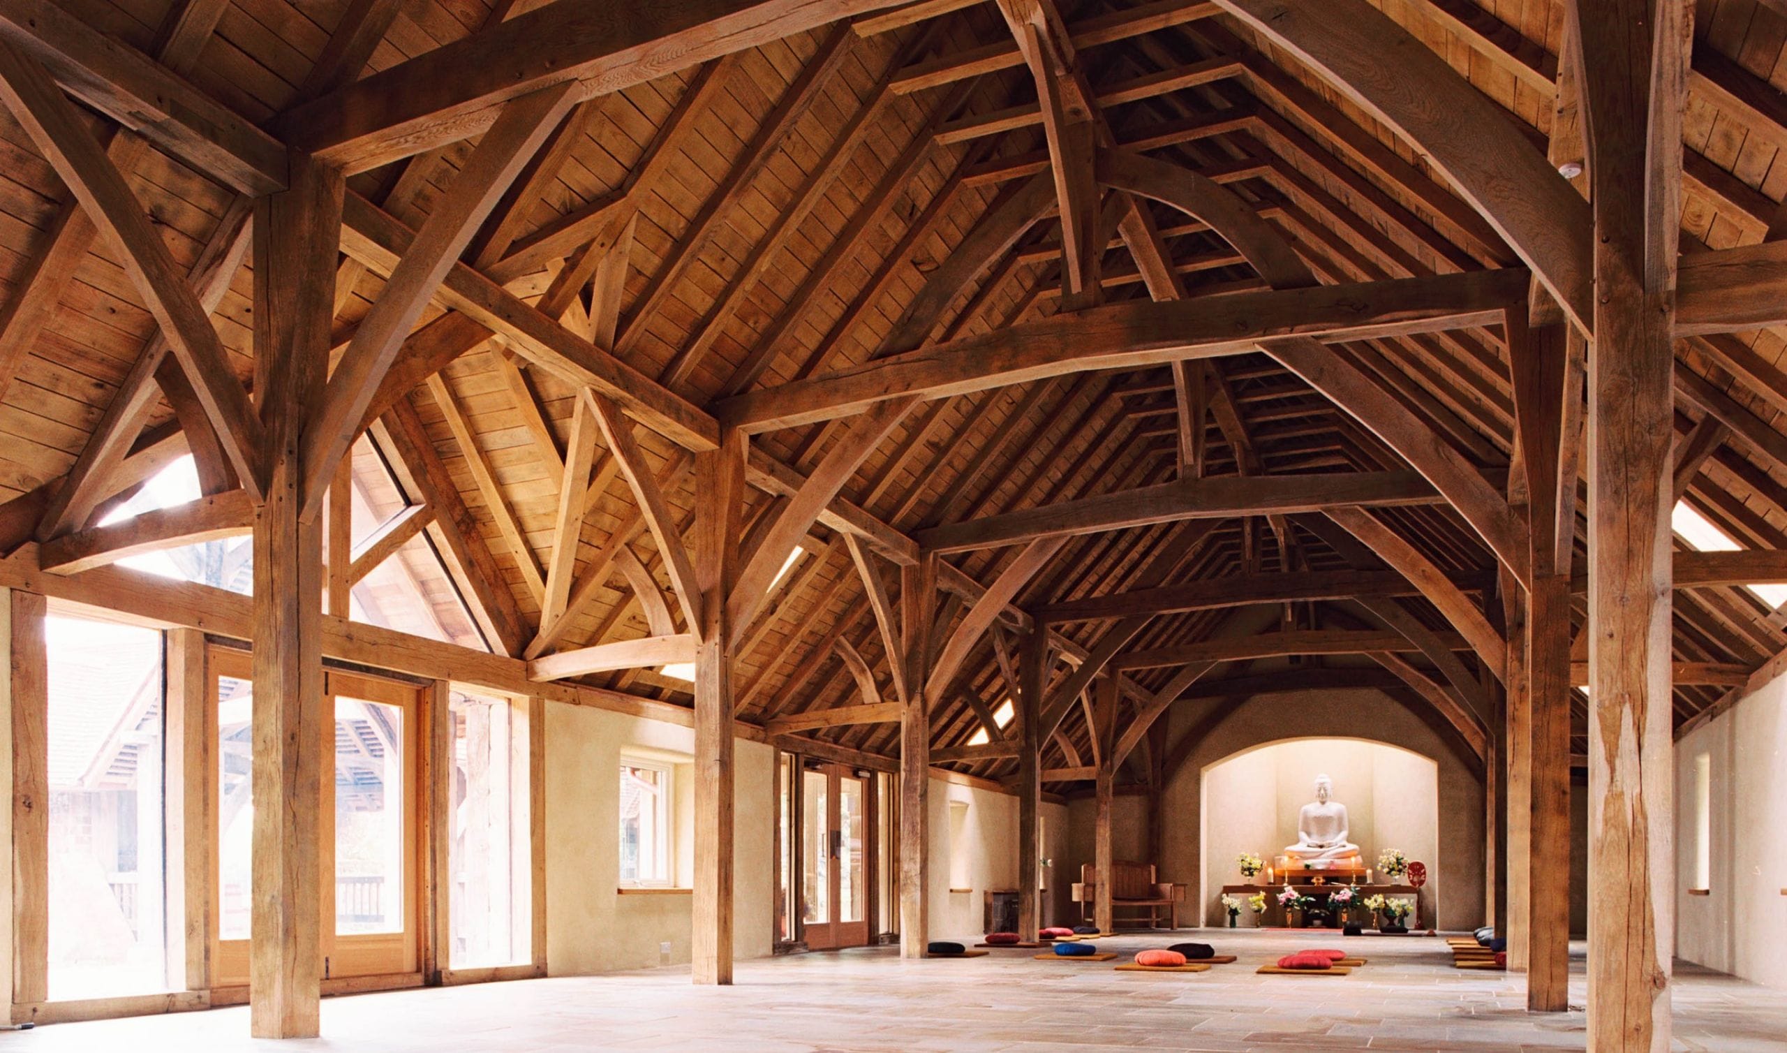
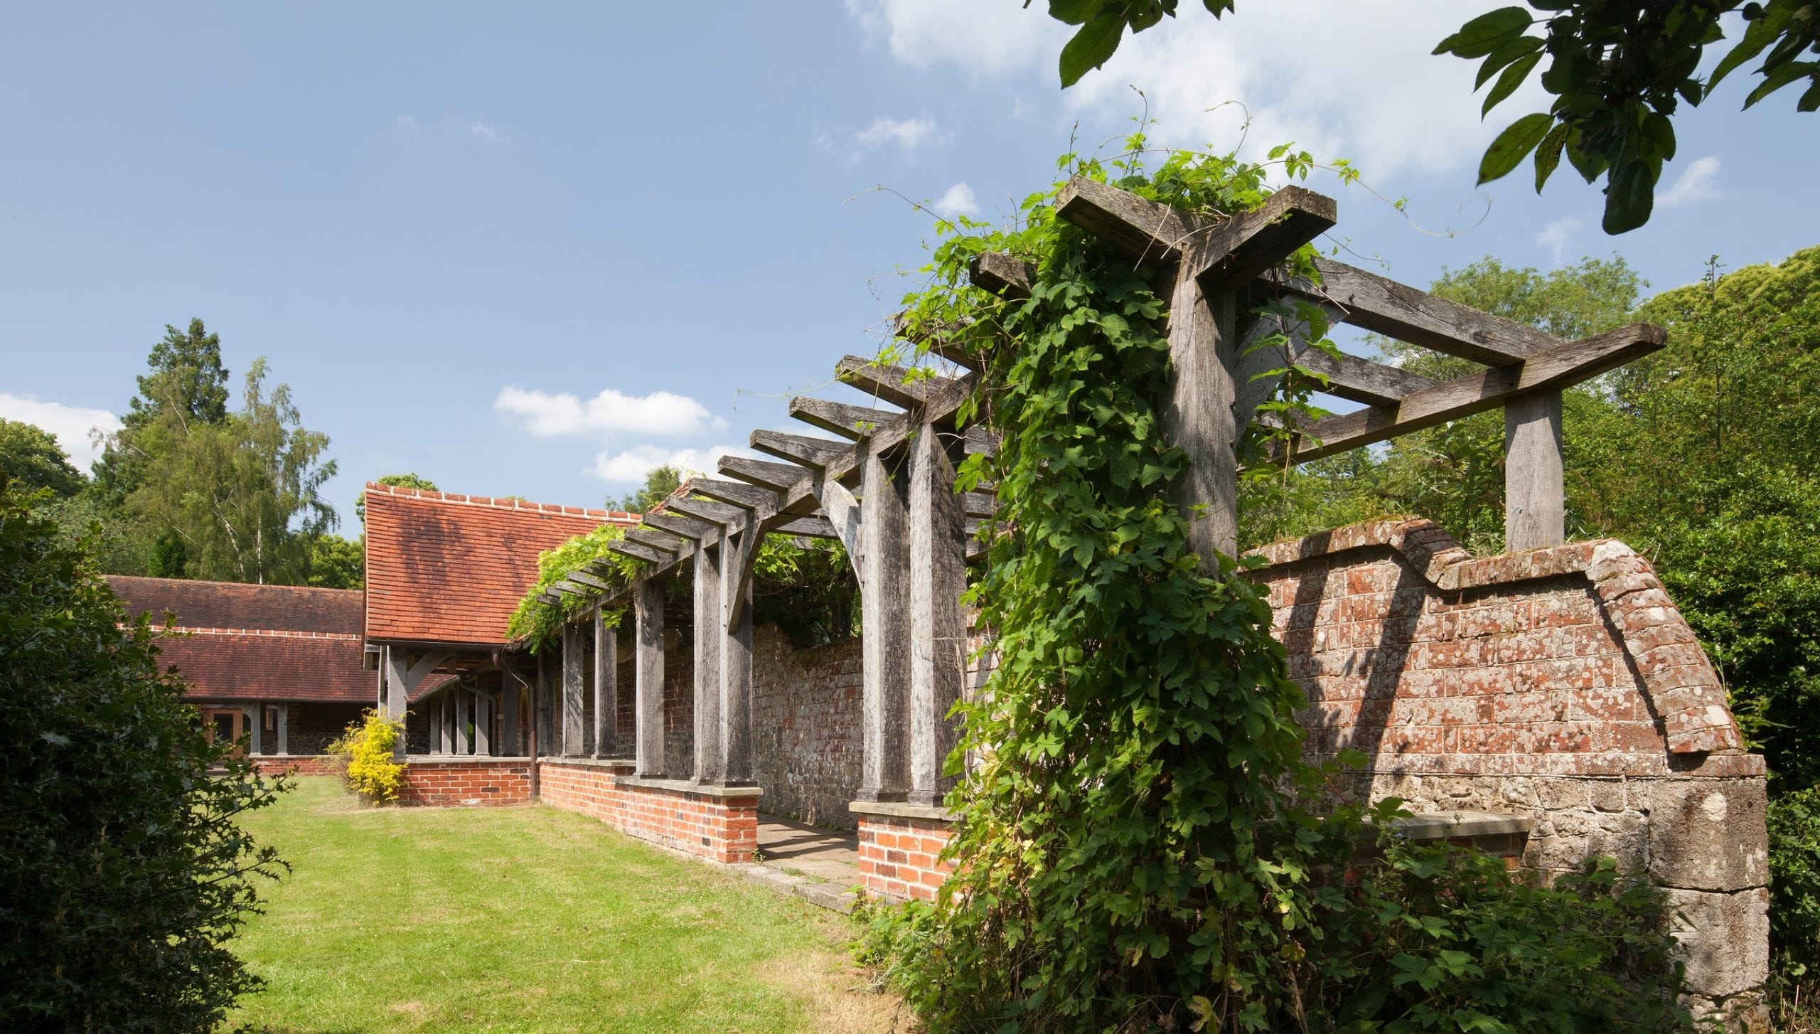
The changing geometry of the cloisters required individual solutions throughout the frame. Where the building curves around the landscape, specially selected curved sections of timber were used to form the top plates and ridge beams, allowing the oak structure to follow the architecture naturally.
Designed to weather naturally
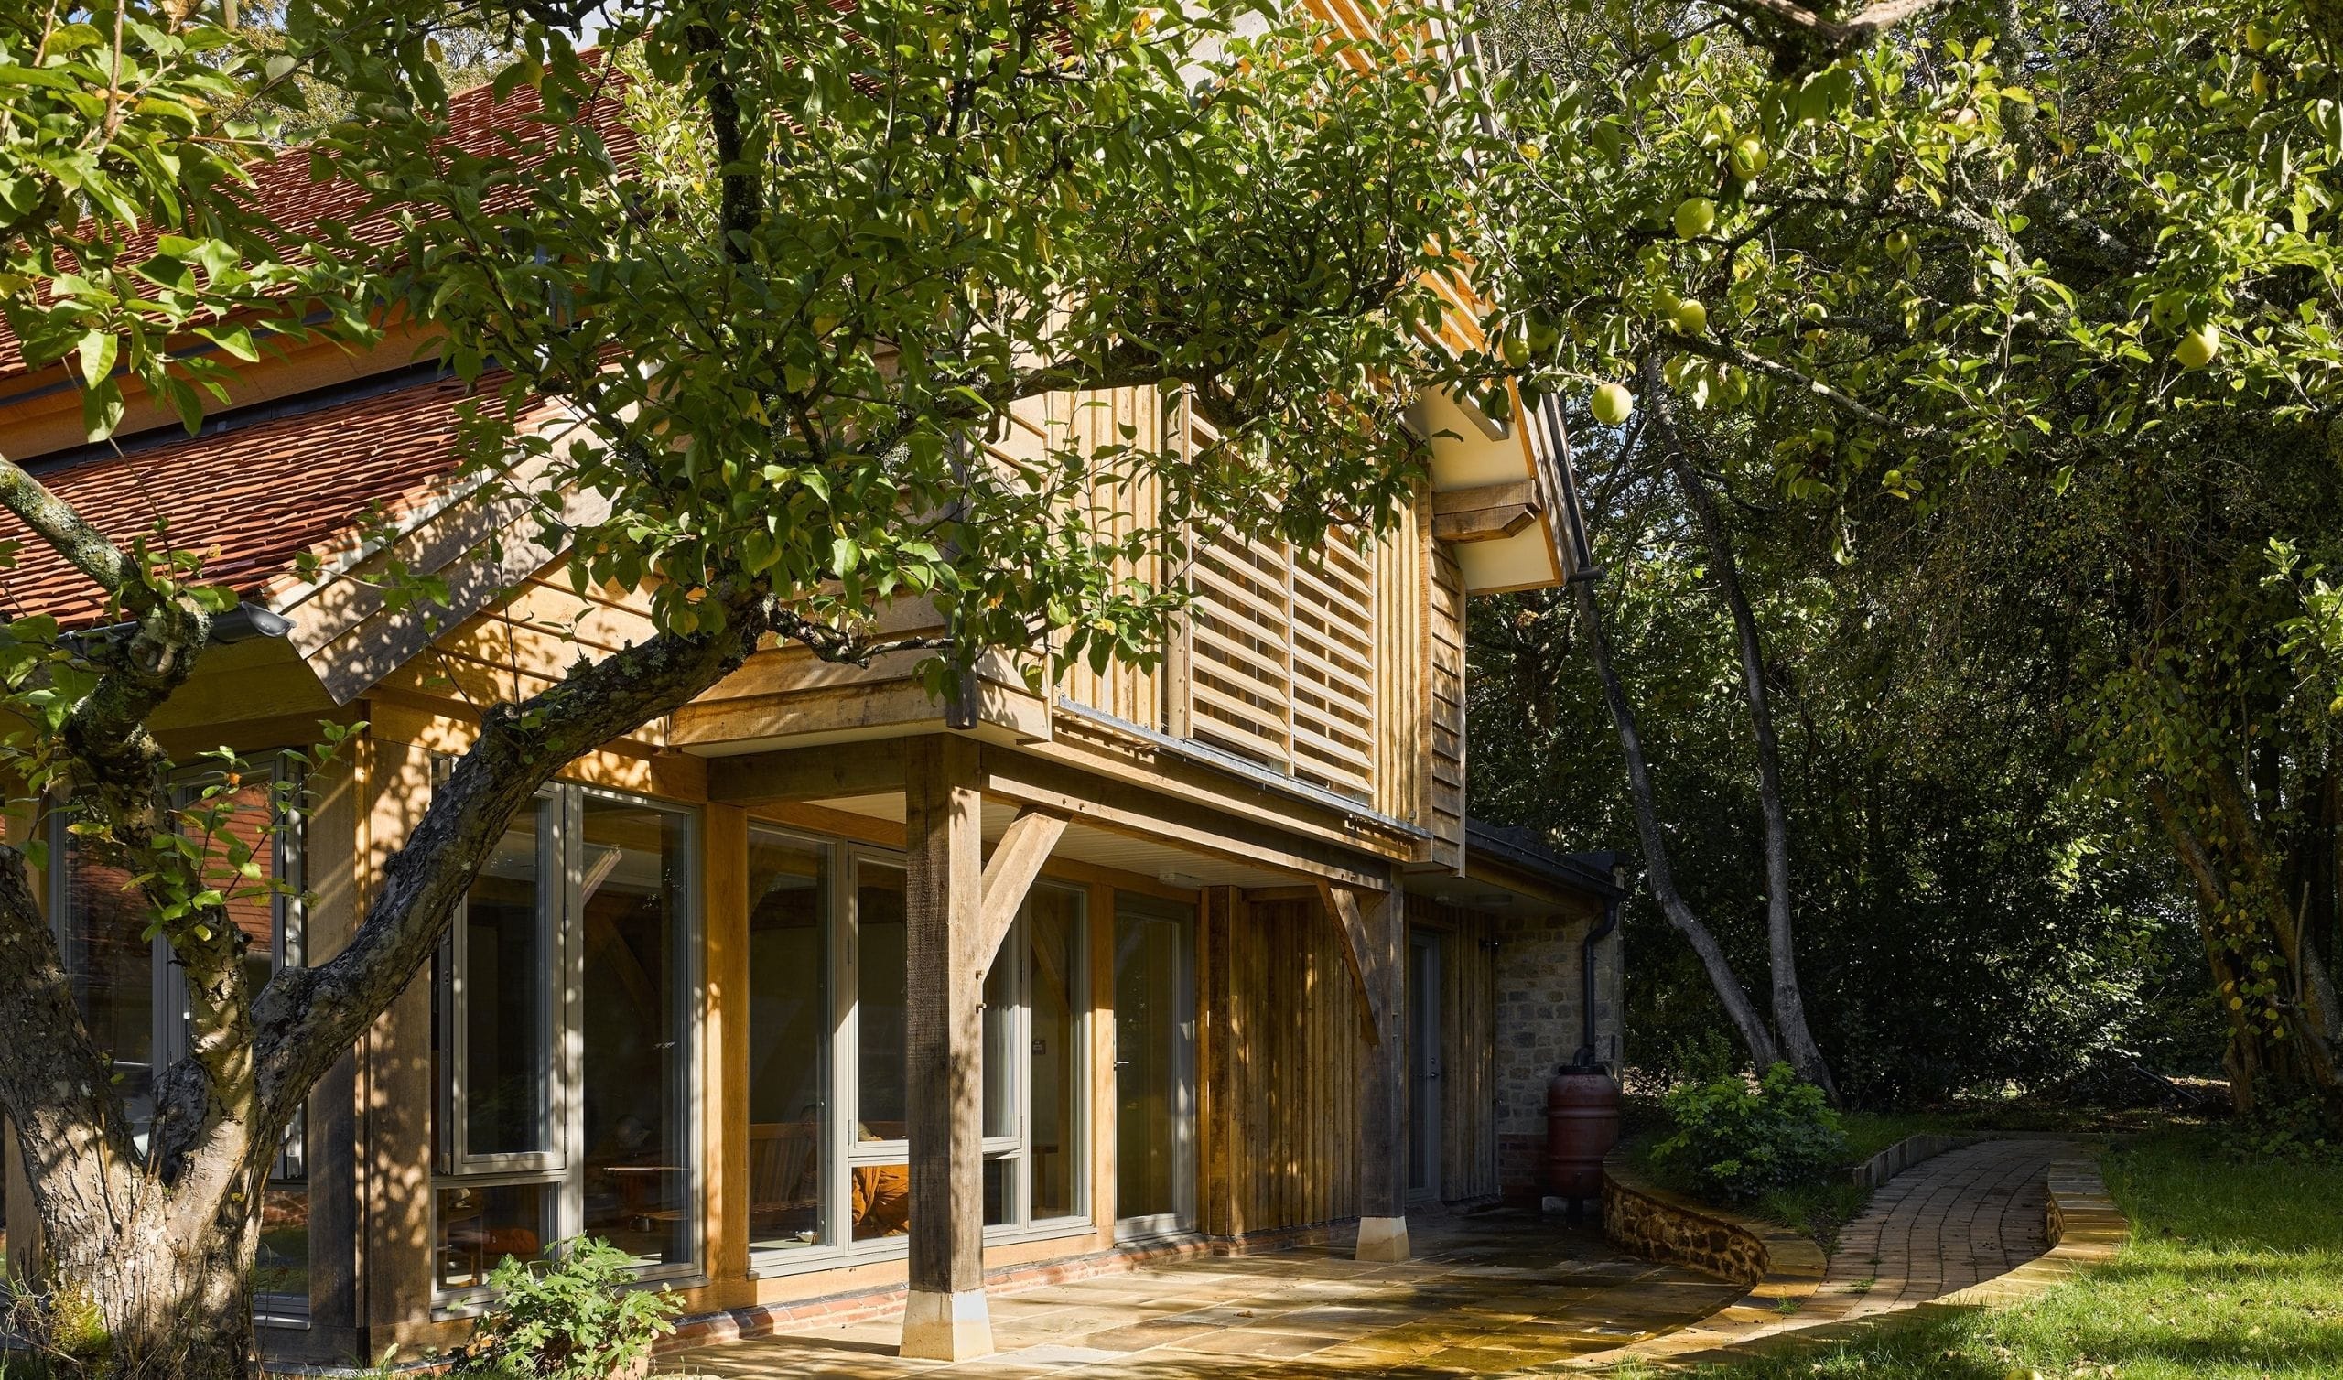
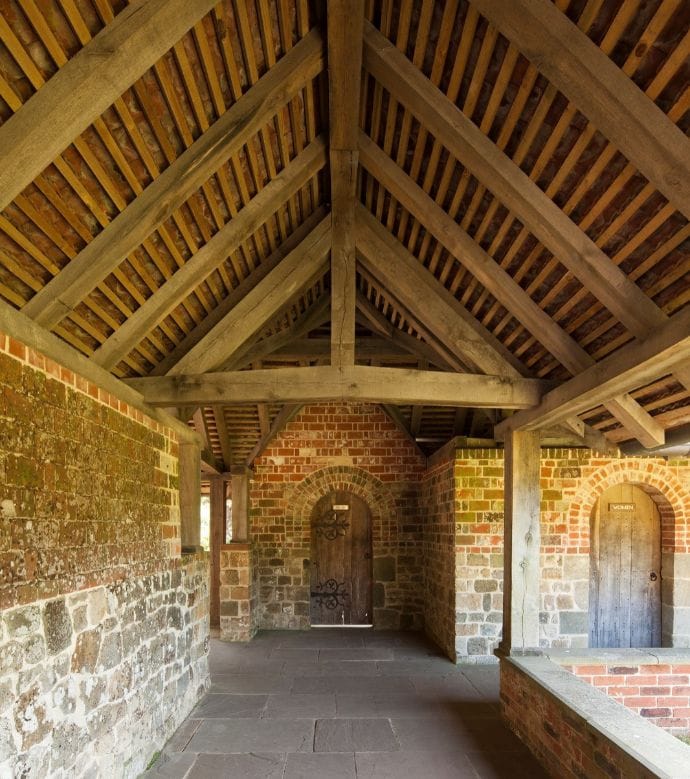
The oak frame has been detailed to work with its materials and surroundings over the long term. Deep eaves and raised plinths help shelter the timber from the weather, while the decision to omit roofing felt leaves the underside of the clay tiles and roof battens exposed.
This seemingly simple detail has a significant effect. Looking upwards through the cloisters, the warm tones and texture of the tiles become part of the interior architecture, sitting naturally alongside the substantial oak rafters, trusses and braces. As the external oak has weathered to silver-grey, the frame has settled even more comfortably into the surrounding landscape.
A place of calm and connection
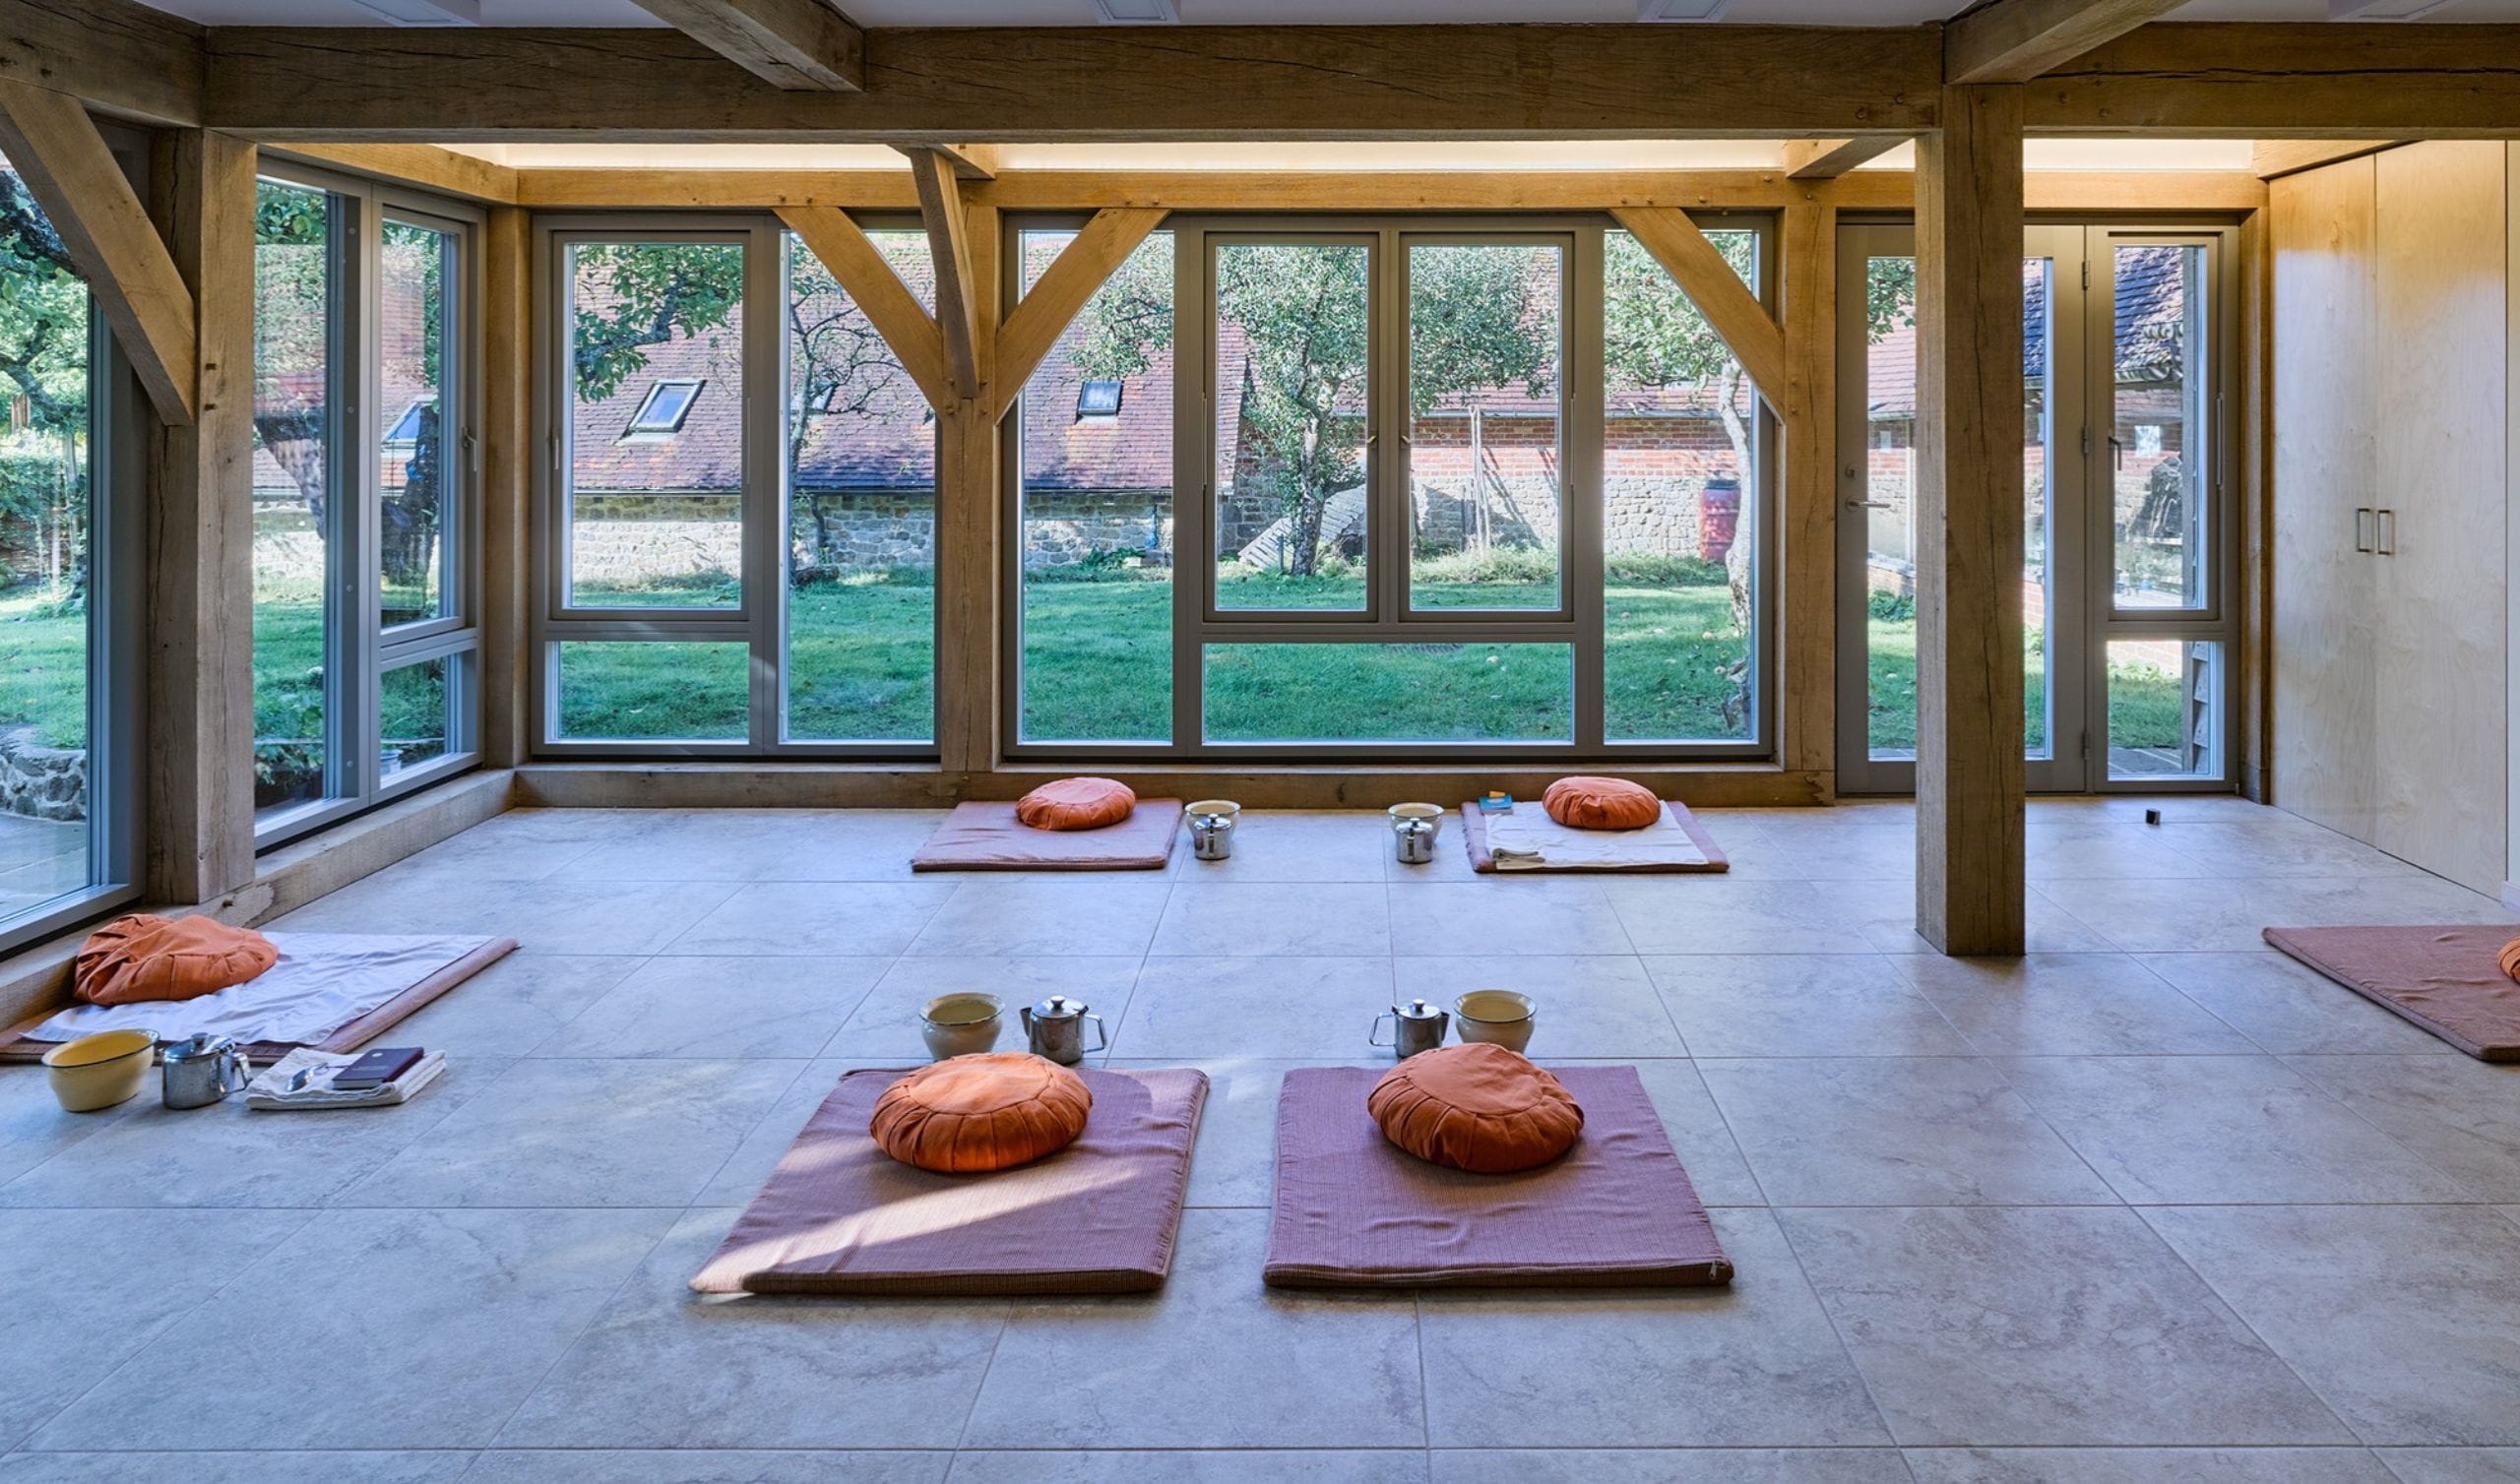
Alongside the cloisters sits the Meditation Hall, or Dharma Hall, providing a more secluded meeting place for meditation and contemplation. Elsewhere, covered walkways frame views across the courtyard, pond and planting, continually connecting the architecture with the landscape beyond. The bell tower, added as part of a later phase, has become another focal point within the complex and plays a part in the community’s daily practices.
Completed through a long-standing collaboration between the Chithurst Buddhist Community, architect Andrew Yeates and Green Oak Carpentry, the project demonstrates how traditional oak framing can create far more than an external structure. The repetition, natural materials and craftsmanship give Chithurst Monastery a remarkable sense of place – a peaceful, enduring setting designed around the life of the community it serves.