


Oak Frame Barn Conversion
design, build & installation
Little Budbridge
Little Budbridge is a beautiful historic barn conversion – a project focussed on breathing new life into a Grade II listed barn through traditional oak framing, thoughtful conservation and contemporary design.
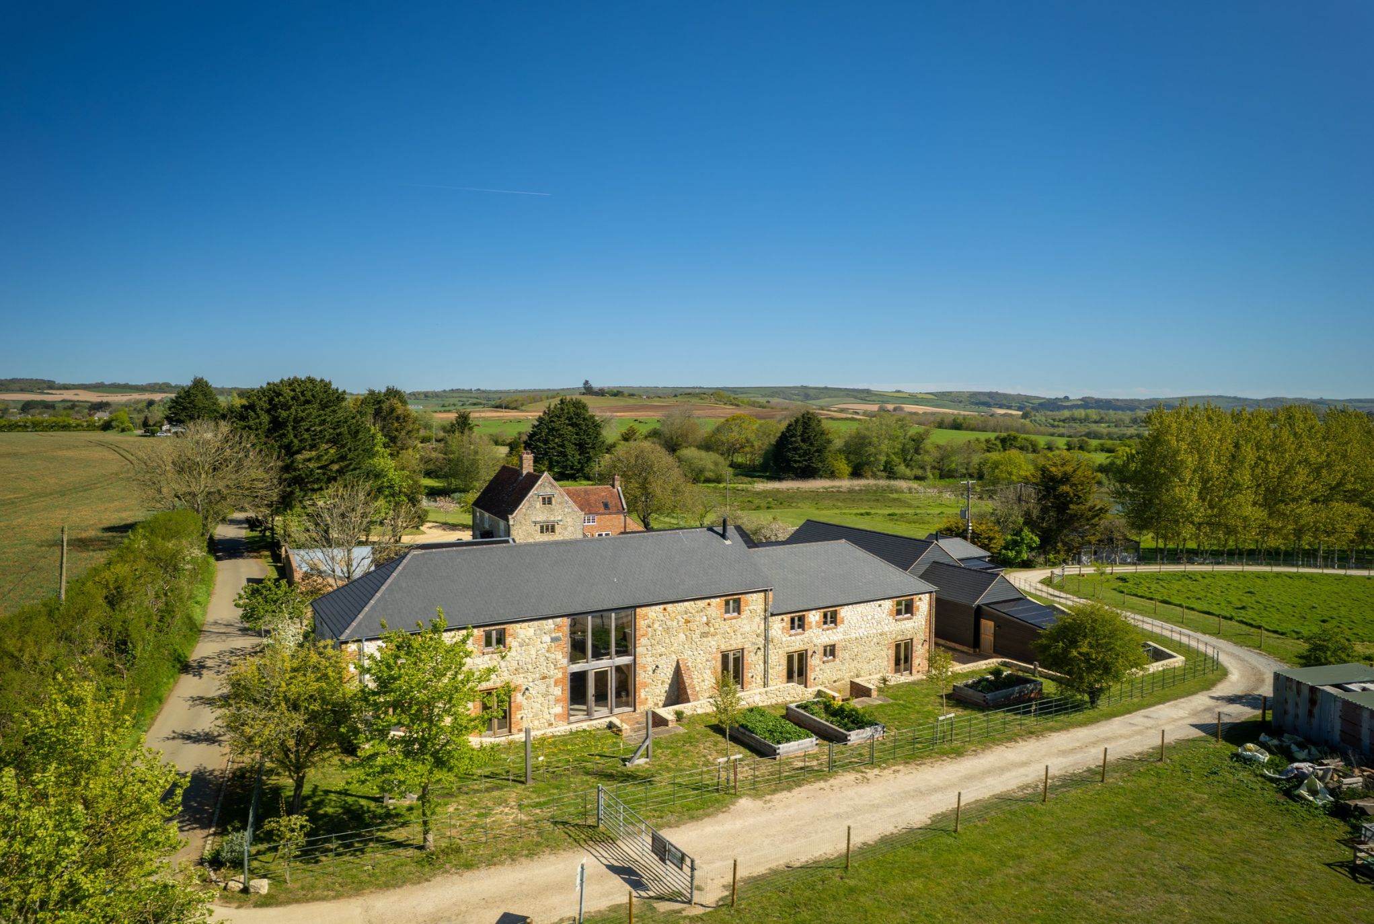
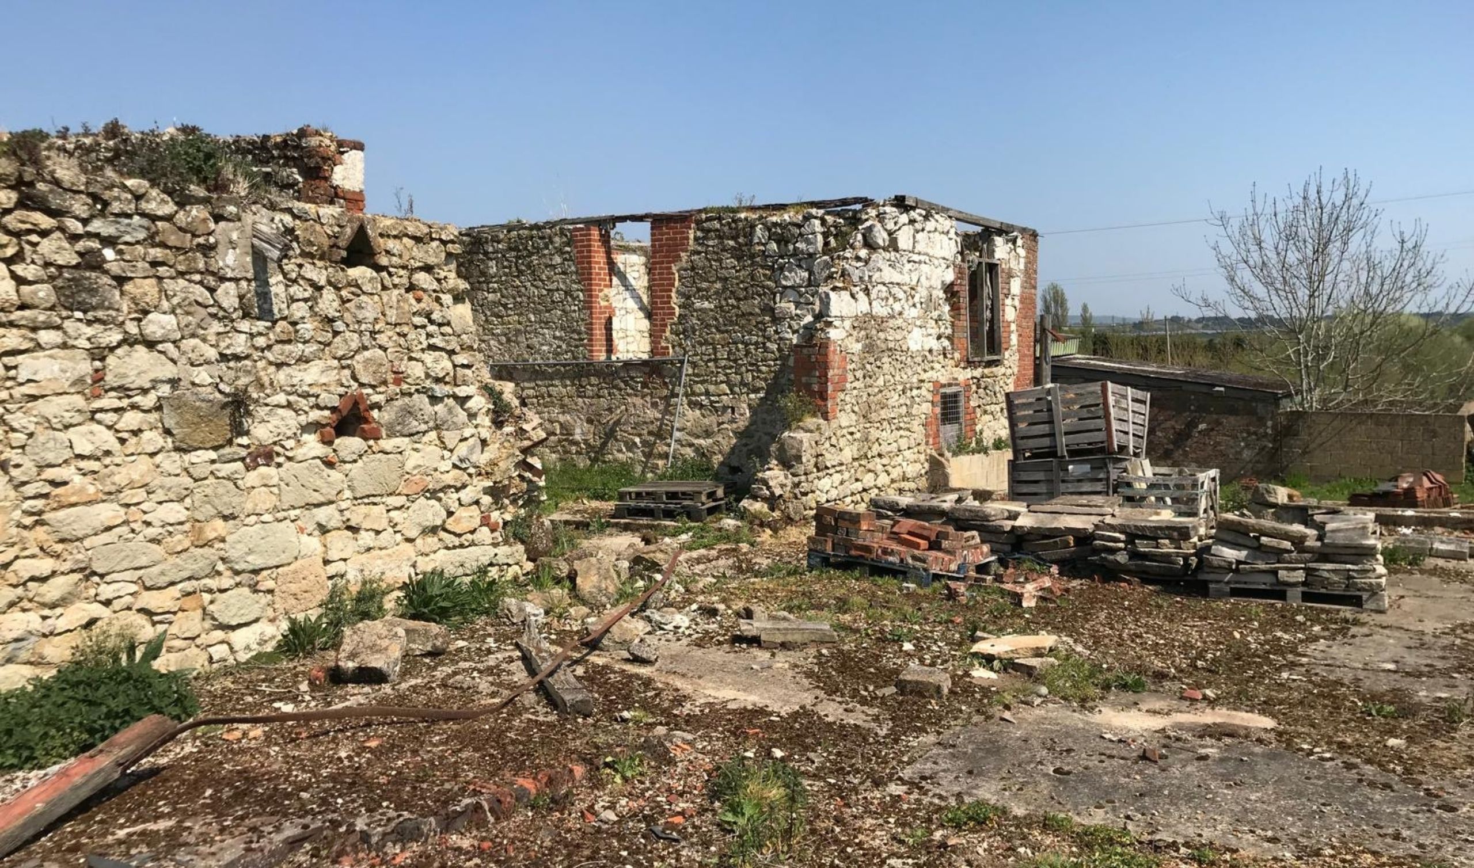
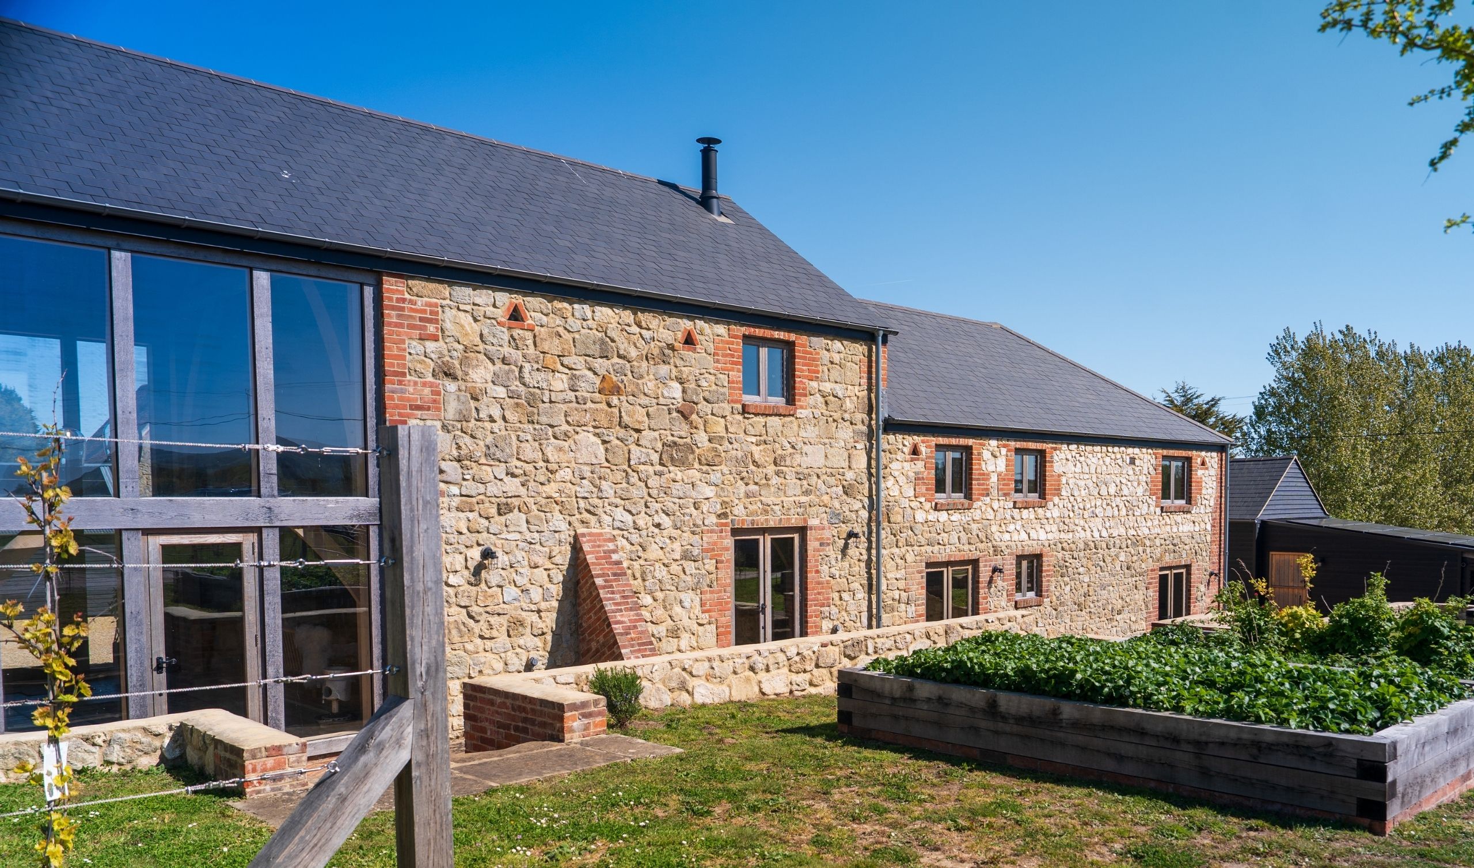
Dating back to 1731, this former agricultural barn on the Isle of Wight has been transformed from a deteriorating, roofless ruin into an exceptional oak framed home. Combining traditional craftsmanship with a sensitive approach to restoration, the project celebrates the character and history of the original building while creating a warm, contemporary space designed for modern living.
- ArchitectArid Design
- BuilderMayhew & Shaw
- LocationThe Isle of Wight
- Crafted byThe Green Oak Carpentry Team
A historic barn reimagined
Set within the wider Little Budbridge private estate, the barn conversion forms part of an ambitious programme of restoration and landscape regeneration, bringing together heritage, sustainability and a vision for future generations.
The project has received an Isle of Wight Conservation Award, as well as being shortlisted for Best Oak Frame Home at the Build It Awards 2026, recognising its exceptional craftsmanship and sensitive approach to historic building conservation.
Preserving the past, building for the future
Originally used as cow bays, pigsties and a granary, the barn had stood for almost three centuries before falling into serious disrepair. Following the loss of its hipped roof during a storm, the remaining stone and brick walls had become increasingly unstable, leaving the building vulnerable to further deterioration.
The challenge was to preserve the architectural character and historic fabric of the barn while creating a structurally sound home suited to contemporary living.
Working very closely with the homeowner, along with Arid Design Architects, Green Oak Carpentry developed a structural oak frame solution that would allow the original building to be carefully reconstructed around a new timber skeleton.
Before work began, the barn was extensively photographed and documented. Each stone and brick was carefully dismantled, recorded and labelled, allowing the original elevations to be rebuilt as faithfully as possible in accordance with listed-building requirements.
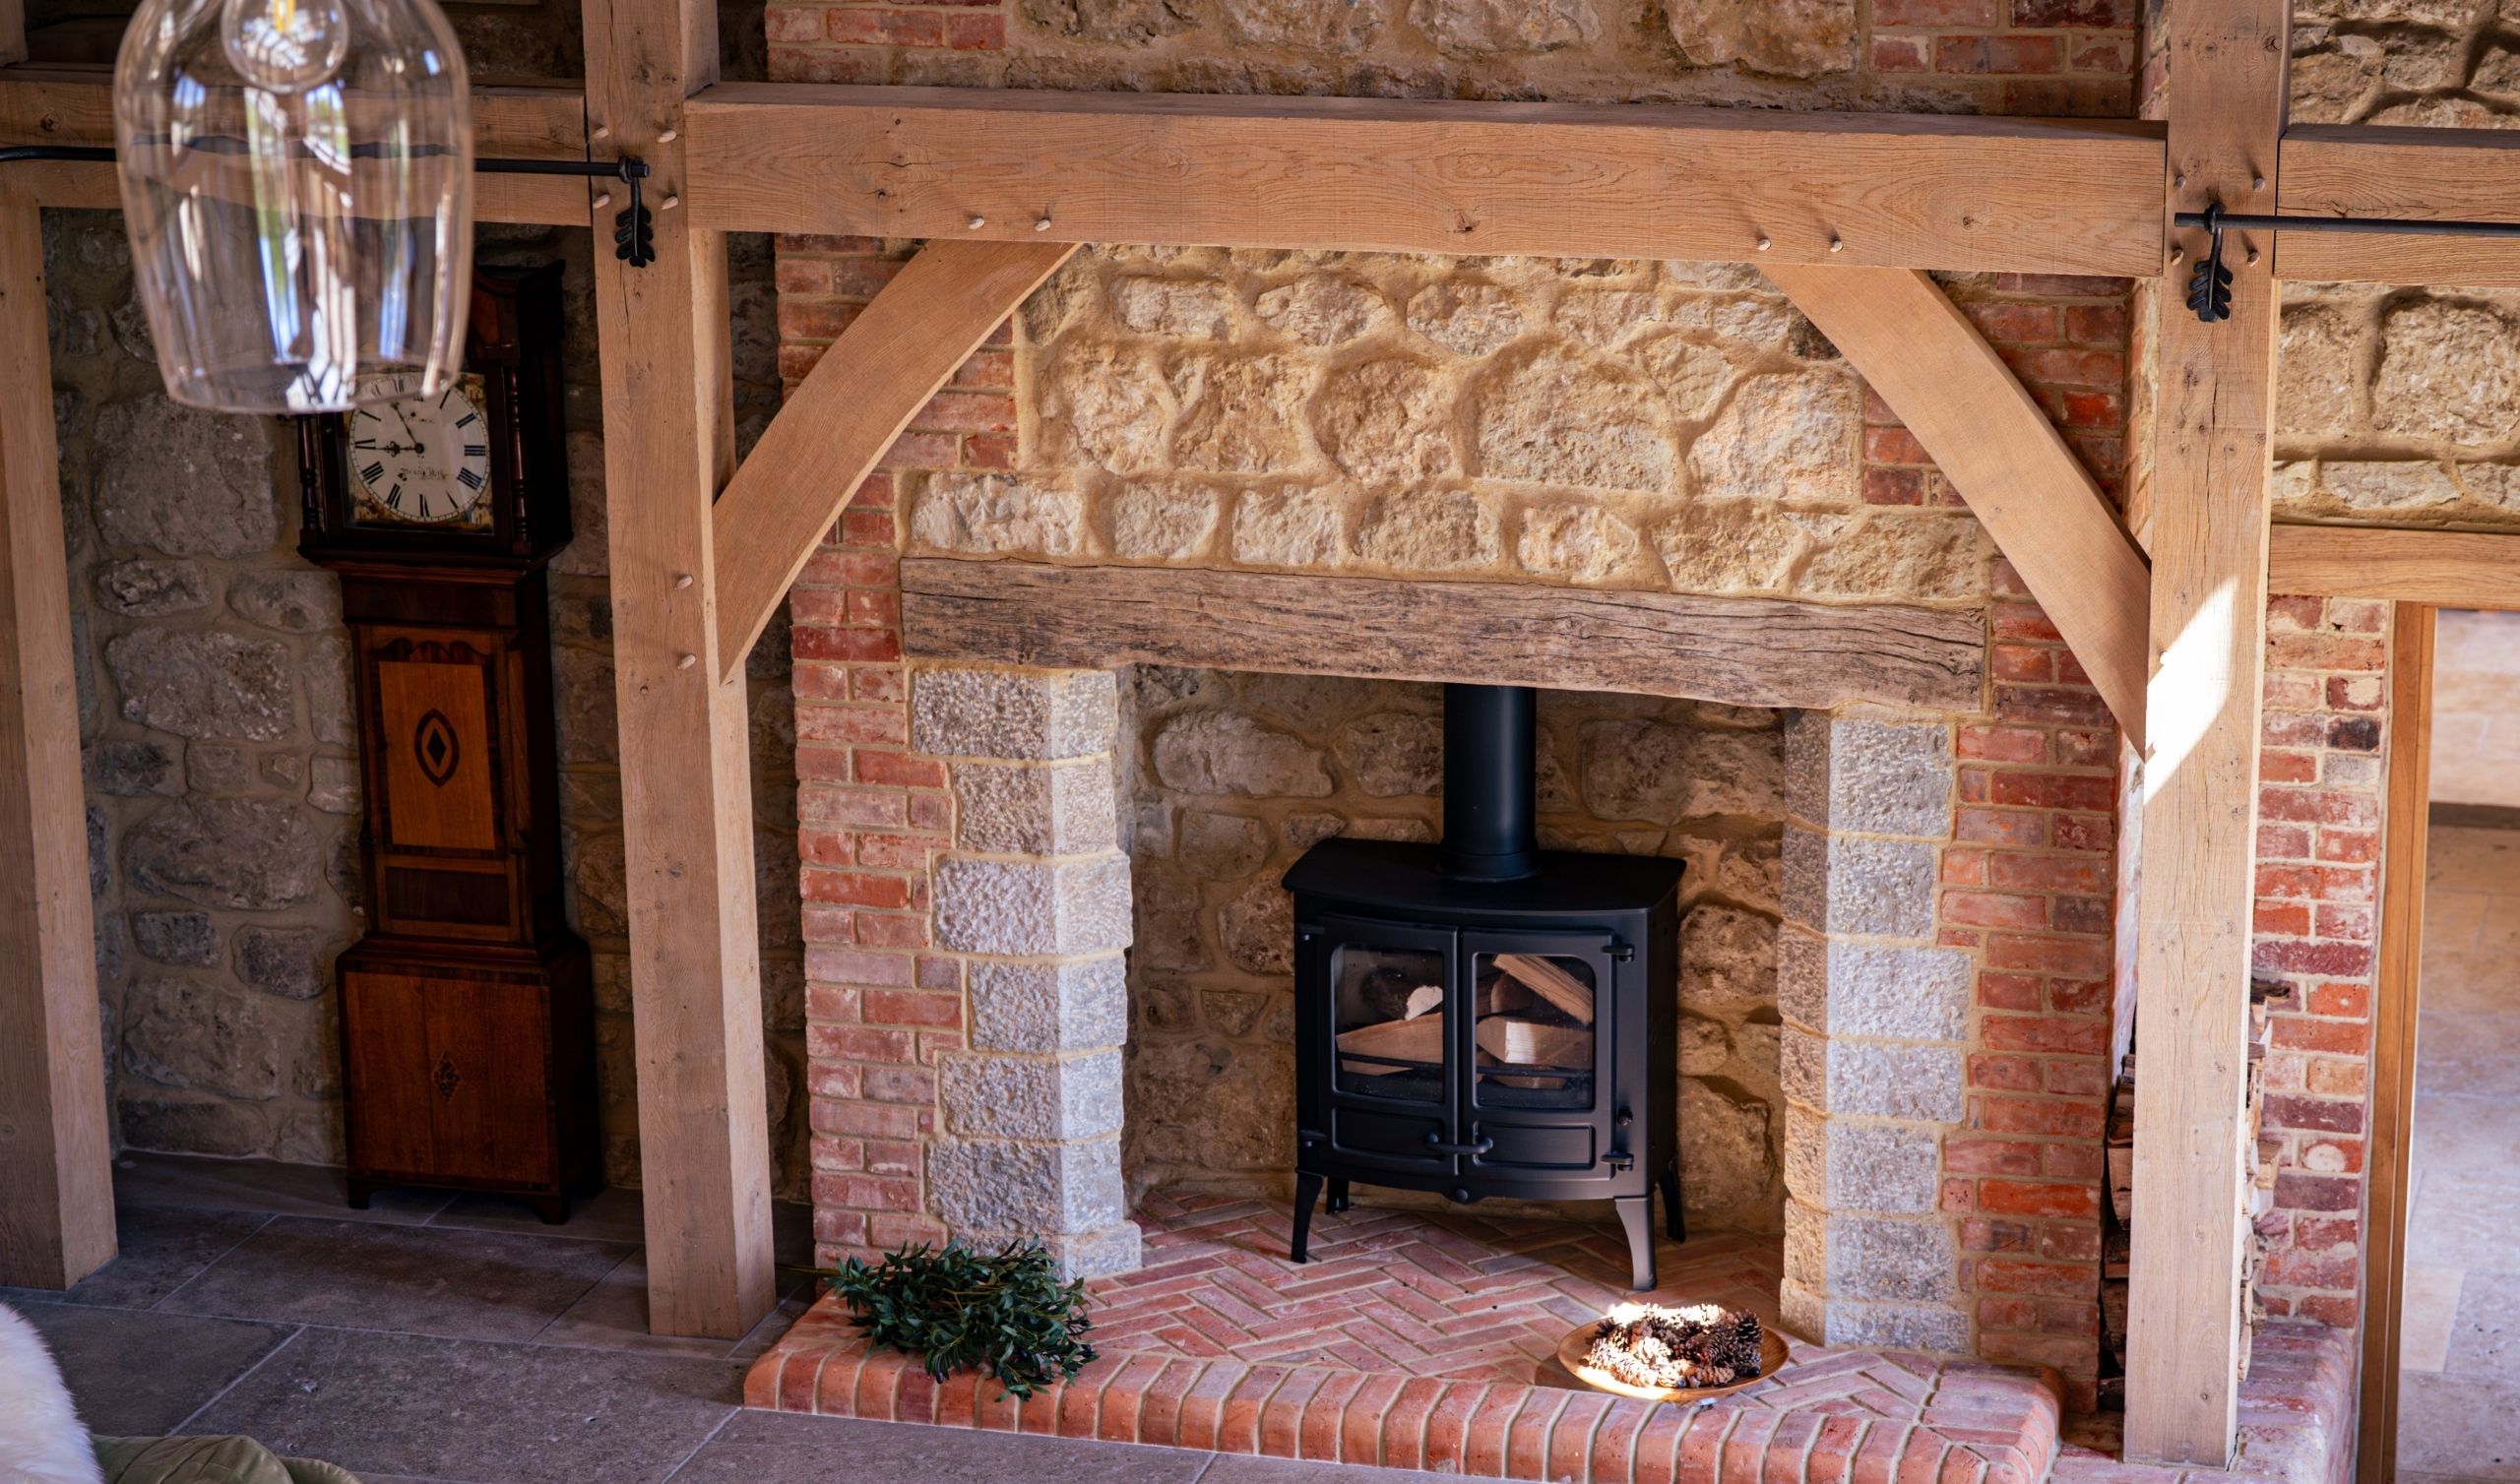
Approximately 65% of the original brick and stone was reused, with additional stone sourced locally on the Isle of Wight. Historic features, including original Tudor bricks and distinctive agricultural drying vents, were retained, ensuring the building’s heritage remains an integral part of its character.
A new oak frame within Historic Walls
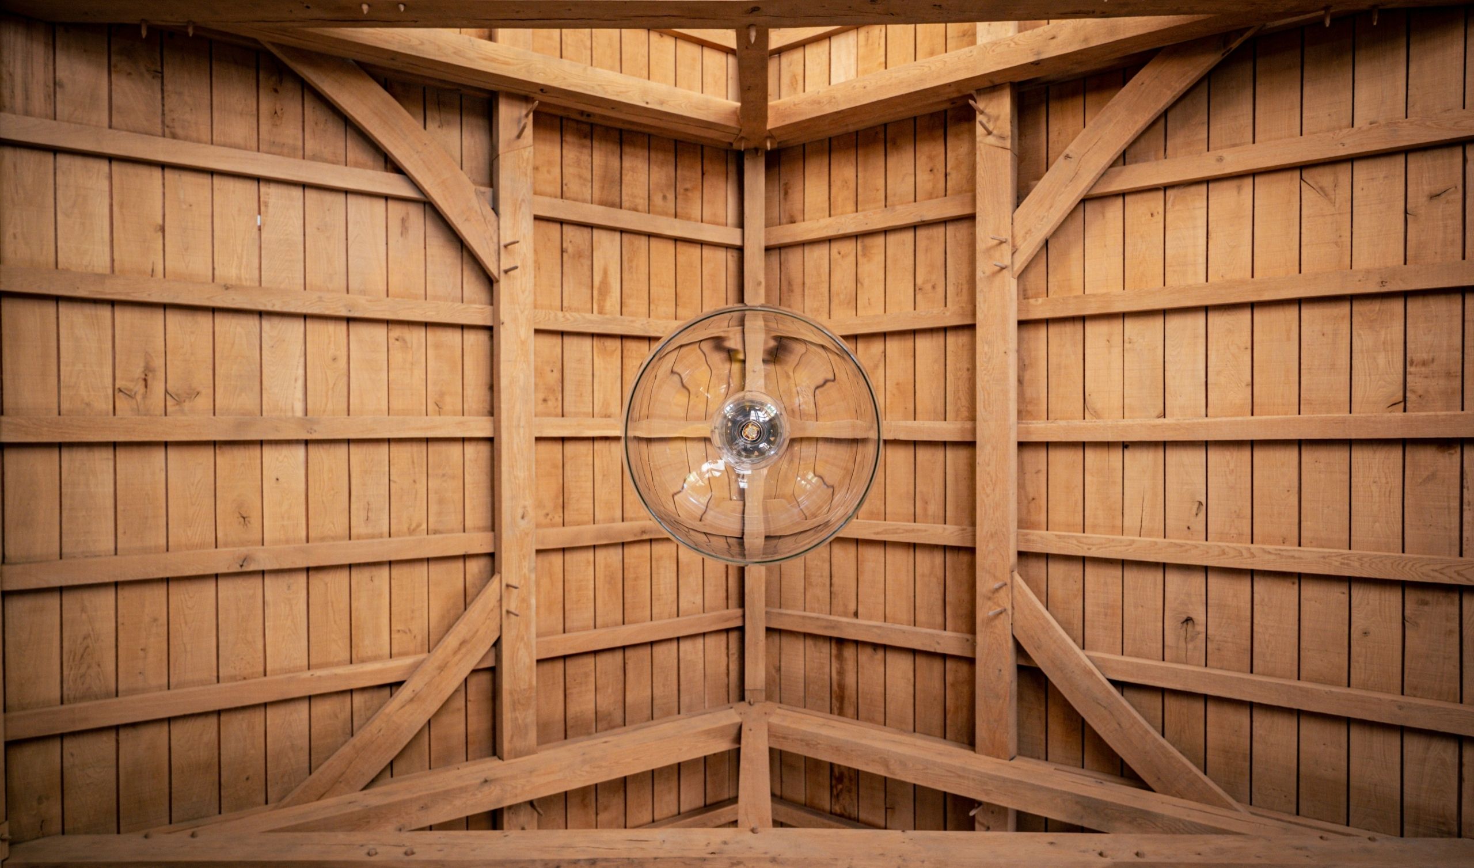
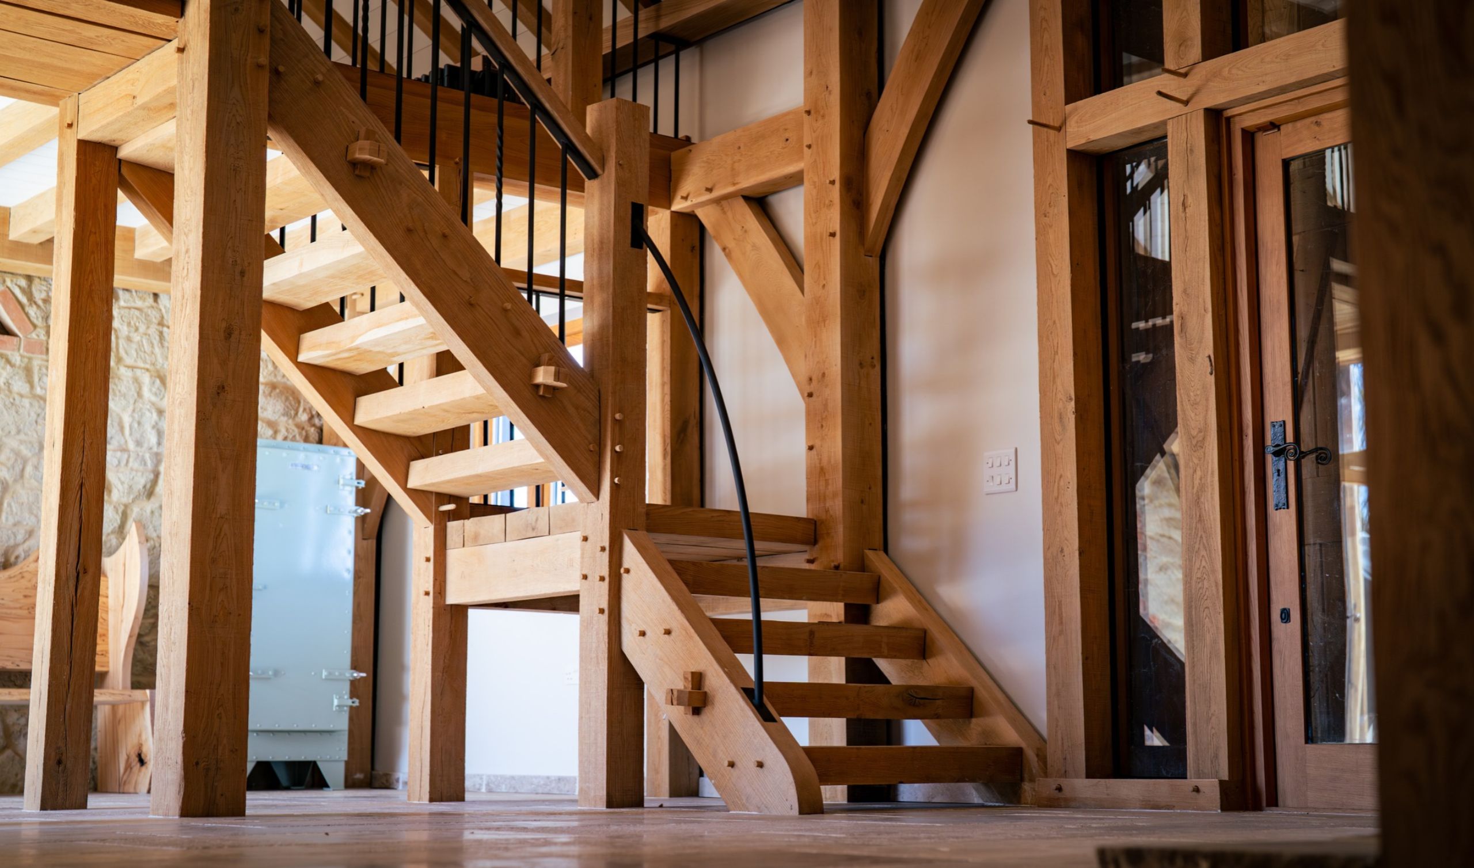
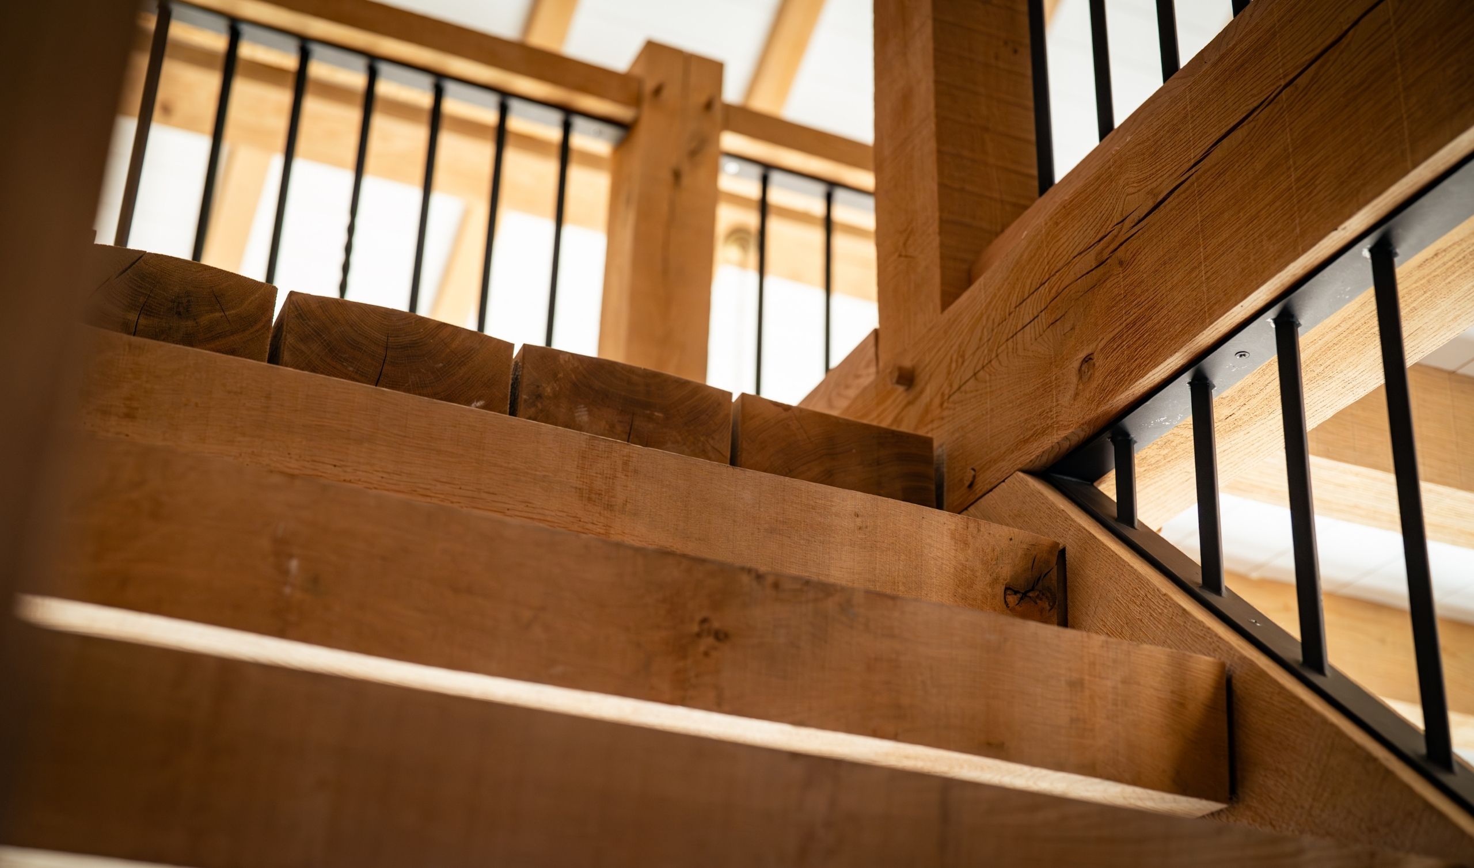
At the heart of the conversion is a bespoke structural oak frame, designed and handcrafted in Green Oak Carpentry’s Hampshire workshops before being assembled on site.
Using approximately 34 cubic metres of European oak, the frame was carefully designed to sit within the original footprint of the barn, independently supporting the new roof while accommodating the irregularities of the reconstructed historic stonework.
Integrating a precisely crafted oak structure within centuries-old masonry presented a particular challenge, requiring careful coordination to ensure the new frame respected the original building’s proportions and character.
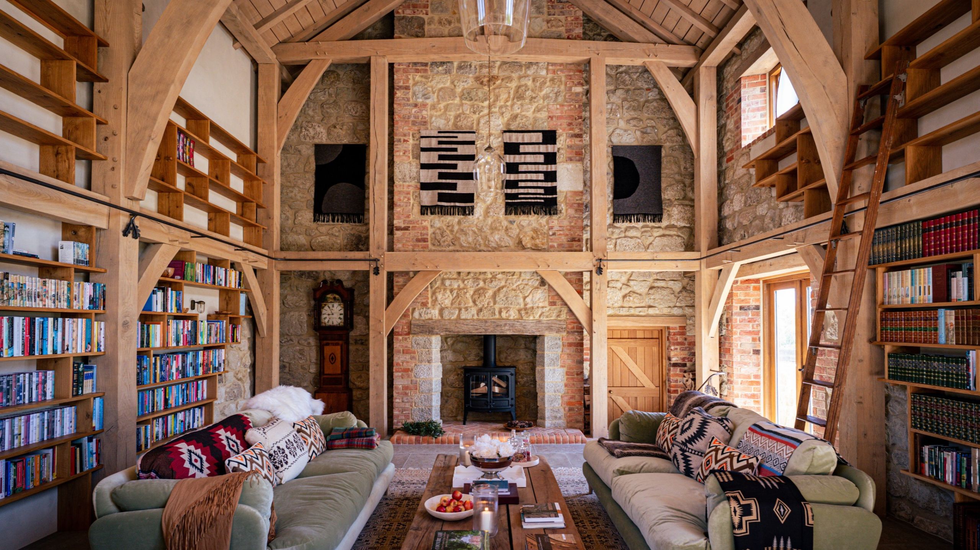
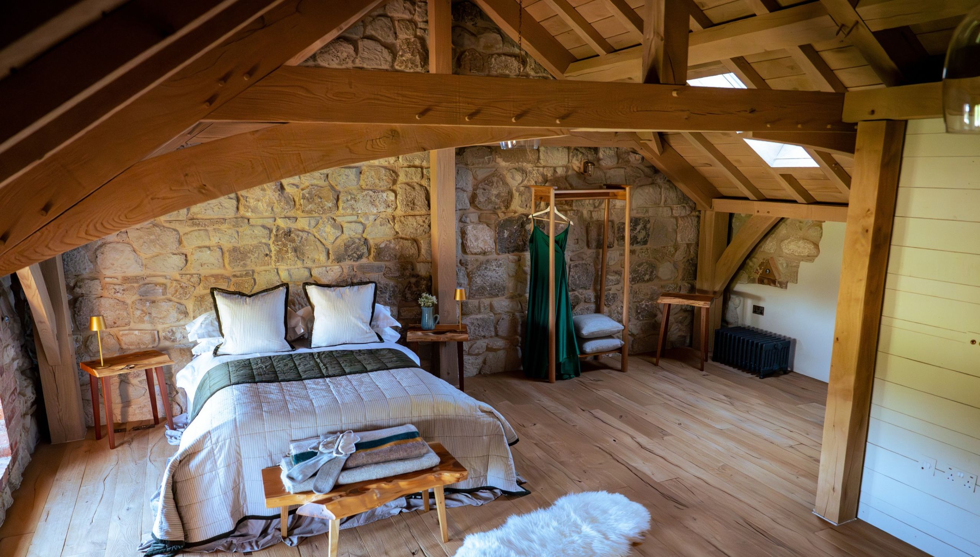
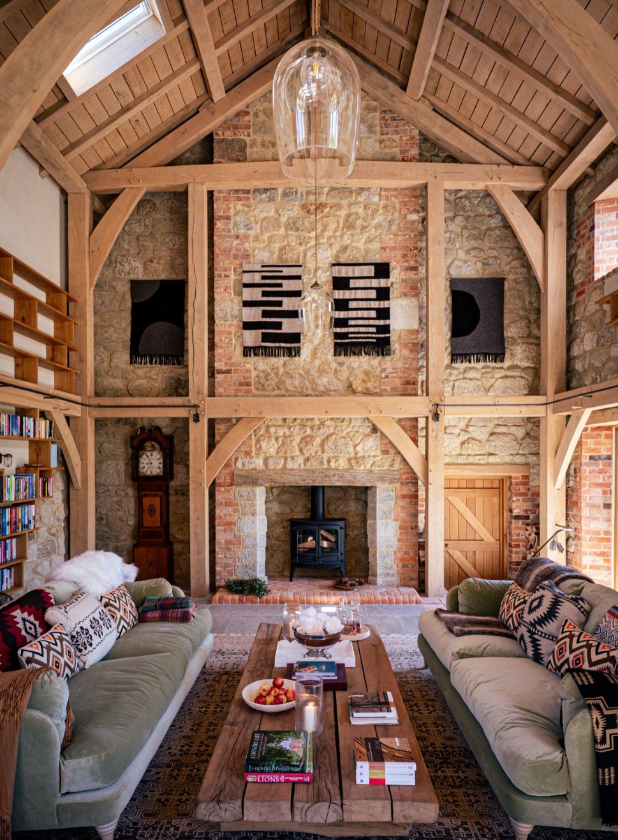
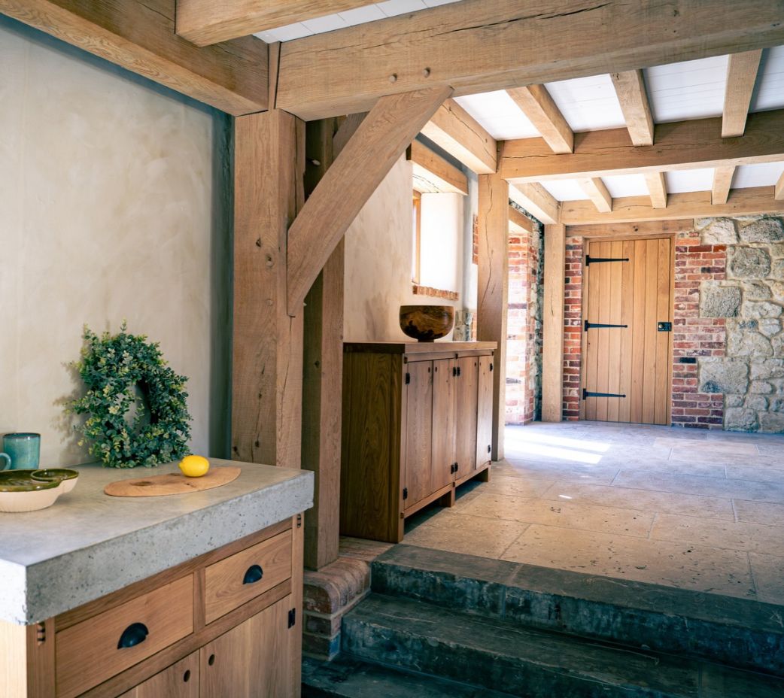
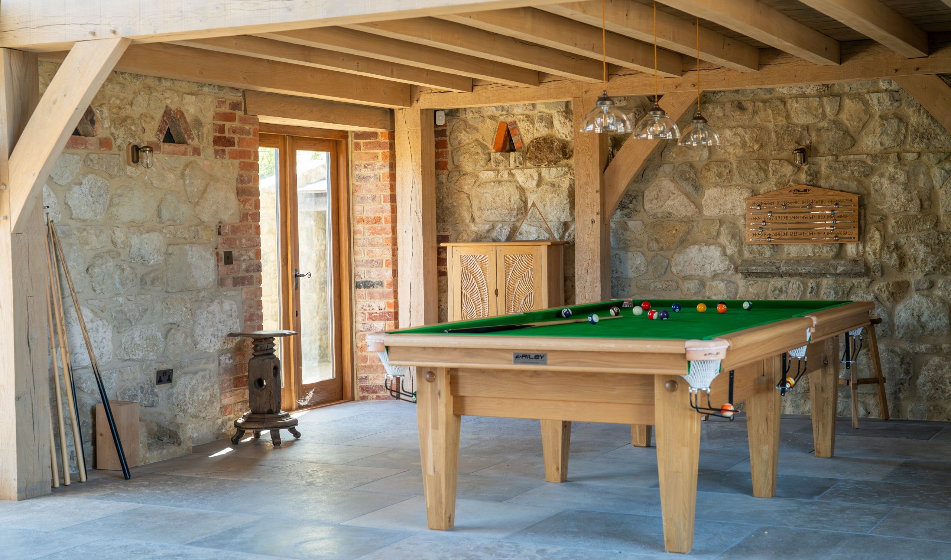
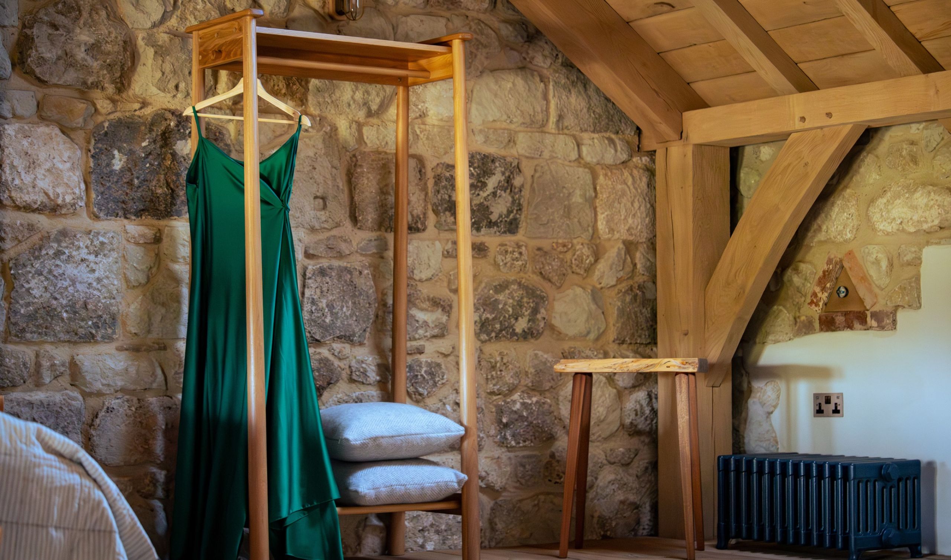
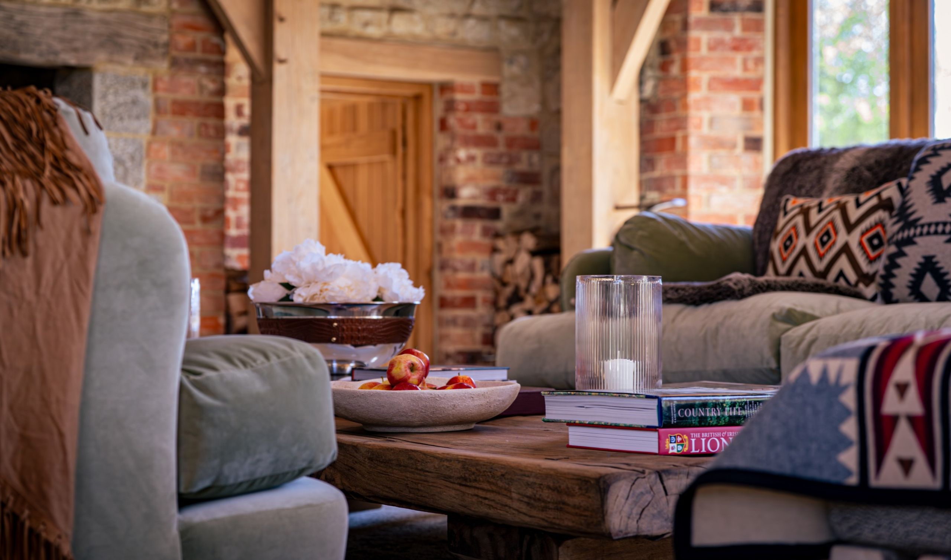
The substantial oak posts, beams, braces and roof trusses now form a defining architectural feature throughout the home. Their natural warmth and honest expression of craftsmanship sit comfortably alongside exposed stone, historic brickwork and traditional lime plaster.
Rather than attempting to disguise the new structure as part of the original building, the design allows historic and contemporary elements to complement one another, each telling a different chapter of the barn’s story.
Celebrating space, light and natural materials
One of the most striking features of the conversion is the soaring central living space, where the full height of the exposed oak roof structure creates a wonderful sense of openness and scale.
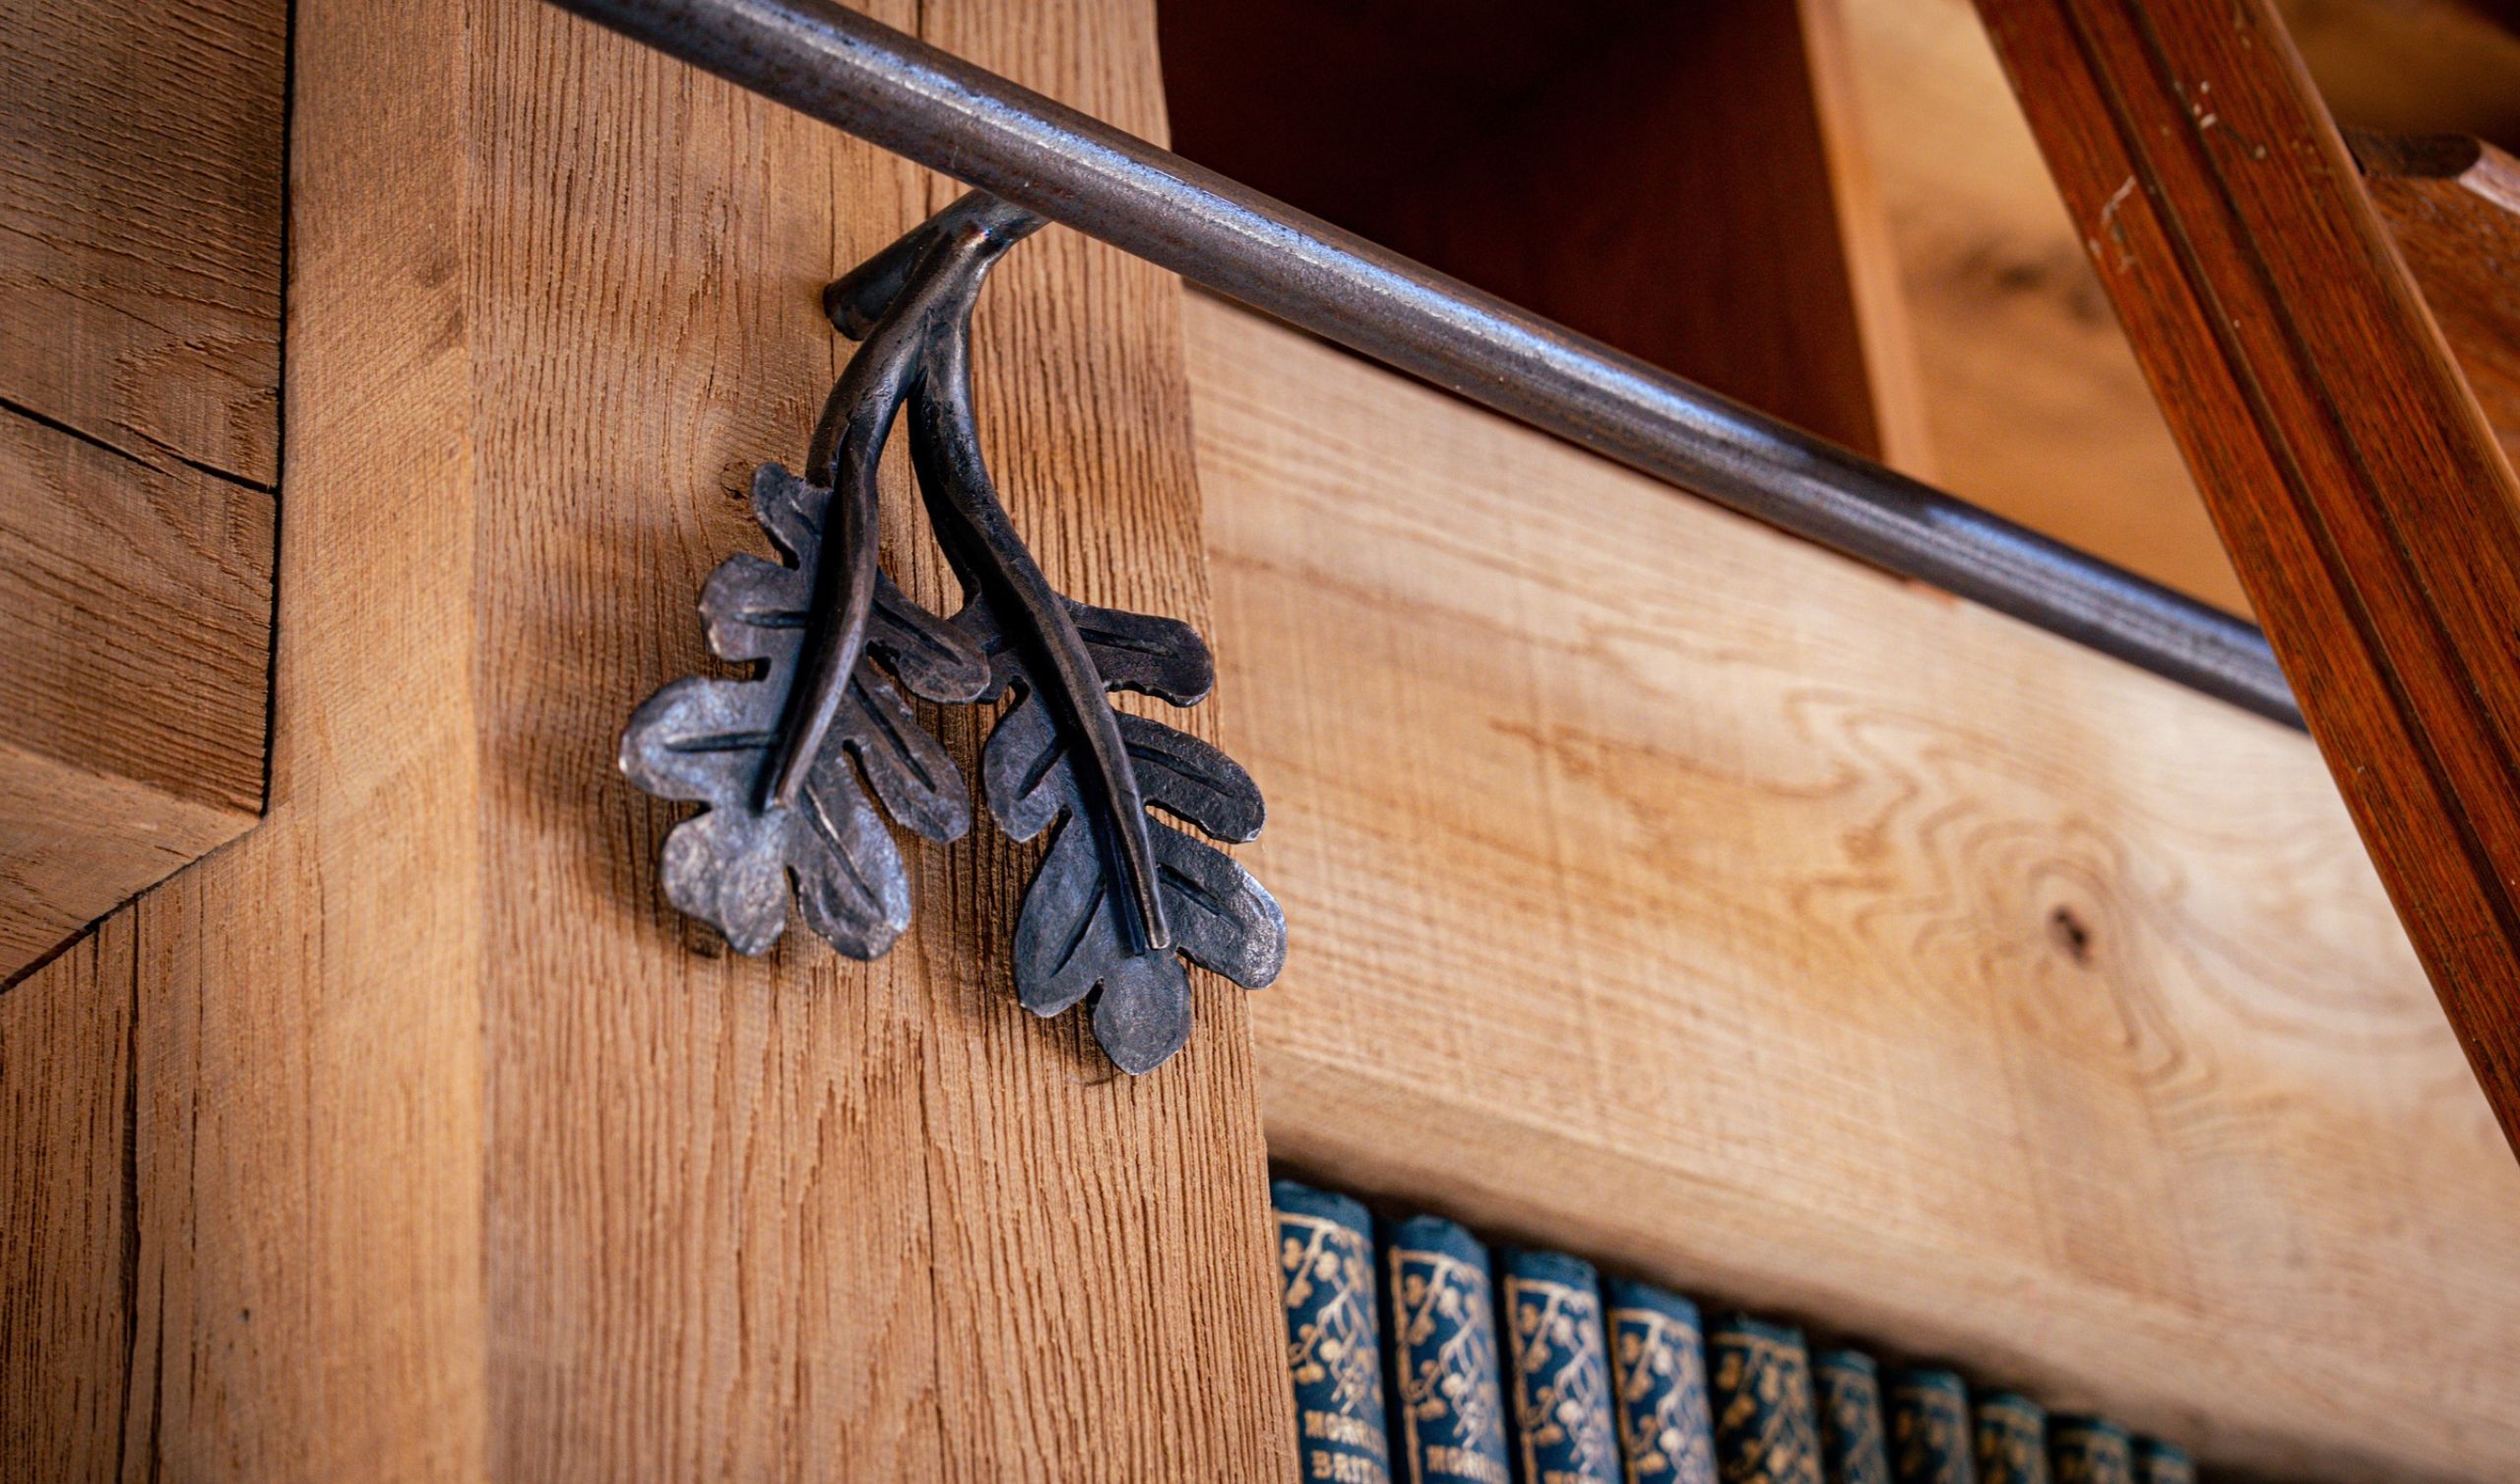
Rather than dividing the original barn into conventional floors, the design preserves its generous internal volume, allowing the oak frame to take centre stage. A substantial stone fireplace anchors the living area, while bespoke shelving, carefully considered lighting and natural materials introduce warmth and intimacy to the impressive space.
An elevated mezzanine reading gallery and writing room overlooks the living area, creating a quiet retreat while maintaining a connection with the space below.
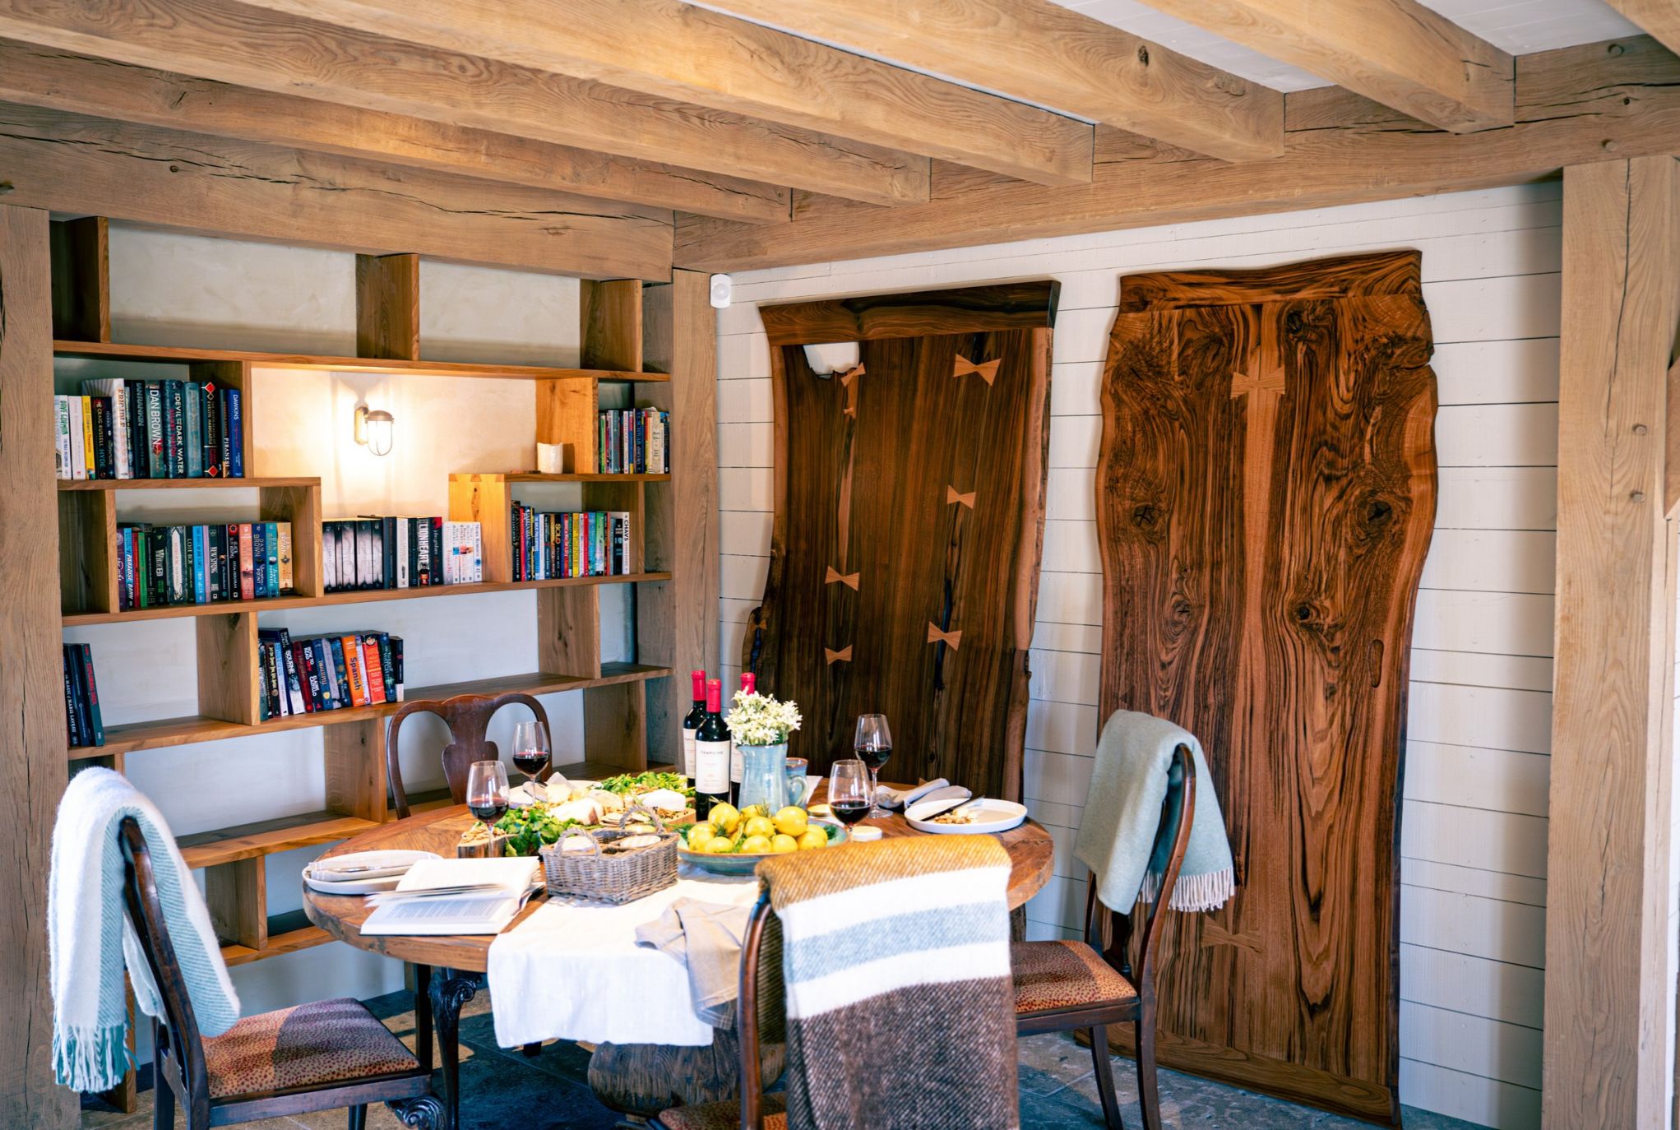
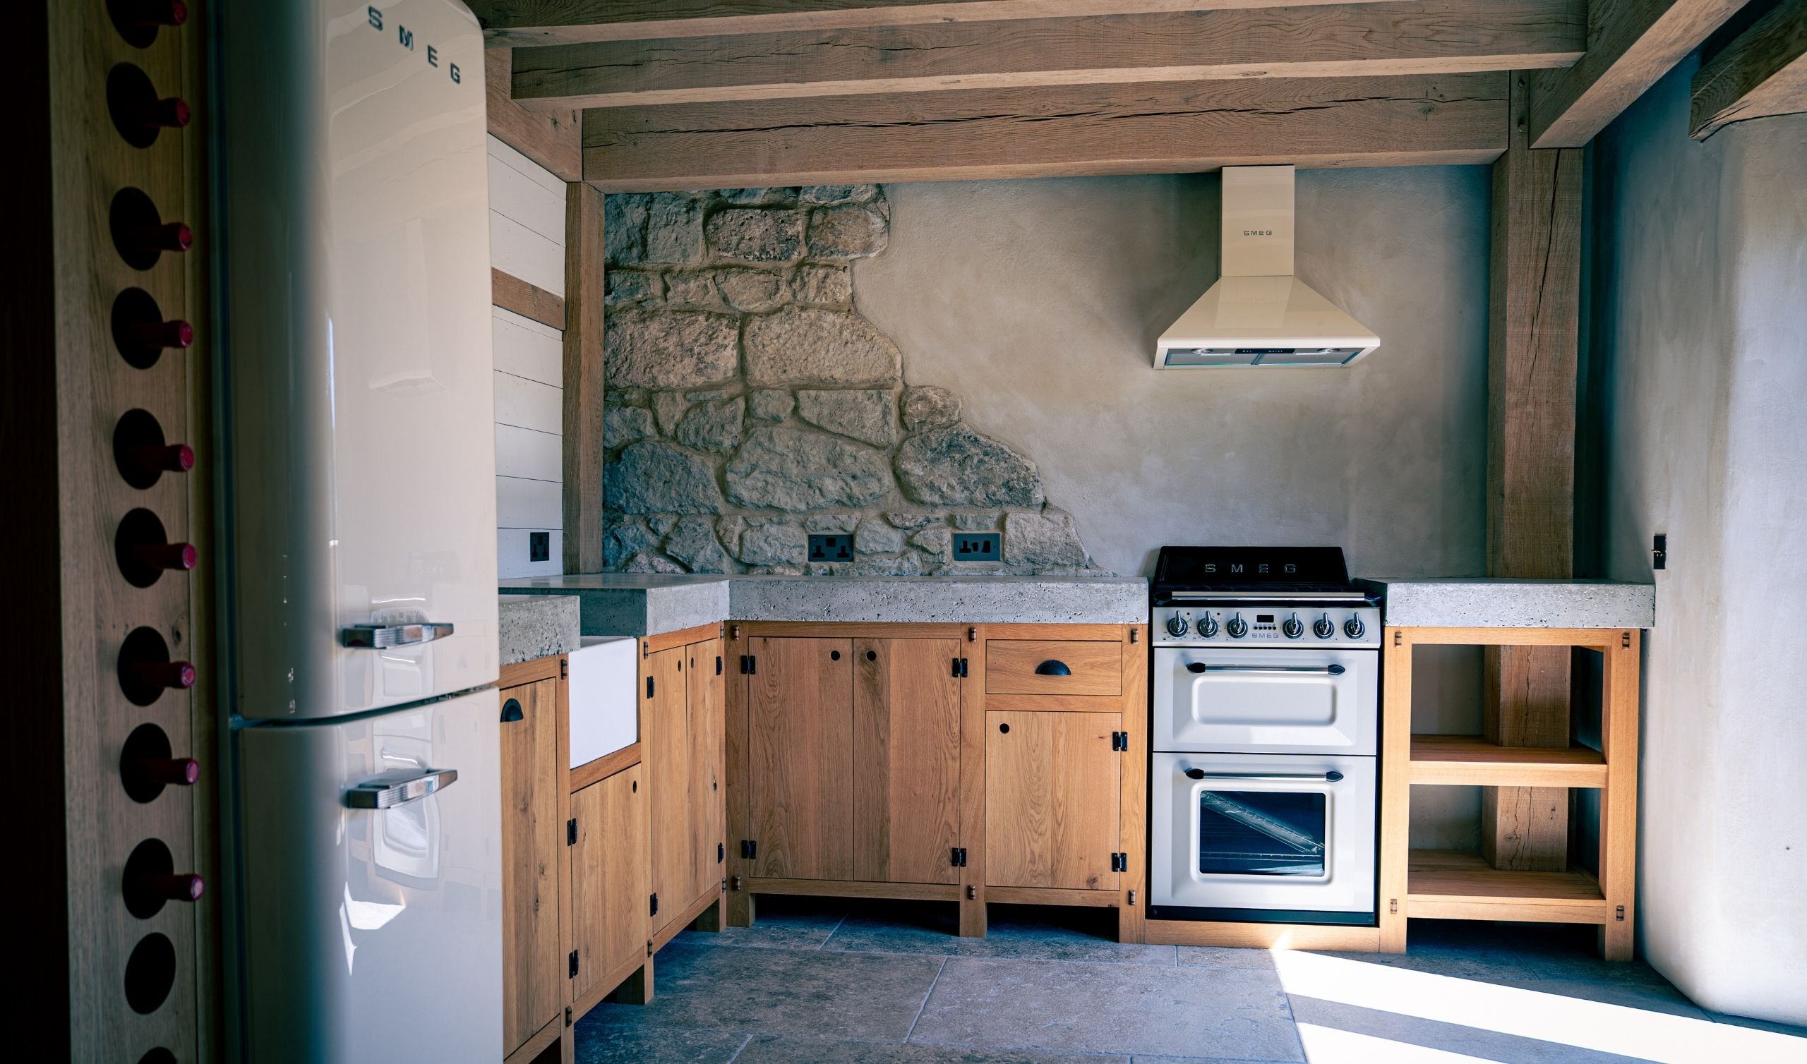
Elsewhere, the barn accommodates kitchen and dining areas, a study, games room and bedrooms. Throughout, exposed oak framing and original masonry are complemented by handcrafted joinery and natural finishes, creating welcoming spaces that balance contemporary comfort with the building’s distinctive character.
Sustainability through restoration and reuse
Sustainability has been fundamental to the Little Budbridge project, beginning with the decision to preserve and reuse as much of the original building as possible.
Beyond the extensive reclamation of historic brick and stone, materials were thoughtfully repurposed throughout the conversion. Oak and timber offcuts from the frame and roof sarking were reused in the on-site workshop to create elements of the kitchen and bespoke furniture, while surplus concrete was repurposed for worktops.
This resourceful approach extends across the wider estate, where an 89-panel, 34.2kW solar installation provides renewable electricity and battery storage, with provision to support the energy requirements of three converted barns.
The project demonstrates how traditional oak framing and careful conservation can work alongside contemporary sustainable building practices, giving an existing structure renewed purpose while reducing the need for new materials.
Part of a wider vision
The barn conversion is one element of a much larger programme of restoration and regeneration across the Little Budbridge estate. Green Oak Carpentry has worked closely with the homeowner since 2019, creating a series of oak framed buildings, including a boathouse, agricultural sheds and other outbuildings and external structures, all designed to sit naturally within the site’s historic landscape.
Where new buildings have been introduced, they occupy the footprints of former structures, helping preserve the traditional layout and agricultural character of the estate.
Beyond the buildings, the wider vision incorporates orchards, wildflower meadows, kitchen gardens, ponds, reed beds and extensive tree planting, creating a landscape that supports biodiversity, wildlife habitats and a connection between people and nature.
Oak framing provides a common architectural thread throughout Little Budbridge, connecting the restoration of historic buildings with a wider commitment to sustainable design and landscape regeneration. The barn conversion is a particularly fitting expression of this vision, where traditional craftsmanship has helped preserve an important part of the estate’s heritage while creating an oak frame home designed for generations to come.
Inspired to create your own oak framed home?
Get in Touch to discuss your ideas for your own oak frame project or find out more about how we work here.
” Having worked with Green Oak Carpentry on multiple projects across my estate we have developed enormous trust in their work and their team. Their knowledge, craftsmanship and collaborative approach are the reason we have continued to return to them without question. We couldn’t be happier with everything we have created together. The oak framed buildings have given my property a sense of character and despite each building having its own purpose, they sit naturally together and feel as though they belong to the landscape.”
Private Client, Little Budbridge
