Oak Glulam Frame Design,
Manufacture & Installation
St Edward’s School
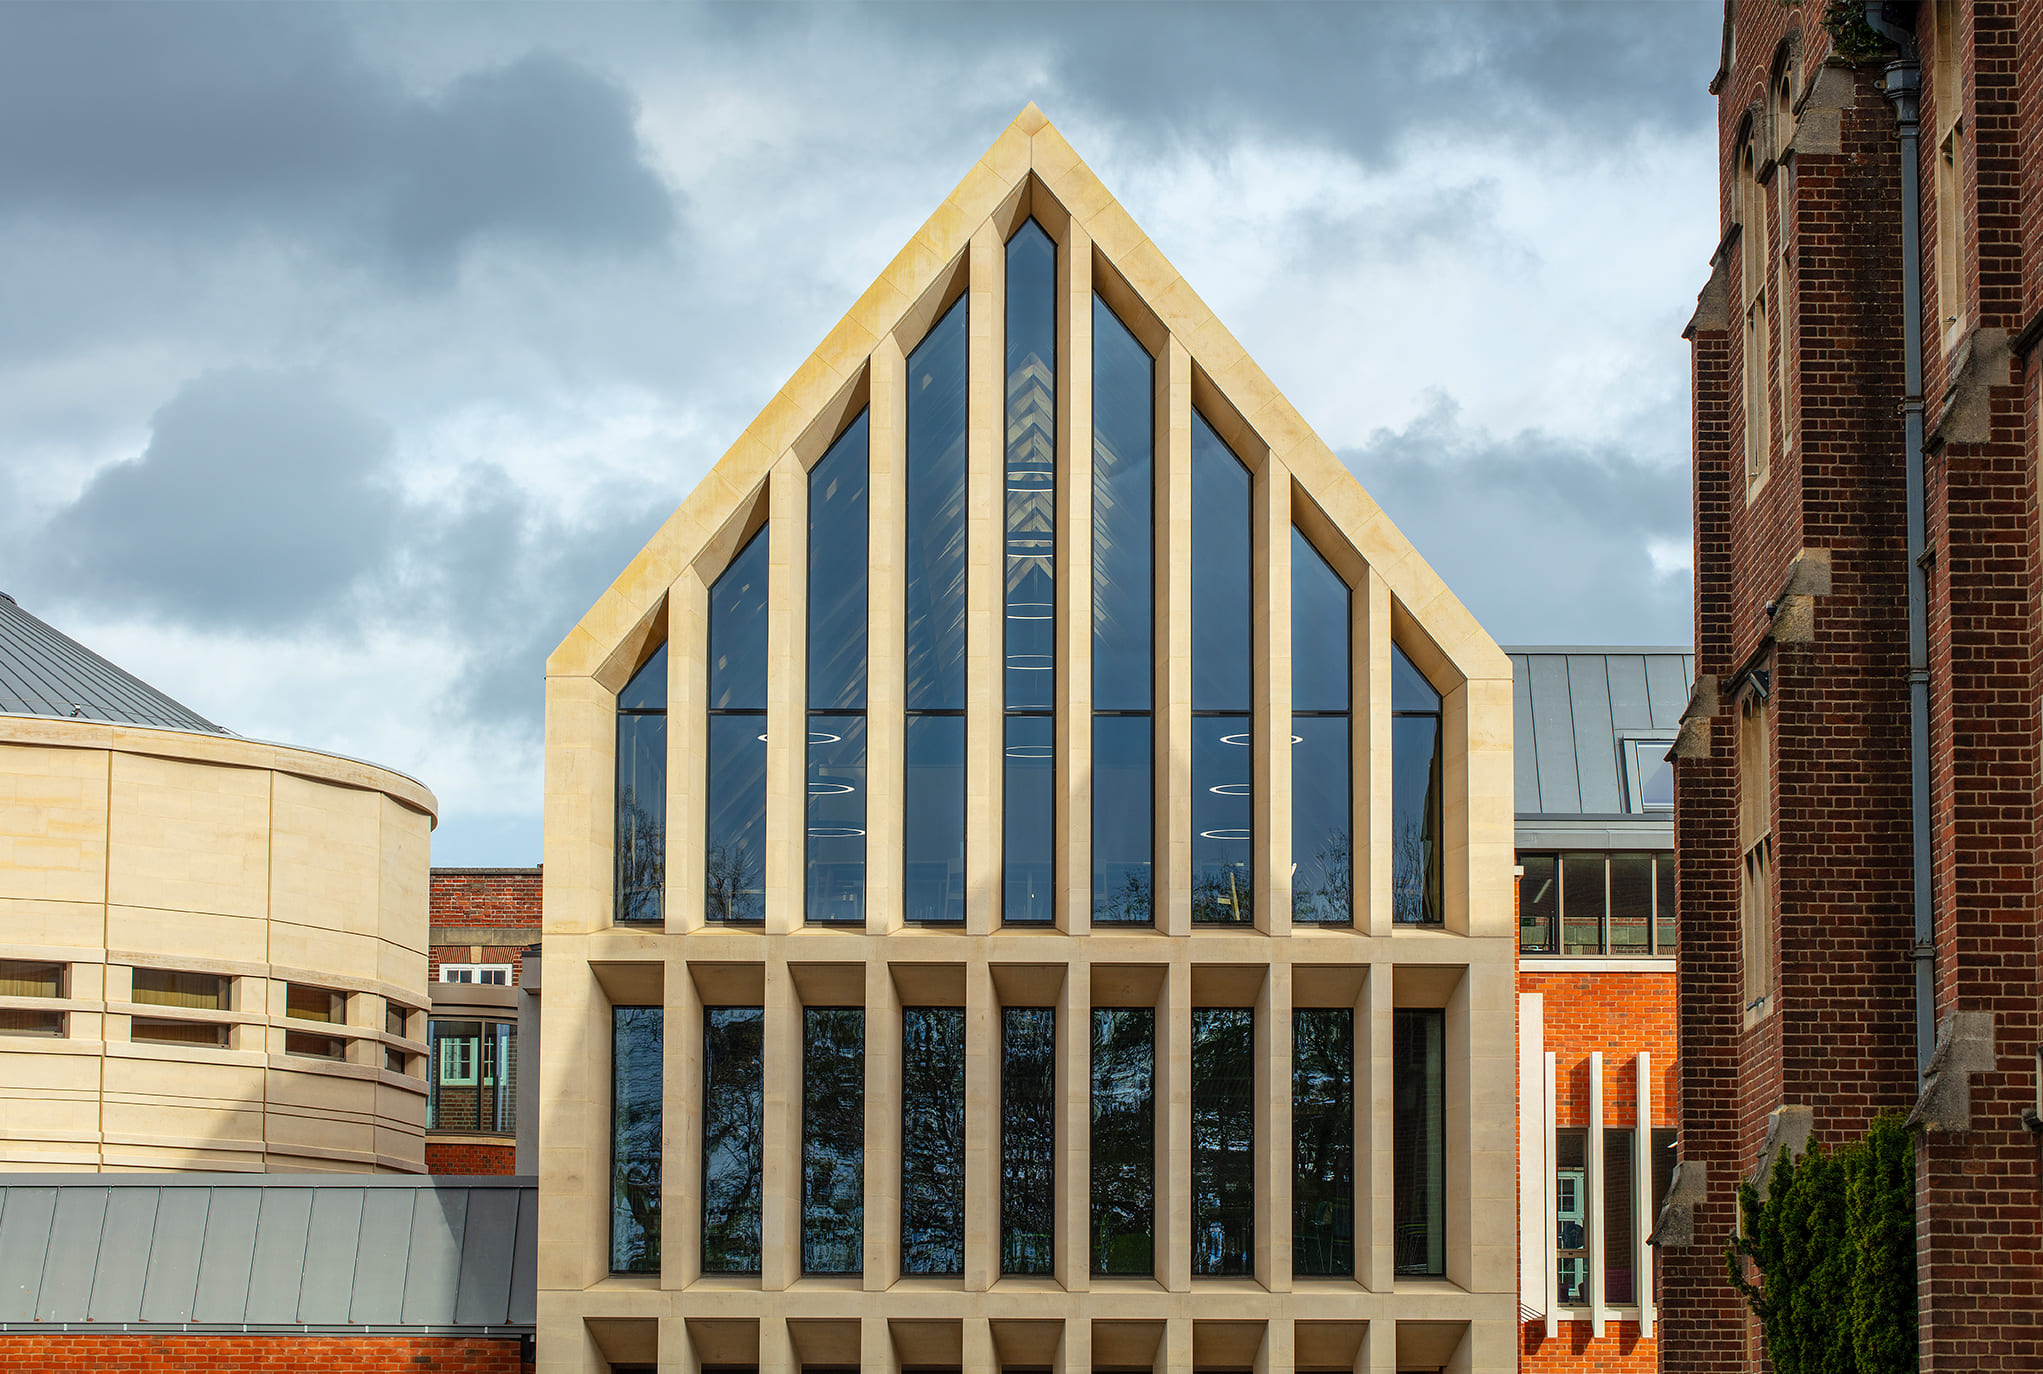
Set within the historic grounds of St Edward’s School, this striking new library and reading room provides a contemporary home for learning, reflection and discovery. Designed to inspire both students and staff, the building combines architectural ambition with the warmth and character of timber, creating an environment that feels both uplifting and welcoming.
The Green Oak Carpentry Company collaborated closely with TSH Architects during the technical design phase, helping to develop a highly innovative oak glulam structure that would become the defining feature of the building.

- ArchitectTSH Architects
- BuilderAWA
- LocationOxford
- Crafted byThe Green Oak Carpentry Company
A Space Designed for Learning
Libraries occupy a unique place within a school. They are spaces for quiet concentration, curiosity and imagination; places where students can pause, reflect and explore new ideas.
At St Edward’s, the vision was to create a building that reflected those values while providing a contemporary and inspiring environment for future generations of pupils.
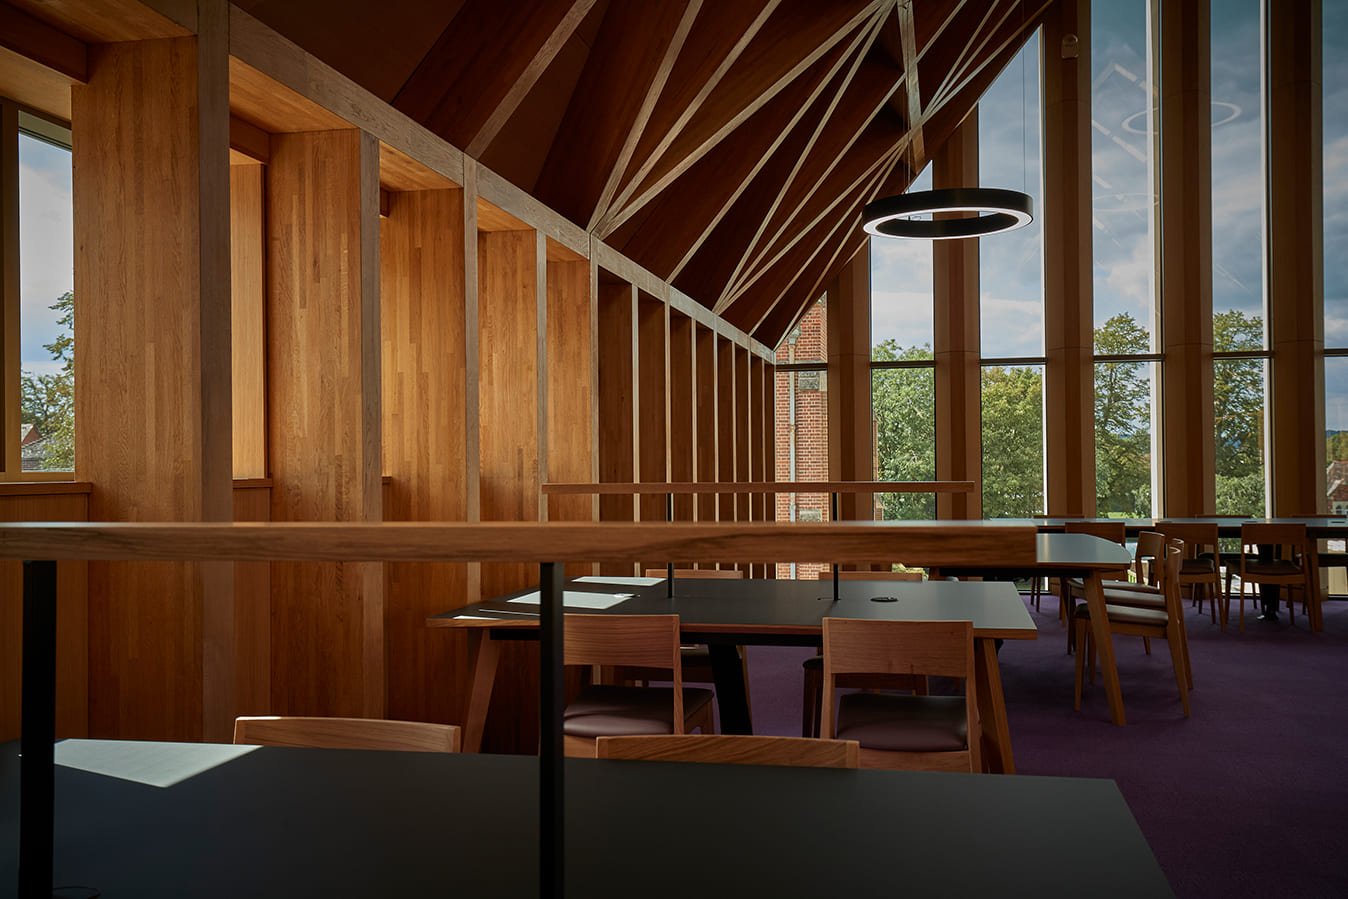
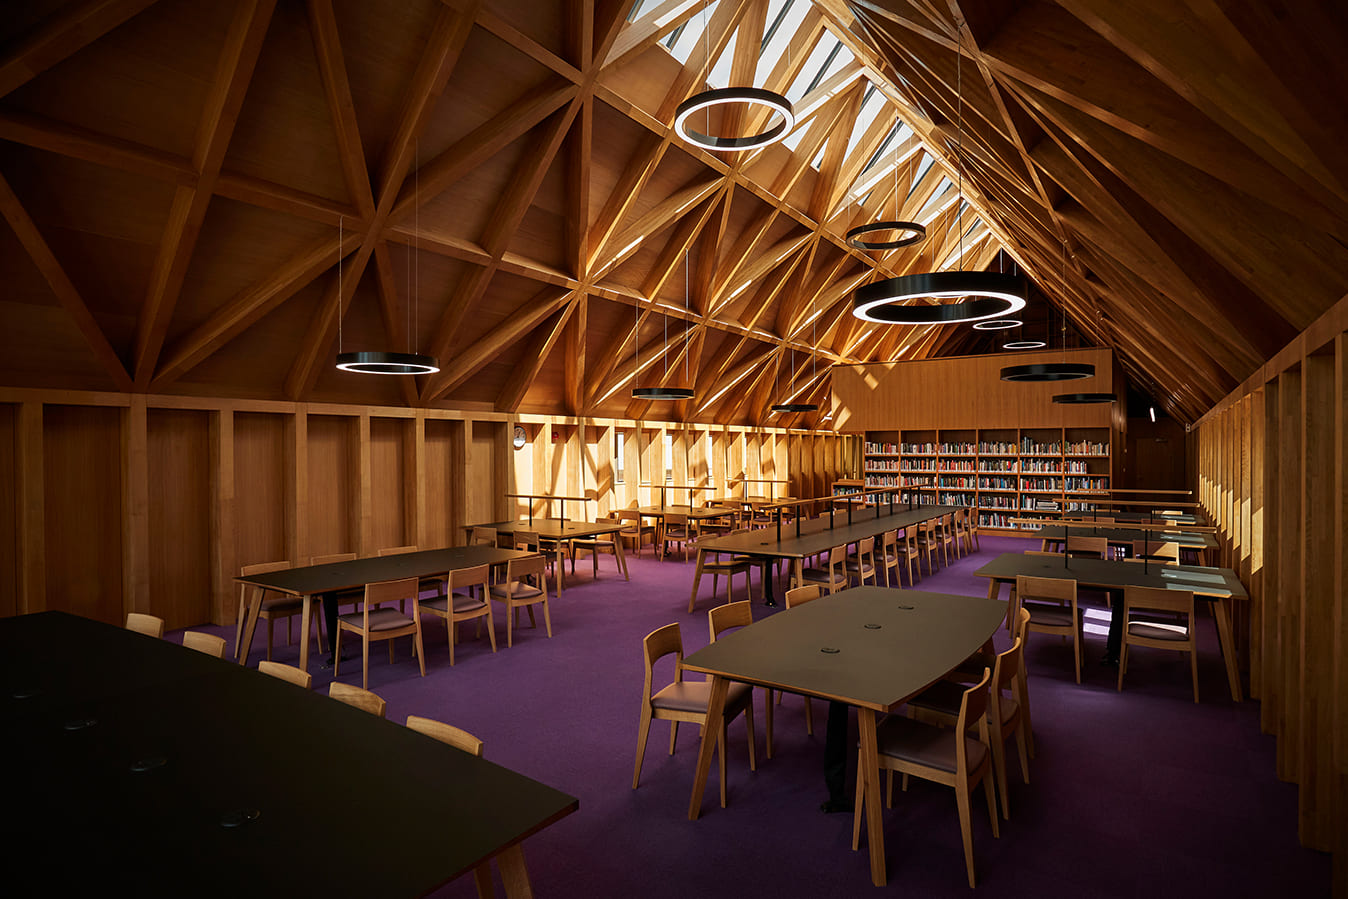
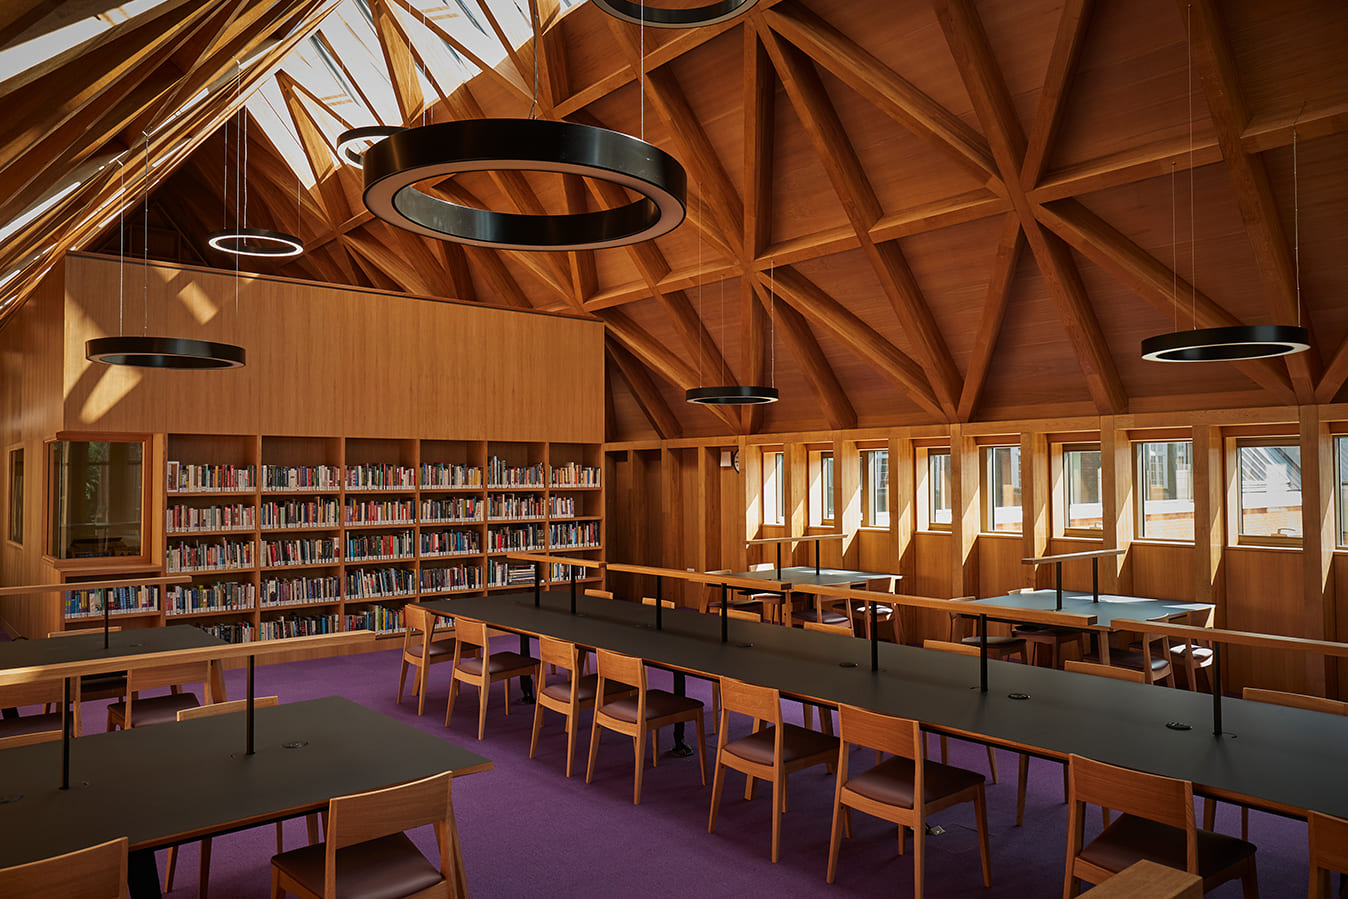
From the moment you enter, the architecture encourages a sense of calm. Natural light pours through the generous roof glazing, while soaring timber forms draw the eye upwards, creating a space that feels both expansive and intimate. The result is a reading room that offers far more than practical function – it creates an atmosphere that encourages learning and fosters a genuine connection to the building itself.
A Contemporary Interpretation of Timber Craftsmanship
The defining feature of the project is the remarkable oak glulam roof structure.
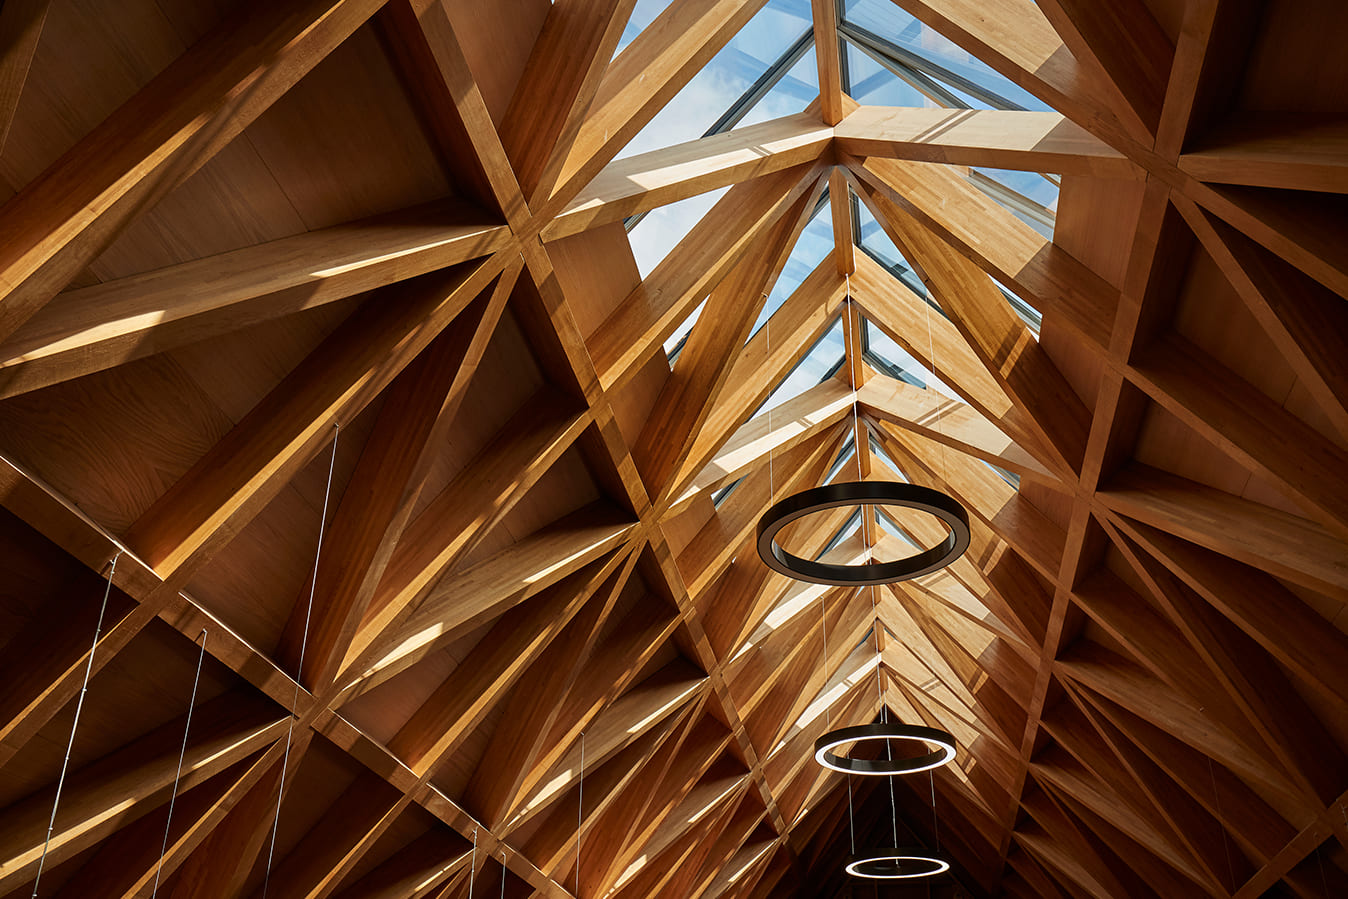
Working alongside structural engineer Nigel Challis of AWA, the design team developed a series of slender oak members that span the building with extraordinary elegance. Rather than relying on visible steelwork, the structural elements were carefully concealed within the timber itself, allowing the beauty of the oak to remain the focus.
The geometric rhythm of the frame creates a striking visual pattern throughout the building. Repeating triangular forms stretch the full length of the roof, creating an almost sculptural quality that changes throughout the day as sunlight moves across the timber surfaces.
The effect is both contemporary and timeless — a celebration of craftsmanship expressed through modern design.

Precision Behind the Scenes
While the finished building feels effortless, achieving this level of refinement required exceptional attention to detail.
Each oak glulam member was manufactured and CNC-machined in Germany using highly detailed production information prepared by our design team. This level of precision ensured that every component arrived on site ready for assembly, allowing the intricate structure to come together with remarkable accuracy.
One of the project’s most innovative features was the development of a bespoke connection detail known as the ‘Corbett Knuckle’. Concealed within the timber sections, this carefully engineered joint allows the structure to perform efficiently while maintaining the clean architectural lines that define the building.
Although largely hidden from view, these details are fundamental to the success of the project and demonstrate how traditional timber construction continues to evolve through modern engineering and manufacturing techniques.
Light, Warmth and Atmosphere
What makes this building particularly special is the way the structure and architecture work together to shape the experience of the space.
The continuous roof lights introduce an abundance of natural daylight deep into the reading rooms below, illuminating the warm tones and rich grain of the oak. As the light changes throughout the day, the structure takes on a constantly shifting character, creating moments of shadow, contrast and texture across the interior.
The oak frame provides a strong visual identity throughout the building, while also bringing a sense of warmth and permanence that is difficult to achieve with other materials. In a school environment, where buildings are used and appreciated by generations of students, these qualities become especially important.
The result is a space that feels uplifting, calm and enduring — equally suited to focused study, collaborative learning and quiet reflection.


Built to Inspire
Despite the complexity of the structure and the ambitious roof-light design, the completed building possesses a remarkable sense of simplicity.
The oak frame, glazing and architectural detailing work together seamlessly, creating a building that feels both contemporary and deeply rooted in traditional craftsmanship. More than simply a library, it has become a destination within the school — a place where architecture actively enhances the experience of learning.
Through collaborative design, innovative engineering and exceptional craftsmanship, St Edward’s School Library & Reading Room demonstrates the enduring potential of timber construction, creating a beautiful and inspiring environment that will serve generations of students for years to come.
Why Oak?
For a building dedicated to learning and longevity, oak was the natural choice.
Its strength allowed the design team to achieve the slender structural members that give the roof its elegant appearance, while its warmth and natural character create an environment that feels welcoming and human-centred.
As the timber matures, it will continue to develop its own unique patina, ensuring the building evolves gracefully over time. Combining beauty, durability and sustainability, oak provides a fitting material for a space designed to inspire future generations.