Oak Frame House
design, build & installation
Stable Cottage
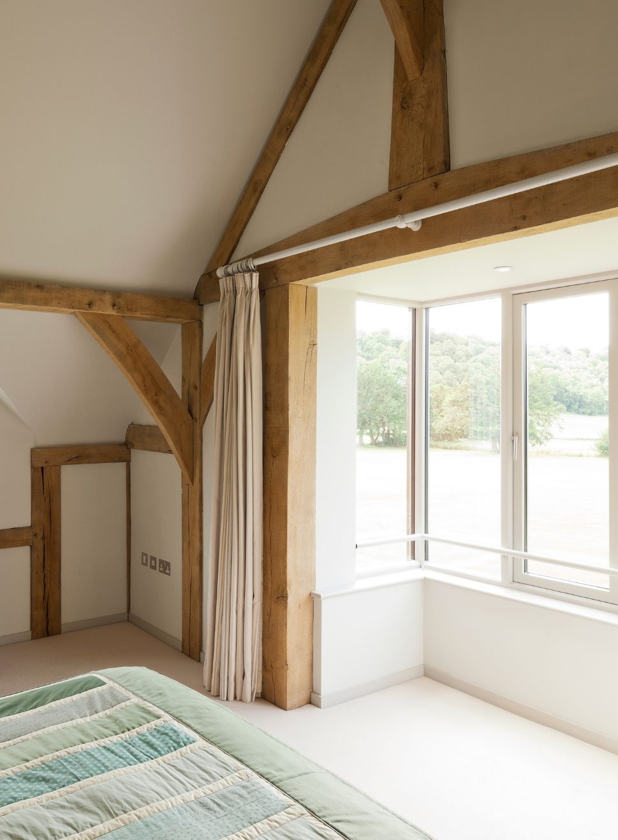
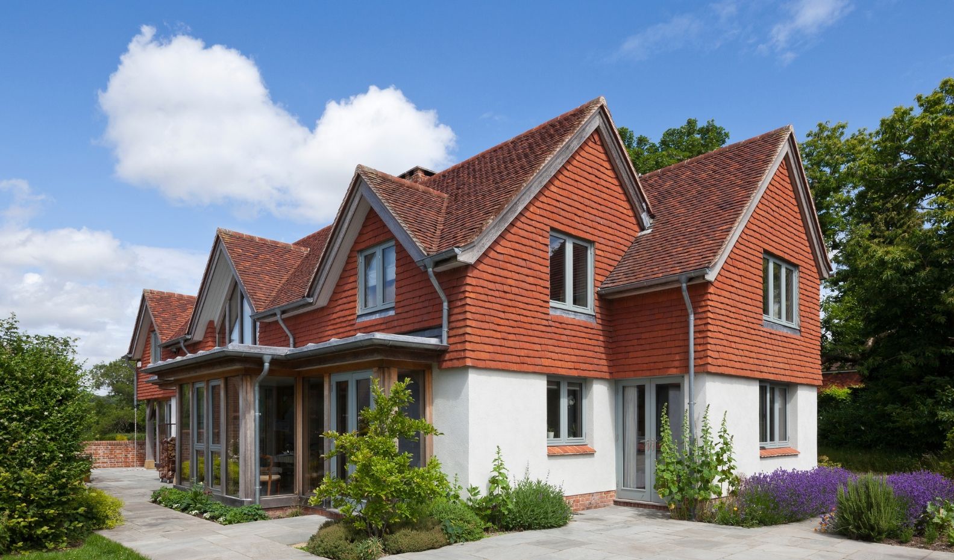
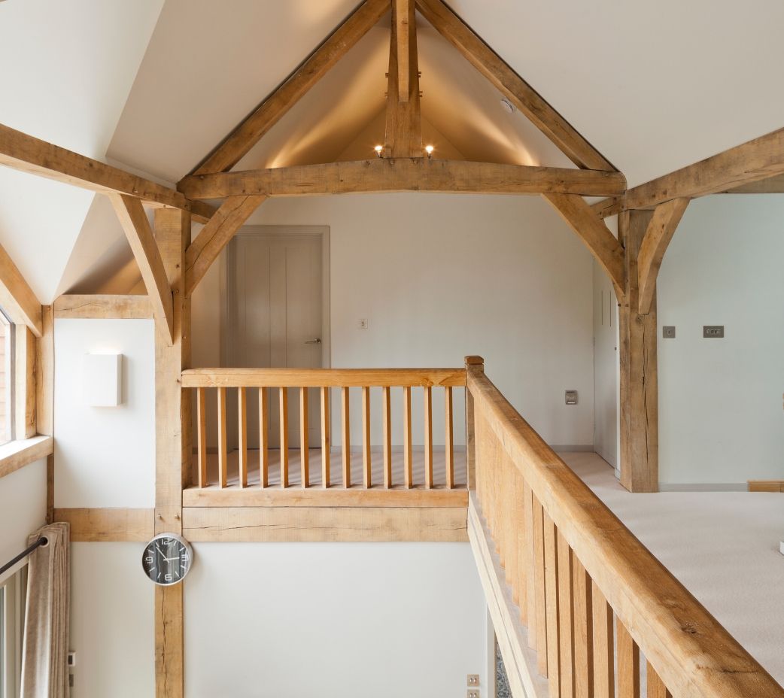
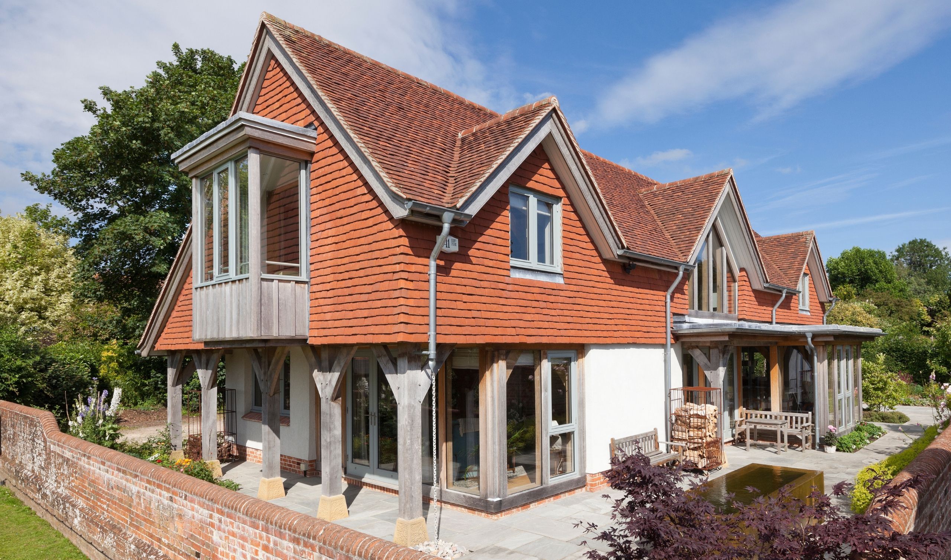
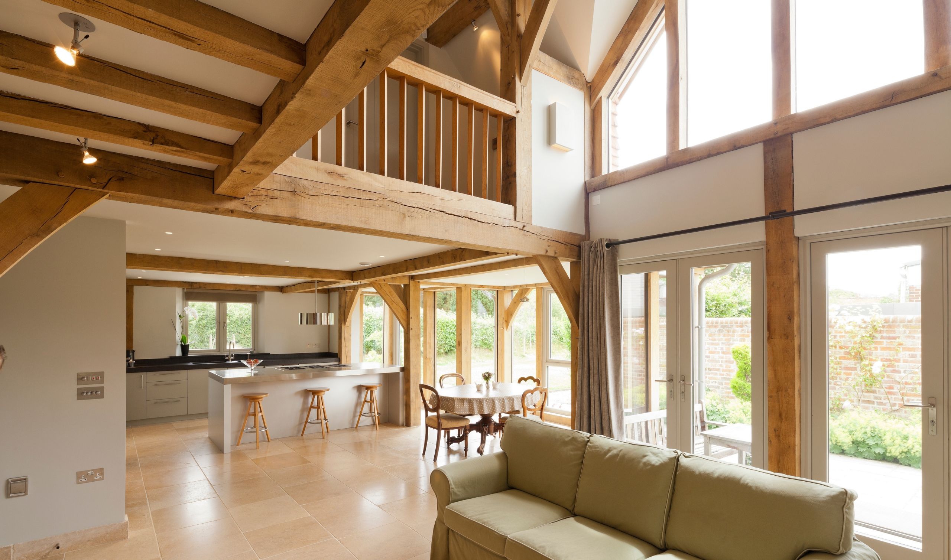
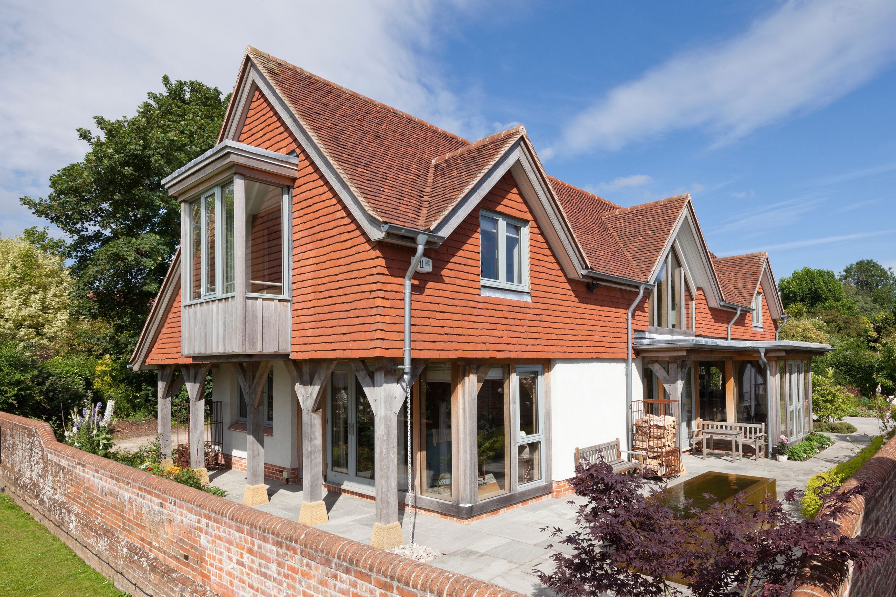
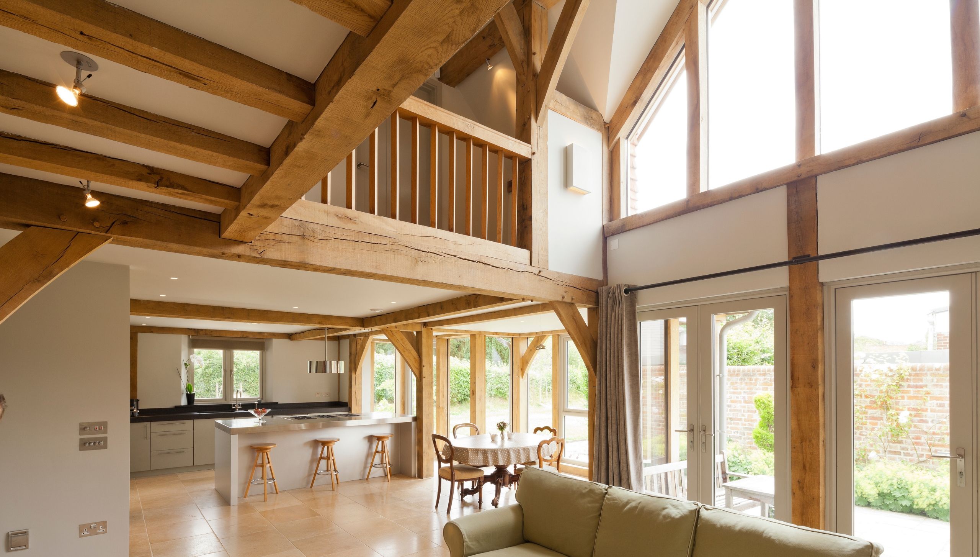
Behind the red tile-hung gables and white lime render of Stable Cottage is a wall material you might never guess from the garden. This compact four-bedroom oak framed house has hempcrete walls, packed on site in layers. Inside, the oak frame is much more visible. It draws the eye from the beamed sitting room up to a galleried landing, where a glazed gable brings daylight into both storeys.
- Architect
- Builder
- Location
- Crafted byThe Green Oak Carpentry Team
Hempcrete walls built a layer at a time
The oak frame provides the structure, while hempcrete forms the insulating walls. On this project, chopped hemp was mixed with lime and sand, then loosely packed into shuttering in layers about 600 mm high. Each layer had to firm up before the next could be added, so the walls rose a section at a time.
The build left us with a practical lesson – permanent shuttering, which stays in place after casting, could have simplified the process and reduced the labour involved in forming the walls section by section.
From beamed ceilings to a glazed gable
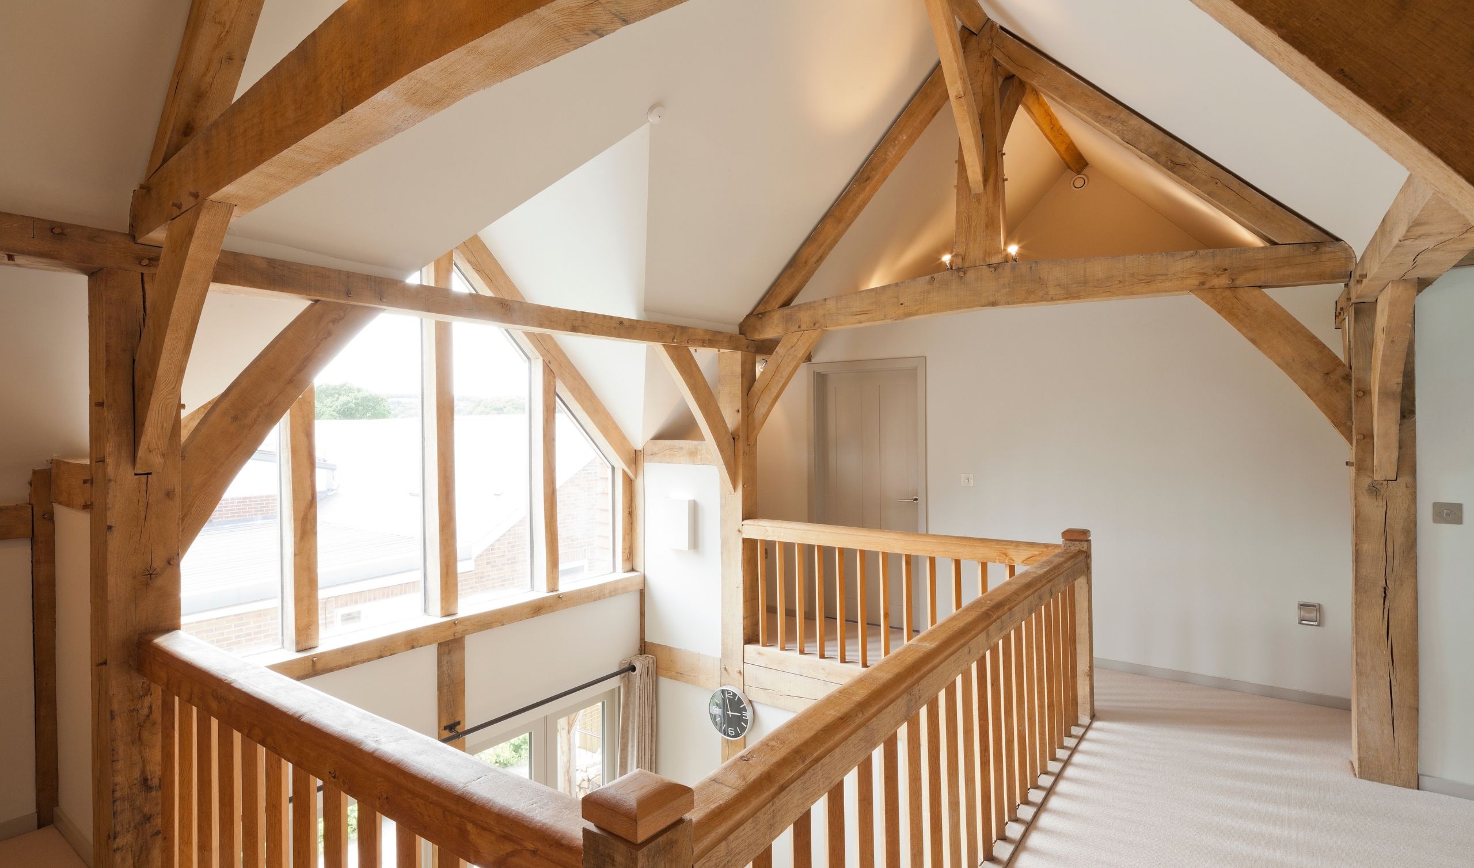
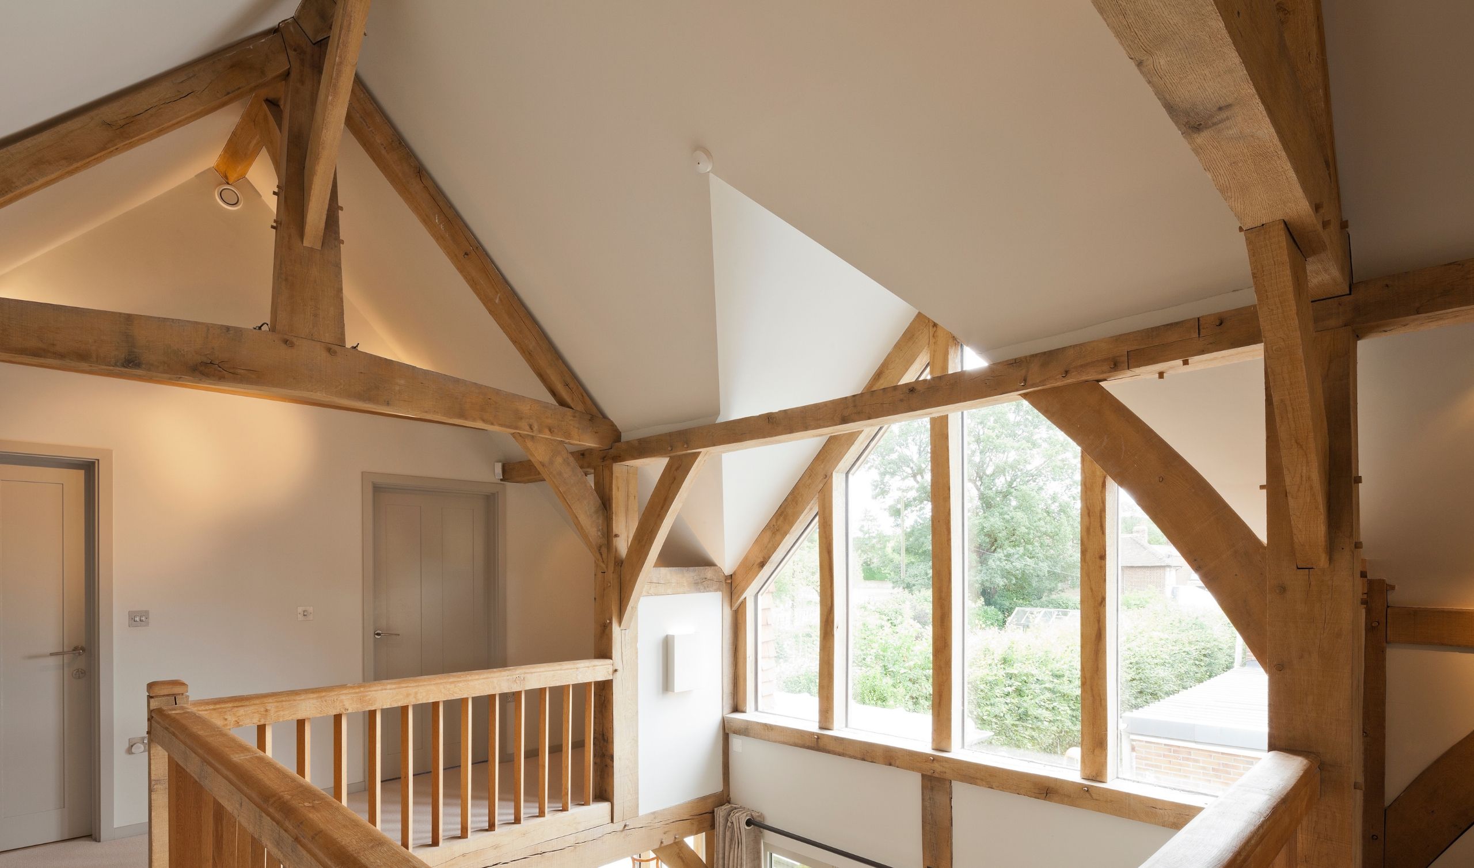
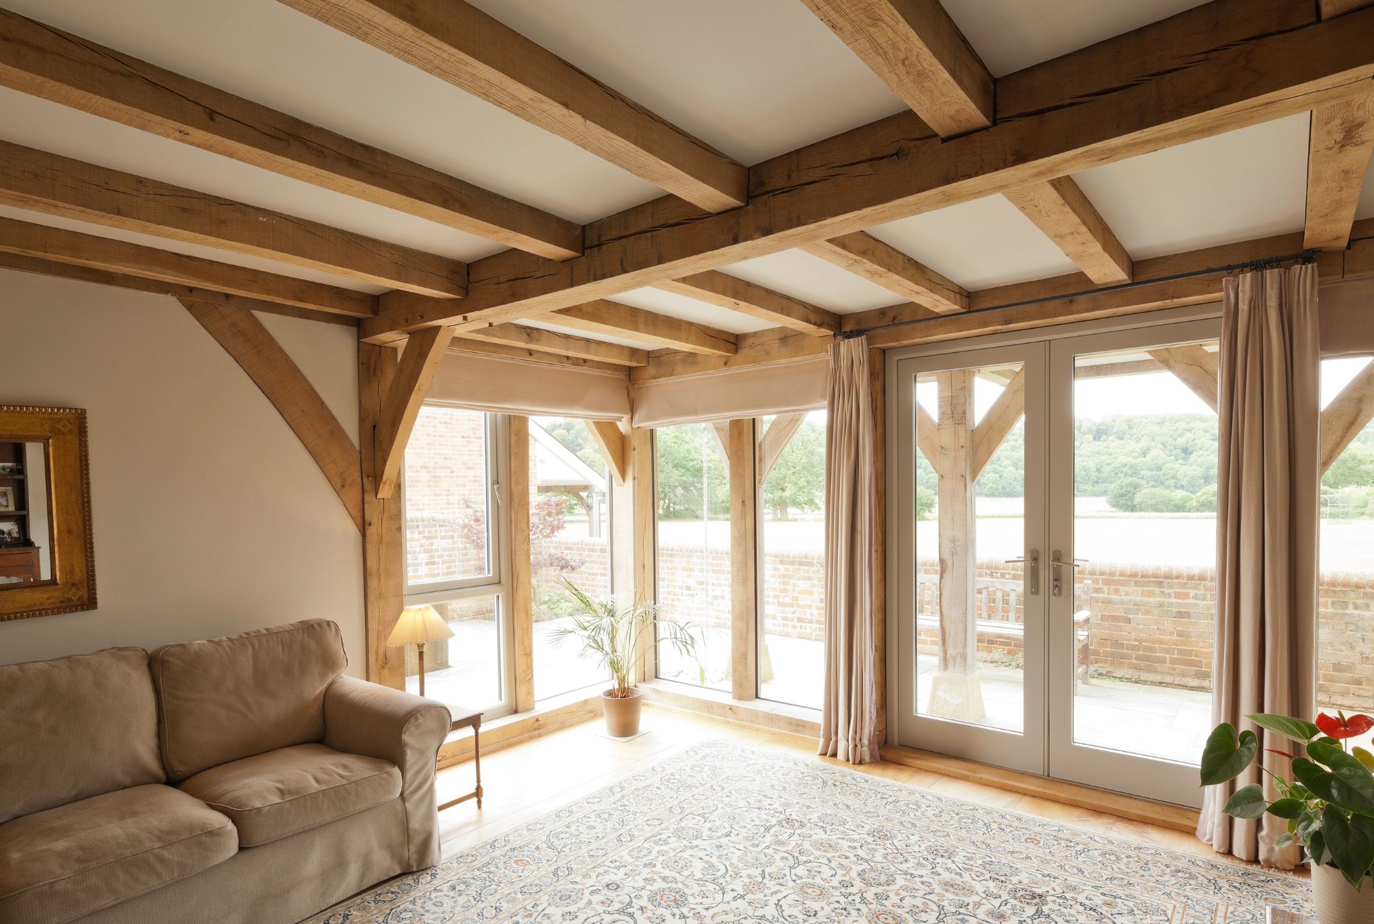
Exposed oak floor joists bring texture to selected ceilings, including the sitting room, where they make the space feel intimate. In the galleried hall, the ceiling opens up to the roof. Daylight from the oak glazed gable reaches the landing and the living space below, while tall windows and glazed doors look out onto the terrace.
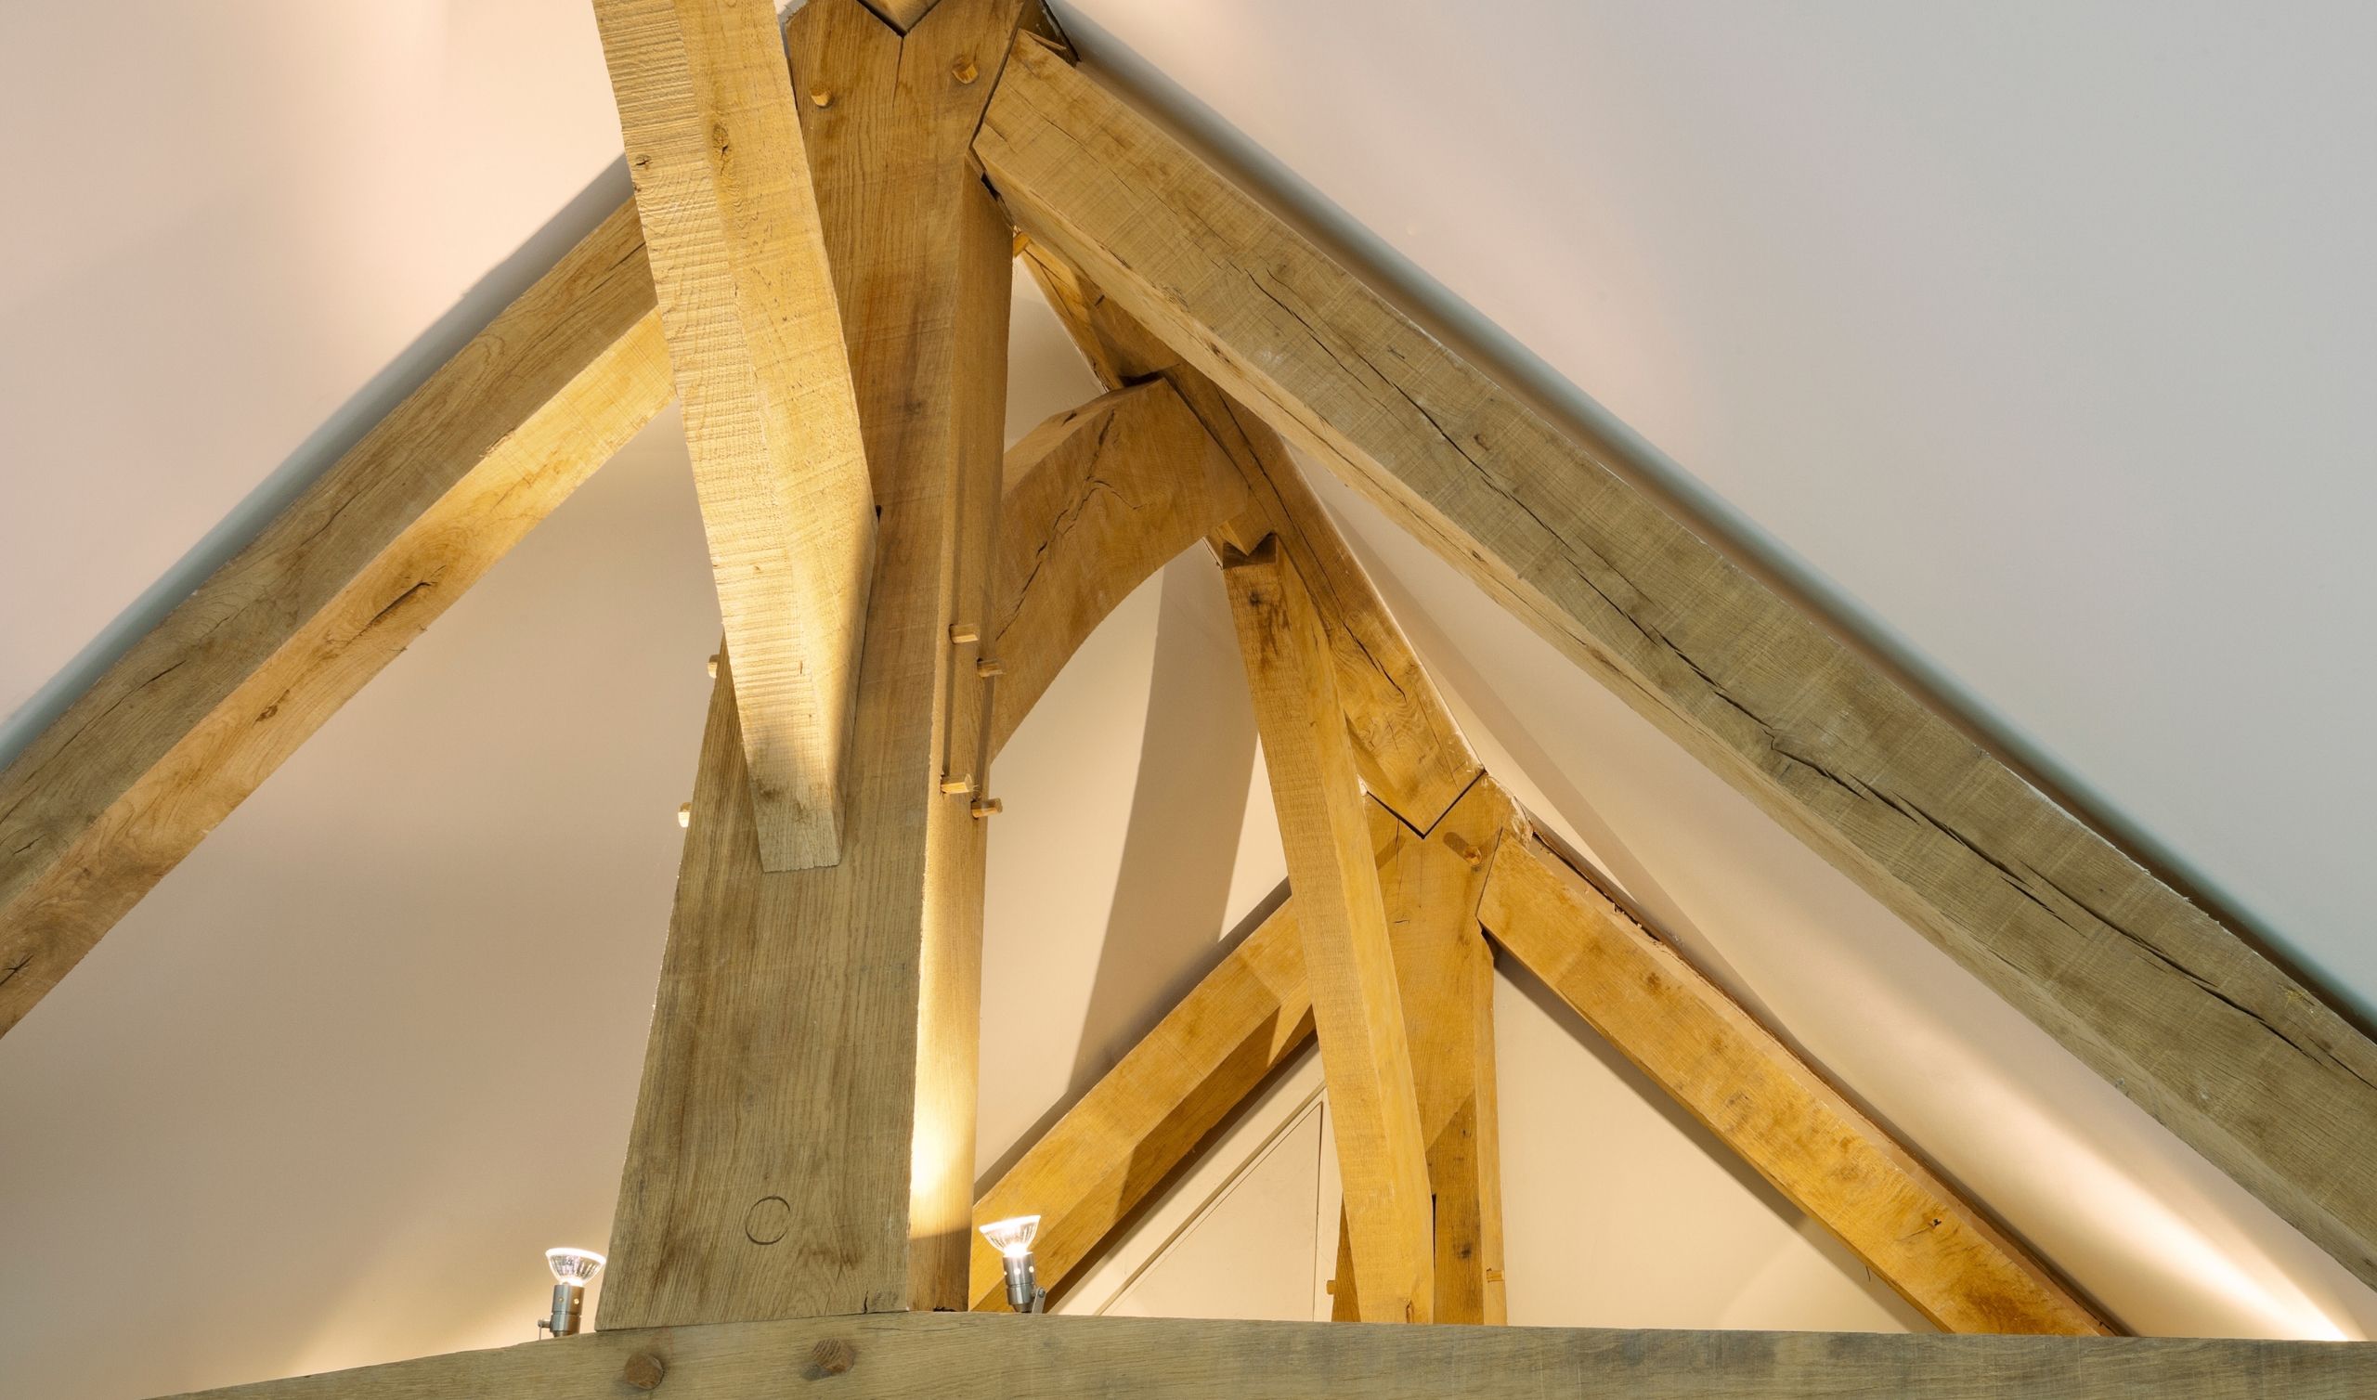
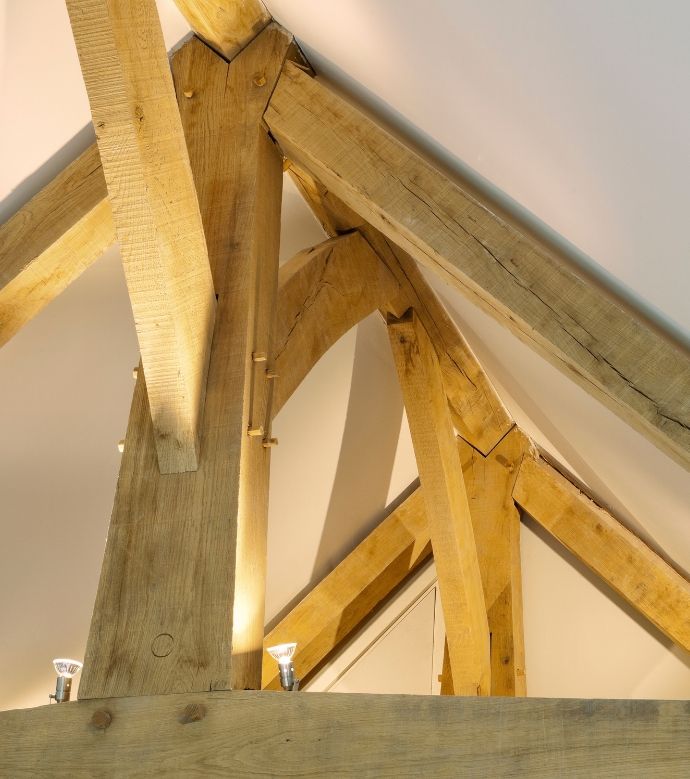
Above the gallery, the central posts of the oak trusses flare out where they meet the sloping roof timbers. Braces between the oak king posts and the ridge beam help stiffen the roof against sway. We also supplied the gallery handrails and balustrade. The balusters are vertical, with each square section turned so that a corner faces out, catching the light along its edge
The oak, up close and out in the weather
We lightly sanded the timbers, leaving traces of blue-grey staining where iron from the bandsaw had reacted with the oak’s tannins. It’s a small detail, and a visible trace of how the frame was made.
Outside, the oak has weathered to silver. A row of posts and braces gives the terrace a rhythm of its own beneath the red tile hanging. Grey-painted windows and doors pick up the cooler tones of the oak and the galvanised steel gutters and downpipes, against the white-painted lime render.
Planning and oak framed home?
Explore more of our oak framed houses or talk to us about your project. We can help you think through all the details – where to expose the frame and how it might shape the rooms you’ll use every day. Our in house architects can help you start your journey, providing 3D models and planning assistance or if you already have this in place we can work with your chosen contractors. Take a look at our services pages for a little more info on how we work at Green Oak.