Oak Frame House
design, build & installation
Winslade Down
With architectural design by Batterham Mathews, Winslade Down House combines contemporary architecture with the warmth and character of exposed oak. Generous glazing, changing floor levels and carefully expressed structural details create a home full of interest, with personal touches inspired by the client’s passion for sailing.
- ArchitectBatterham Matthews
- Builder
- Location
- Crafted byThe Green Oak Carpentry Team
A home with a nautical influence
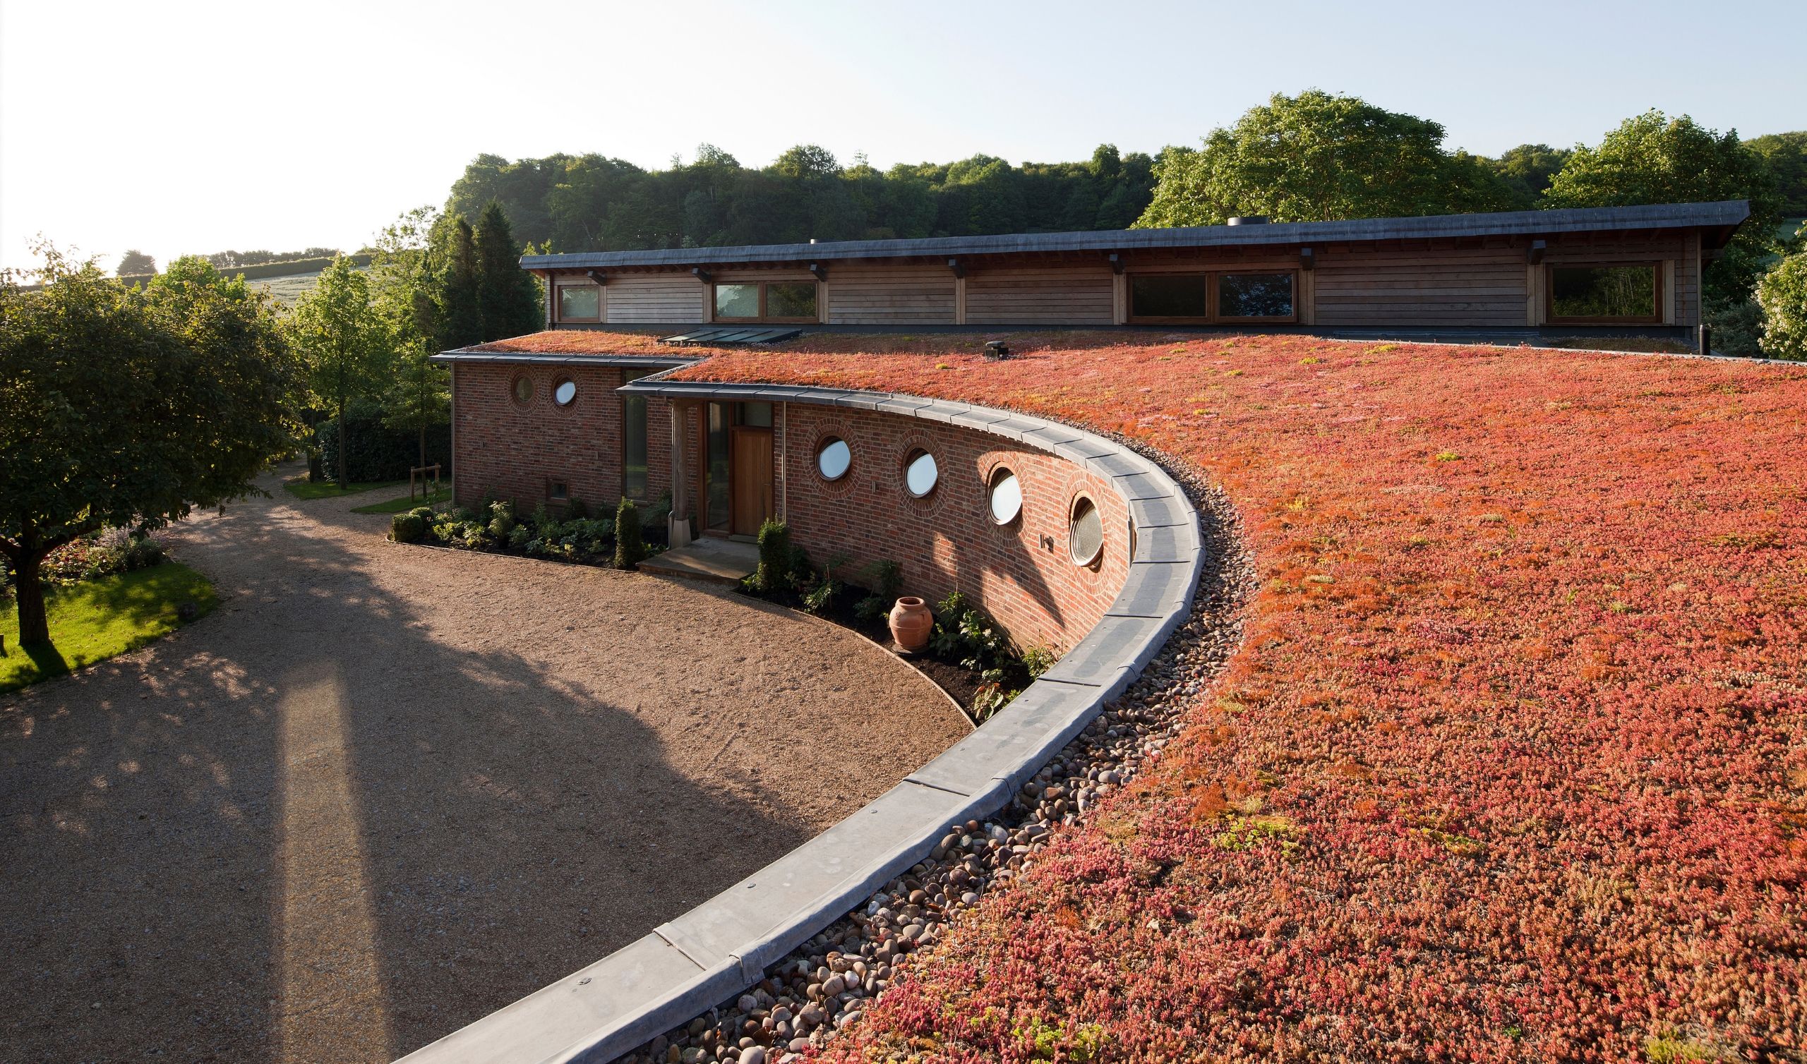
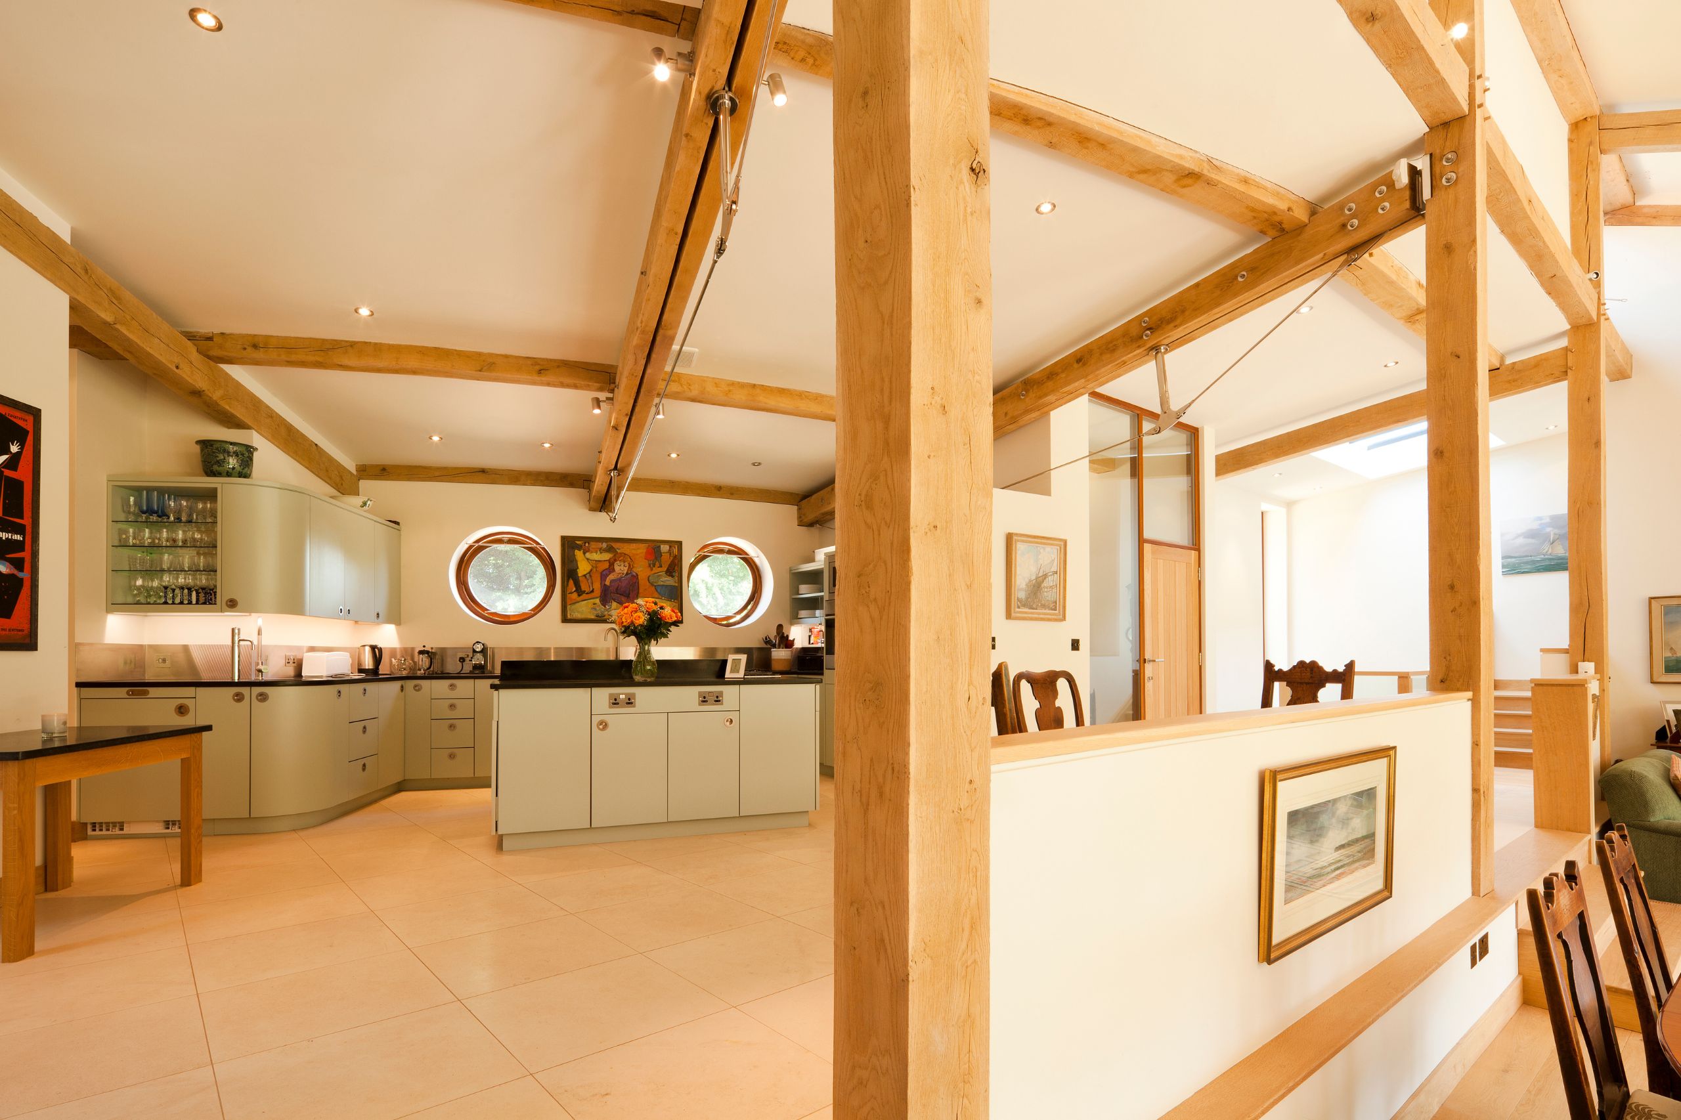
Round windows introduce a distinctive nautical note, punctuating the brick elevations and bringing light into the kitchen. Alongside the gently curving entrance wall, they provide a playful contrast to the crisp lines of the main building.
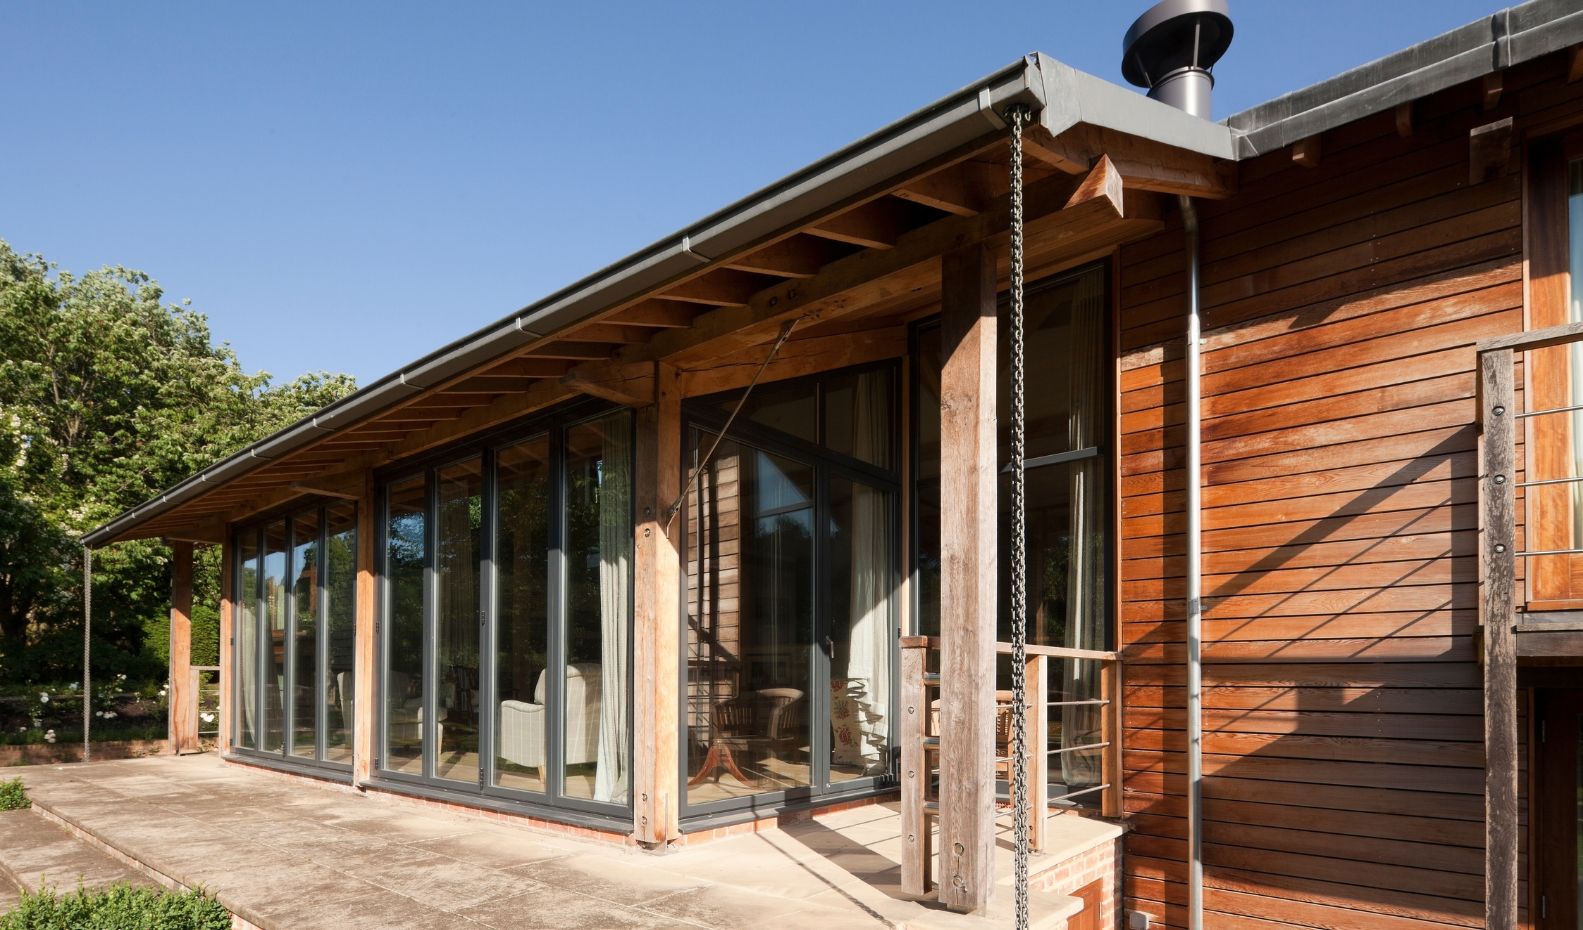
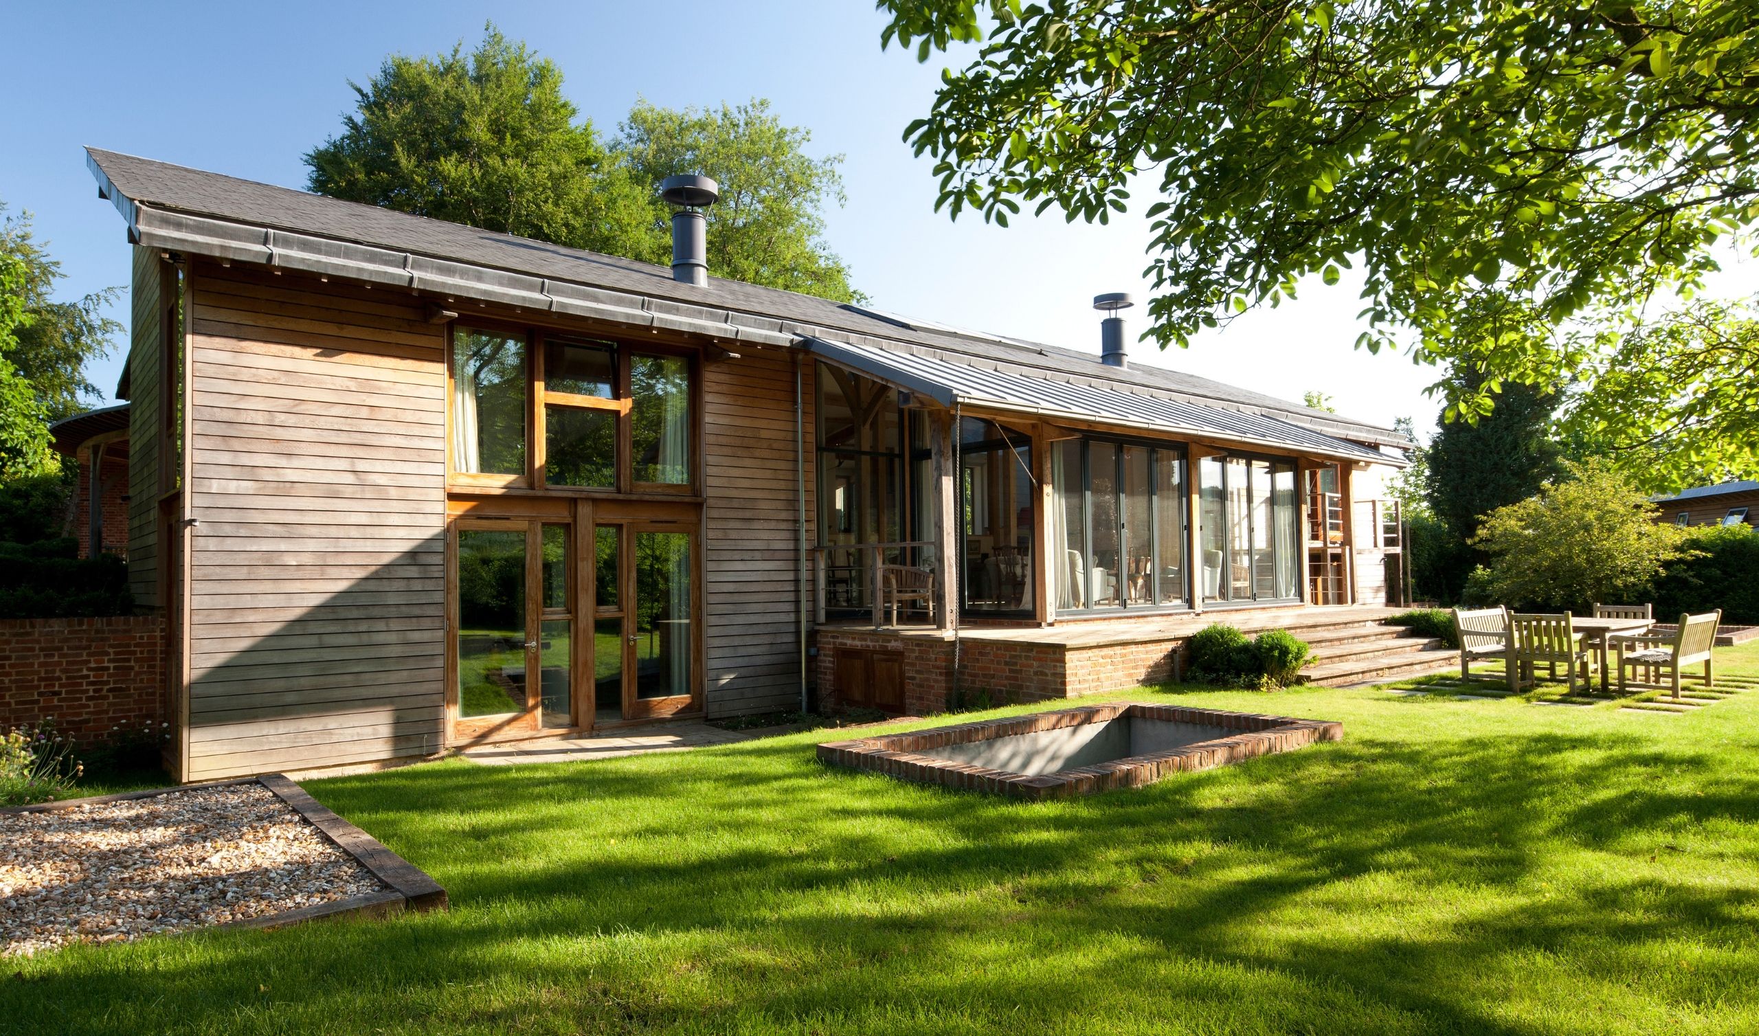
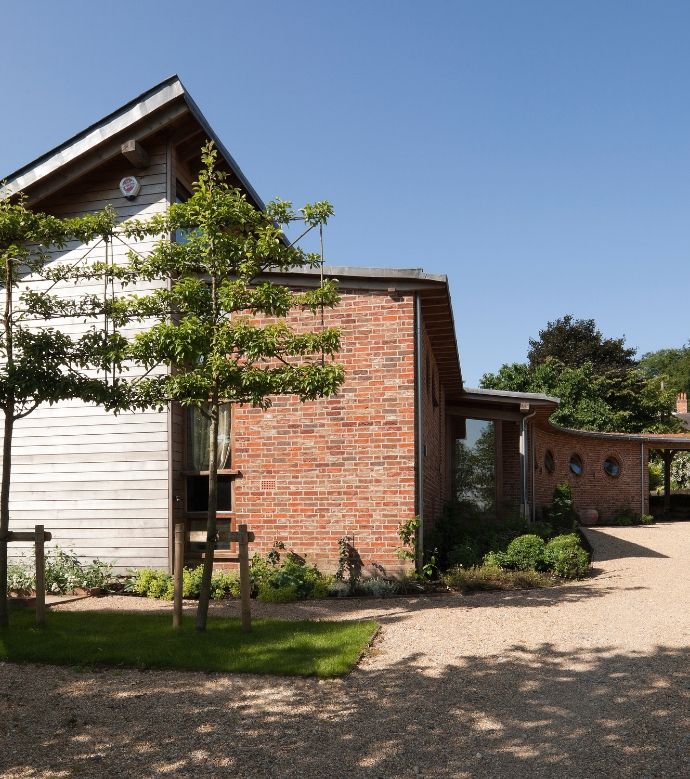
The exterior brings together brick, Western Red Cedar shiplap weatherboarding and standing seam aluminium roofing. These complementary materials give the house texture and warmth, while deep roof overhangs and slender metal details reinforce its contemporary character. A sedum roof extends across the lower section, adding a changing layer of colour to the approach.
An oak frame that shapes the space
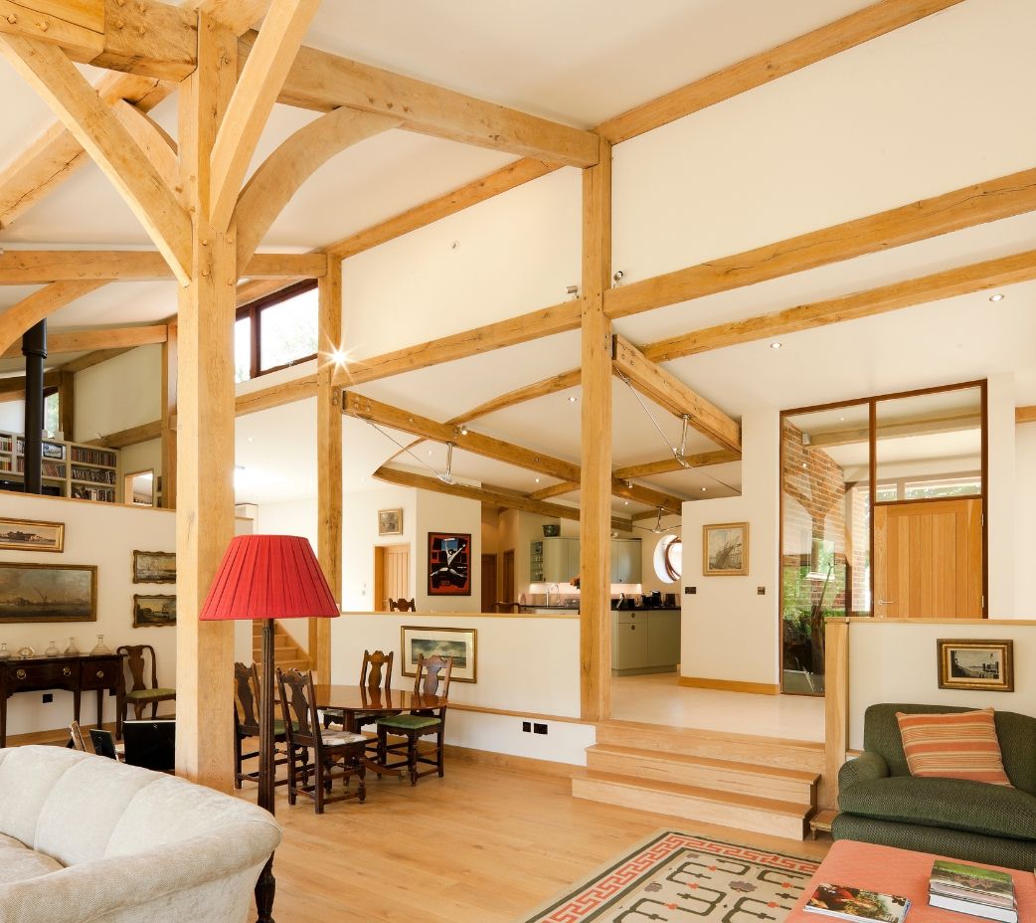
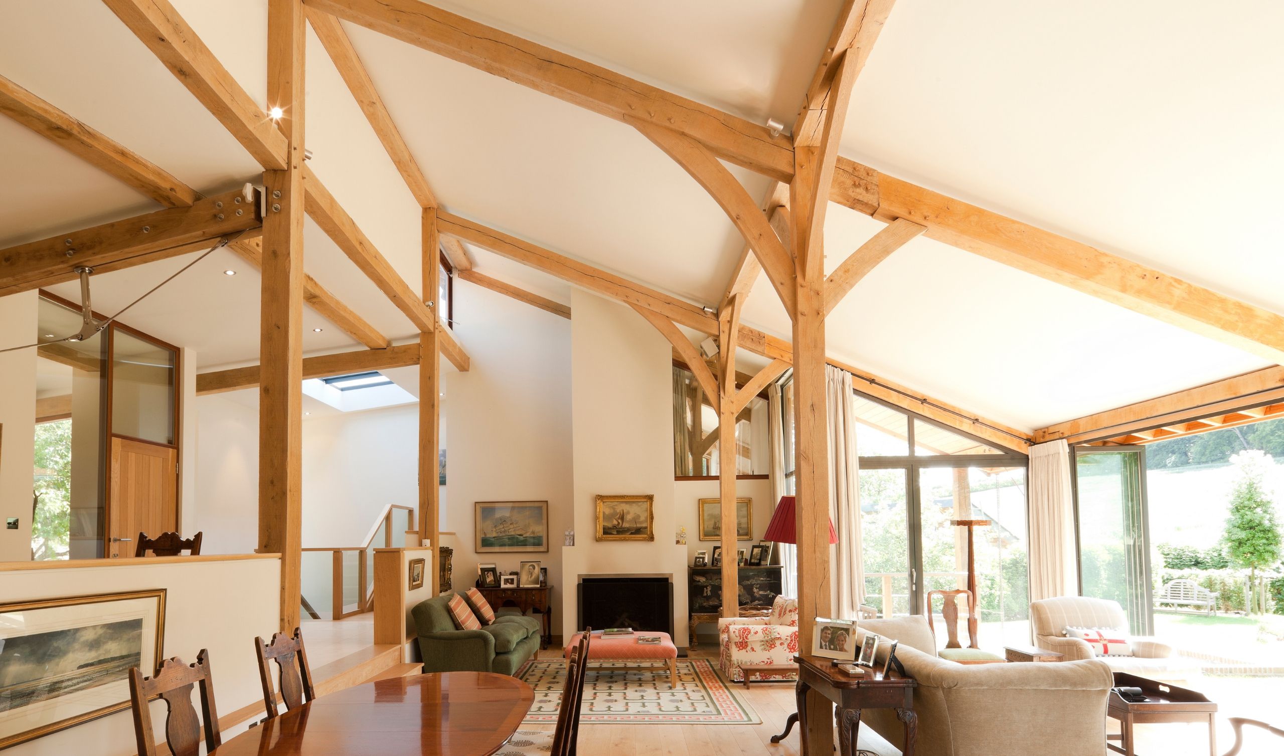
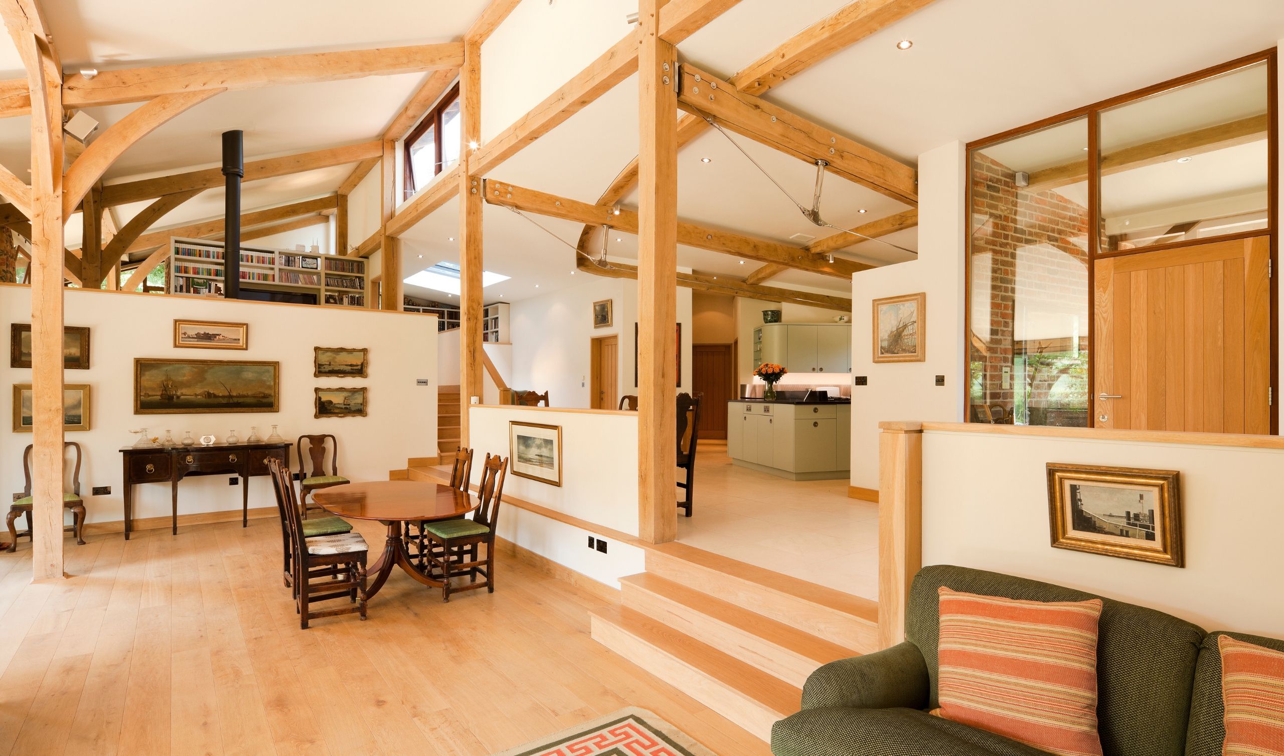
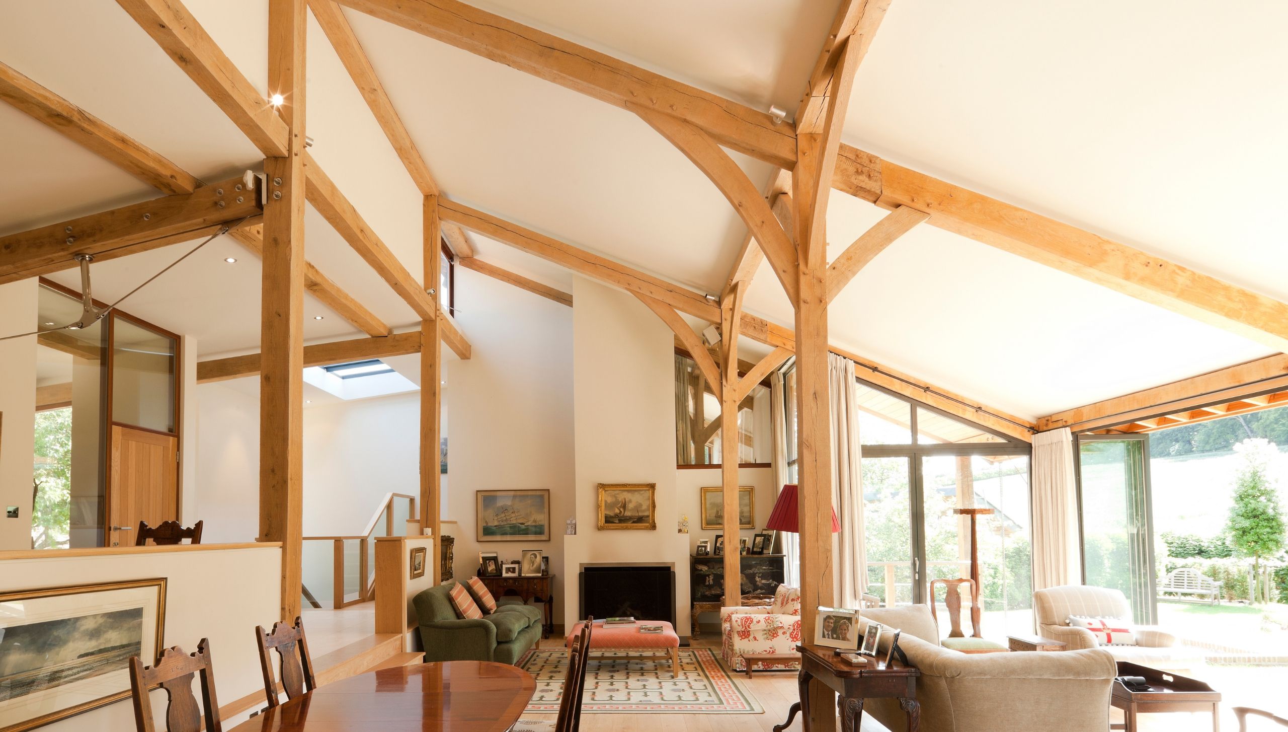
Inside, the oak frame plays an active role in organising the home. The main volume follows a straightforward mono-pitch form, with exposed columns and curved braces establishing a rhythm through the living spaces.
Rather than concealing the principal posts within walls, the design places them within the rooms themselves. They subtly define areas for cooking, dining and relaxing while preserving long views through the interior. The natural grain and texture of the oak soften the clean white walls, creating a welcoming setting for the owners’ furniture, books and maritime paintings.
Changes in floor level and low dividing walls add further definition, allowing each space its own identity within the open-plan arrangement.
Thoughtful engineering expressed in oak and steel
The sedum roof presented a particular structural challenge. Its considerable weight, especially when saturated, influenced the choice of trusses supporting the flat roof section.
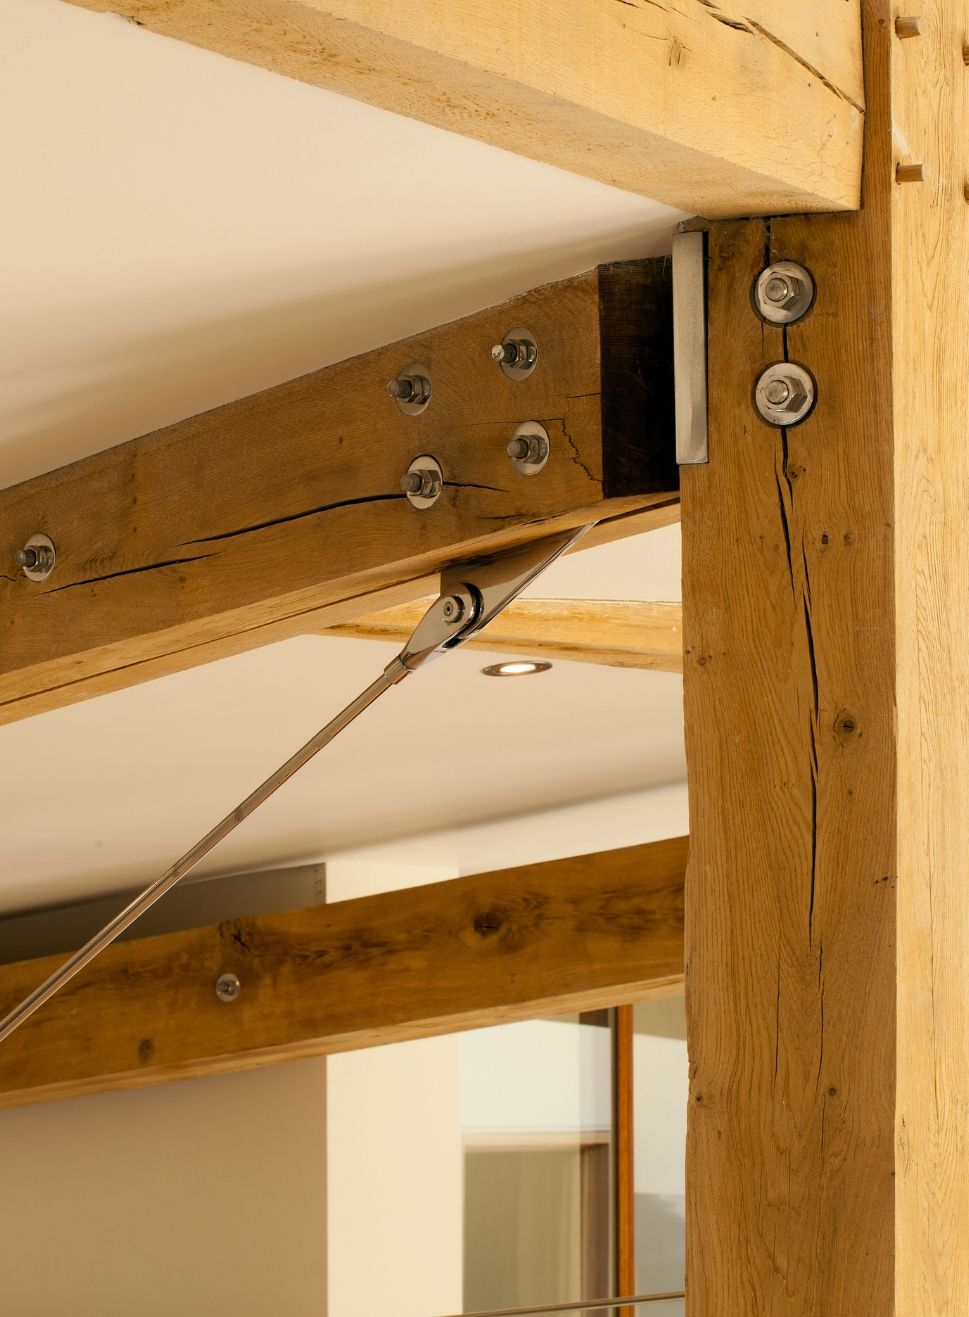
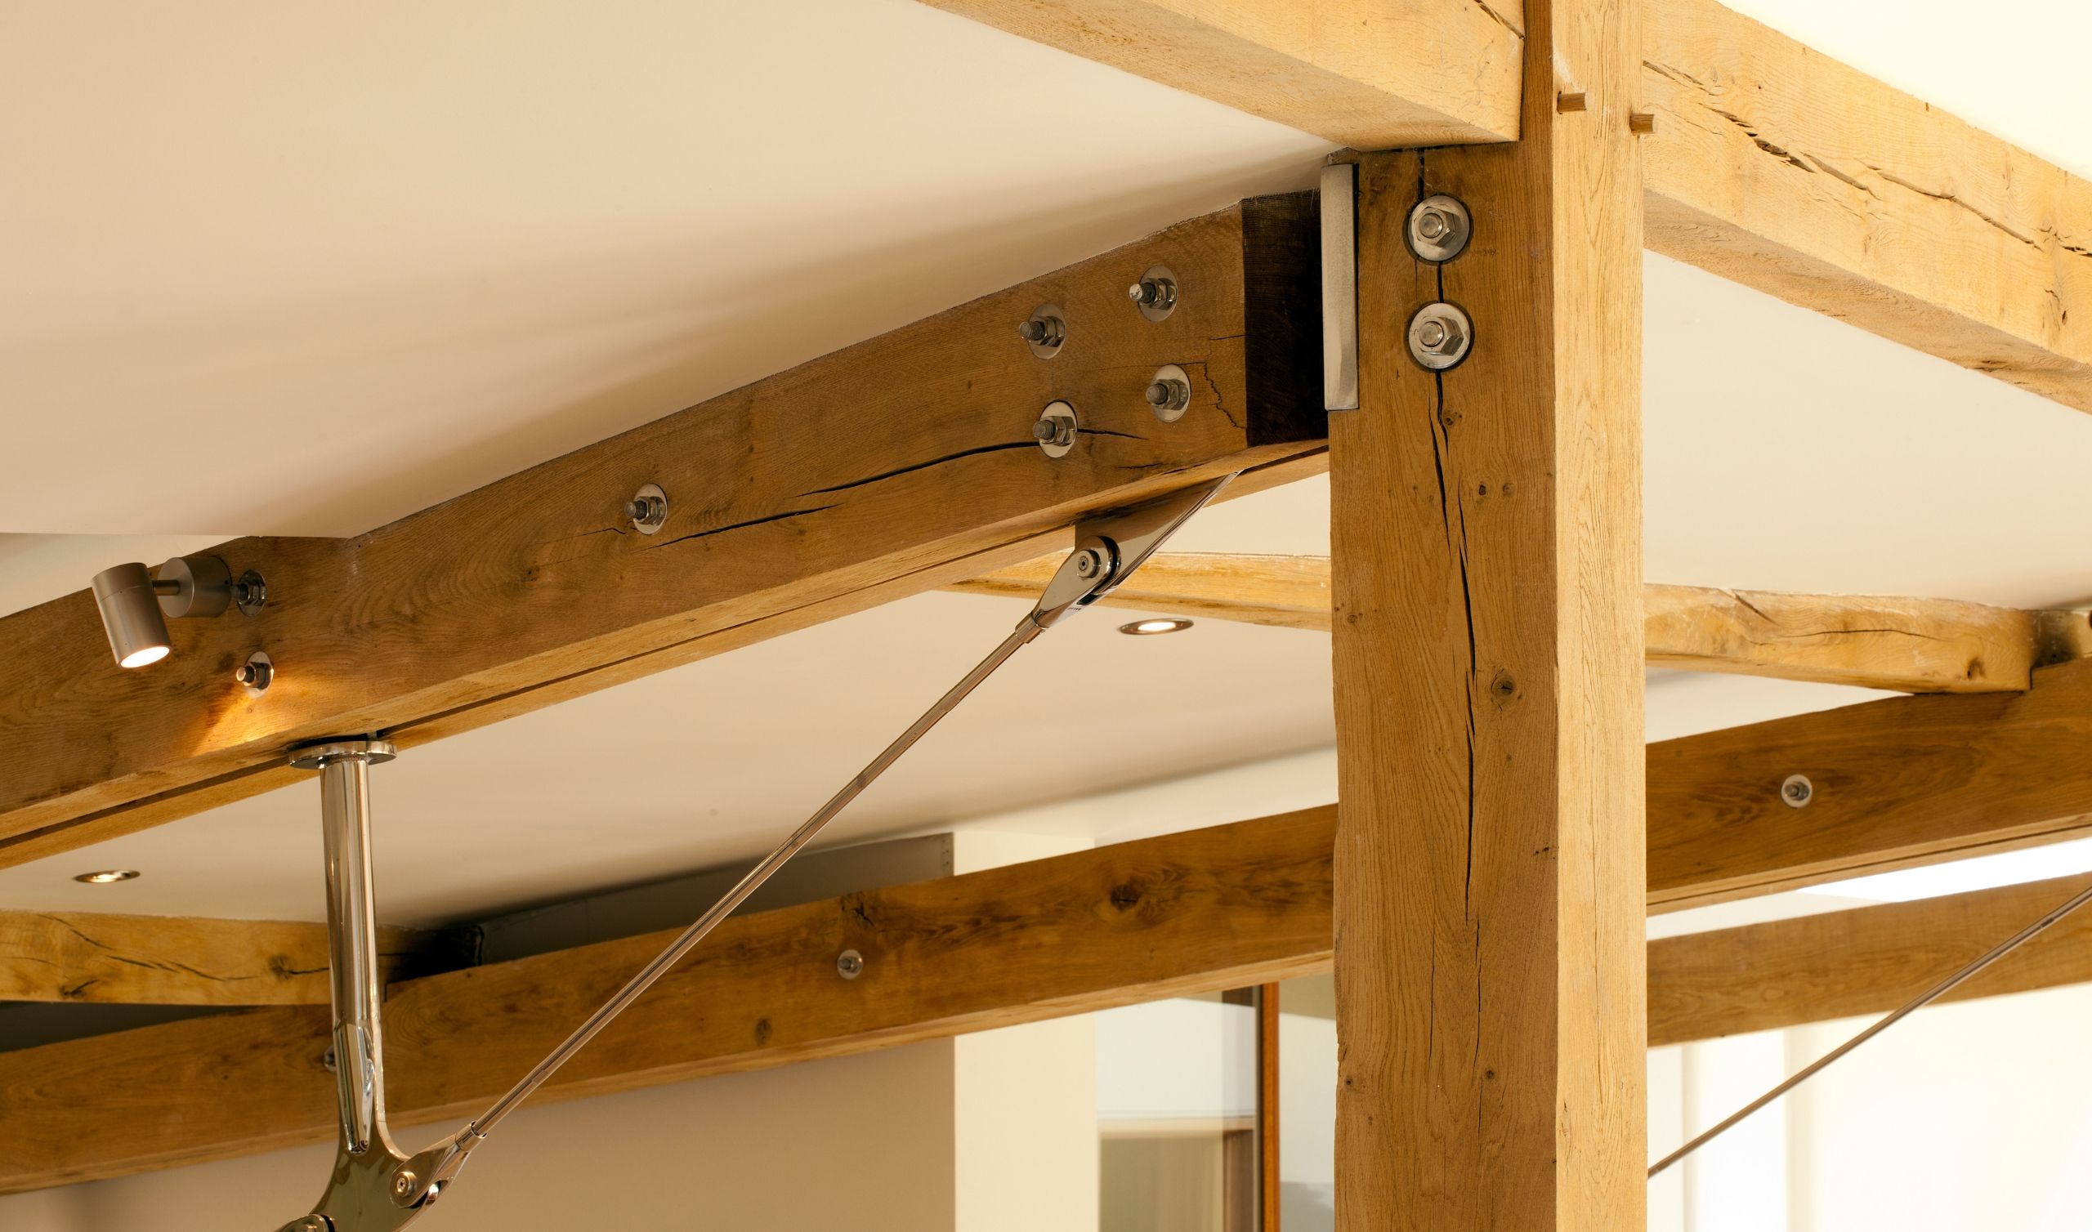
Here, bowstring-style trusses combine oak beams with slender steel tension rods. The oak members are bolted together with flitch plates, providing anchorage for the rods and creating an economical, robust structure.
Left visible above the kitchen and dining area, these connections become part of the architecture. The contrast between substantial timber and finely detailed metalwork gives the ceiling a distinctive character, with the exposed tension rods offering a subtle visual echo of yacht rigging.
Living in connection with the garden
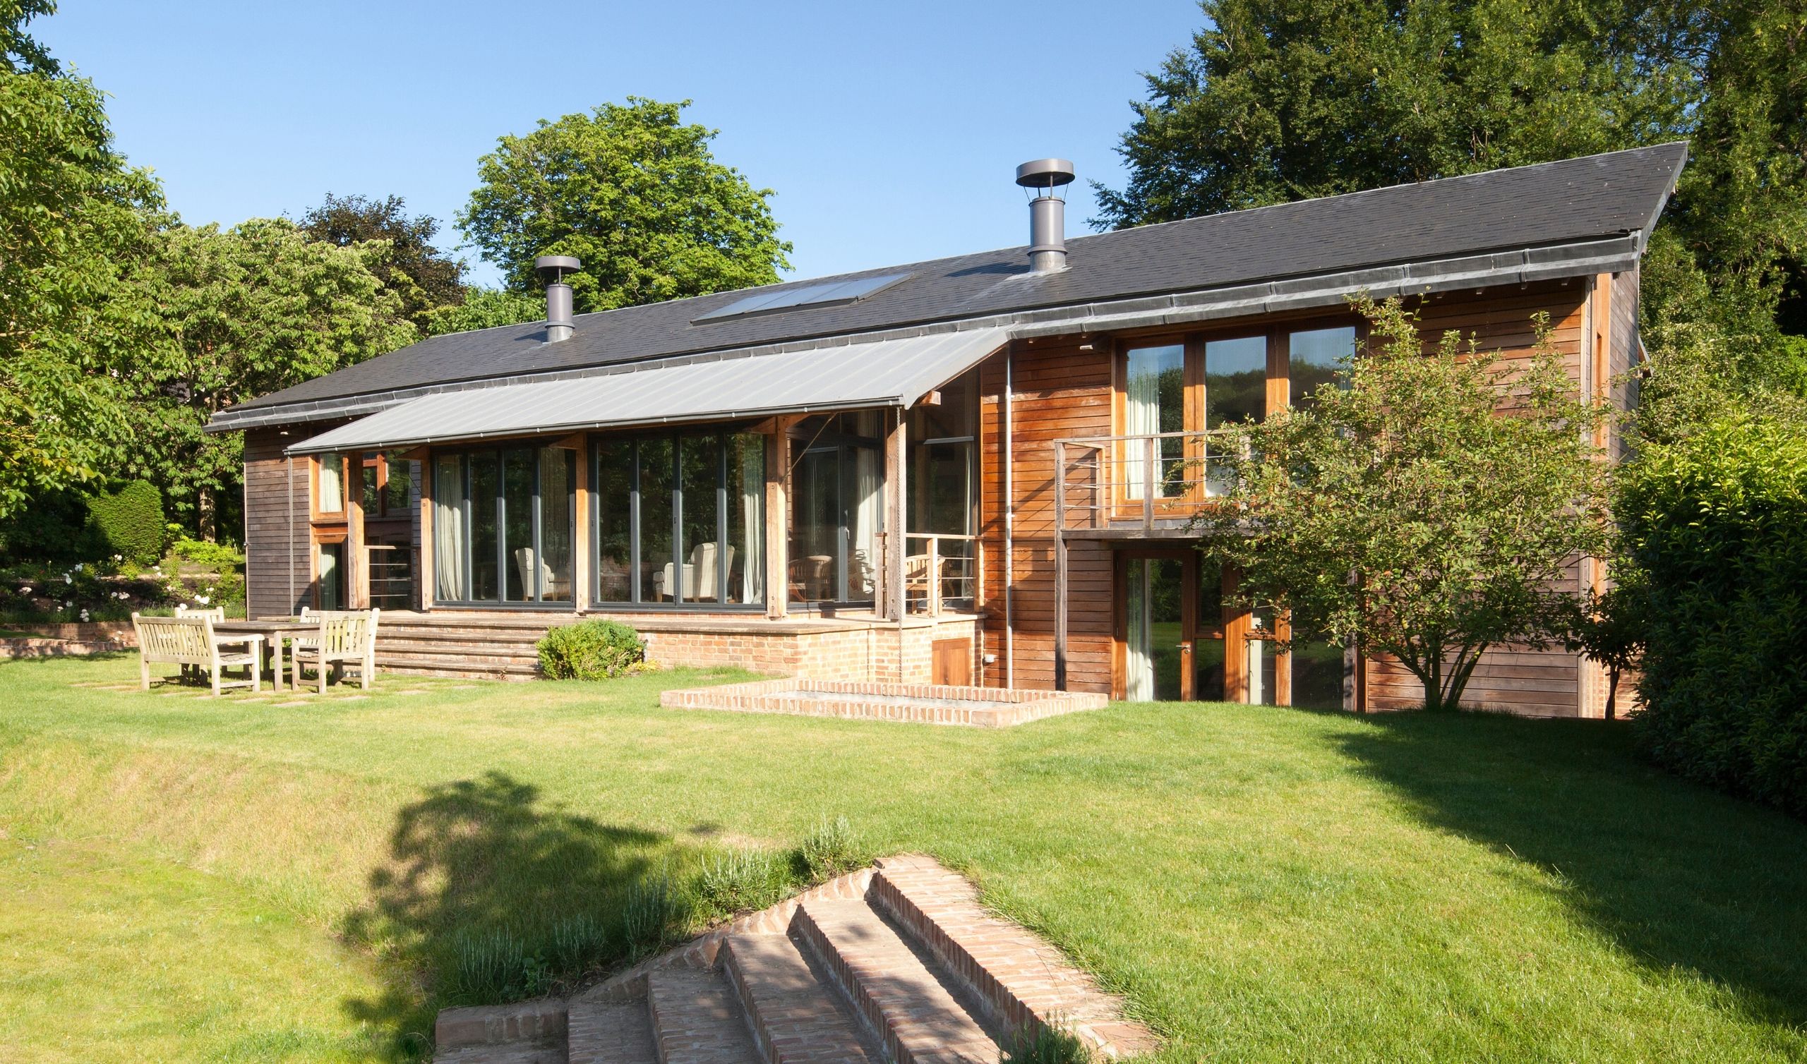
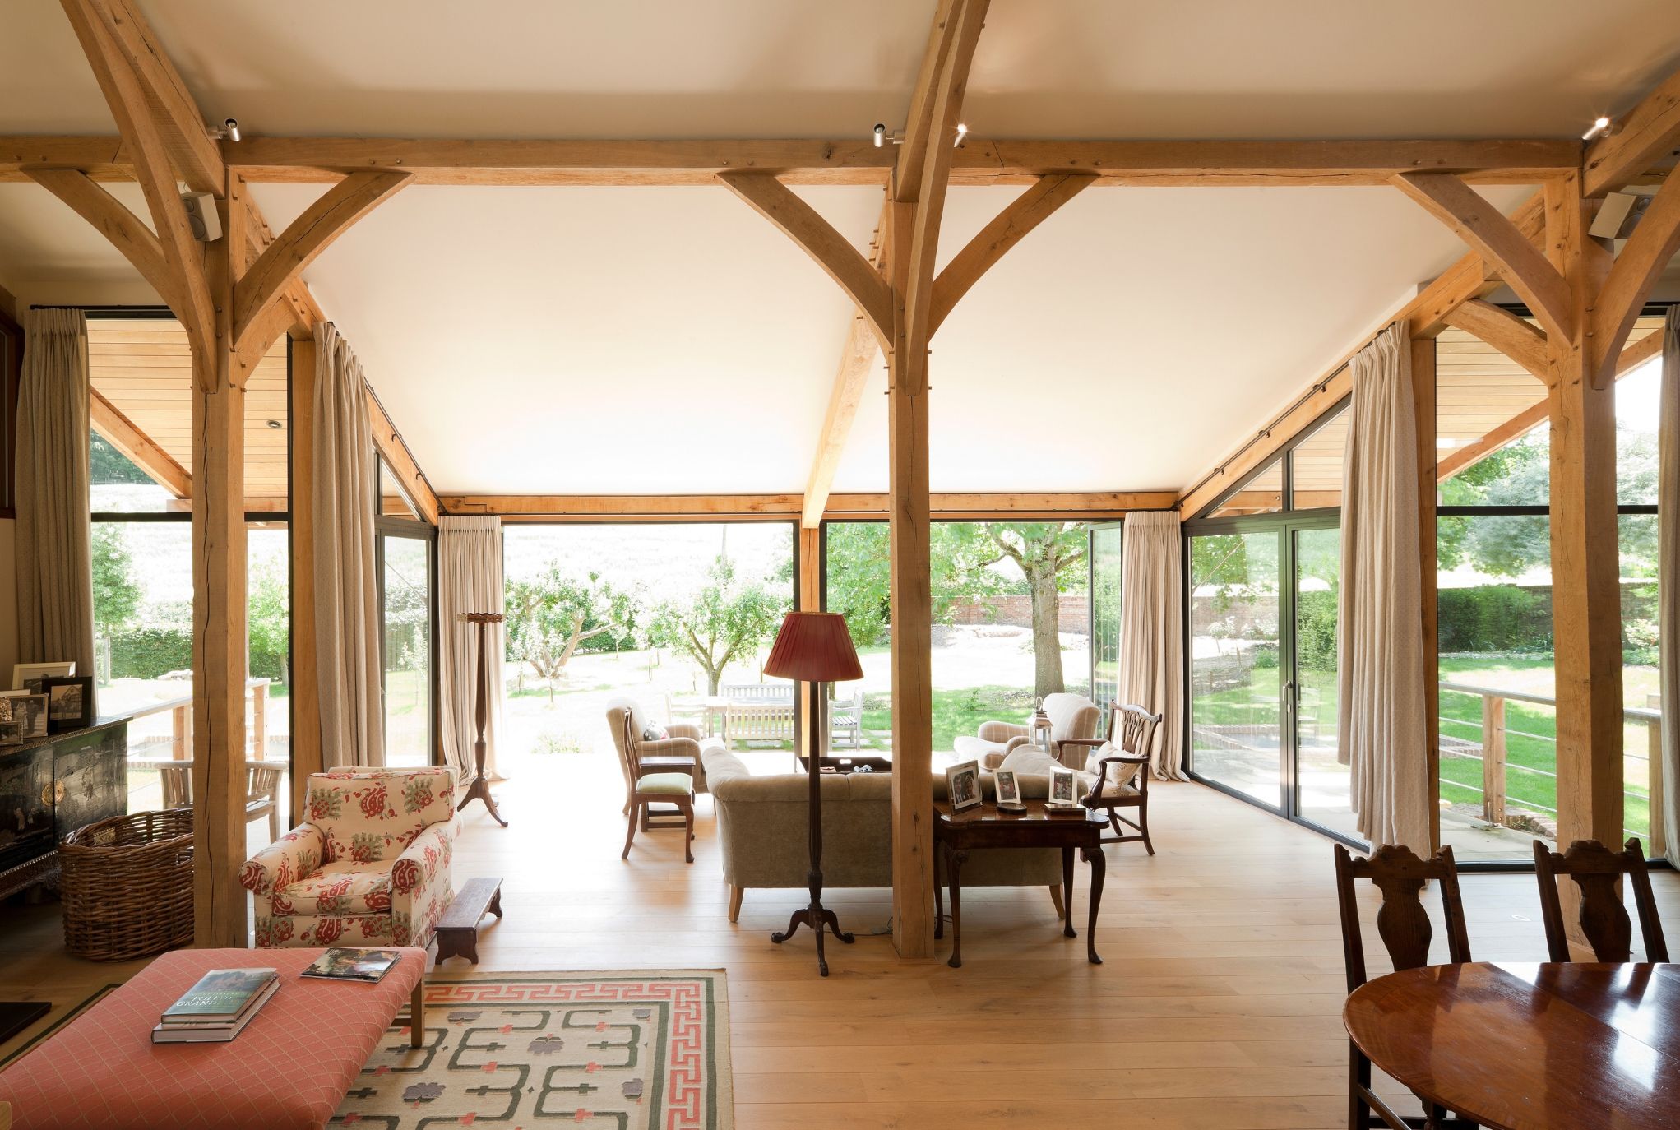
Across the garden elevation, extensive glazing draws daylight deep into the home and frames views of the surrounding greenery. Large sliding folding doors open the main living area onto the terrace, allowing everyday life to extend outdoors when the weather permits.
The lower sitting area feels intimate despite the generous ceiling height, while the raised kitchen and dining spaces remain connected to the garden beyond. Together, the oak frame, varied levels and open views create a home that feels spacious, informal and distinctly personal.
Exploring the possibilities of oak
Winslade Down House demonstrates how an oak frame can shape a distinctly contemporary home. From the exposed steel connections to the changing levels and garden-facing living spaces, its structure brings architectural ambition and everyday comfort together.
If you’re planning your own project, explore more of our oak framed houses or discover our approach to oak frame design and craftsmanship. To discuss your ideas further and how we could help you bring them to life, get in touch with our team.