News
15/07/2026
Do You Need Planning Permission for a Garden Room or Outdoor Kitchen?
Adding a garden room or an outdoor kitchen is one of the most rewarding ways to extend your living space. Whether you picture a quiet garden office away from the main house, a creative studio, or an outdoor kitchen for summer entertaining, these structures add lasting value to your lifestyle and your property.
However, before you break ground or choose your timber, there is an essential question to answer: do you need planning permission for a garden room?
The good news is that many garden buildings can be constructed without ever needing a formal planning application. Thanks to a set of rules known as Permitted Development rights, a substantial number of outdoor projects are pre-approved. But these rights come with strict criteria. Understanding when you need planning permission for a garden room is crucial to keeping your project on track and avoiding costly mistakes down the line.

What is Permitted Development for Garden Buildings?
In the UK, a garden room or outdoor kitchen is generally classified as an “outbuilding.” Under Permitted Development rules, you are allowed to build these structures without planning permission, provided they meet specific criteria regarding their size, height, and location.
However, these rules apply strictly to houses. If you live in a flat, a maisonette, or a converted house, permitted development rights usually do not apply, and you will need to check with your local authority. Similarly, if your home is a listed building or sits within a designated area, such as a Conservation Area, an Area of Outstanding Natural Beauty (AONB), or a National Park, the rules are much tighter, and formal planning permission is often required.
Understanding whether planning permission is required for a garden room comes down to checking a few definitive parameters before you design your frame.

When Is Planning Permission Required?
To avoid a formal planning application, your garden building must tick every single box of the standard outbuilding rules. Here are the key factors that determine if you can build under permitted development:
1. Height and Boundaries
The total height of the structure is the most common trigger for a planning application. This is directly tied to how close the building is to your property lines:
- Within 2 metres of a boundary: If you plan to build a garden room next to your neighbour’s fence or boundary line, the maximum total height of the entire building cannot exceed 2.5 metres from the highest ground level immediately adjacent to the building.
- More than 2 metres from a boundary: If the building is placed further away into the garden, you are allowed a maximum eave height of 2.5 metres, with a total maximum height of 3.0 metres for a pent (single-pitched) roof, or 4.0 metres for a dual-pitched (apex) roof.
2. Size and Footprint
How big can a garden room be without planning permission? The key rule here is the total area your outbuildings occupy. Together with any existing extensions or sheds, your new garden room or outdoor kitchen cannot cover more than 50% of the total land area around your original house.
3. Intended Use
Permitted development only applies if the building’s use is “incidental” to the enjoyment of the dwelling house. A garden office, a home gym, a games room, or a functional outdoor kitchen all fall comfortably into this category.
However, if you want someone to live in it full-time, for instance, if you are asking “can my son live in a log cabin in my garden?” the answer changes. Any structure intended for regular, independent sleeping accommodation automatically requires formal planning permission and must comply fully with building regulations.

Do Outdoor Kitchens Follow the Same Rules?
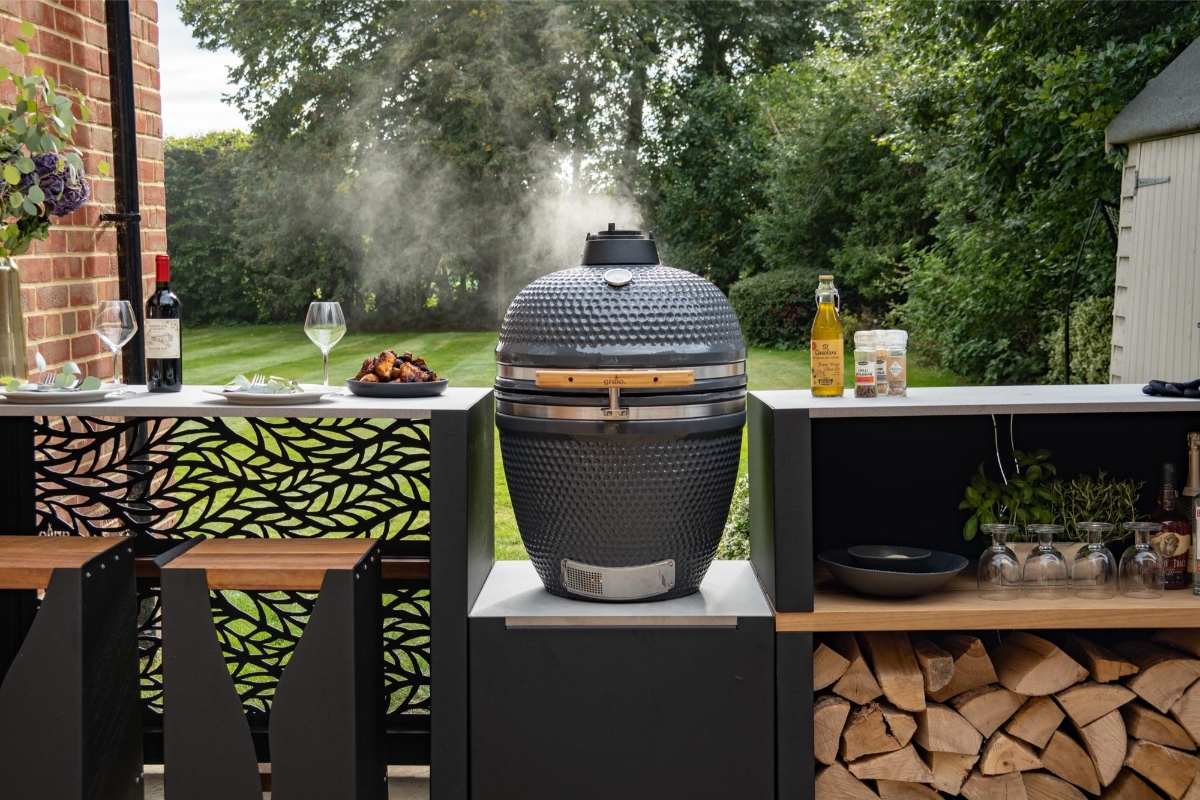
Yes, an outdoor kitchen structure follows the exact same UK outbuilding planning rules as a standard garden room. If you are building an oak-framed gazebo, pergola, or open-sided garden pavilion to shelter your grills and prep areas, it must meet the same height limits and boundary restrictions.
There is an extra nuance with outdoor kitchens: utilities. Running water, gas, and electricity to an outdoor cooking space doesn’t automatically trigger a planning application, but the installation work must be handled correctly. For instance, any waste water or drainage connection must comply with local water authority standards.

Understanding Building Regulations vs. Planning Permission
It’s easy to confuse garden room planning rules with building regulations, but they are two completely separate legal requirements. Planning permission looks at the visual and structural impact on the local area, while building regulations focus on safety, structural integrity, and energy efficiency.
Even if your project is exempt from planning permission, it is still important to know whether building regulations apply to garden rooms.
- Under 15 square metres (internal floor area): Building regulations generally do not apply, provided the structure does not contain sleeping accommodation.
- Between 15 and 30 square metres: Regulations are still largely exempt, as long as the building is positioned at least 1 metre away from any boundary, or is constructed substantially from non-combustible materials.
- Over 30 square metres: The building must fully comply with building regulations, requiring formal building control applications, structural calculations, and inspections.
For detailed technical references, you can review the official government guidance on Permitted Development Rights for Householders or check the Planning Portal Outbuildings Guide.
Key Frequently Asked Questions
Do I have to tell my neighbours that I am building a garden room?
If your build falls strictly within your Permitted Development rights, you are not legally required to inform or get consent from your neighbours. However, as a matter of courtesy and to prevent misunderstandings on site, it is always wise to share your plans with them early on, especially if you are building close to a shared boundary.
Do you have to pay council tax on a garden room?
In the vast majority of cases, no. A standard garden room used as an office, gym, or studio is considered an extension of your existing home and will not incur separate council tax. A separate council tax band is typically only applied if the structure becomes a self-contained, independent living unit with its own address.
If I do need planning permission, how long does it take?
If your design steps outside permitted development boundaries, for instance, if you want an apex roof higher than 2.5 metres close to a fence, you will need to submit a householder planning application. Local authorities typically aim to reach a decision within 8 weeks from the date your application is validated. You can map out expected application costs using the Planning Portal Fee Calculator.

The Final Say
Navigating garden room planning permission doesn’t have to be daunting. By designing your structure carefully around the 2.5 metre height limit near boundaries and respecting the 50% garden coverage rule, you can often move straight from design to construction smoothly.
Unsure if you need planning permission? If your property has unique constraints, or if you want to push the boundaries of design with a larger timber structure, our team is always here to help. With 30 years of experience crafting bespoke, high-quality timber structures, we can help you clarify the rules and ensure your project is built beautifully, safely, and entirely within the law. Simply get in touch with us to discuss your ideas.