


Our Services
Quality & craftsmanship
without compromise
Vision Framed. Precision Made.
We work with domestic clients, main
contractors, developers and heritage
organisations – including the National Trust
and Historic Royal Palaces.
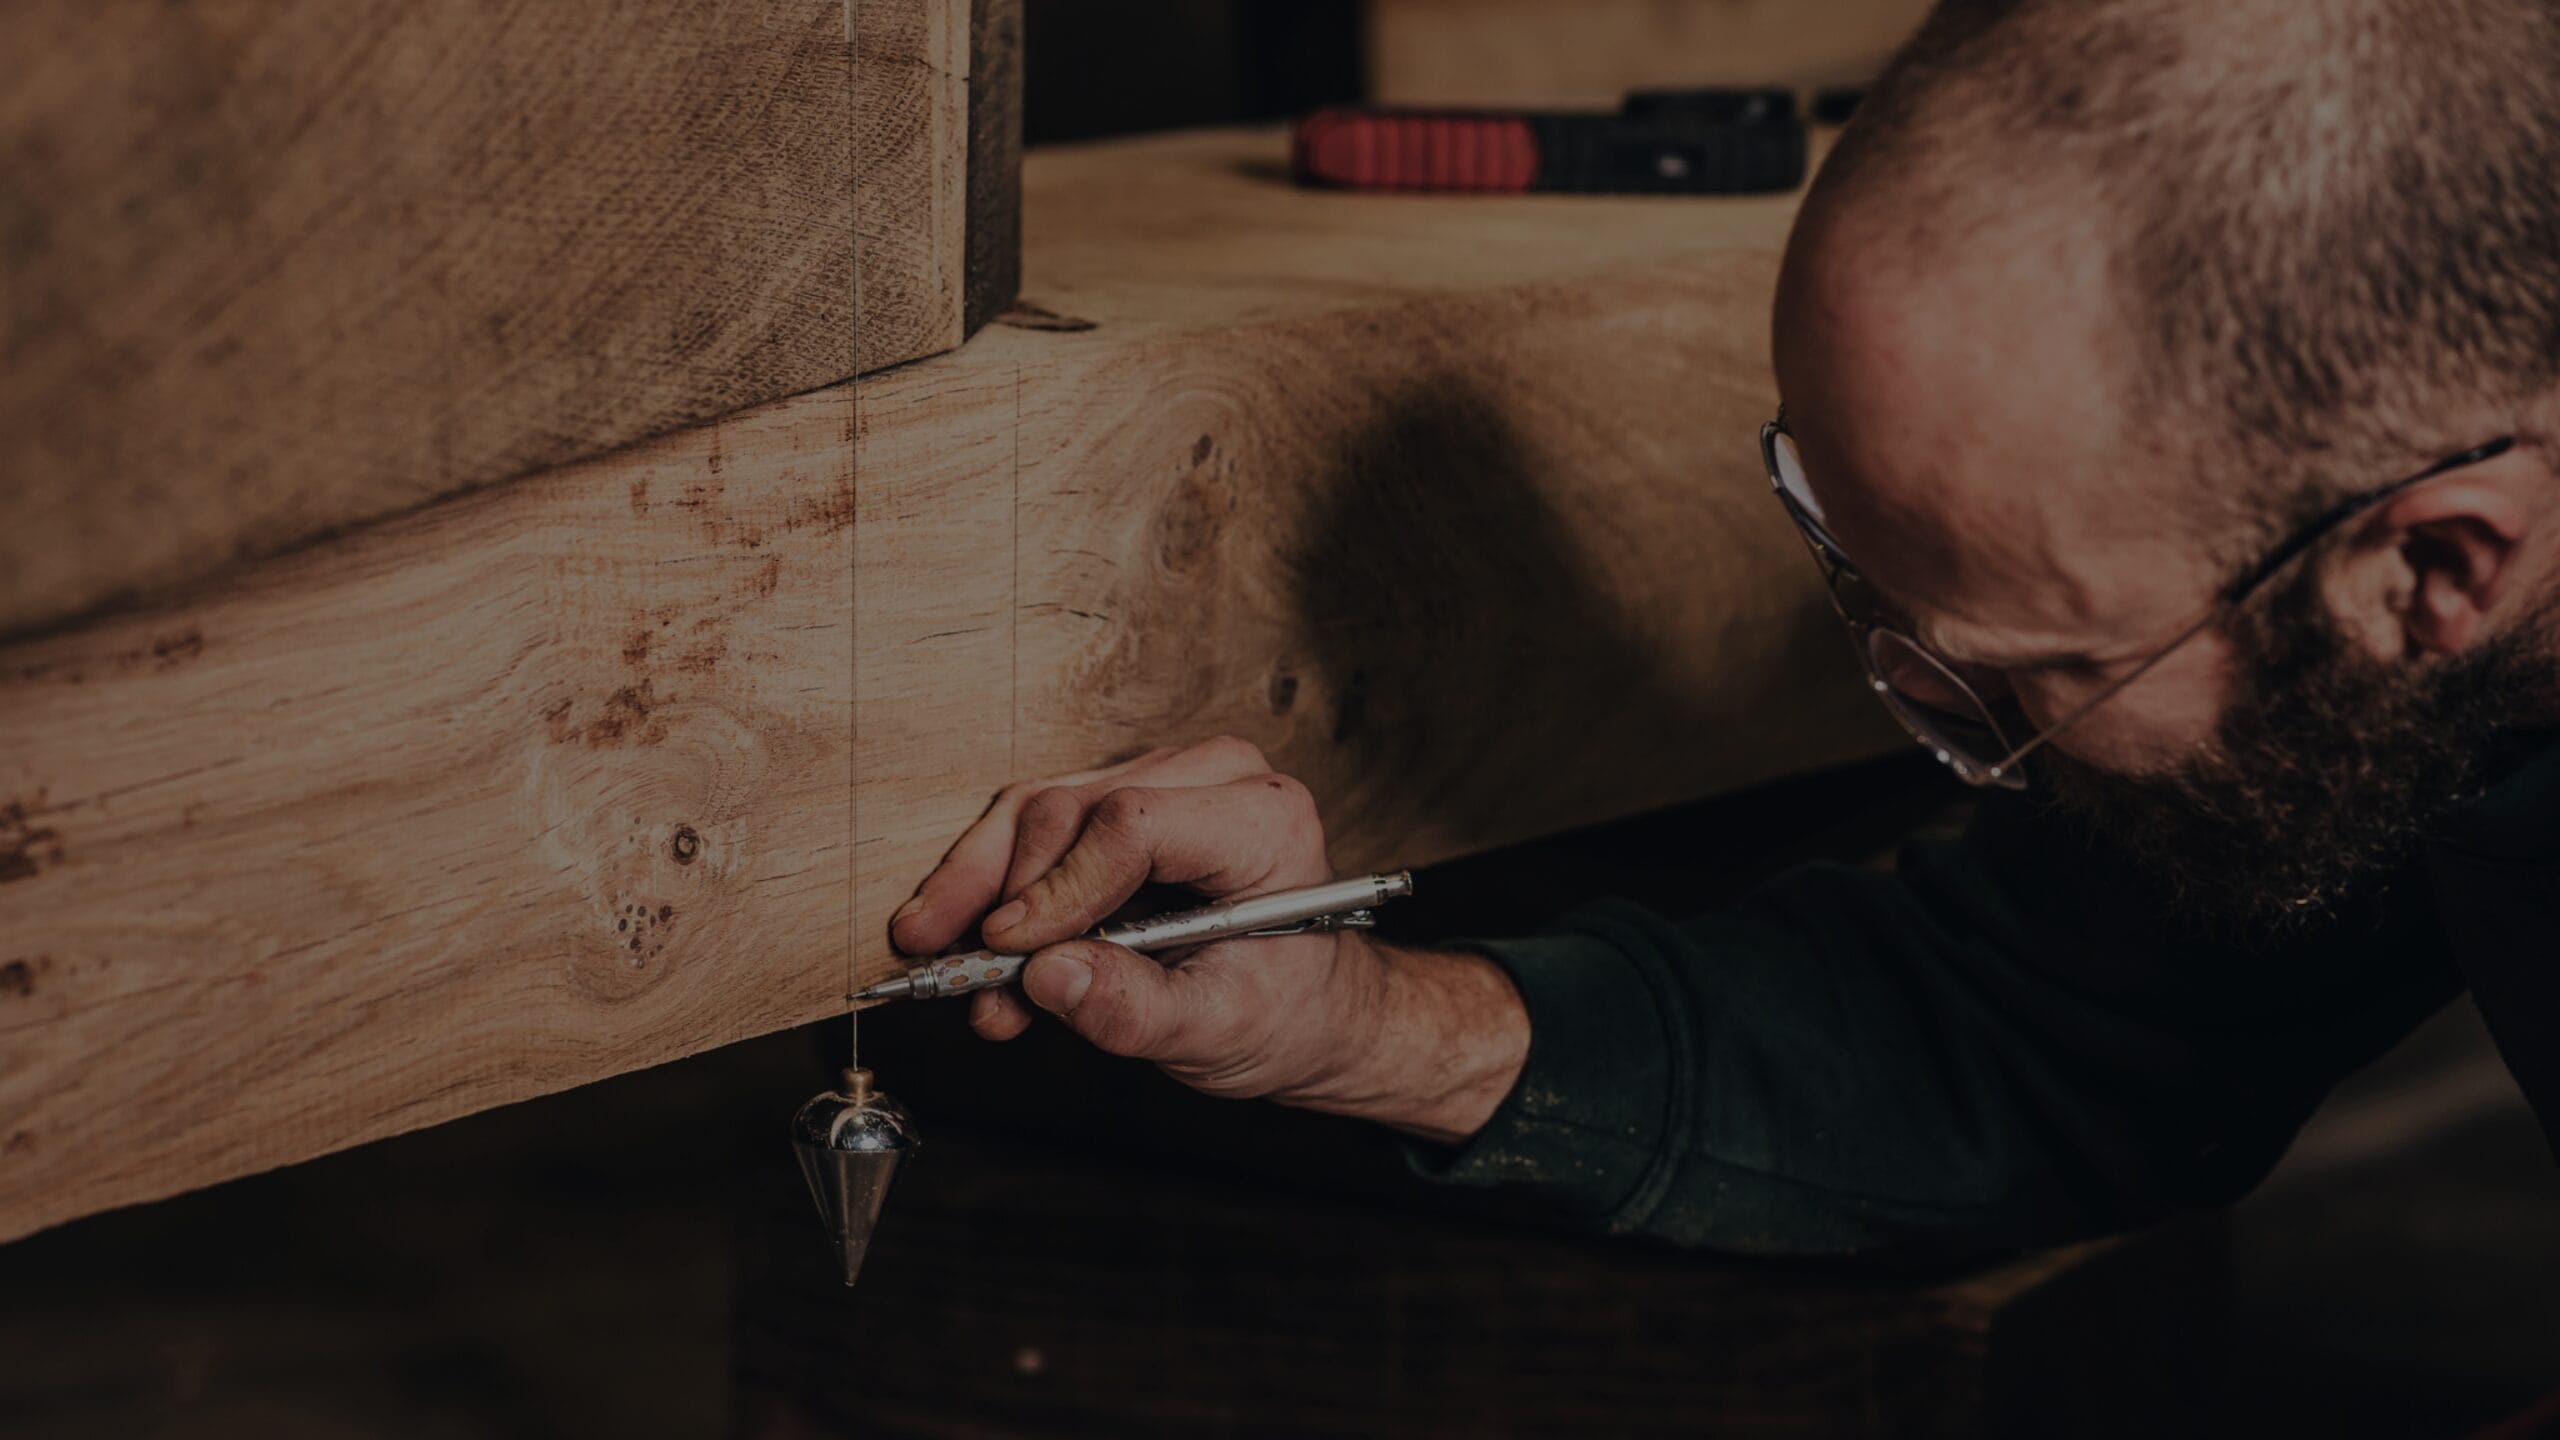
Our frame design, fabrication and assembly capabilities are all in-house, providing full quality and programme control at every stage, and a single point of technical accountability.
Jump to
Project Advice
& Consultation
Early technical input can significantly influence your project’s success. To support this, we provide a range of advice and consultation services:
Early project advice and structural consultations. Get expert advice before committing to a detailed design or making a costly mistake. Our experience across new build, conservation, and public sector work allows us to identify structural opportunities and constraints that may not be immediately apparent in an architectural brief.
Timber frame consultations. Perfect for design teams developing a brief and for projects at the feasibility stage that require a detailed cost and structural assessment before further progress.
Site visits and workshop meetings. Essential for projects where the frame’s structural integration with the wider build requires detailed discussion.
Planning Permission & Building Regulations
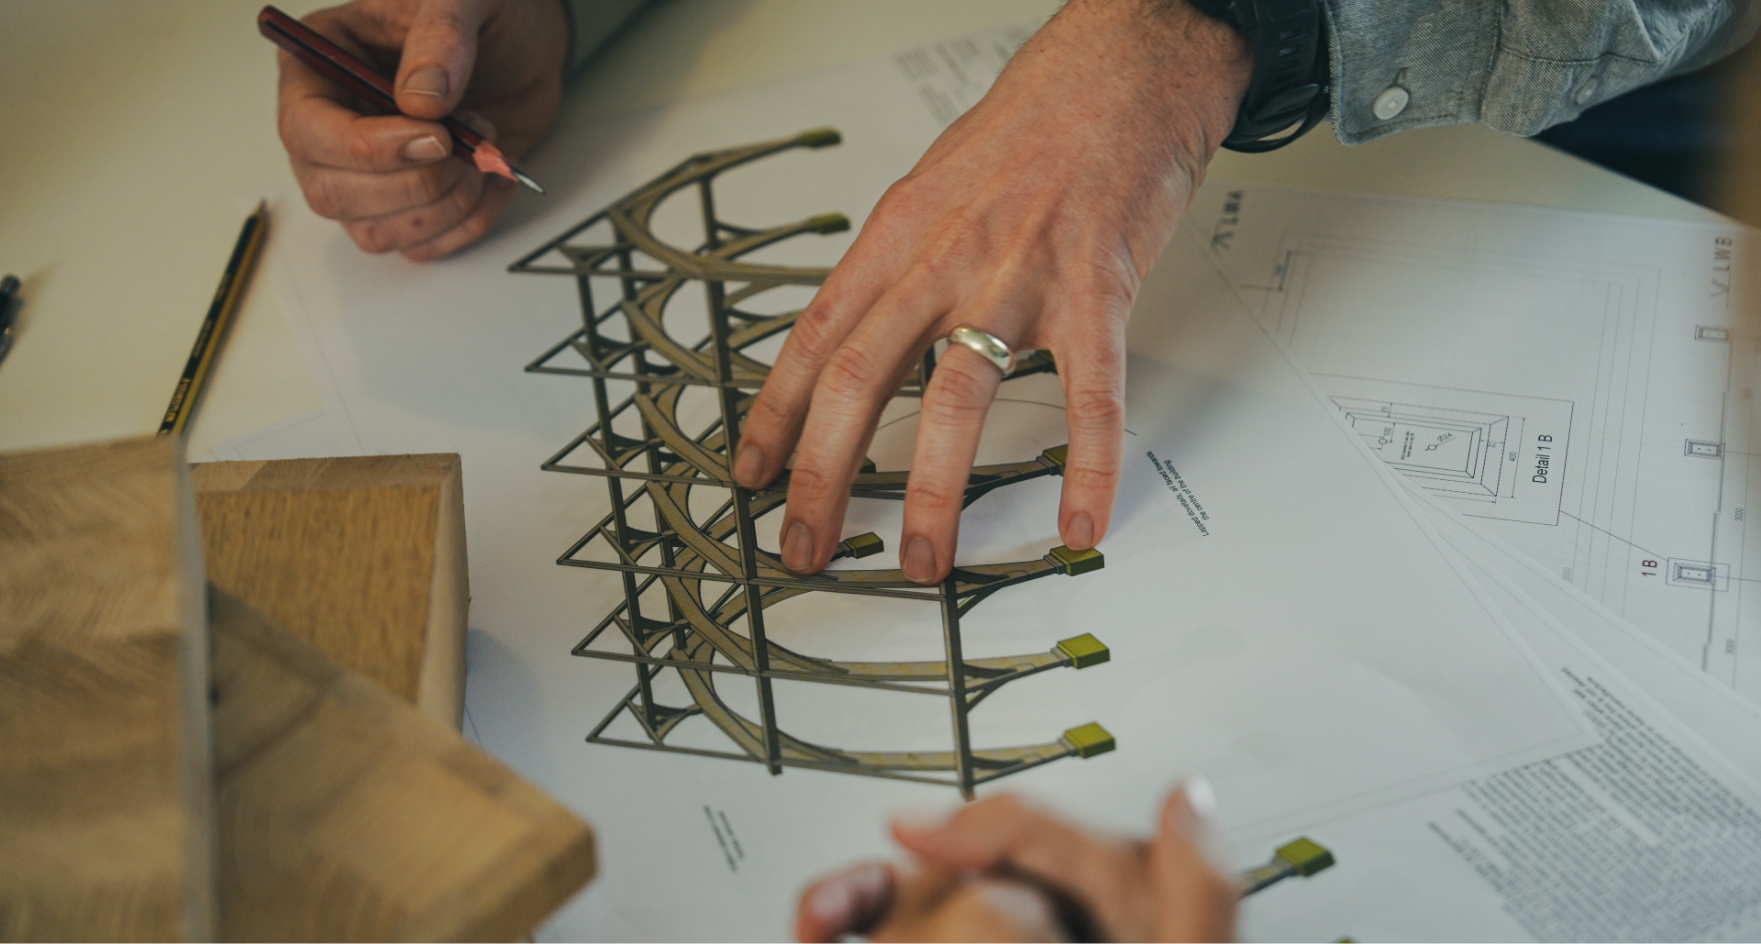
We provide planning support and building regulation compliance, and work with clients, architects and planning consultants from the pre-application stage through to approval.
Our planning consultants are experienced across a broad range of contexts, including:
Green belt and rural development. Our planning consultants are experienced across a broad range of contexts, including:
- Green belt and rural development
- Heritage, conservation and listed building consent
- Planning appeals
- Commercial and agricultural proposals
- Permitted development and certificates of lawfulness
- Prior approvals and pre-application advice
We regularly prepare drawings and supporting documentation for planning applications, and advise on the best approach for your site, building type and local authority. With decades of experience in projects involving conservation officers and listed building consent, we’re always ready to share our expertise and support your project’s approval.
Once you have planning approval, we will ensure your timber frame design meets building regulation requirements and coordinate with the wider design and contractor team where necessary.
Architectural Design
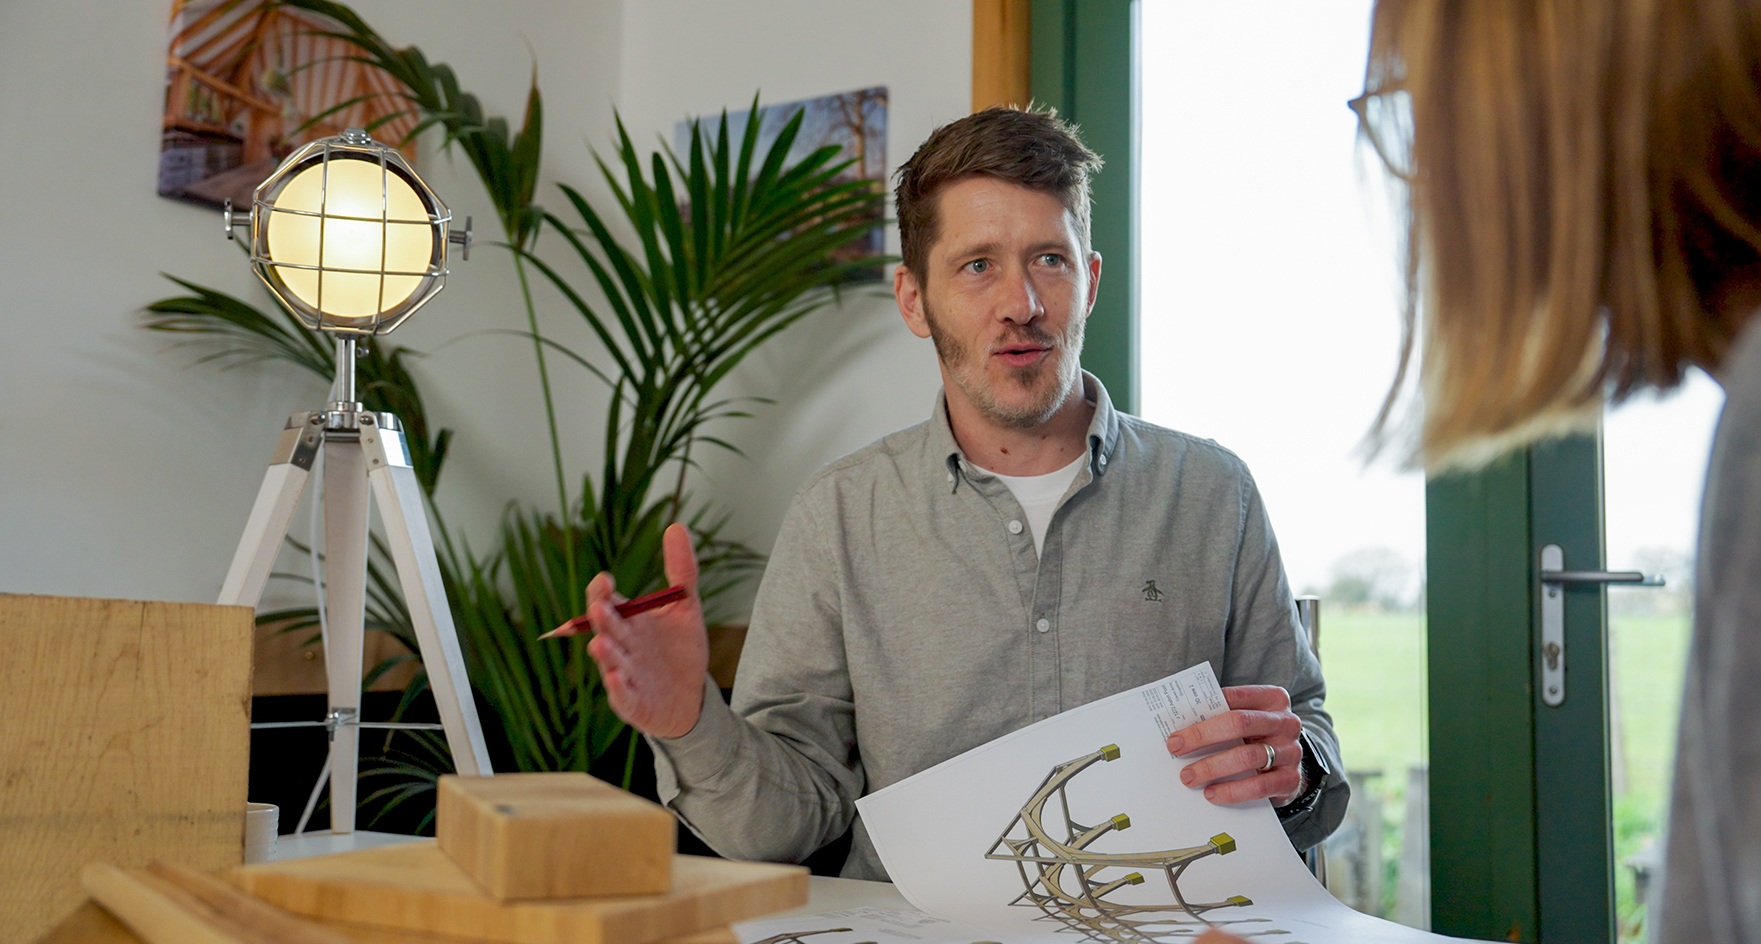
Our in-house architectural team works closely with you to develop a design that balances beauty, function and context – considering everything from structural expression and proportions to natural light and how the space will feel to live or work in.
We work within the RIBA Plan of Work, ensuring our service integrates with the wider project team at every point.
Stages 0–3 take the project from initial brief and site assessment through concept design to a fully coordinated planning submission. This stage includes 3D visuals that give you a clear idea of what your frame looks like, along with its proportions and flow, before you commit to the design.
Stage 4 covers technical design – detailed structural layouts, joinery specifications and construction drawings prepared in-house. We coordinate structural engineering with the architectural design rather than treating it as a separate process.
Stages 5–7 cover manufacturing, construction and handover. The same team that fabricates the frame then assembles it on site, giving you continuity throughout the process.
Whether you have already appointed an architect or are yet to find one, we can help. Our own architects can lead the project from the earliest stage, or we can work alongside your existing design team – whichever works best for you.
We always, regardless of how a project is presented, look closely at how the frame will work in practice and consider structure and appearance together from the outset. Brace positions, roof configurations and the weight and proportion of individual timbers shape how a space looks and feels – and are far easier to get right at the design stage than to change later.
Technical Frame Design & Structural Engineering
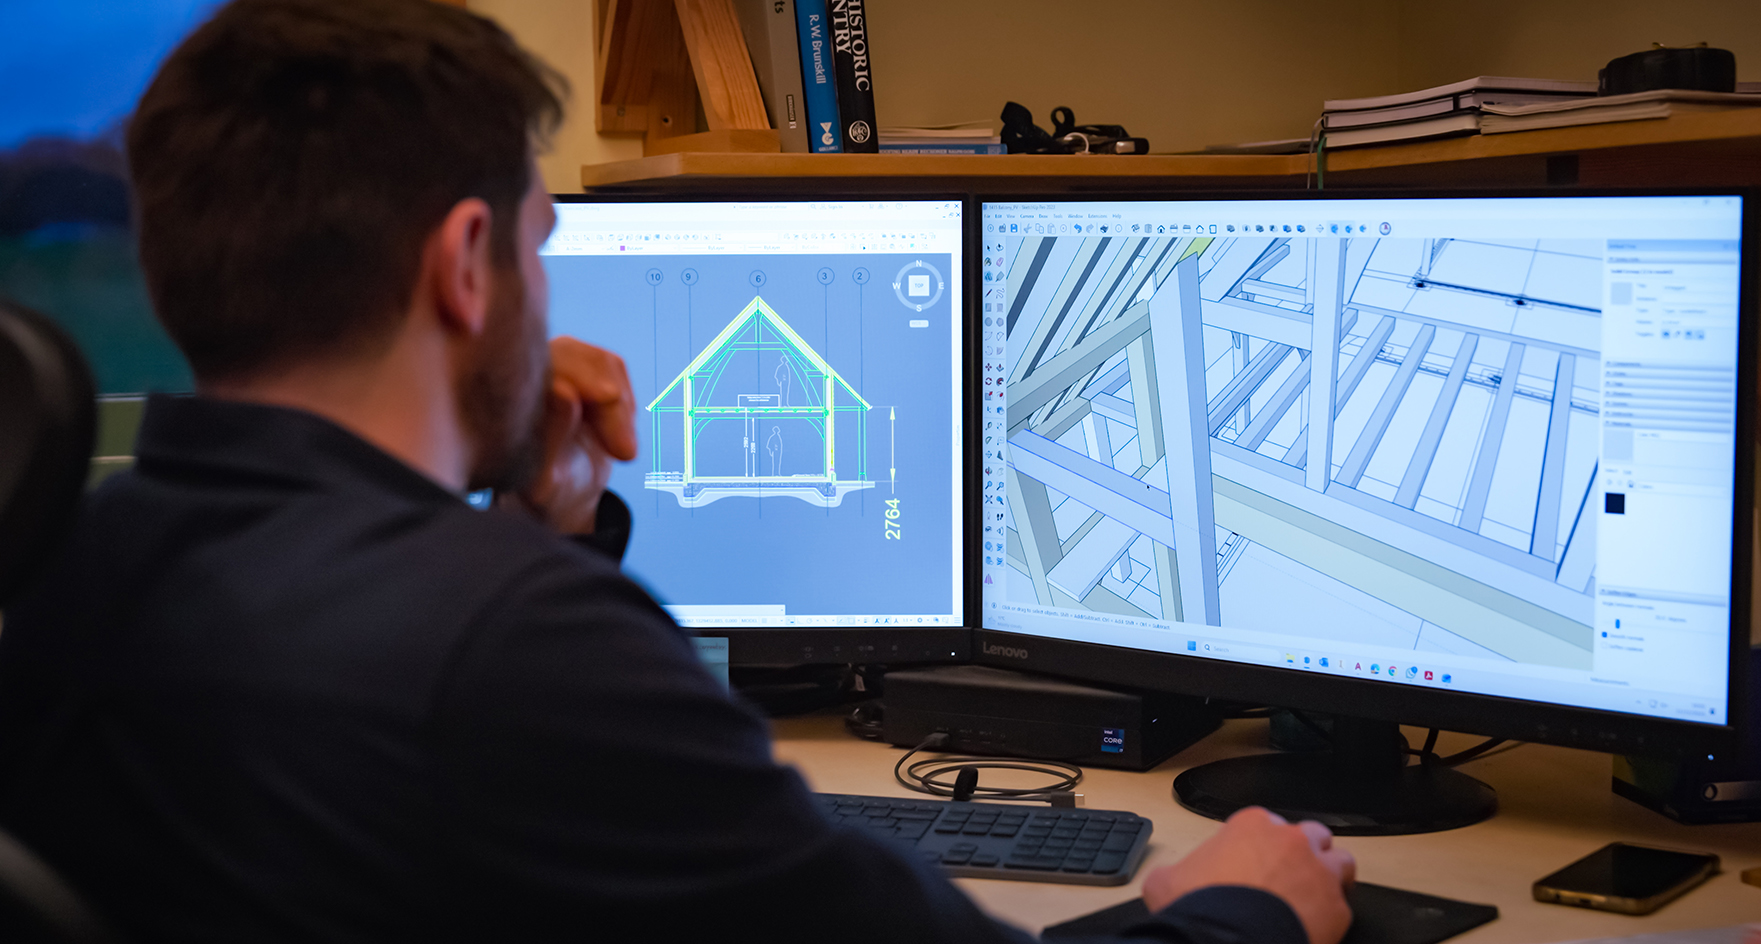
Once the design is approved, we develop the full technical specification and produce traditional 2D technical drawings for our carpenters to use during fabrication.
Every frame we produce carries an engineer’s certificate confirming structural performance and compliance with building regulations. By the time your design reaches formal engineering review, we will have worked through all of the structural details, and any significant changes will be unlikely.
If you have already appointed an external structural engineer, you can use our oak frame design services as a package that coordinates with your wider project.
Conservation Carpentry
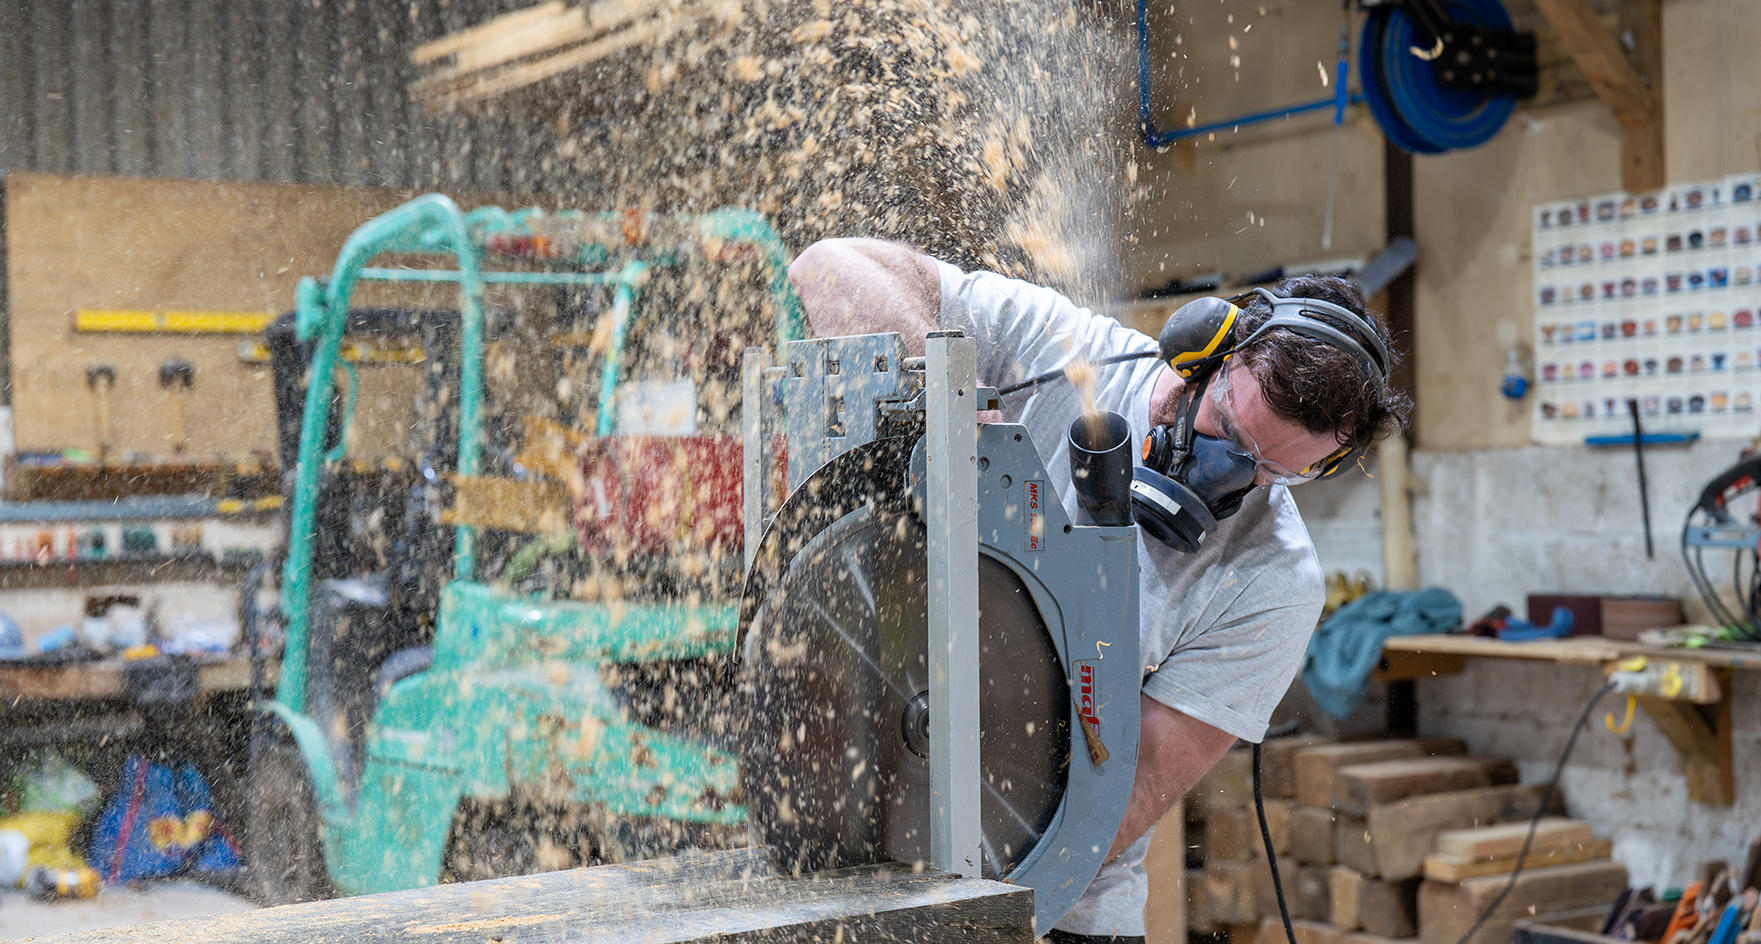
Conservation carpentry requires a distinct set of technical skills, professional relationships and site management capabilities.
The National Trust and Historic Royal Palaces trust us with their conservation requirements, and we have received Sussex Heritage Trust Awards in recognition of this work. We offer a range of conservation carpentry services:
Structural surveys. Get an independent condition assessment of your oak frame building and a detailed scope of works. Our detailed structural surveys of existing oak frame buildings are invaluable before beginning restoration work and for anyone considering buying a heritage or listed building.
Restoration and repairs. We provide a full range of oak frame restoration and conservation services, from targeted structural repairs to complete frame restoration. Our preference is to preserve as much of the original frame as possible to protect your building’s history.
Conservation coordination. As well as carrying out conservation carpentry, we have the knowledge and networks to coordinate your conservation project. We regularly work alongside heritage consultants, conservation officers, listed building specialists and architects and are well-versed in the requirements and constraints of conservation and restoration projects.
In-House Fabrication
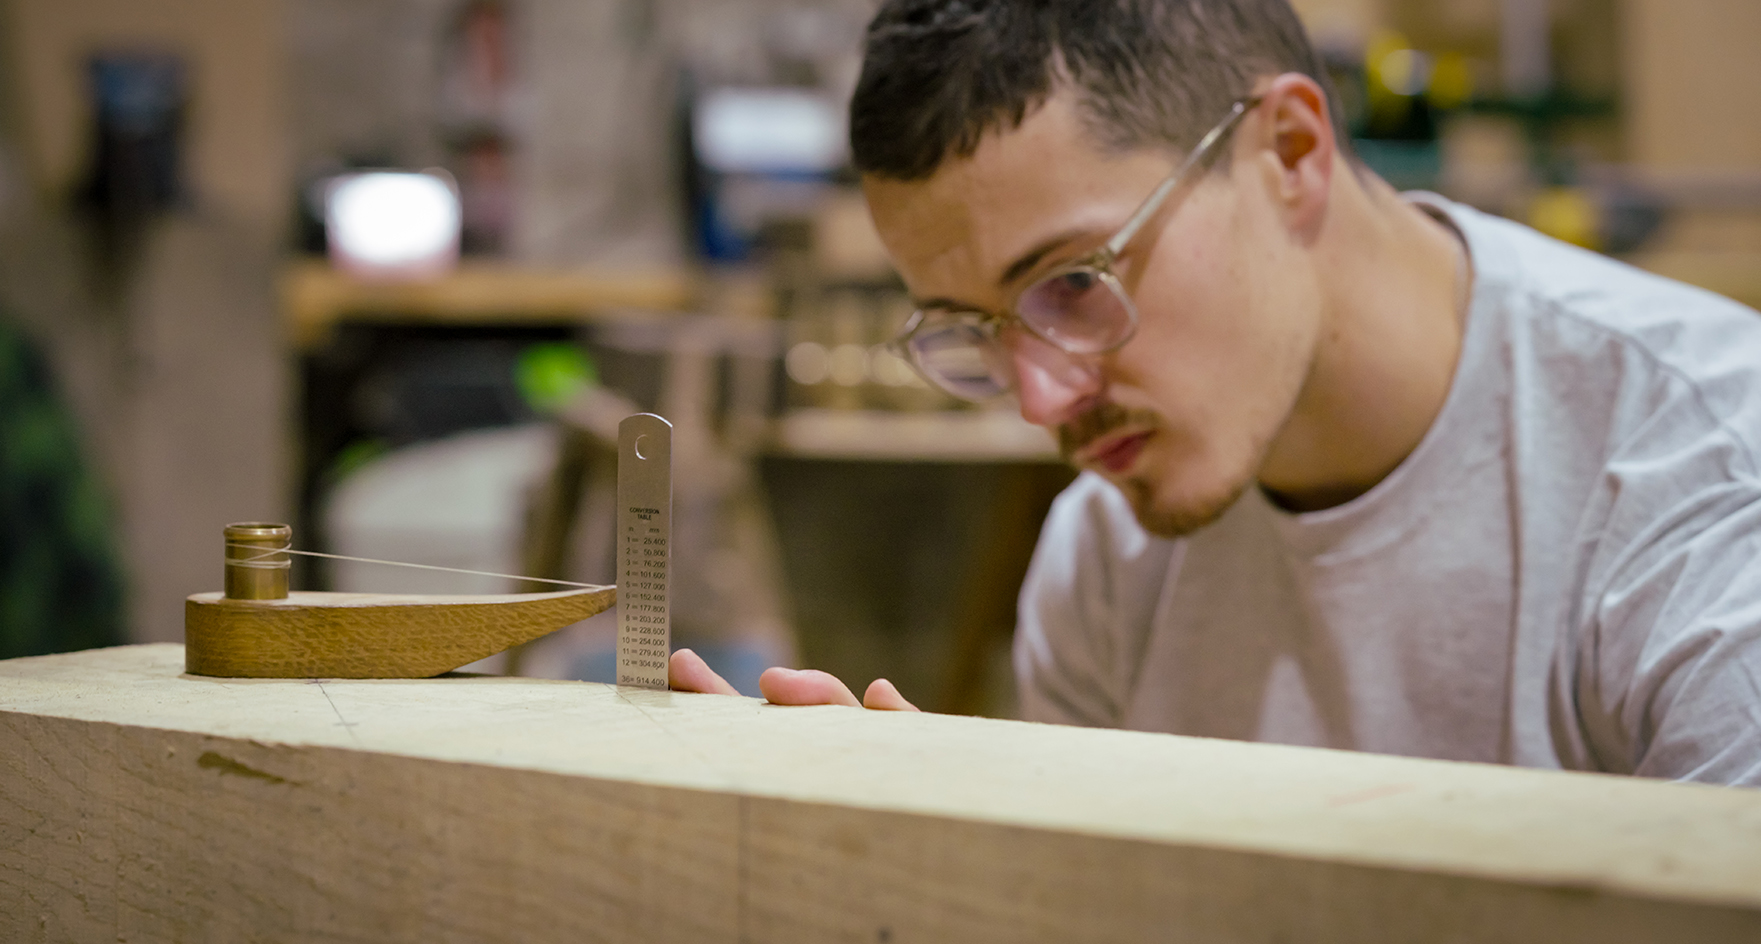
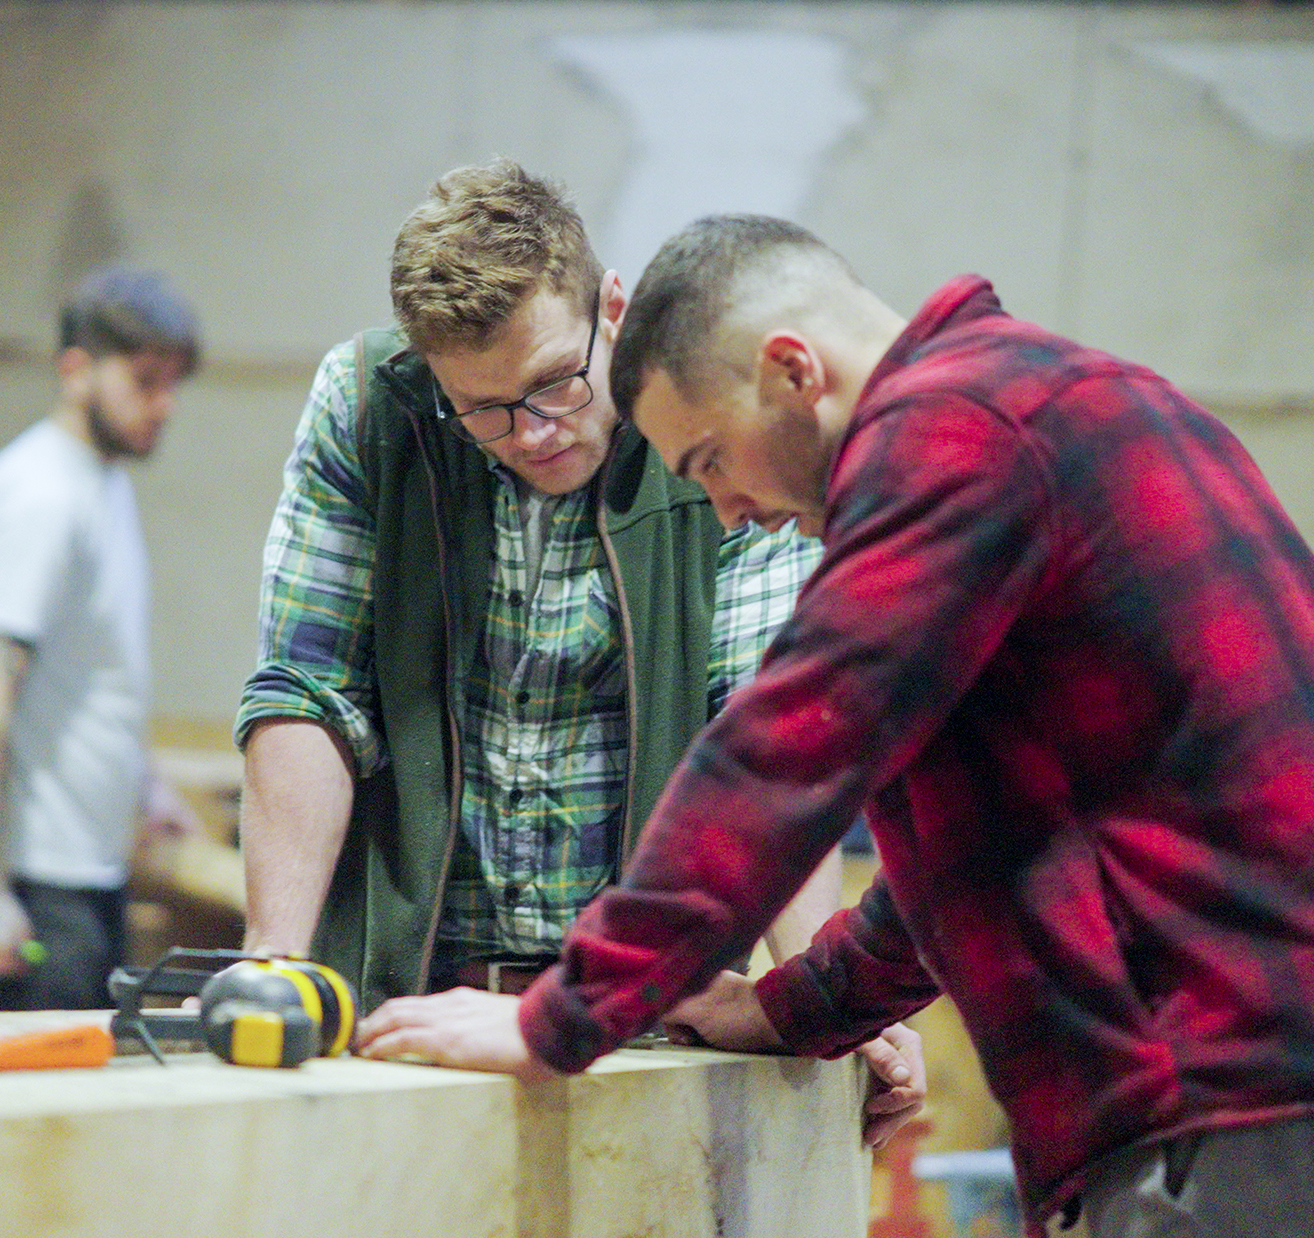
Our team. Your frame will be fabricated by our permanent, in-house team in our Hampshire workshop. Each fabrication team is led by an experienced team leader with overall responsibility for quality and output, ensuring consistent standards and full traceability across all our work.
Sourcing. We source responsibly grown green oak and complementary timbers from managed sawmills in France and the UK, and procure to order for each project. We don’t hold general timber stock, and prefer to treat prompt procurement and fabrication sequencing as a quality-control measure in its own right.
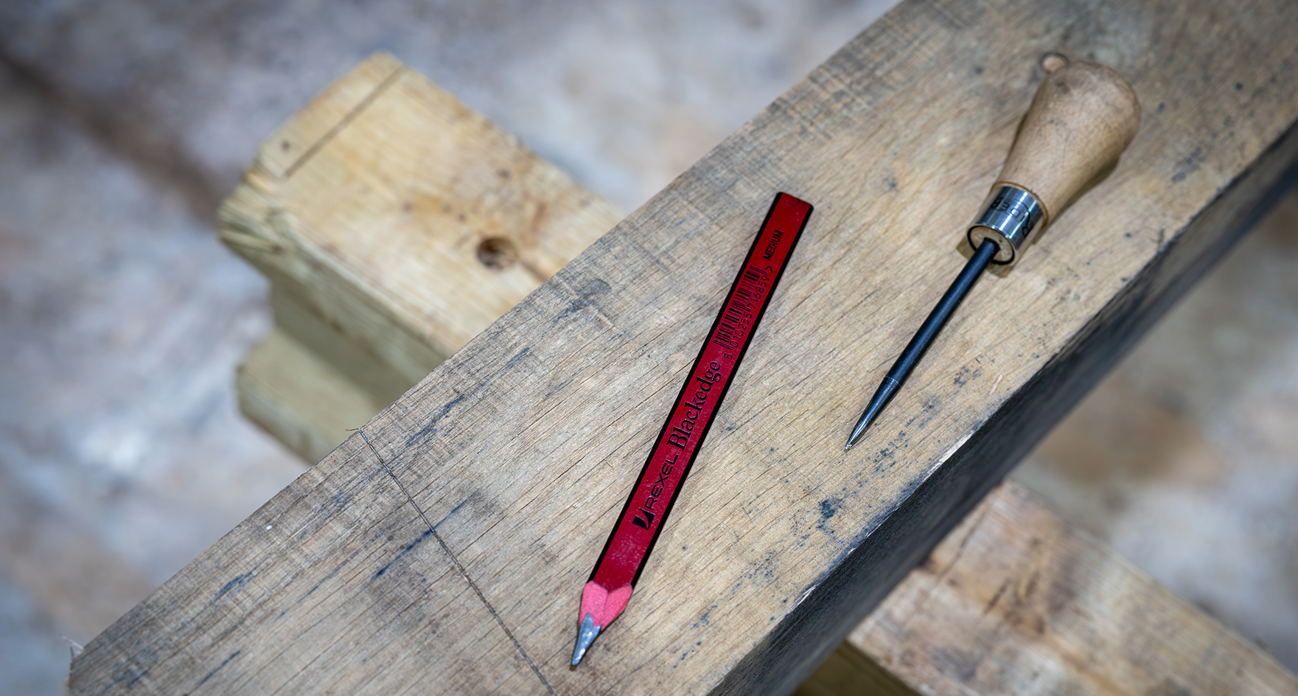
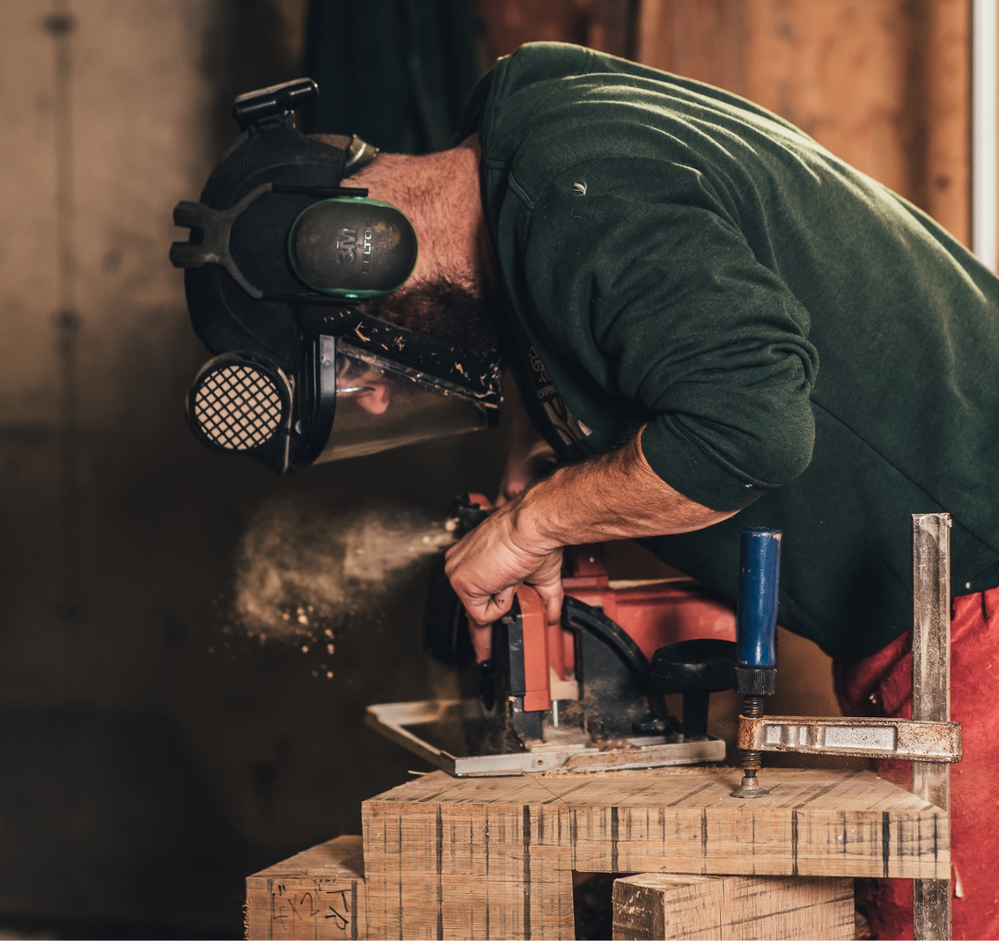
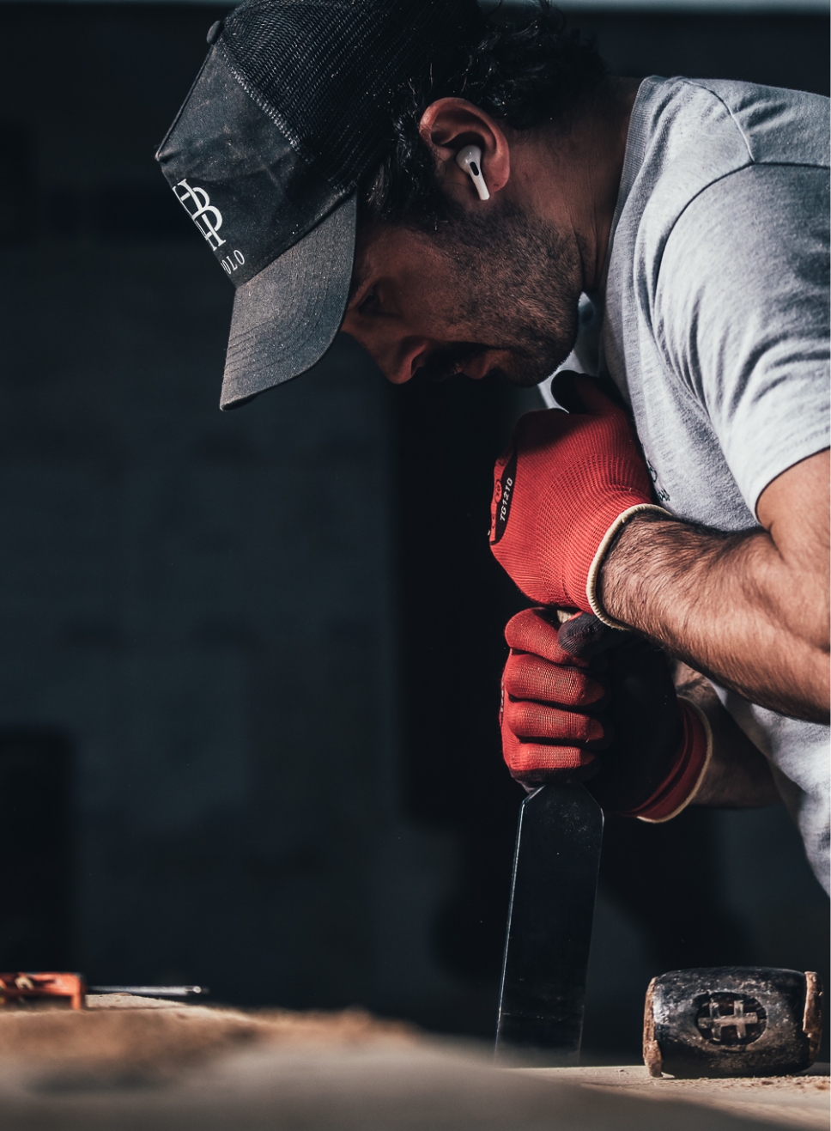
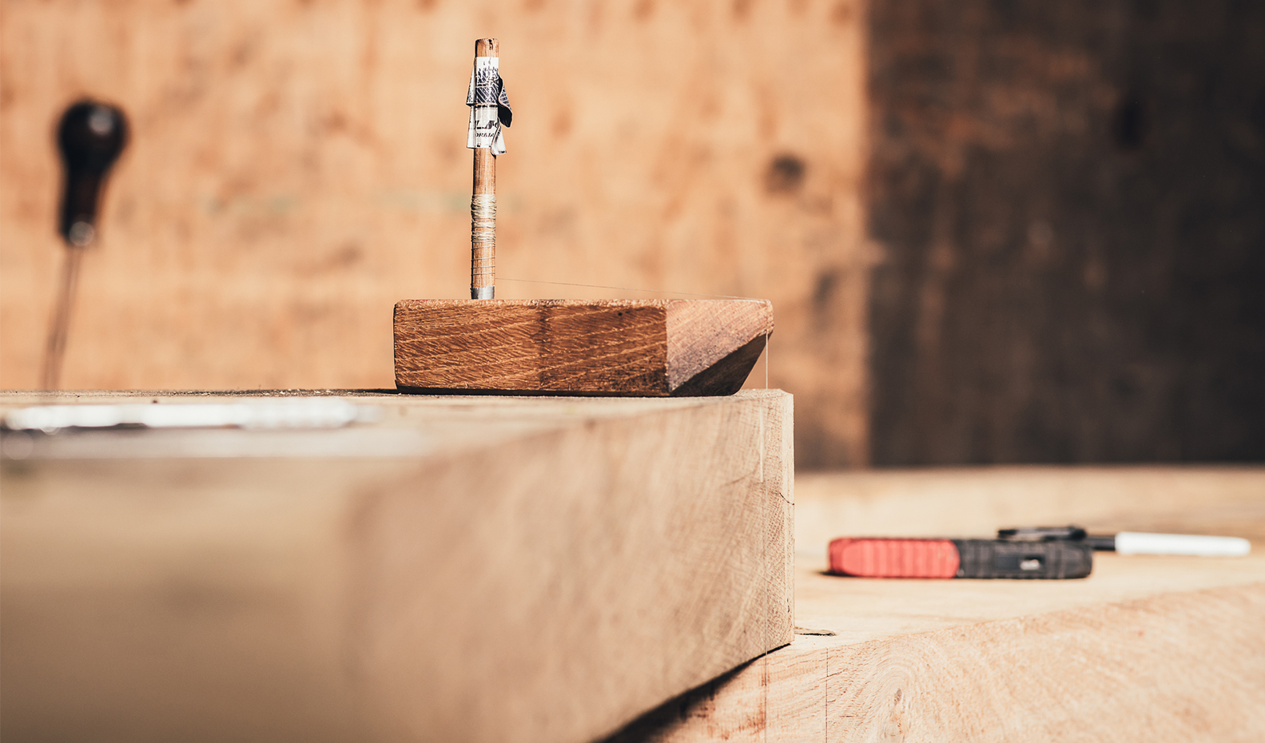
Fabrication. This follows a consistent sequence: lofting, laying up, chopping and fitting. Most of our frames are based on mortise-and-tenon joinery, which creates precise, load-bearing connections and means we rarely need to use metal fixings. This centuries-old craft has, in our view, an unmatched fit tolerance, surface quality, and structural integrity, and cannot be improved by machine cutting and finishing. It’s for this reason that we don’t use CNC machines; we prefer the soulful, honest finish that can only be achieved with hand-worked wood.
Dry-fitting. If your project includes a complex roof structure or large-scale assembly, we will fully test-fit sections of the frame in the workshop. This allows us to resolve any tolerance issues before your frame is delivered to the site, reducing the risk of delays during assembly.
Workshop and site visits. You, your clients and team are very welcome to visit our workshop during fabrication. We also recommend regular site visits, particularly on complex or large-scale projects, to support early coordination between the frame and the wider build programme.
On-Site Assembly & Installation
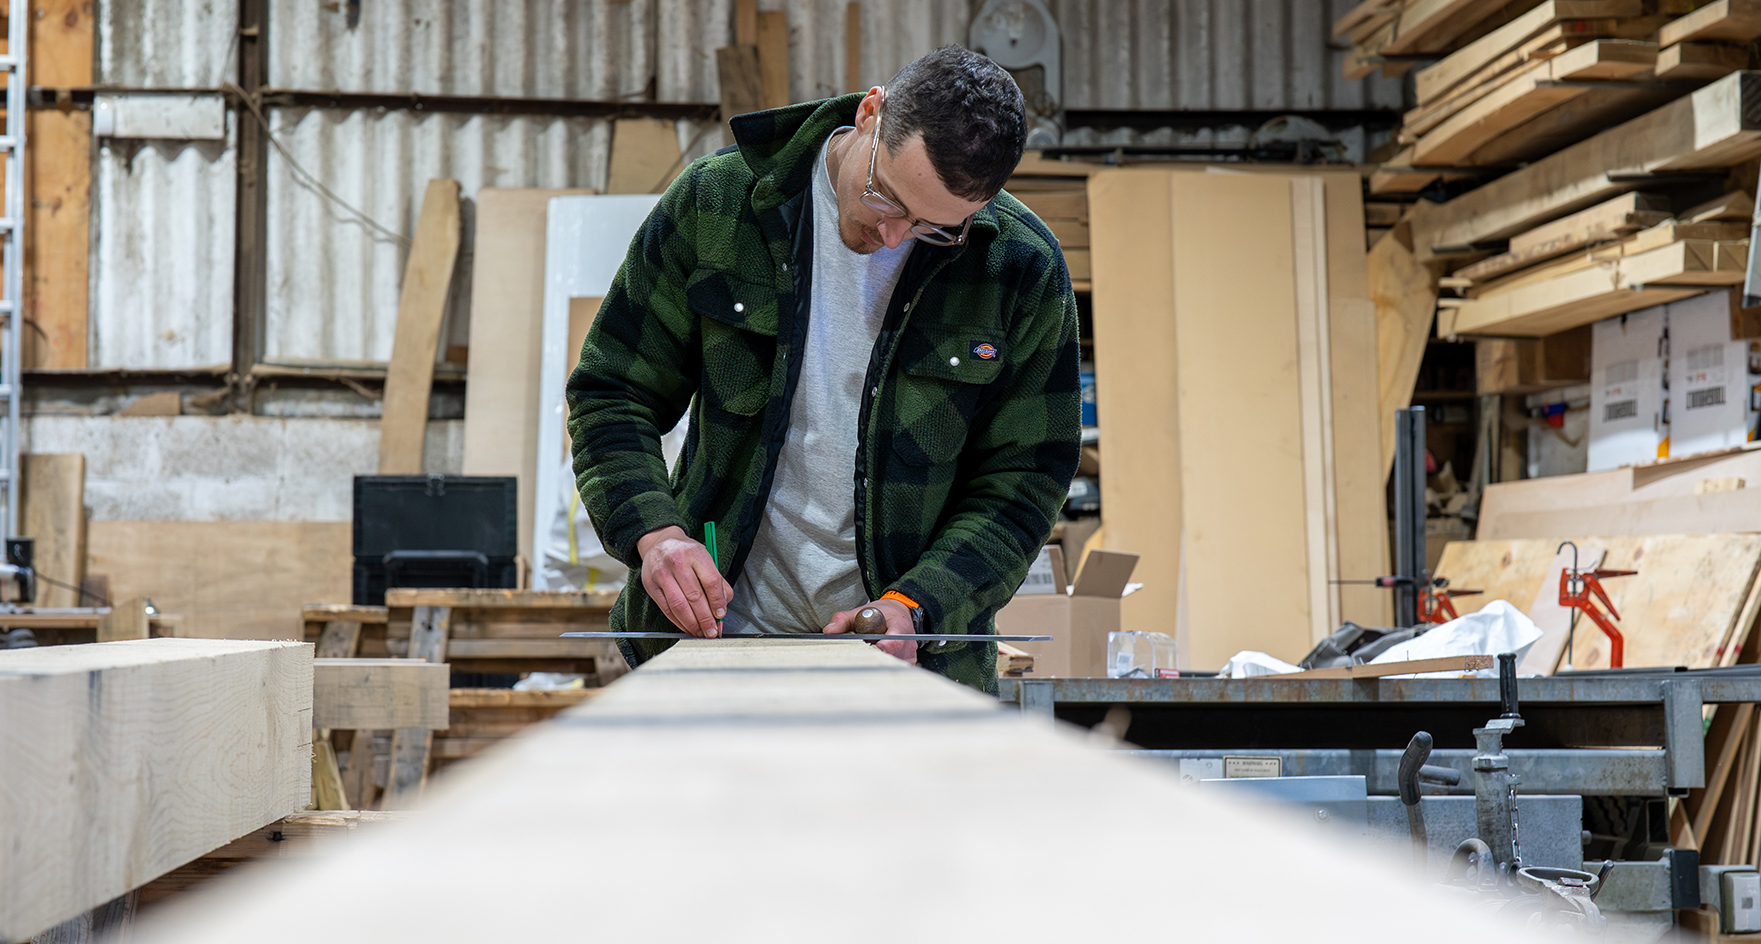
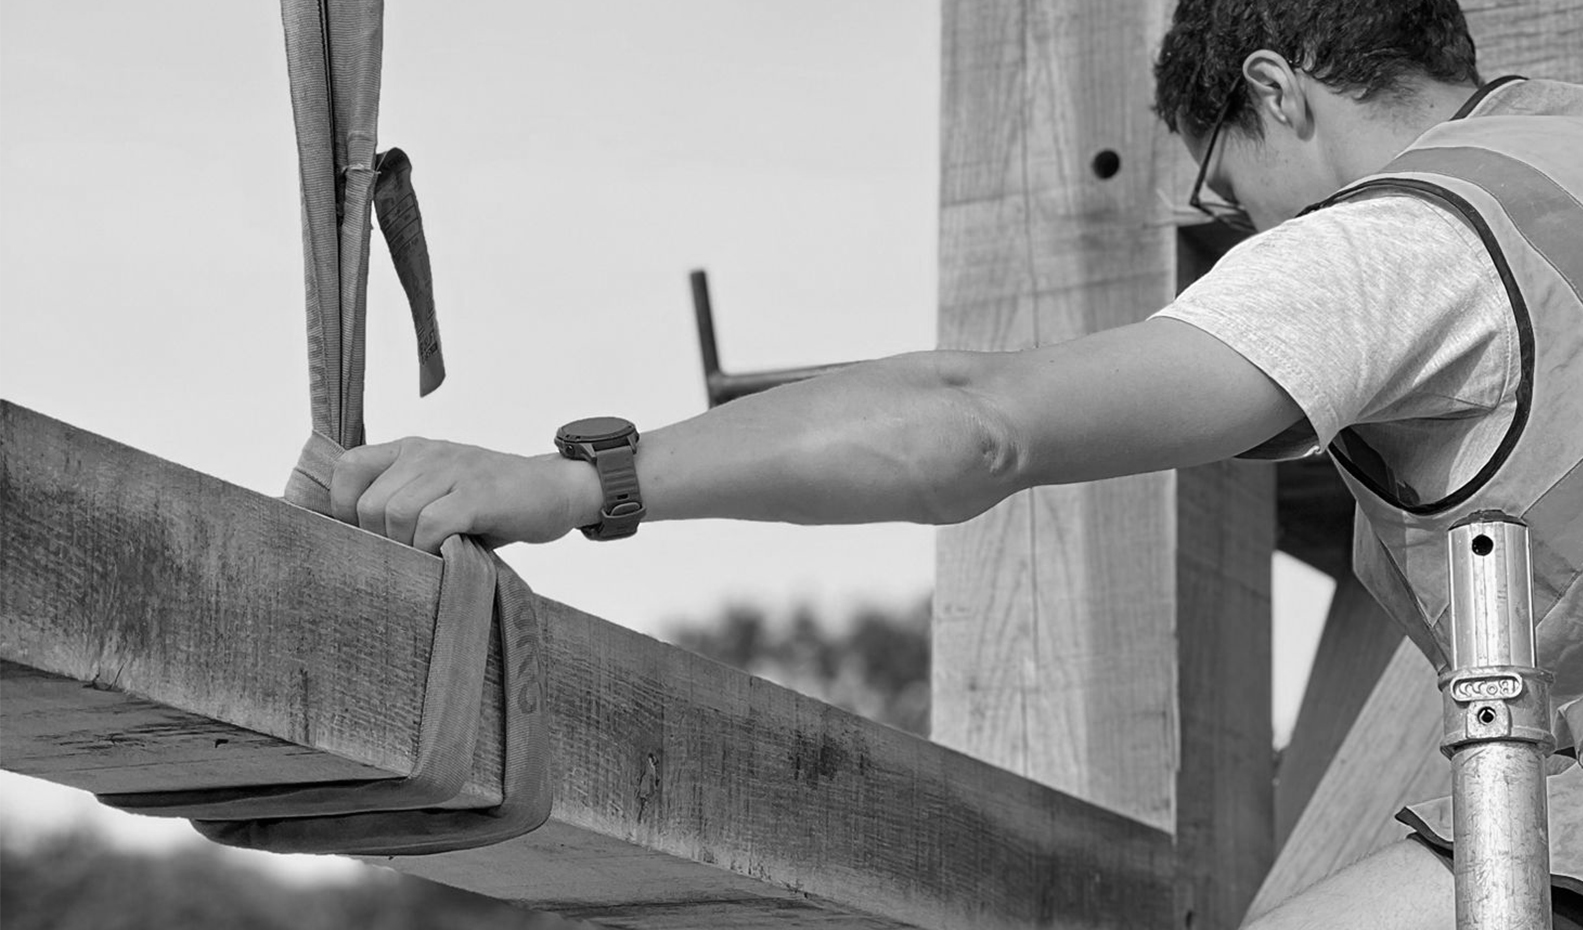
Assembly team. The same team that fabricated your frame in the workshop will be responsible for assembly. This means that by the time we arrive on site, our team have worked with every piece of timber in the frame and understands exactly how it goes together. This minimises fitting issues, ensures we work to schedule, and supports our high standard of workmanship.
Logistics. Our team delivers your frames to site, sequenced and coded for assembly, minimising handling time and potential errors. We coordinate all logistics, including transport, cranage and any additional plant required for your project.
Public and commercial projects. We have decades of experience in operating within the requirements of main contractor programmes – including method statements, risk assessments, health and safety compliance, and coordination with other trades and site management teams.
Post-assembly. Once your frame is assembled and we’ve handed it over, we remain available to liaise with the contractor and wider project team as the build progresses – particularly if integrating subsequent elements with the oak frame would benefit from technical input or clarification.
Frame Finishes & Project Completion
Once we’ve assembled your frame, we offer sandblasting as a finishing process for exposed timber surfaces.
Doing this removes surface residue and mill marks, opens the grain and brings the oak back to a clean, consistent finish – revealing the natural character of the timber before the frame is enclosed.
Where glazing forms part of your frame’s specification, we work with Sussex Hardwood, our trusted specialist glazing contractor. Together, we can detail and install glazed timber frame assemblies to achieve Passivehouse levels of airtightness, with ten-year warranties available where the full specification is met. Sussex Hardwood also offer bespoke joinery doors and windows to complement your oak frame building.
We do not carry out roofing, groundworks or general building works, but have strong relationships with experienced contractors and are always happy to introduce you if this is helpful.
Once your frame is complete, we will remain available for technical support as your build progresses – we’re never more than a phone call away.
Why work with us?
We are timber frame specialists, providing design, structural engineering, fabrication and installation under a single appointment, with the same team responsible for quality at every stage.
Integrated delivery
Our permanent in-house team carries out design, engineering, fabrication and installation. This eliminates the coordination risk and quality variability associated with subcontracted services and provides technical accountability across the full programme.
Fabrication & installation continuity
The same team fabricates and assembles your frame. This reduces programme risk, ensures everyone understands the project, and maintains a strong standard throughout.
Scalable capacity
We operate across all project scales – from single-trade domestic commissions to large commercial programmes with consistent project management.
Decades of experience
Our team brings accumulated experience across new build, conservation, public sector, and commercial work, with a depth of knowledge that’s particularly relevant to complex or technically demanding projects.
Industry recognised
We are the only timber frame company to have been awarded the Gold Wood Award three times. The Gold Wood Award is the timber frame industry’s most prestigious recognition of design and fabrication excellence. No other company has received it more than once.
We’re ready when
you are
Whether you are at the earliest stage of a project or keen to appoint your experts, let’s talk. We are straightforward to deal with and happy to give you our honest assessment from the outset.
We’re ready when
you are
Whether you are at the earliest stage of a project or keen to appoint your experts, let’s talk. We are straightforward to deal with and happy to give you our honest assessment from the outset.
