Ideas, Advice
16/11/2026
Oak Frame Conservatory v’s Orangery – which one is right for your home?
An oak frame conservatory is usually the better choice if you want an airy, garden-facing room with as much daylight and sky as possible. An oak frame orangery typically has a solid roof around a glazed lantern, giving you daylight from above and the more enclosed feel of a traditional extension. It’s often a good starting point if you’re extending a kitchen or creating a dining room you’ll use every day.
What’s the difference between an Oak Frame Conservatory and Orangery?
The roof is the easiest way to tell the two apart. To decide which will suit your home, think about how the room will be used, where the light comes from and how the extension will sit alongside the original building.
What is an Oak Frame Conservatory?
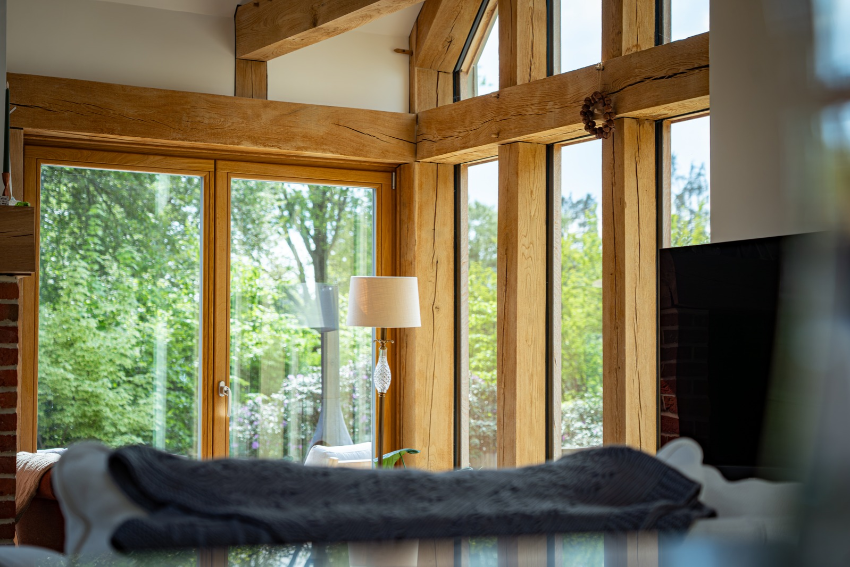
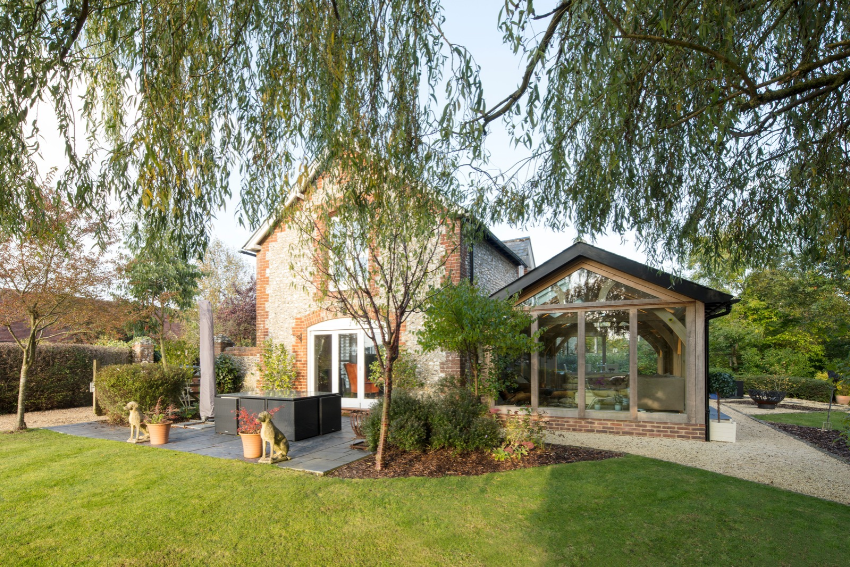
A conservatory typically has a largely glazed roof and generous glazing on its sides. The oak posts and rafters give the room its structure and rhythm, framing views into the garden and leaving much of the sky visible overhead.
That openness makes an oak frame conservatory especially appealing as a garden sitting room. It might be somewhere to have coffee in the morning, read in the afternoon or open the doors onto the terrace when friends come round. If the view is the reason you’re extending in the first place, it’s worth thinking about what you’ll see from a chair as well as when you’re standing by the doors.
With more overhead glazing, it’s particularly important to consider the way the room faces. A south- or west-facing conservatory can receive a great deal of direct sun. Glazing specification, shading and opening windows or roof vents all deserve attention early in the design.
What is an Oak Frame Orangery?
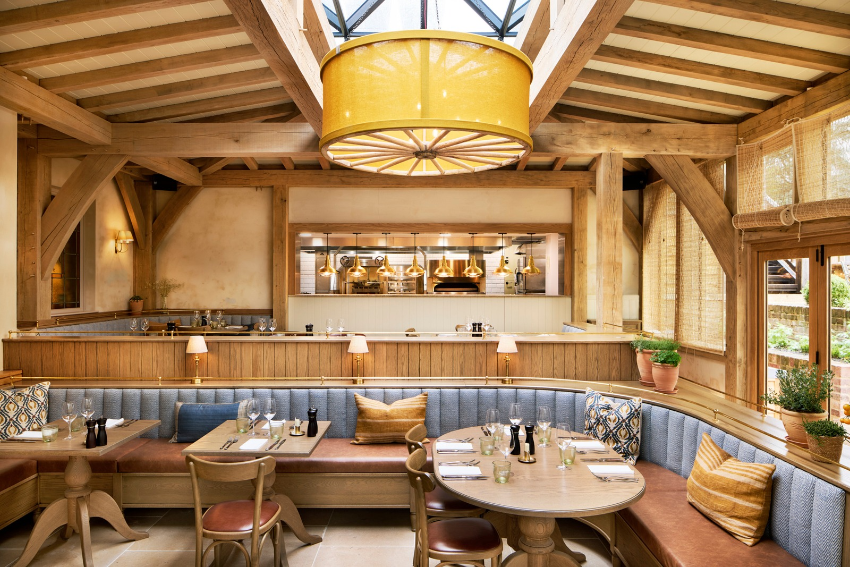
An oak frame orangery typically has a solid, insulated roof around a raised glazed lantern. It often has more solid wall than a conservatory, although tall windows and glazed doors can still give it a generous outlook. Inside, the ceiling around the lantern gives the room a more defined shape and brings daylight to a particular part of the floor plan.
That can work particularly well over a dining table or kitchen island. The solid ceiling around the lantern provides room for lighting, while the wall layout can leave space for cabinetry, a sideboard or a favourite piece of furniture. Exposed oak beams can frame the lantern or mark the transition from the original house into the new space.
The solid parts of the roof and walls offer more scope for insulation. How comfortable the finished room feels through the seasons still depends on the design as a whole, including the glazing, orientation, shading, ventilation and heating.
How do you decide which one is right for your home?
1. Start with what you will do in the room
Picture an ordinary day. Will you head there to sit quietly with a view of the garden, or will it be where everyone gathers while supper is being made? A conservatory lends itself to the first. An orangery is often a natural fit for the second, particularly if you need wall space for storage or want to bring overhead light to a dining area.
If you’re opening up the back of the house to create one continuous room, discuss that early with your design team. The opening affects the structure and how the extension is designed for comfort and building regulations.
2. Look how the light moves
Consider where the sun falls in the morning and late afternoon, and which rooms in the existing house will sit behind the extension. A glazed roof can be appealing on a shaded elevation. A carefully positioned lantern can bring daylight deeper into a room, while a solid roof perimeter gives more control over where overhead light enters. It helps to think about where you’ll sit, cook or read at the times you’re most likely to use the space.
3. Let the existing house guide the design
The height of the eaves, the rhythm of the windows and the materials already on the house can all help shape the extension. A pitched glazed roof might sit comfortably against one elevation, while a lower roofline with a lantern might suit another. At Chantry’s Barn, a Cotswold farmhouse extension, direct-glazed oak framing and local stone show how generous glazing can sit comfortably alongside the materials of an older building.
What Oak brings to a glazed extension
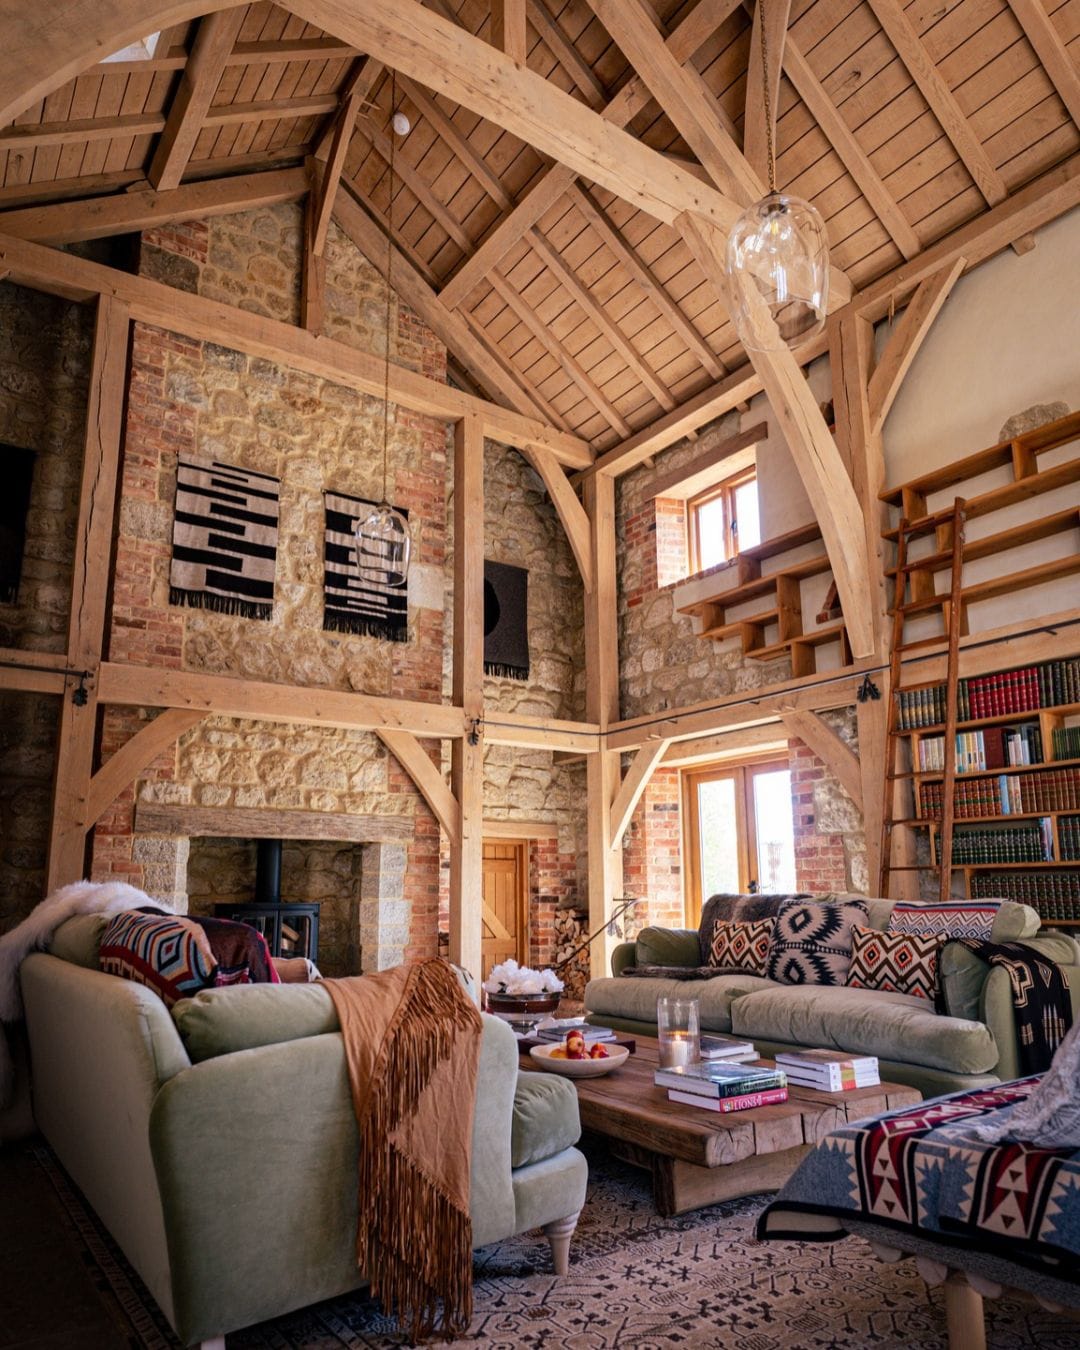
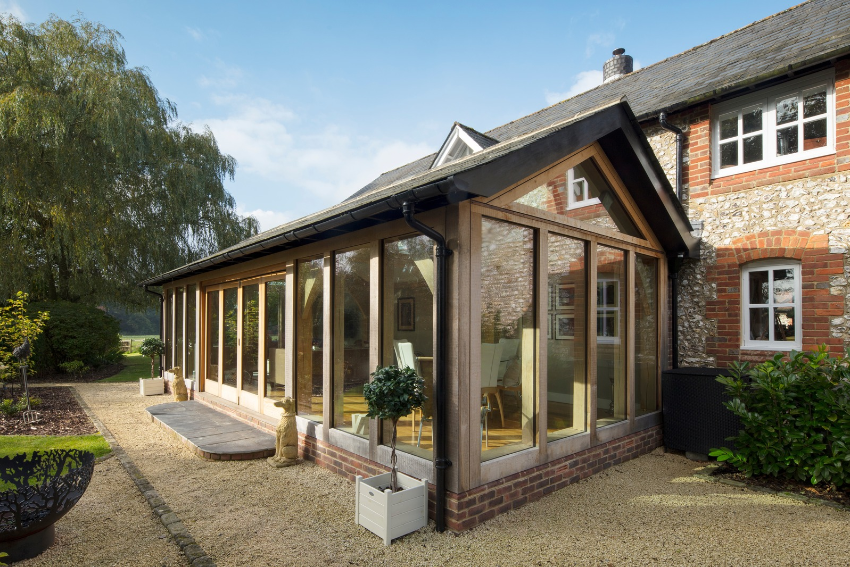
In a conservatory, the rafters draw your eye up towards the sky. In an orangery, the oak might frame the lantern, with light moving across the beams and down onto the table over the course of the day. These are details you live with from the first cup of coffee to the last light in the garden.
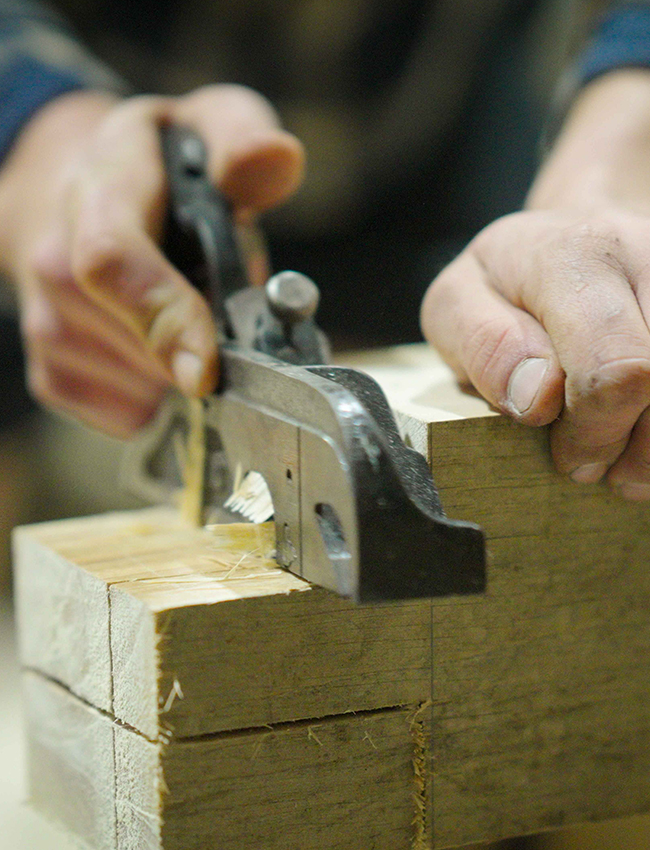
We design and handcraft each oak frame in our Hampshire workshop. By working out the structure and the glazing together, we can consider where the posts fall, how they frame a view and how the new room meets the house. A well-placed post can give a window seat its own corner or mark the point where the kitchen opens into the dining room.
Thinking about an oak framed extension for your home?
Whether you have drawings or are still deciding what would work best, we can help you explore the possibilities. A few photographs of the house and garden, along with an idea of how you’d like to use the space, are enough to start a conversation.
Explore more of our oak framed extensions, see how we work or get in touch to talk through your ideas.
Frequently Asked Questions:-
An orangery can cost more than a conservatory of a similar size. The insulated roof, roof lantern and additional wall construction can add to the cost, while a conservatory with large spans of bespoke glazing can also be a substantial project. For either design, the overall budget depends on the size and complexity of the oak frame, the glazing specification, the groundworks and any structural work needed to open up the existing house.
When comparing quotes, check whether each covers the oak frame alone or the finished room, including the roof, glazing and building work.
An orangery can be easier to keep warm because its insulated roof and solid wall sections can help reduce heat loss. The difference depends on how both rooms are designed, including the amount and type of glazing, the floor insulation and the heating. If you want to use a conservatory throughout the year, tell your designer early so they can plan for winter warmth as well as summer shade and ventilation.
In England, either may be possible under permitted development if the house has those rights and the design meets the relevant limits and conditions. Previous extensions and restrictions on the property can affect what’s possible. An extension that affects the special character of a listed home will also need listed building consent. Check with your local planning authority early on. See the Planning Portal’s planning permission guidance and Historic England’s advice on extending your home.
Building regulations are a separate check. Some conservatories qualify for an exemption if they meet specific conditions, including separation from the house by external-quality walls, doors or windows. A new structural opening into the house requires building regulations approval even if the conservatory itself qualifies for an exemption. See the Planning Portal’s building regulations guidance.